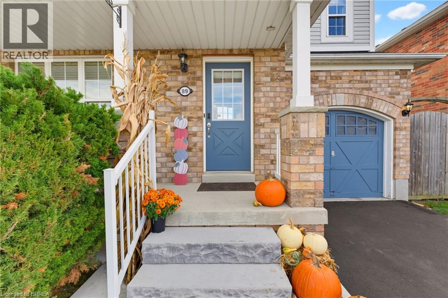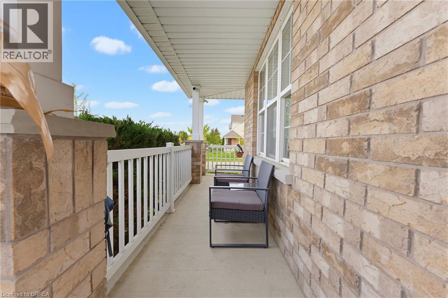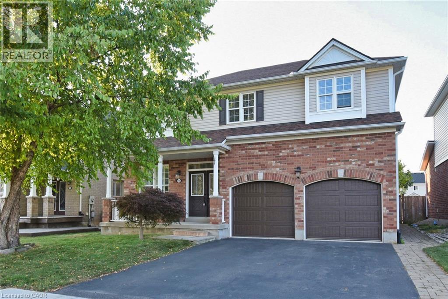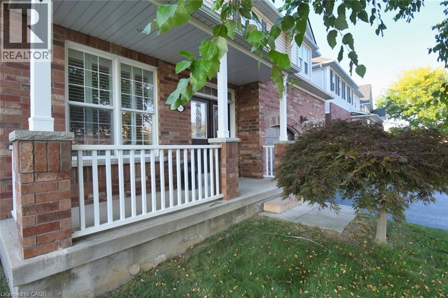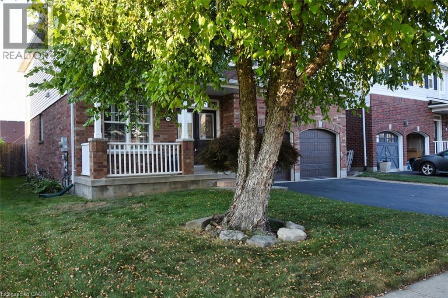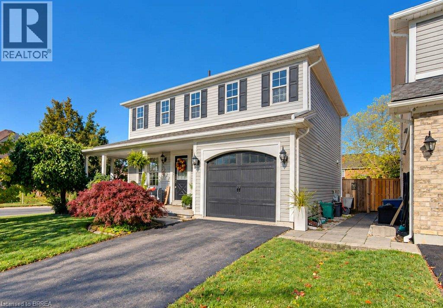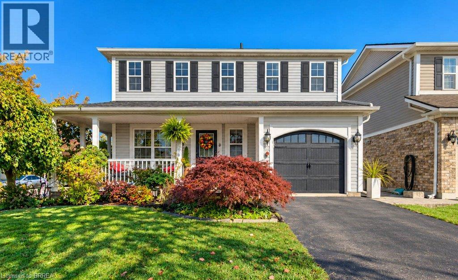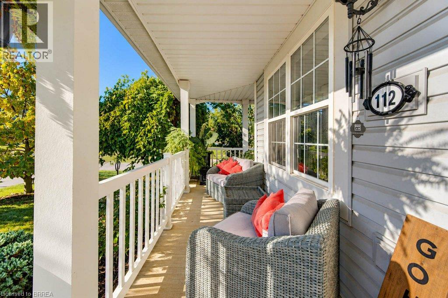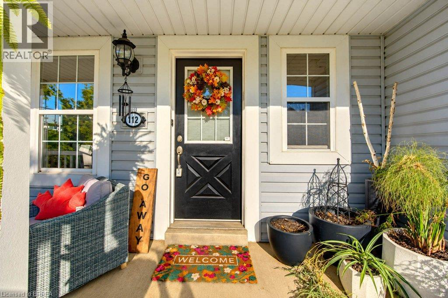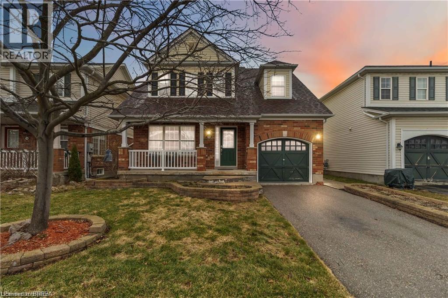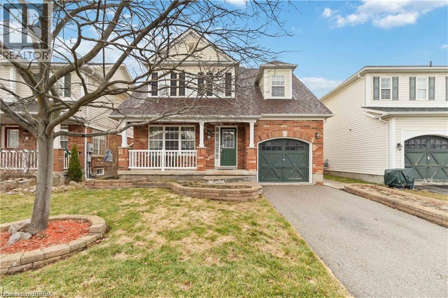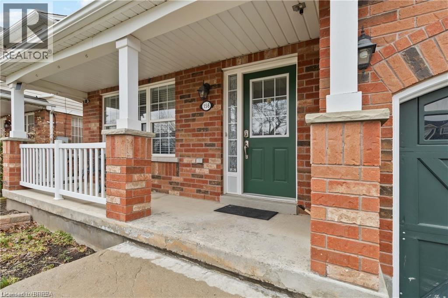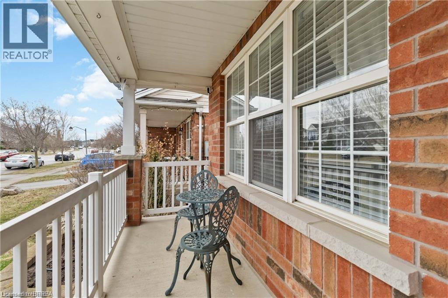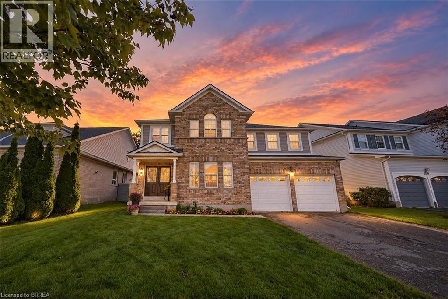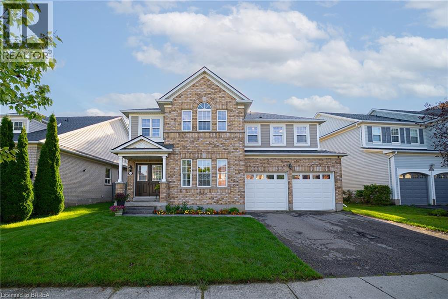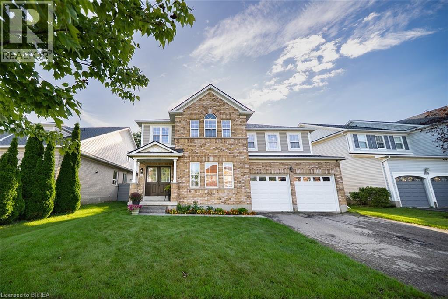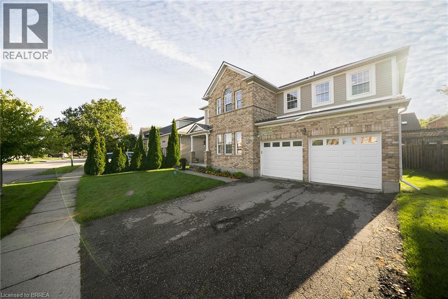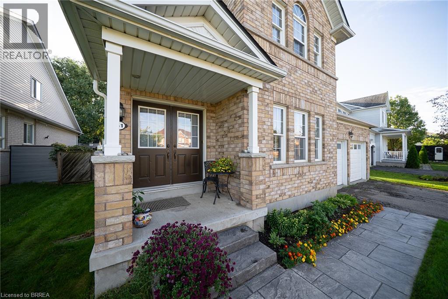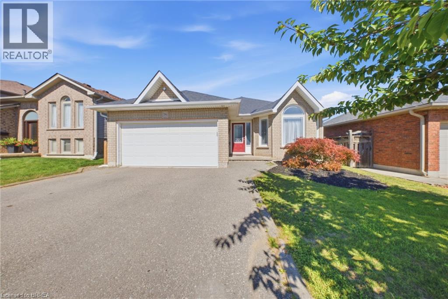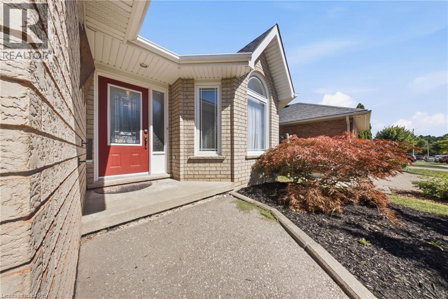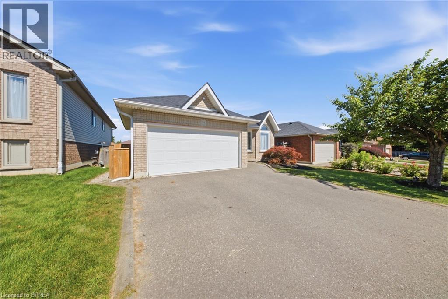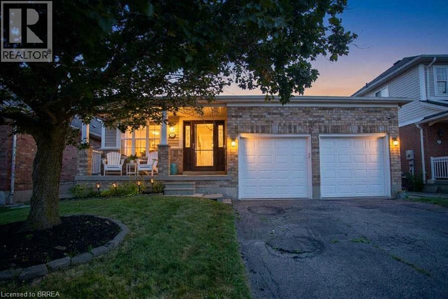
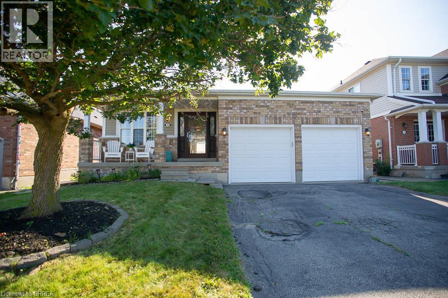
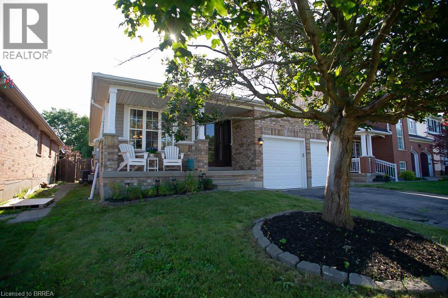
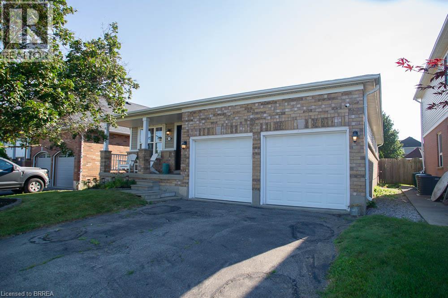
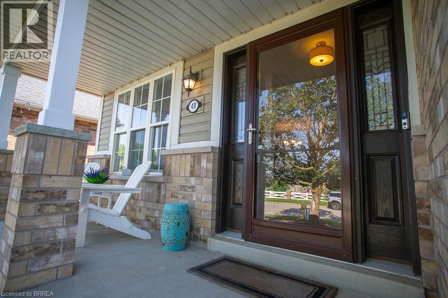

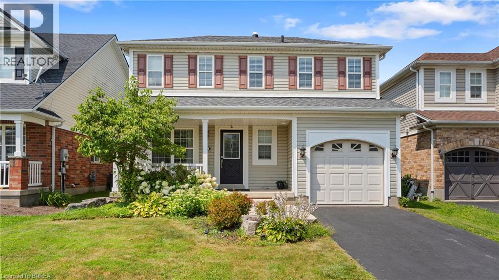
Two-story exterior with light-toned siding, a covered front porch, and a paved driveway leading to an attached garage

124 OSBORN Avenue

2073 - Empire, Brantford, Ontario N3T6S1
Offered at $664,999
3Bedrooms
3.5Bathrooms
1,387Interior Sq Ft
0.11Acres
2005Built
2Parking
The Residence

House in 2073 - Empire

Virtual tour
Share
WhatsApp Facebook X Email

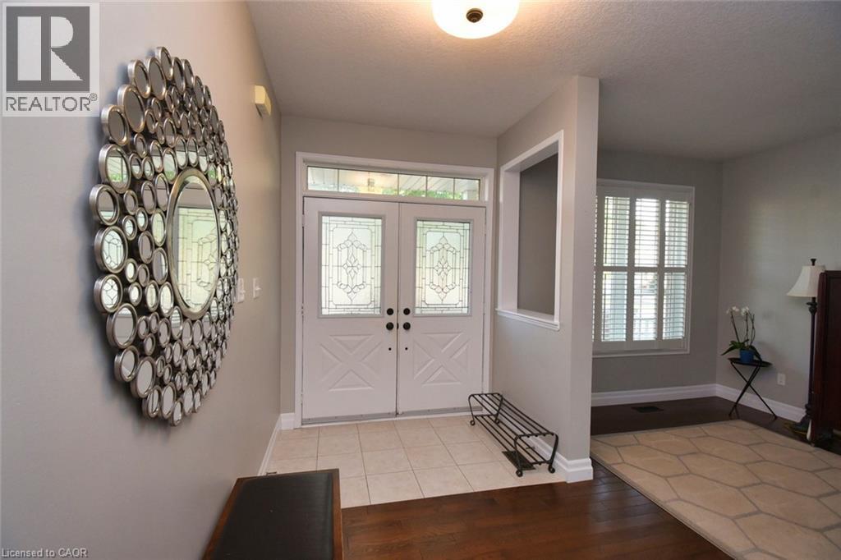
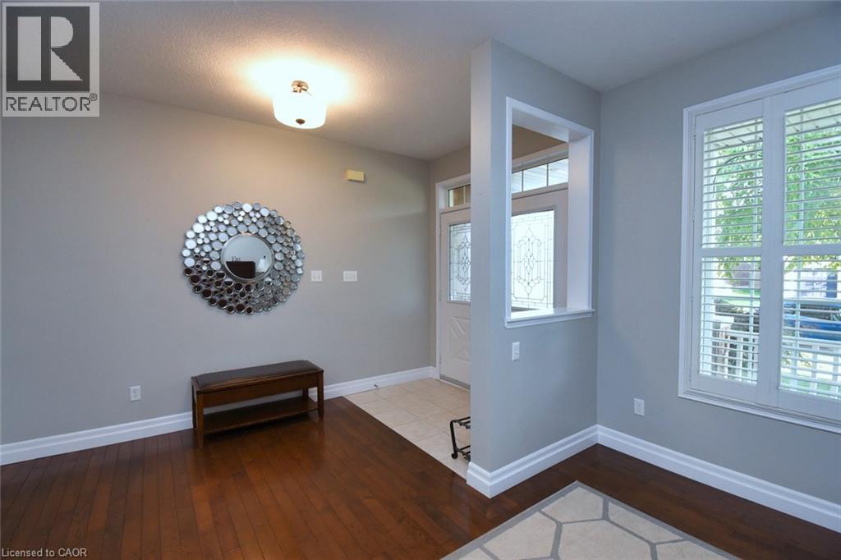
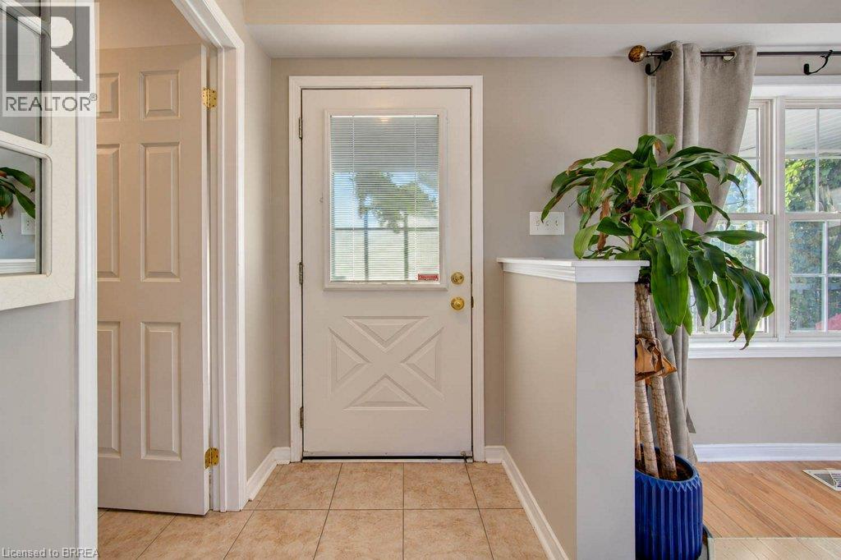
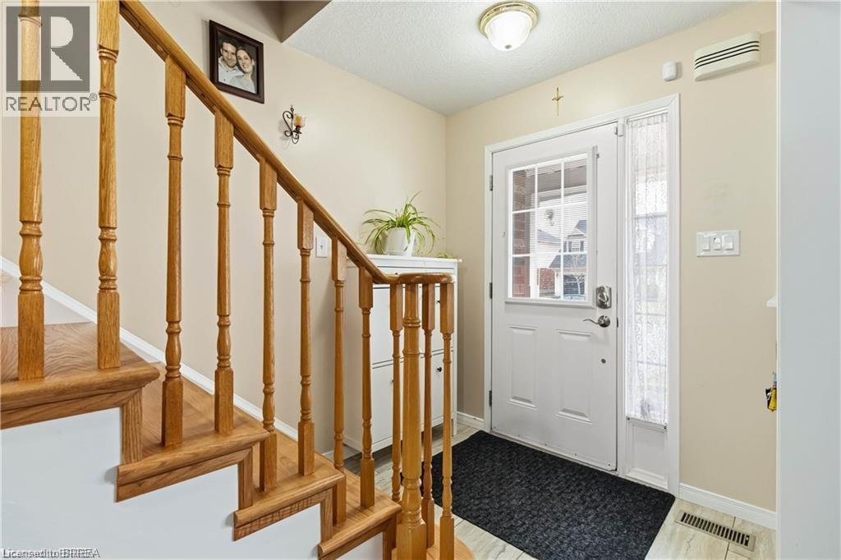
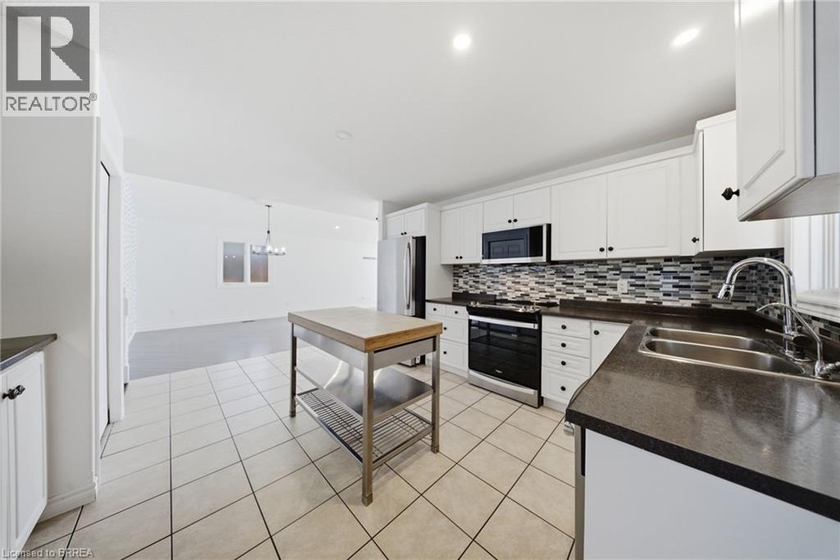
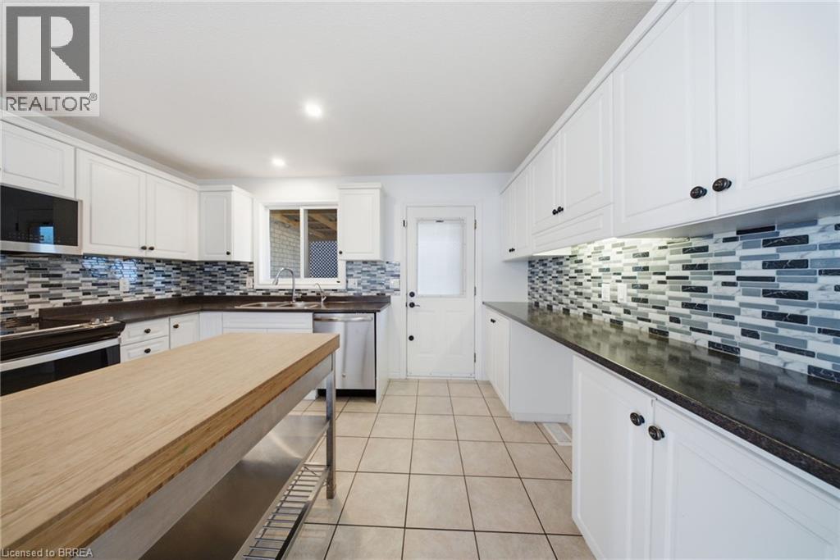
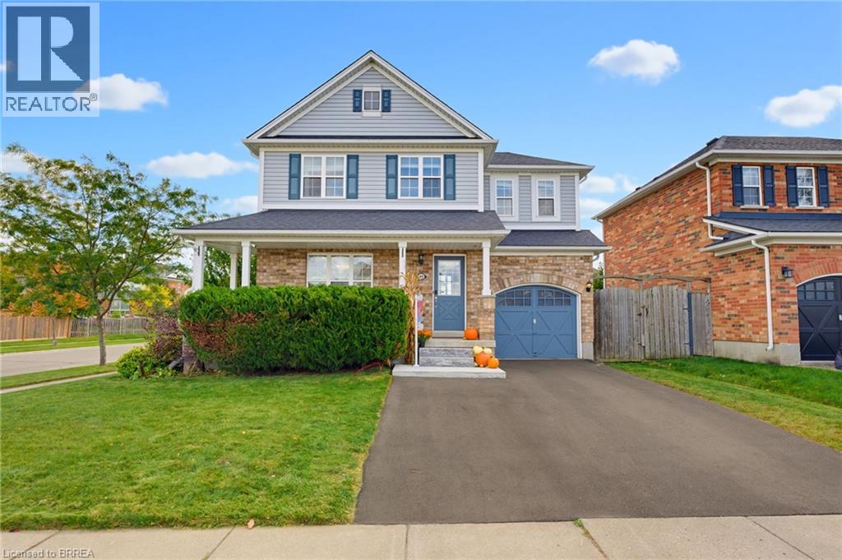
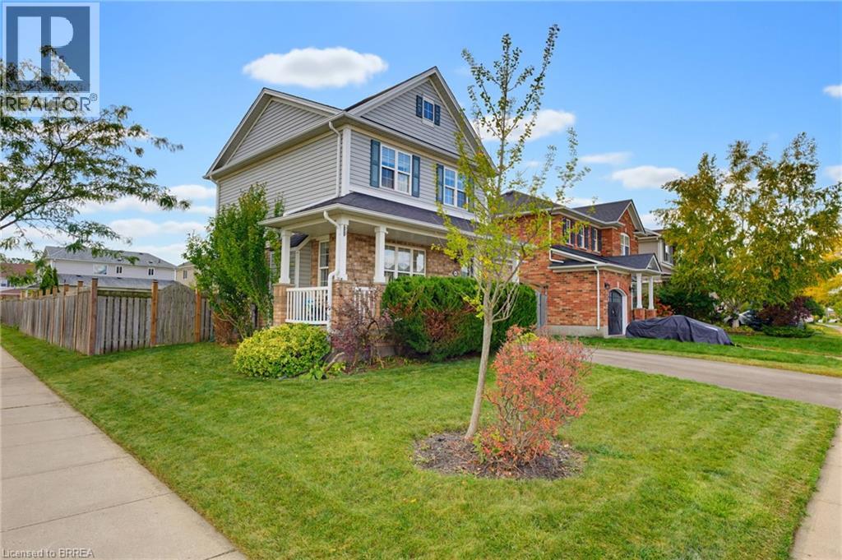
Welcome to 124 Osborn Avenue, a well-maintained family home nestled in the heart of West Brant, one of Brantford's most sought-after family-friendly neighbourhoods. This 3+1 bedroom, 2.5 bathroom home offers the space and functionality growing families need. The main and upper levels provide comfortable living with a practical layout, while the fully finished basement adds valuable bonus space, complete with an additional bedroom and full bathroom, perfect for guests, teens, or a home office. Step outside to your private backyard retreat featuring a deck ideal for summer entertaining, a fully fenced yard for kids and pets, and a storage shed. The single car garage and ample driveway complete the package. Located in West Brant, you're minutes from parks, walking trails, and the D'Aubigny Creek trail system. Families will love the access to both public and Catholic schools at the elementary and secondary levels, all within a short distance. Shopping, restaurants, and Highway 403 access are all close at hand. A solid, move-in ready home in a community that truly feels like one. Don't miss this one.

MLS® Number40861189
Price$664,999
Property TypeHouse
Living Area1,387 sq ft
Bedrooms3
Bathrooms3 (+1 half)
Year Built2005
Storeys2
Lot Size0 acres
Frontage41 feet
OwnershipFreehold
ZoningR1C-14
Annual Property Tax$4,227
Days on Market66
The Gallery

Interiors & Grounds

Features & Amenities

Every Detail, Considered

Interior & Systems

HeatingForced air, Natural gas
CoolingCentral air conditioning
BasementPartially finished, Full
Fireplaces1

Appliances & Features

  • Washer
  • Refrigerator
  • Water softener
  • Dishwasher
  • Stove
  • Dryer
  • Microwave Built-in

Construction & Lot

StyleOther
FoundationPoured Concrete
ExteriorBrick, Vinyl siding
Lot FeaturesPaved driveway, Sump Pump

Parking

Total Spaces2
TypeAttached Garage

Building & Community

  • Quiet Area

Room Dimensions

Basement

Utility room20'0'' x 10'7''
4pc Bathroom7'10'' x 8'5''
Den12'0'' x 10'0''

Second level

Bedroom10'0'' x 13'0''
Bedroom11'5'' x 10'0''
4pc Bathroom5'0'' x 10'4''
Primary Bedroom20'0'' x 10'5''

Main level

2pc Bathroom4'5'' x 5'5''
Living room25'0'' x 12'0''
Kitchen17'0'' x 9'3''
Map & Location
Address124 OSBORN Avenue
Community2073 - Empire
CityBrantford
ProvinceOntario
Postal CodeN3T6S1
CountryCanada
Open in Google Maps
Affordability

Estimate Your Monthly Payment

$0per month
  • Mortgage payment $0
  • Property tax $0
  • Home insurance $0
  • Condo fees $0
  • Down payment $0
  • CMHC insurance $0
  • Mortgage amount $0

Estimate only, using Canadian semi-annual compounding and standard CMHC premiums. Your lender will confirm your actual rate and payment.
By Appointment

Begin a Private Conversation.

Request a private showing of 124 OSBORN Avenue, or speak with Champagne Taylor about this home and the market — in confidence.