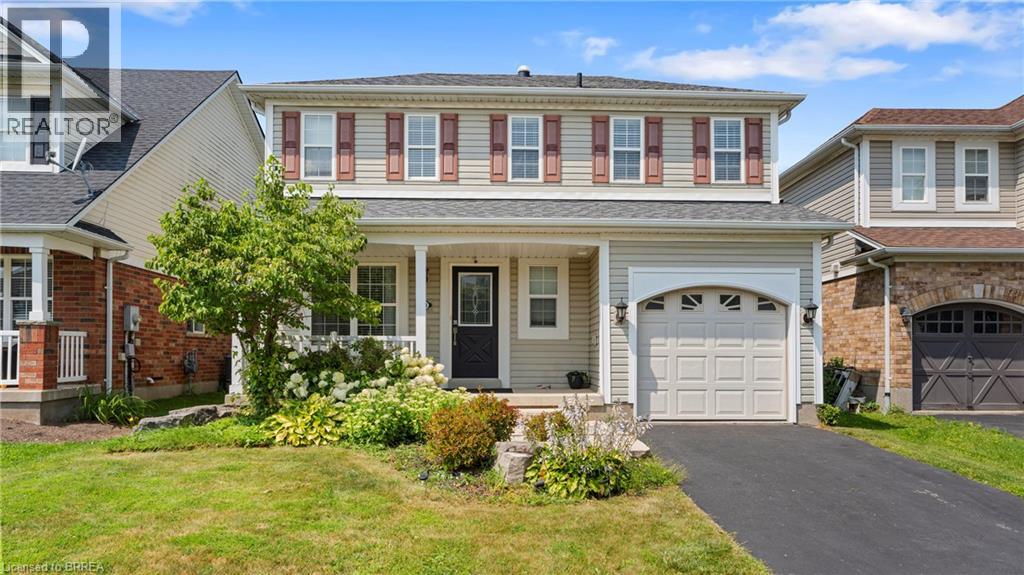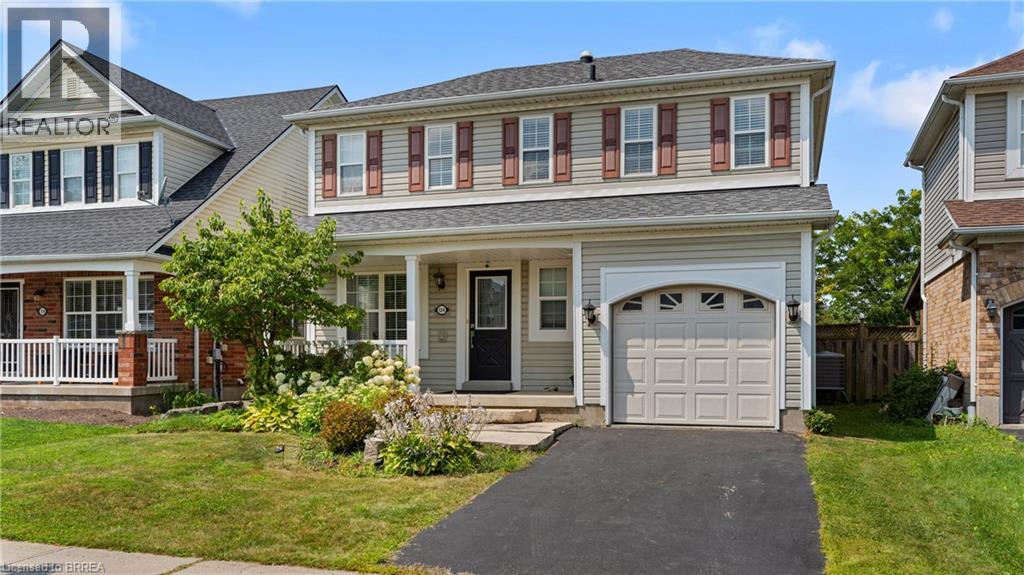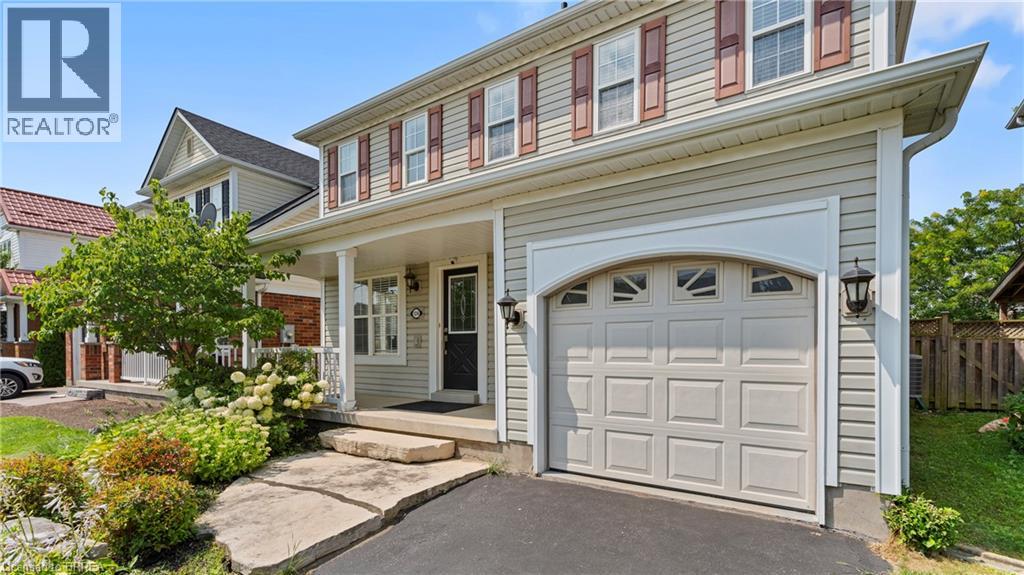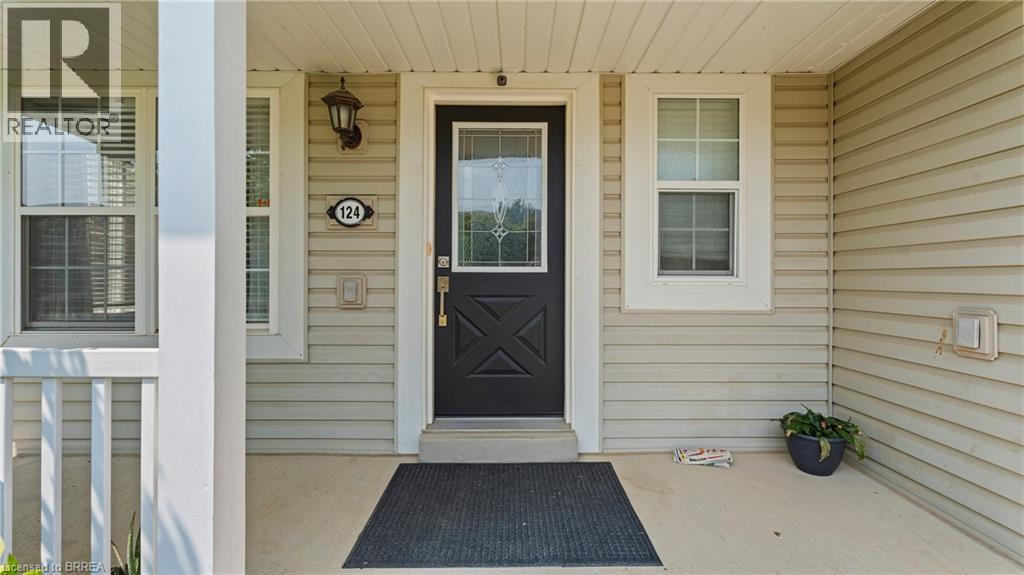

36 GARNER'S Lane

36 GARNER'S Lane

2073 - Empire, Brantford, Ontario N3T6P5
Offered at $699,000
4Bedrooms
2Bathrooms
1,272Interior Sq Ft
2004Built
4Parking
The Residence

House in 2073 - Empire

Share
WhatsApp Facebook X Email

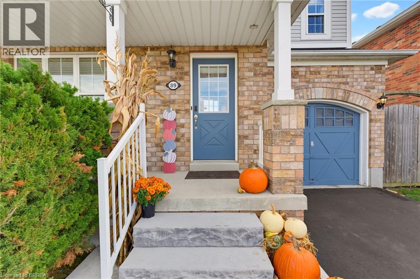
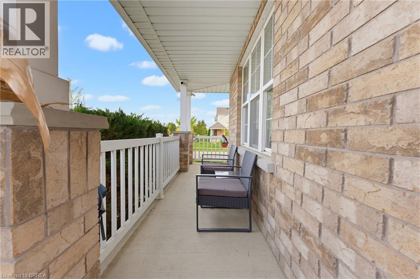
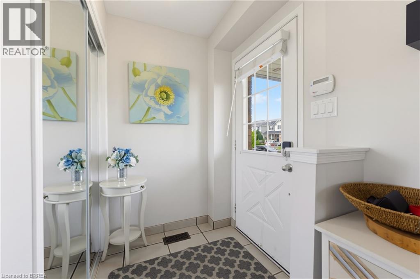
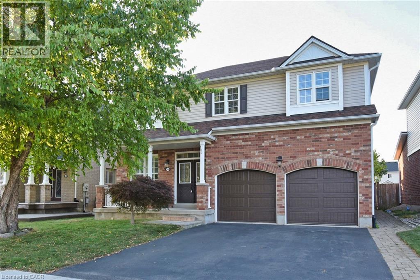
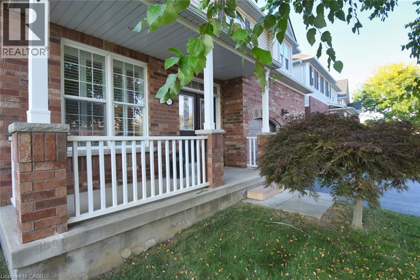
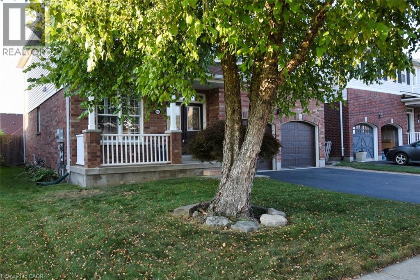
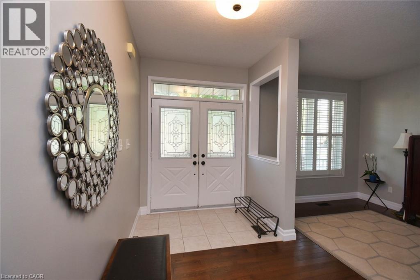
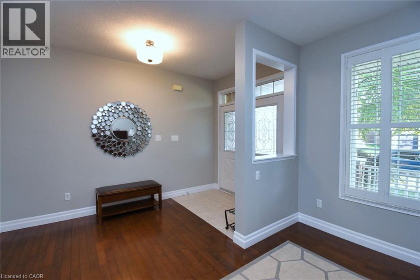
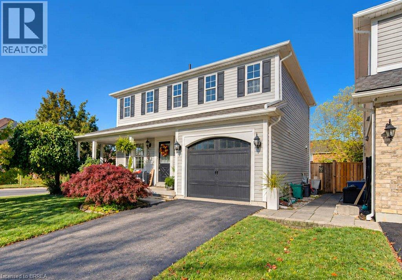
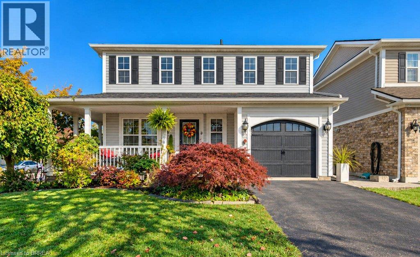
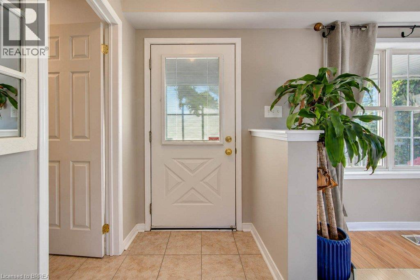
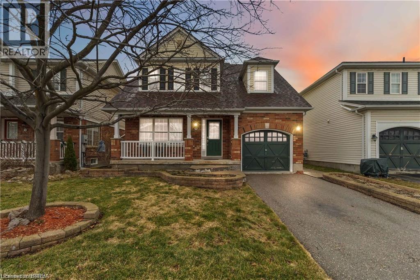
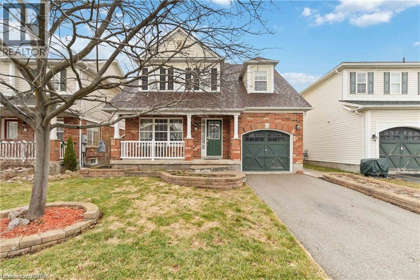
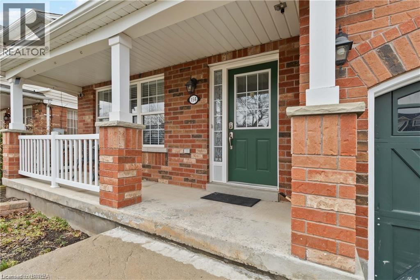
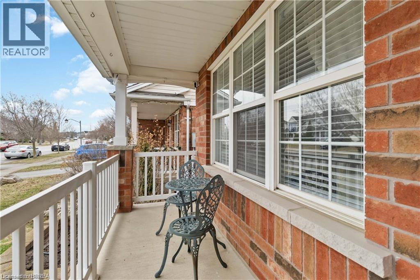
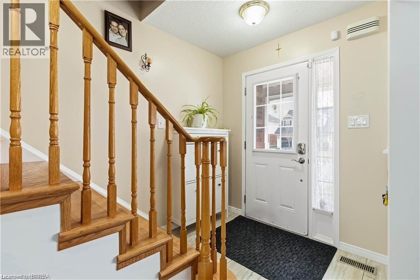
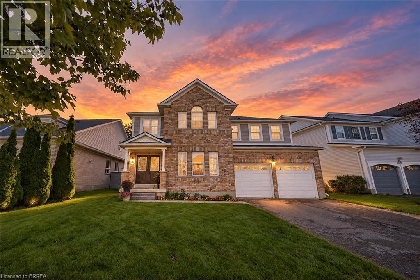
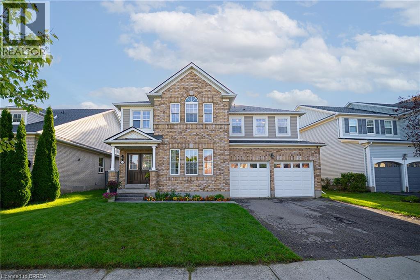
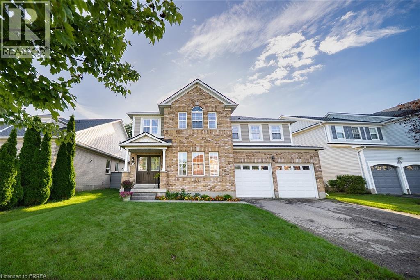
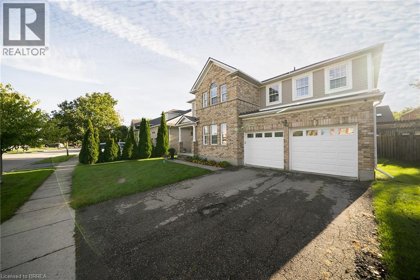
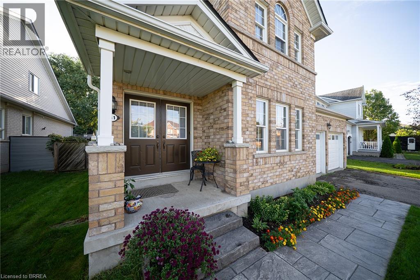
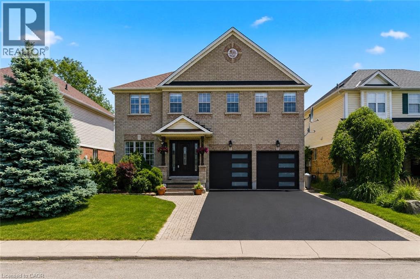
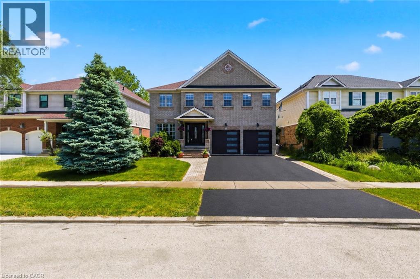
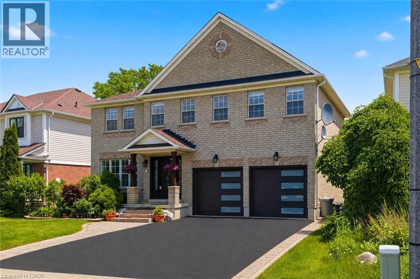
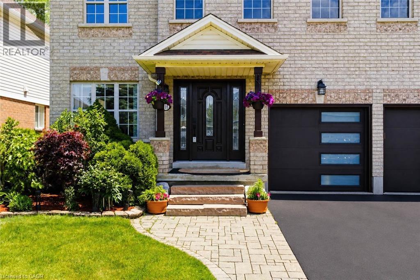
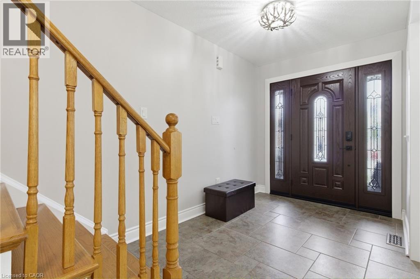
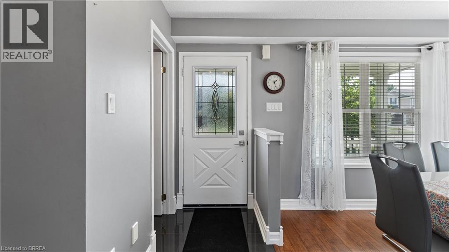
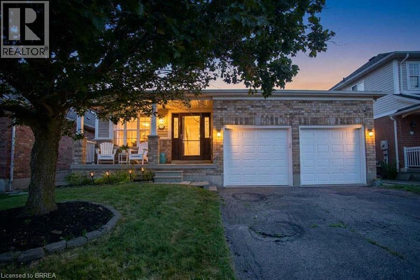
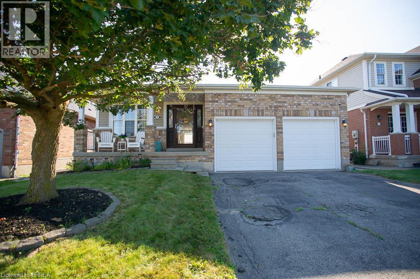
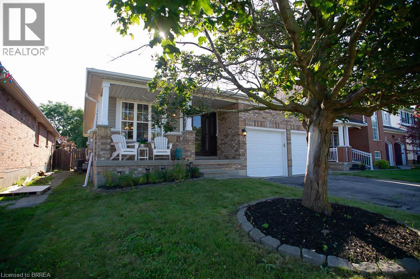
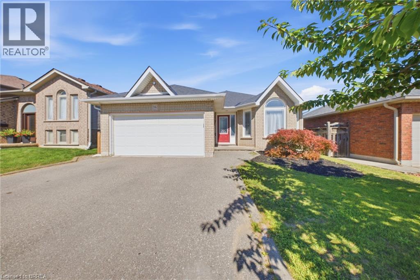
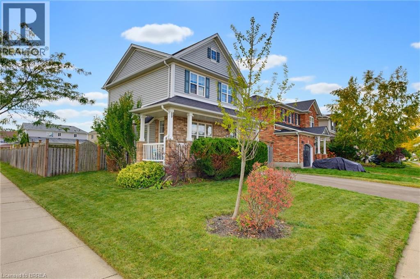
Welcome to 36 Garners Lane, a beautifully updated all-brick bungalow in sought-after West Brant. Offering 3+1 bedrooms, 2 full bathrooms and a finished basement, this move-in-ready home provides plenty of space for families or those looking for convenient bungalow living. The bright main floor features solid-surface flooring, a spacious kitchen with stainless steel appliances and centre island, plus a primary bedroom with custom closet storage and live-edge wood accents. The finished lower level offers additional living space, a fourth bedroom, generous storage and an impressive bathroom with tiled shower and separate jacuzzi tub. Recent updates include new basement vinyl plank flooring and stair carpeting in 2026, fresh paint and numerous fixtures in 2024. Outside, enjoy a private backyard built for entertaining with a covered deck, large concrete patio, hot tub and two gazebos. Complete with a double-car garage and double driveway, all just minutes from schools, parks, trails, shopping and amenities.

MLS® Number40867560
Price$699,000
Property TypeHouse
Living Area1,272 sq ft
Bedrooms4 (3 above + 1 below)
Bathrooms2
Year Built2004
Storeys1
Frontage45 feet
OwnershipFreehold
ZoningR1C
Annual Property Tax$4,348
Days on Market47
The Gallery

Interiors & Grounds

Features & Amenities

Every Detail, Considered

Interior & Systems

HeatingForced air, Natural gas
CoolingCentral air conditioning
BasementFinished, Full

Appliances & Features

  • Washer
  • Refrigerator
  • Water softener
  • Hot Tub
  • Dishwasher
  • Stove
  • Dryer
  • Microwave
  • Garage door opener

Construction & Lot

StyleBungalow
FoundationPoured Concrete
ExteriorBrick
FencingFence
Lot FeaturesSouthern exposure, Paved driveway, Gazebo, Sump Pump, Automatic Garage Door Opener

Parking

Total Spaces4
TypeAttached Garage

Building & Community

  • Quiet Area
  • School Bus

Room Dimensions

Basement

Storage9'2'' x 16'4''
Utility room14'2'' x 18'1''
4pc Bathroom9'2'' x 10'7''
Bedroom14'2'' x 18'1''
Recreation room11'8'' x 18'5''
Recreation room11'2'' x 14'2''

Main level

Bedroom9'11'' x 10'8''
Bedroom10'3'' x 13'2''
Primary Bedroom11'11'' x 14'1''
3pc Bathroom4'8'' x 8'0''
Kitchen12'4'' x 12'11''
Dining room9'5'' x 14'8''
Living room14'8'' x 18'1''
Map & Location
Address36 GARNER'S Lane
Community2073 - Empire
CityBrantford
ProvinceOntario
Postal CodeN3T6P5
CountryCanada
Open in Google Maps
Affordability

Estimate Your Monthly Payment

$0per month
  • Mortgage payment $0
  • Property tax $0
  • Home insurance $0
  • Condo fees $0
  • Down payment $0
  • CMHC insurance $0
  • Mortgage amount $0

Estimate only, using Canadian semi-annual compounding and standard CMHC premiums. Your lender will confirm your actual rate and payment.
By Appointment

Begin a Private Conversation.

Request a private showing of 36 GARNER'S Lane, or speak with Champagne Taylor about this home and the market — in confidence.