
89 OSBORN Avenue

89 OSBORN Avenue

2073 - Empire, Brantford, Ontario N3T6R3
Offered at $579,900
3Bedrooms
3.5Bathrooms
1,192Interior Sq Ft
2004Built
3Parking
The Residence

House in 2073 - Empire

Virtual tour
Share
WhatsApp Facebook X Email

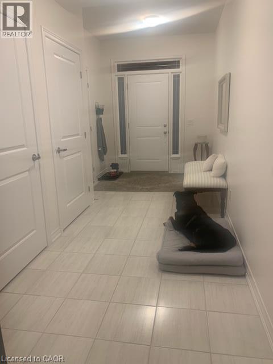
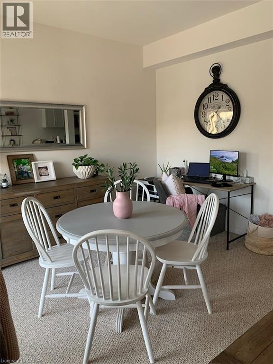
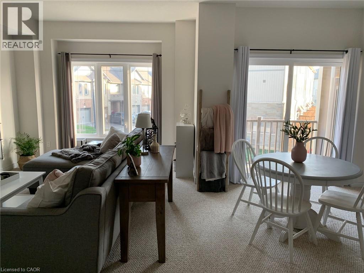
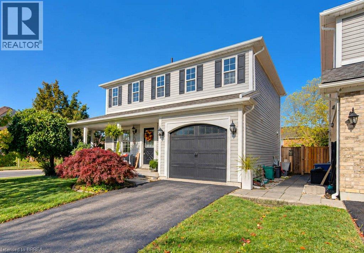
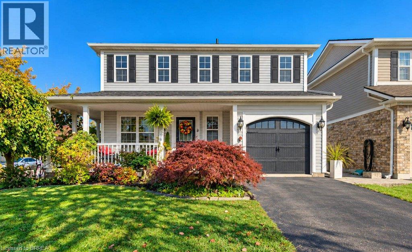
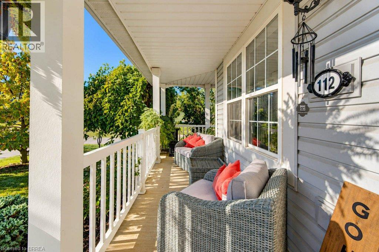
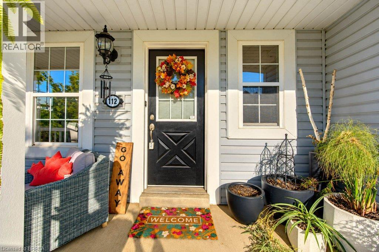
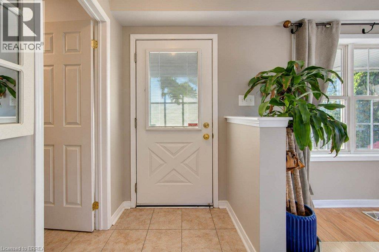
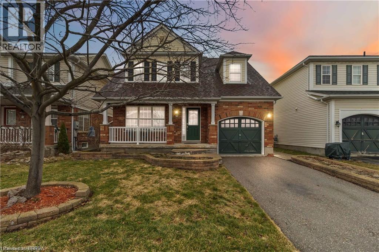
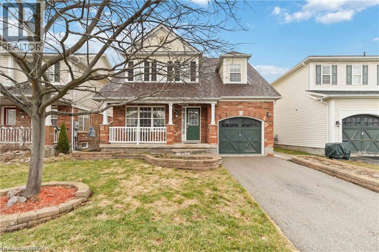
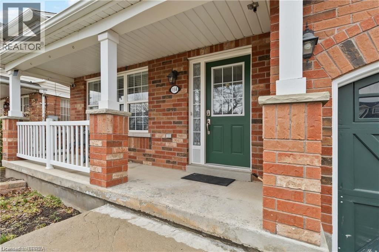
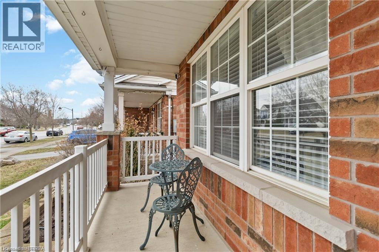
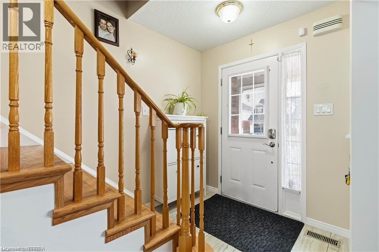
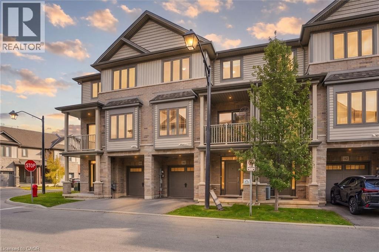
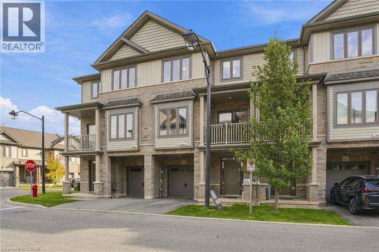
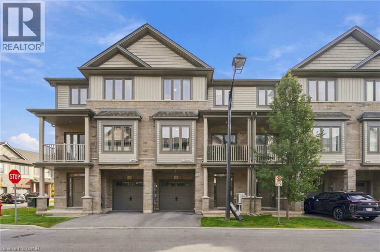
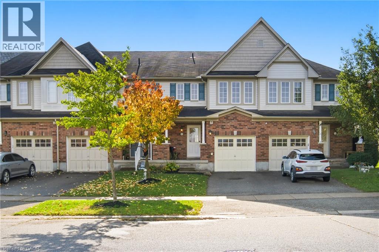
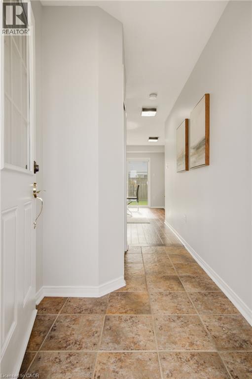
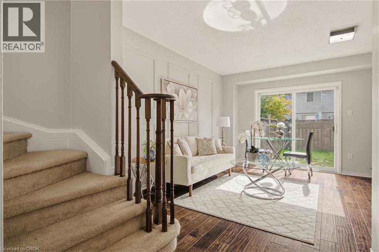
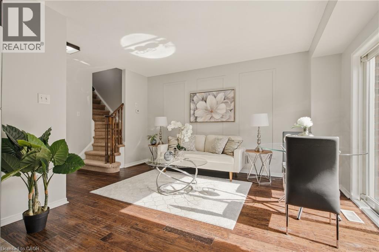
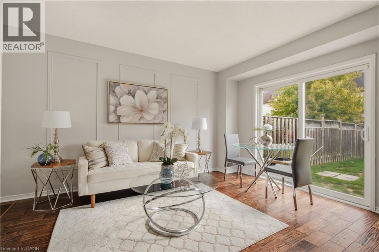
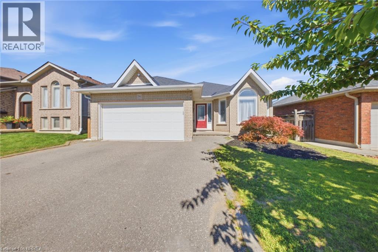
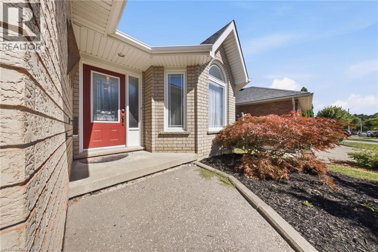
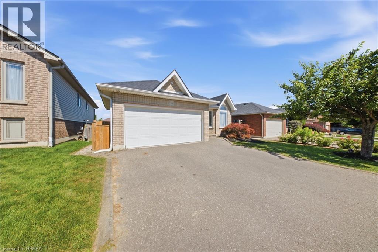
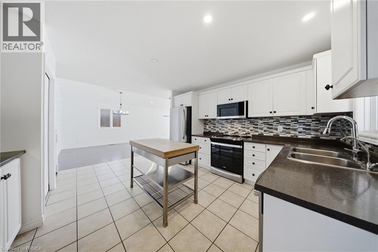
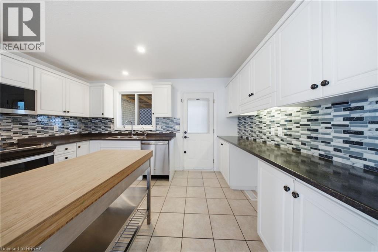
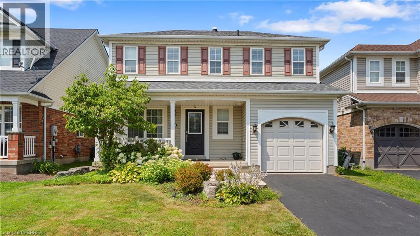
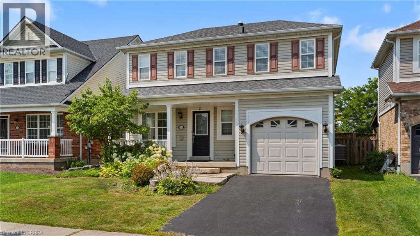
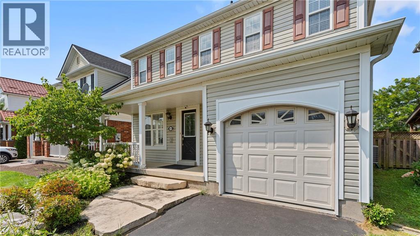
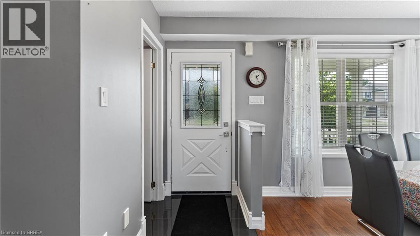
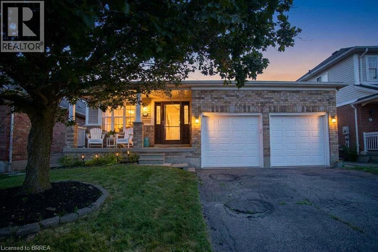
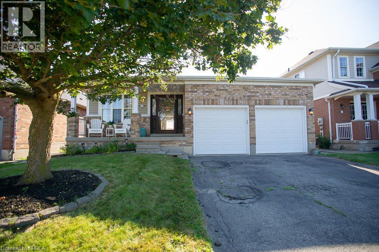
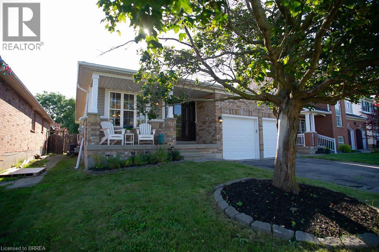
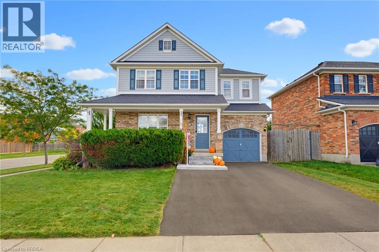
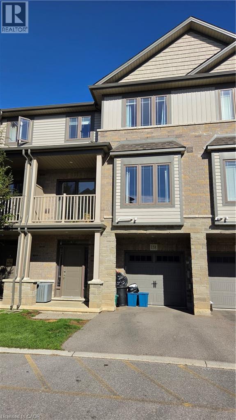
Welcome home to 89 Osborn Ave. Brantford. Located in the mature and family friendly West Brant neighbourhood just steps to schools, parks and walking trails. And only minutes to amenities. Situated on a large fenced corner lot find a great family home. Featuring 3 bedrooms and 2.5 baths there’s room for the whole family. The main floor is carpet free, including walnut finish hardwood in the living room and a gas fireplace to keep you cozy this fall and winter. The kitchen offers functionality and lots of storage space, with California shutters and sliders that lead you to a large 20 X 25 deck and a vinyl garden shed. Have all your friends and family over in this entertainers backyard! The basement is fully finished including a rec room and a 3pc bathroom. Notable upgrades include furnace (2017), roof (2019), AC and level 2 Tesla charger (2023), water softener (2024), new 6x6 fence post on left side of yard, rear sliding door and window, and driveway widened all (2025). Just move in and enjoy!

MLS® Number40876797
Price$579,900
Property TypeHouse
Living Area1,192 sq ft
Bedrooms3
Bathrooms3 (+1 half)
Year Built2004
Storeys2
Frontage45 feet
OwnershipFreehold
ZoningR1C-14, R1C-15
Annual Property Tax$4,068
Days on Market10
The Gallery

Interiors & Grounds

Features & Amenities

Every Detail, Considered

Interior & Systems

HeatingForced air, Natural gas
CoolingCentral air conditioning
BasementFinished, Full
Fireplaces1

Appliances & Features

  • Washer
  • Refrigerator
  • Water softener
  • Dishwasher
  • Stove
  • Dryer
  • Microwave
  • Central Vacuum - Roughed In
  • Window Coverings

Construction & Lot

StyleOther
FoundationPoured Concrete
ExteriorBrick, Vinyl siding
FencingFence
Lot FeaturesPaved driveway, Sump Pump

Parking

Total Spaces3
TypeAttached Garage

Building & Community

  • Community Centre

Room Dimensions

Main level

Other19'7'' x 10'1''
Foyer4'4'' x 4'10''
2pc Bathroom4'11'' x 4'6''
Kitchen/Dining room10'6'' x 14'3''
Living room12'2'' x 12'10''

Basement

Storage4'11'' x 5'3''
Utility room8'0'' x 13'2''
3pc Bathroom7'0'' x 5'3''
Recreation room18'2'' x 17'4''

Second level

4pc Bathroom6'1'' x 7'7''
Bedroom9'9'' x 9'9''
Bedroom10'6'' x 9'9''
Primary Bedroom14'3'' x 12'9''
Map & Location
Address89 OSBORN Avenue
Community2073 - Empire
CityBrantford
ProvinceOntario
Postal CodeN3T6R3
CountryCanada
Open in Google Maps
Affordability

Estimate Your Monthly Payment

$0per month
  • Mortgage payment $0
  • Property tax $0
  • Home insurance $0
  • Condo fees $0
  • Down payment $0
  • CMHC insurance $0
  • Mortgage amount $0

Estimate only, using Canadian semi-annual compounding and standard CMHC premiums. Your lender will confirm your actual rate and payment.
By Appointment

Begin a Private Conversation.

Request a private showing of 89 OSBORN Avenue, or speak with Champagne Taylor about this home and the market — in confidence.