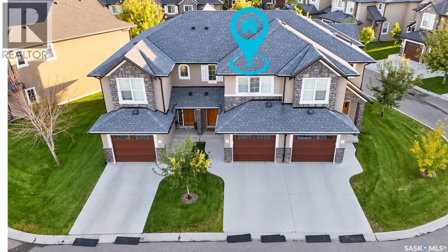
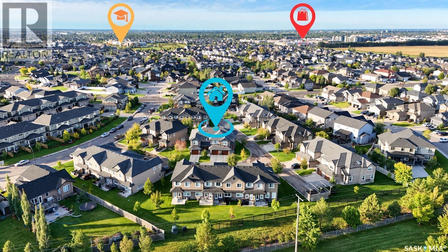
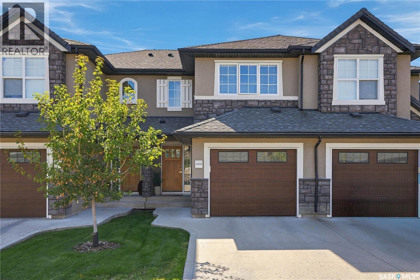
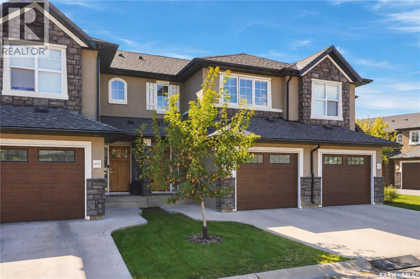
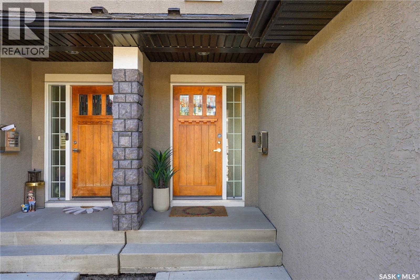

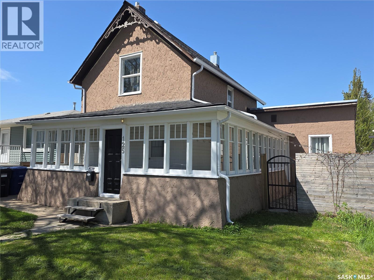
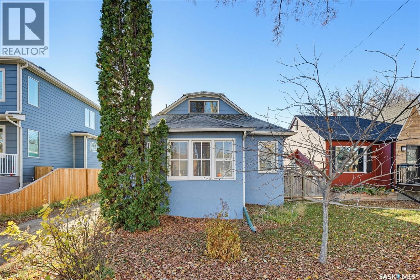
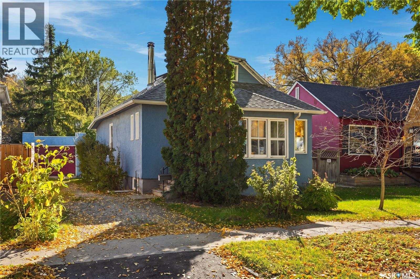
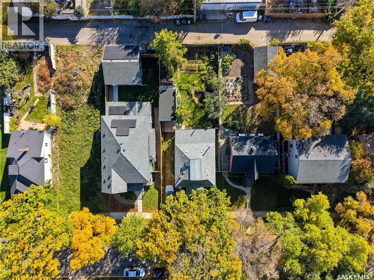
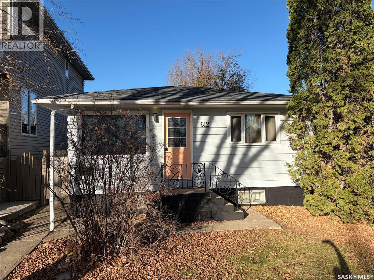
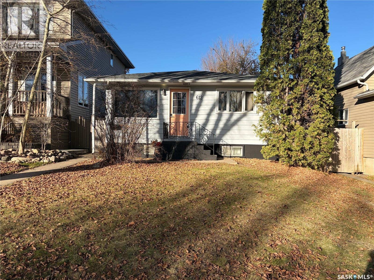
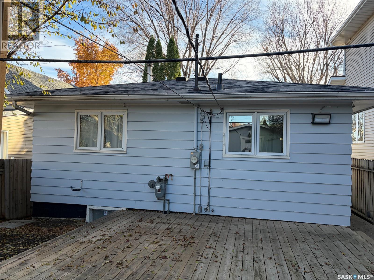
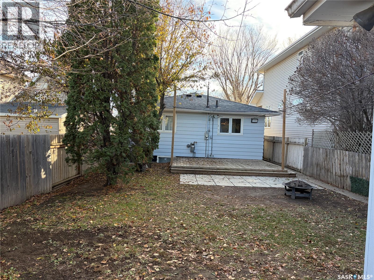
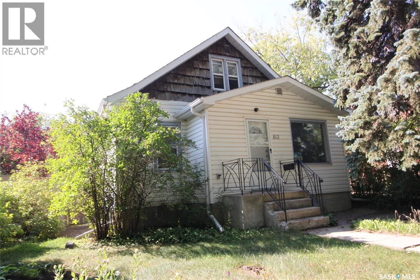
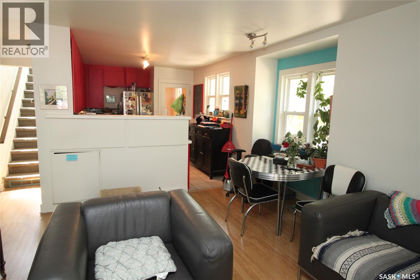
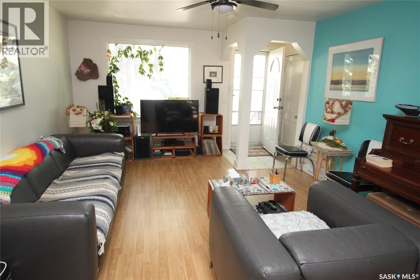
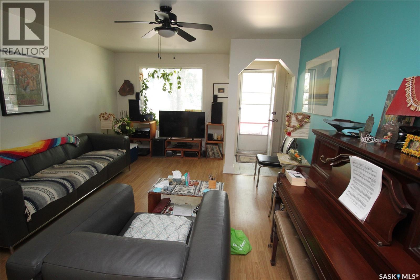
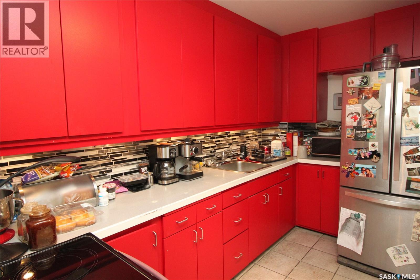
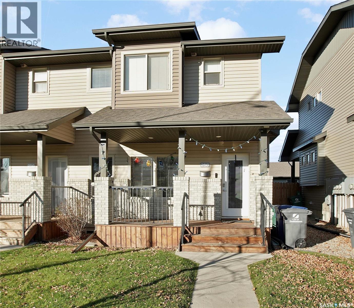
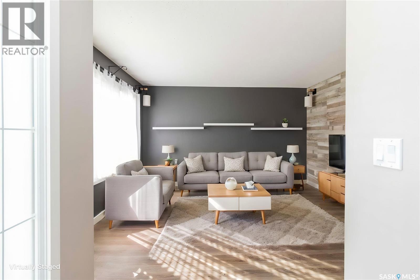
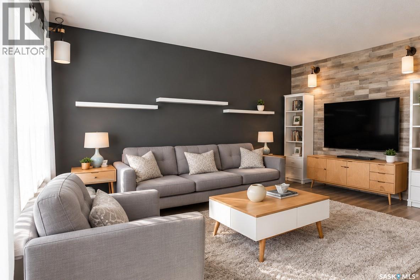
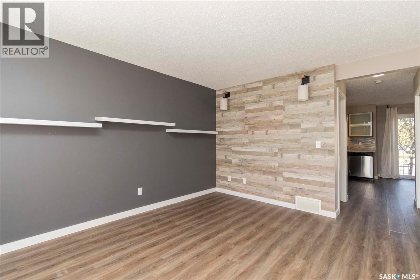
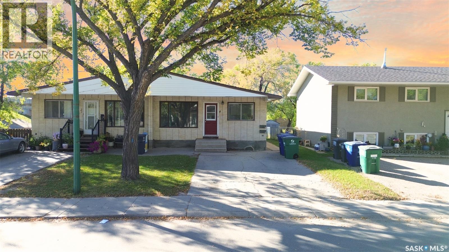
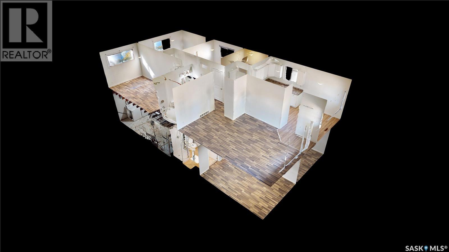
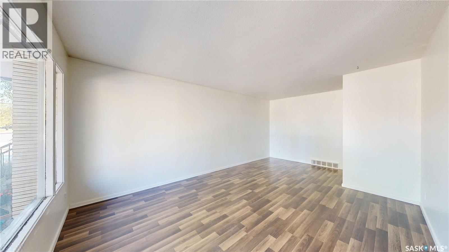
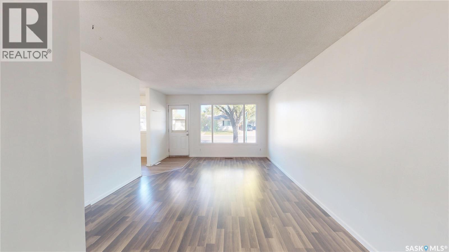
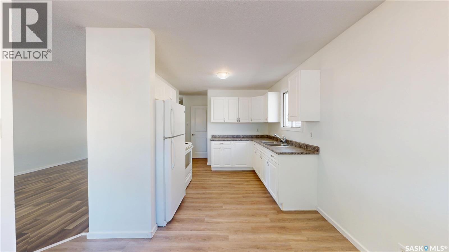
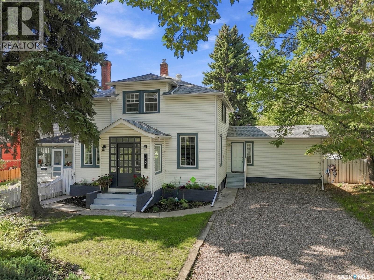
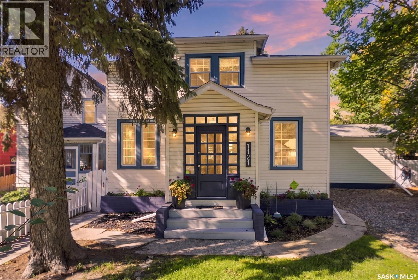
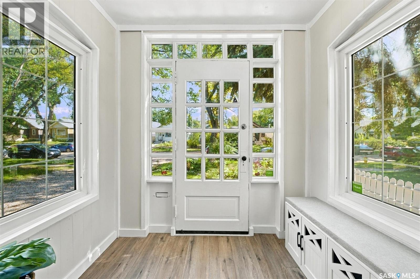
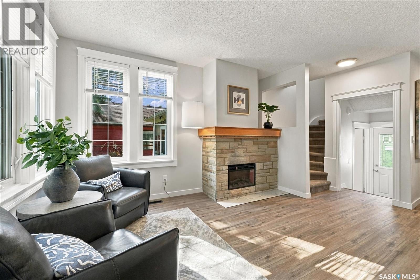
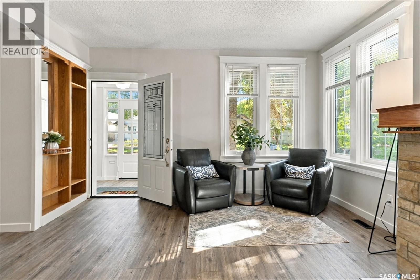
Close to the City Centre, this sprawling 3-bedroom house has a 1-bedroom suite on the 2nd floor with a full kitchen. There is also potential for an additional bachelor suite with an exclusive entrance and a 4-pc ensuite bath. (The house has 3 entrance doors) The garage has space for two cars, plus a 19x50-ft double concrete driveway that can accommodate 6 cars. If you are looking for a huge renovated house with 4 full baths, this could be the one. All new windows, distressed original hardwoods, plus hardwood throughout. The main bedroom is massive, with a 5x11 walk-in closet and a 4-pc ensuite bath. Custom cabinets were installed in the large kitchen. Whether you are looking for a rental property close to the city core or want a mortgage helper, this house could be the one.
Estimate only, using Canadian semi-annual compounding and standard CMHC premiums. Your lender will confirm your actual rate and payment.
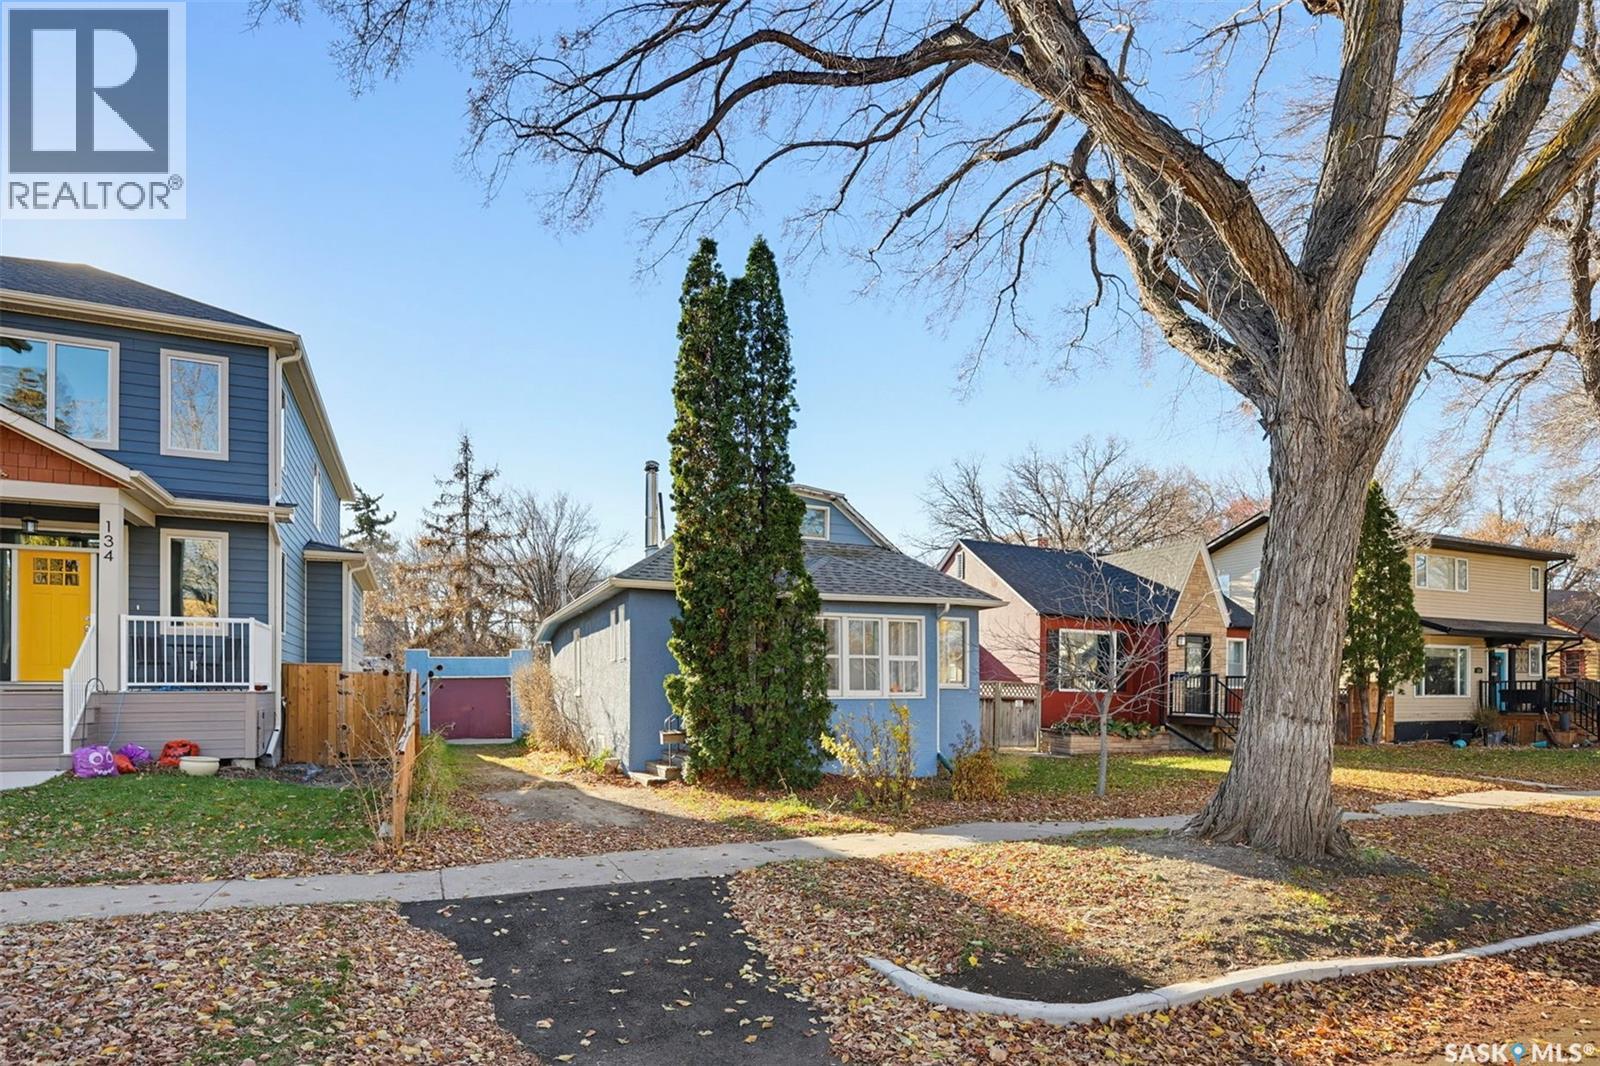
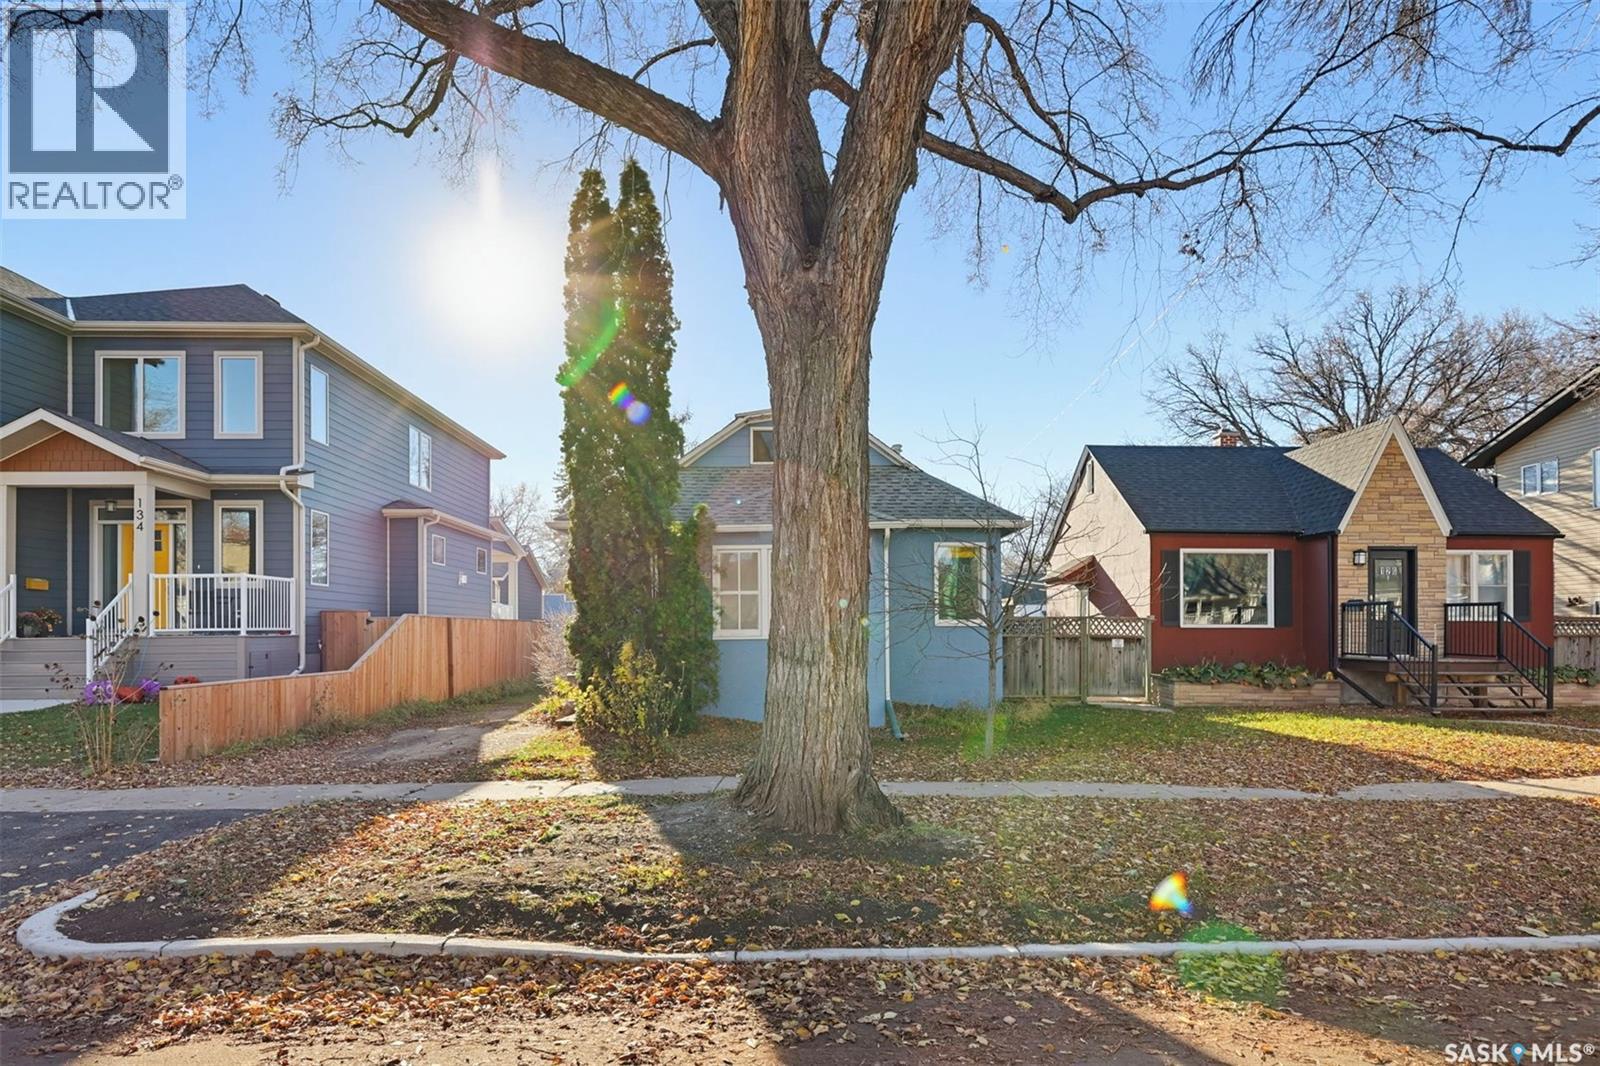
Request a private showing of 125 D AVENUE S, or speak with Champagne Taylor about this home and the market — in confidence.
Compare listings
Compare