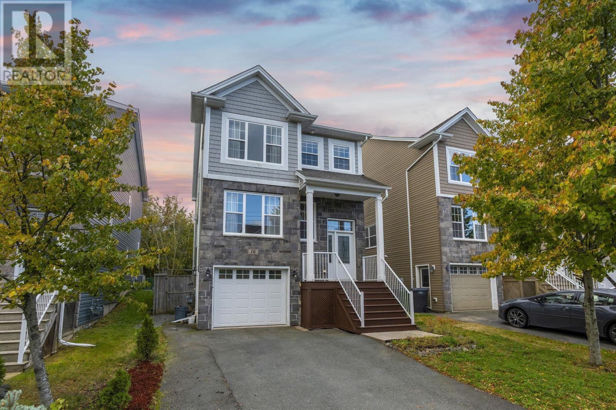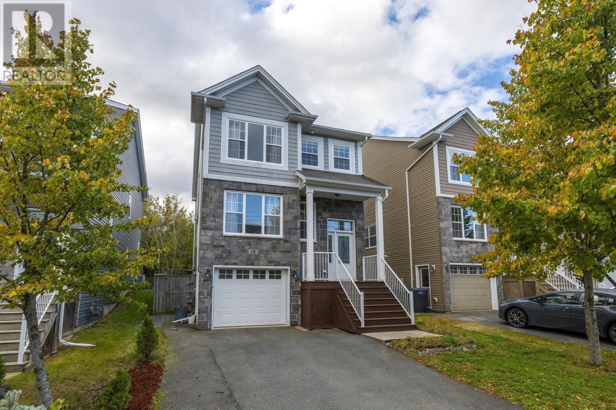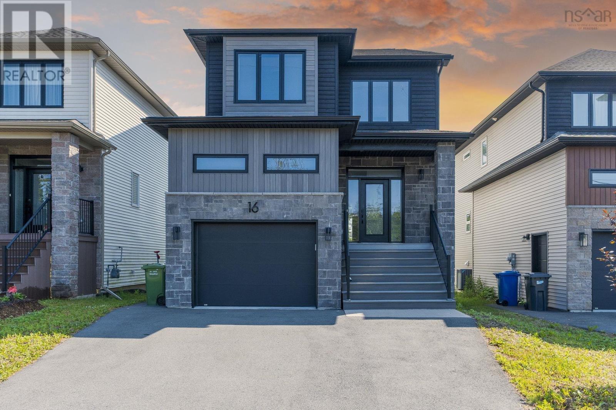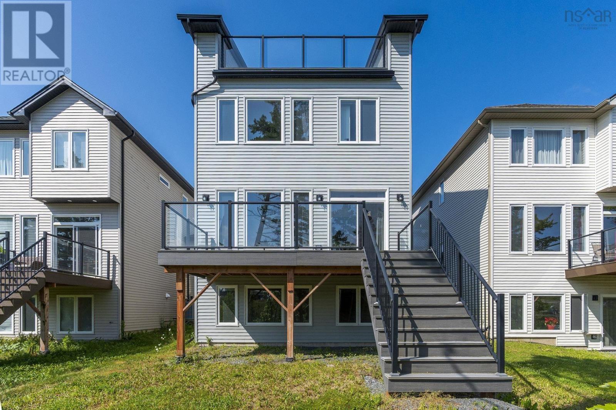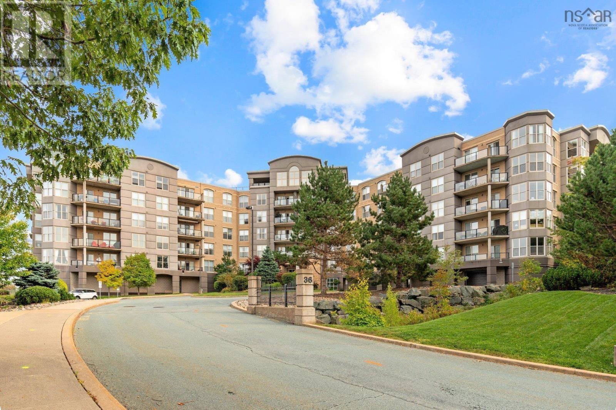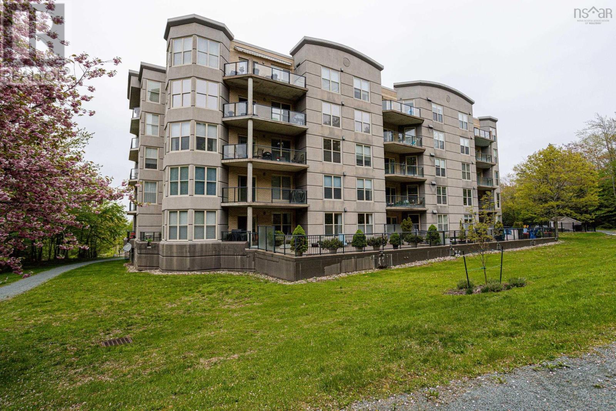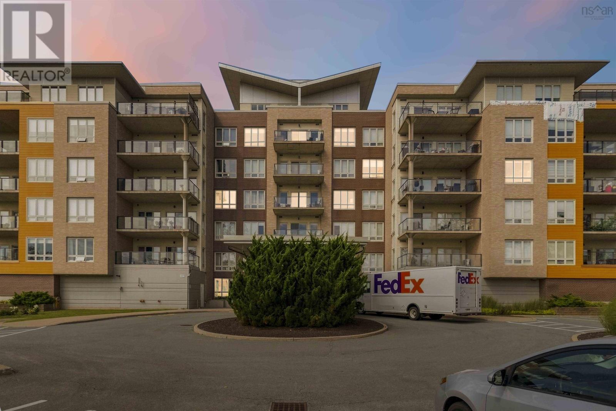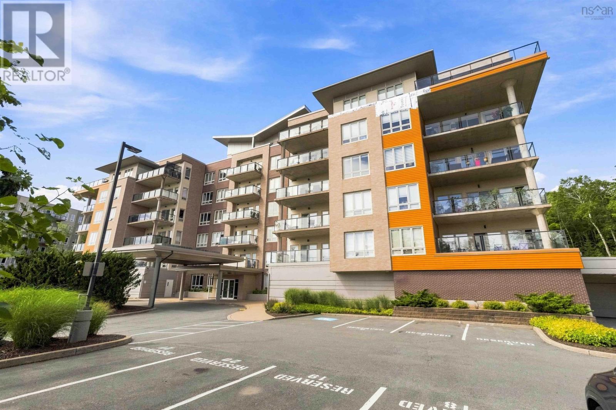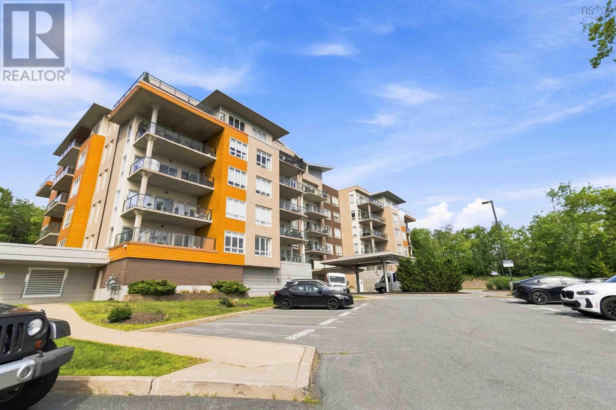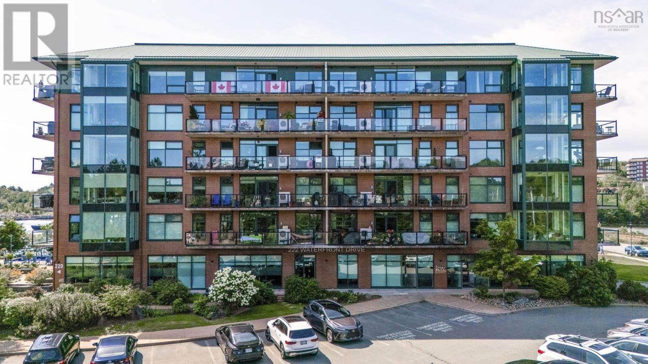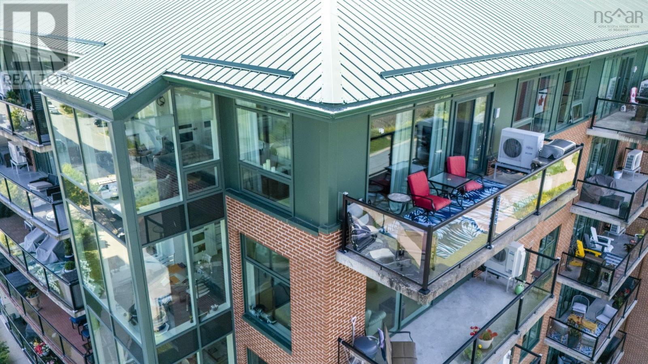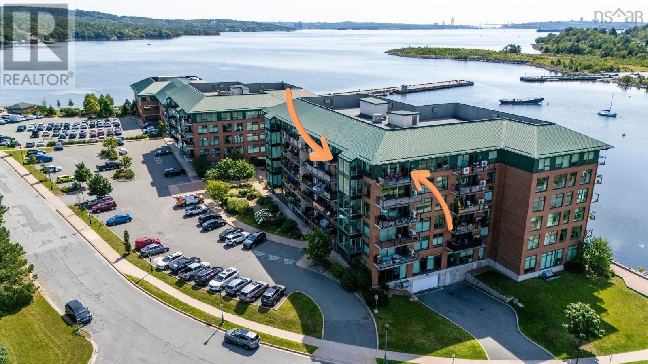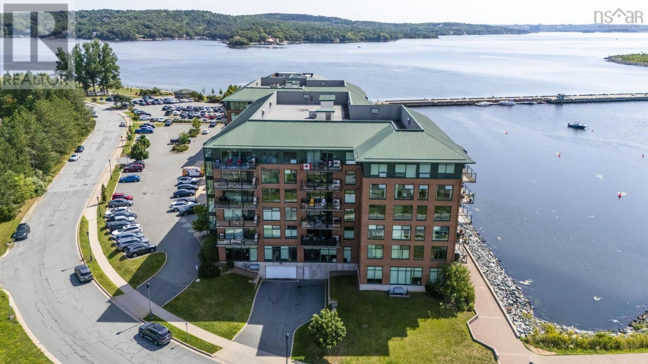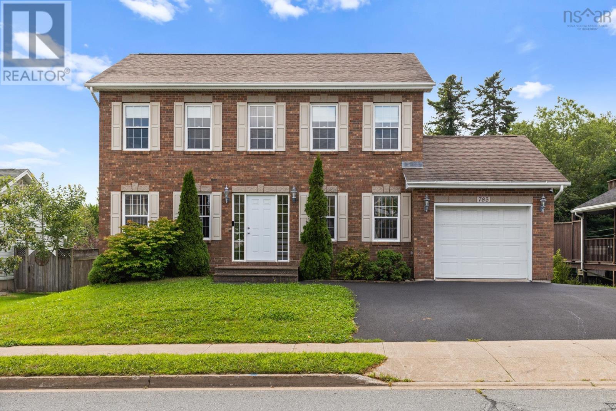
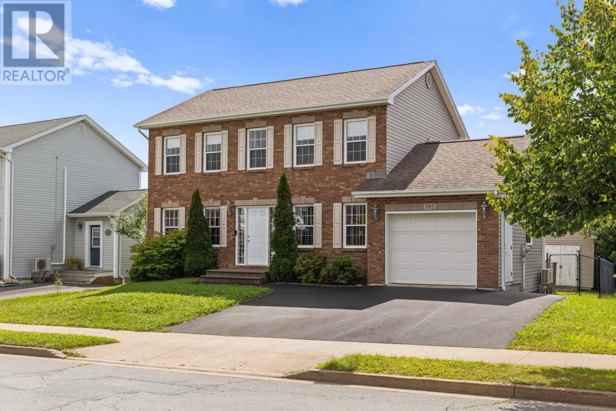

Front of Home

126 Millrun Crescent

Bedford, Nova Scotia B4A1H7
Offered at $699,900
4Bedrooms
3.5Bathrooms
2,529Interior Sq Ft
0.12Acres
The Residence

House in Bedford

Virtual tour
Share
WhatsApp Facebook X Email

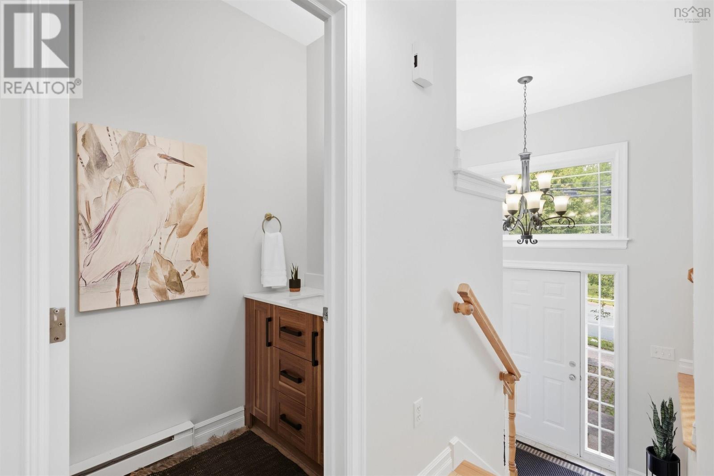
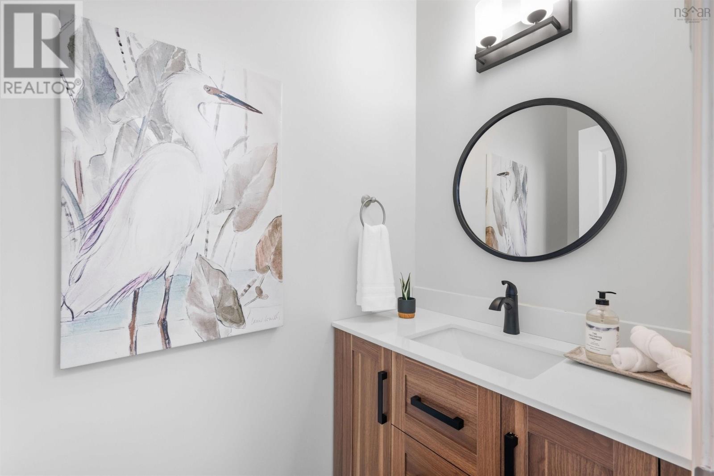
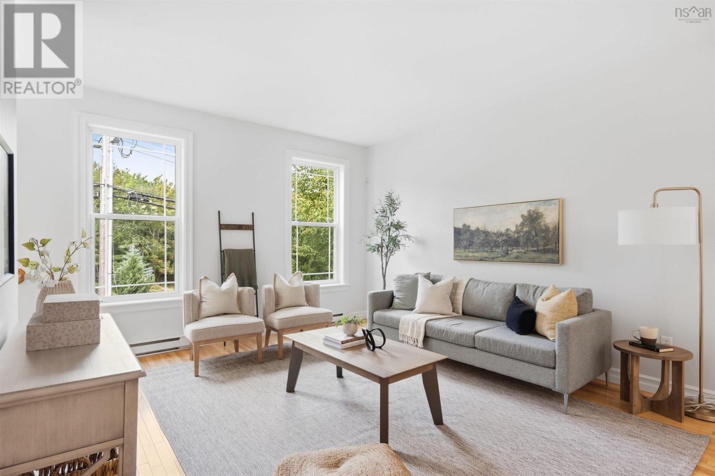
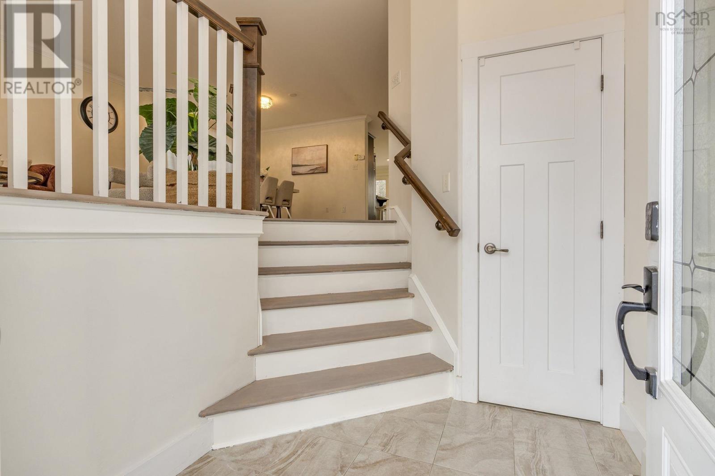
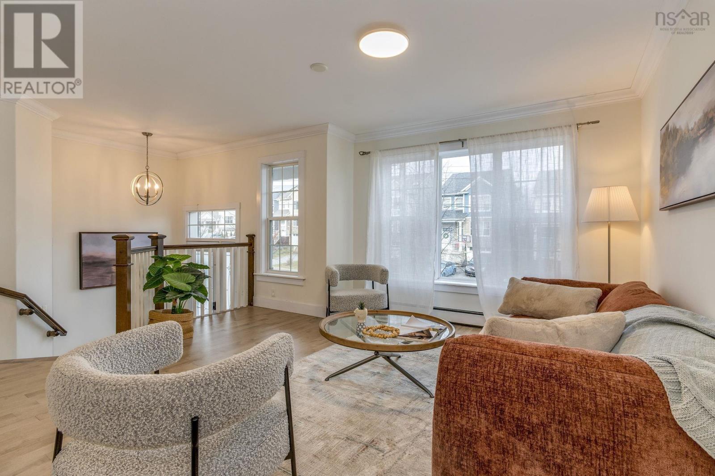
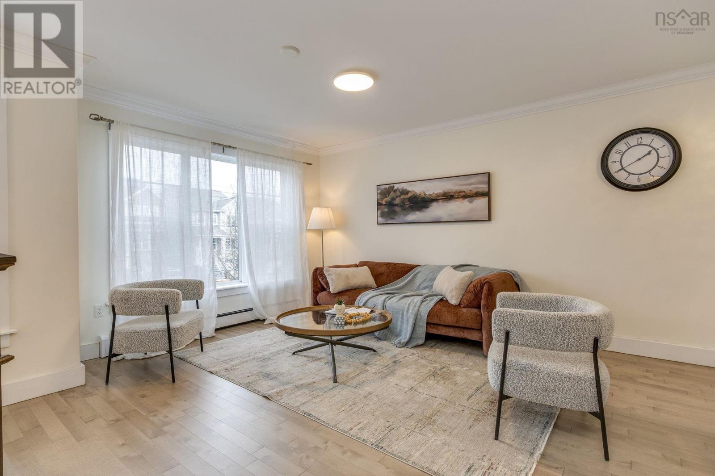
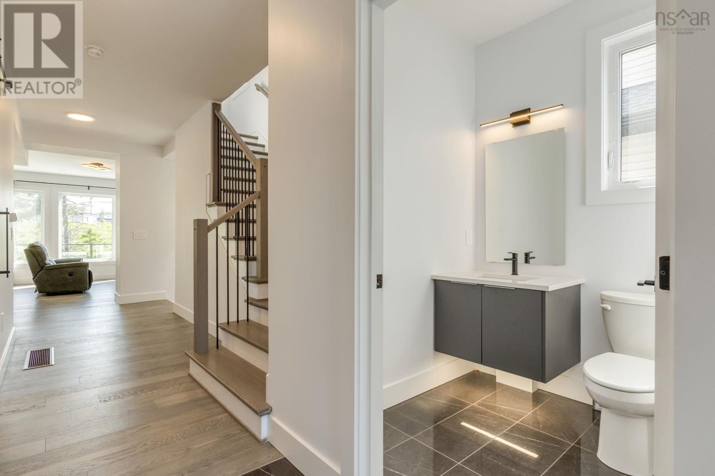
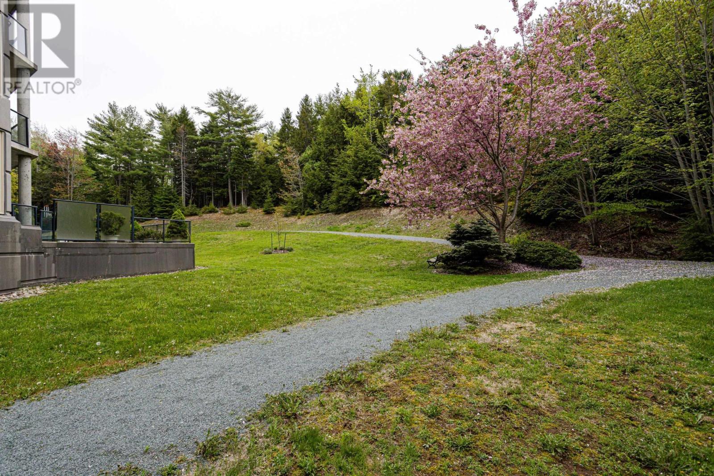
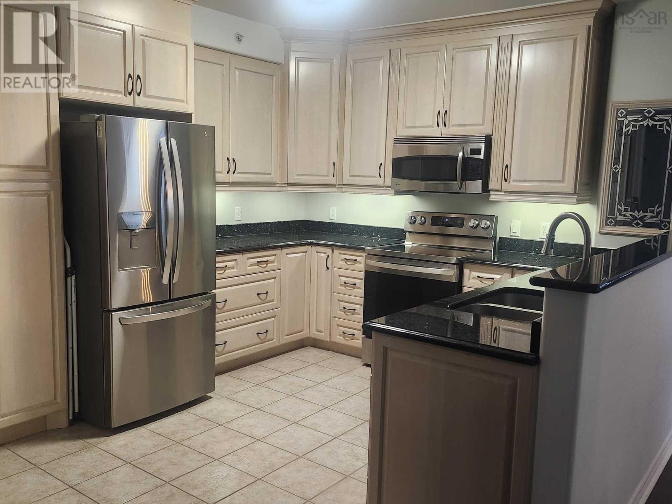
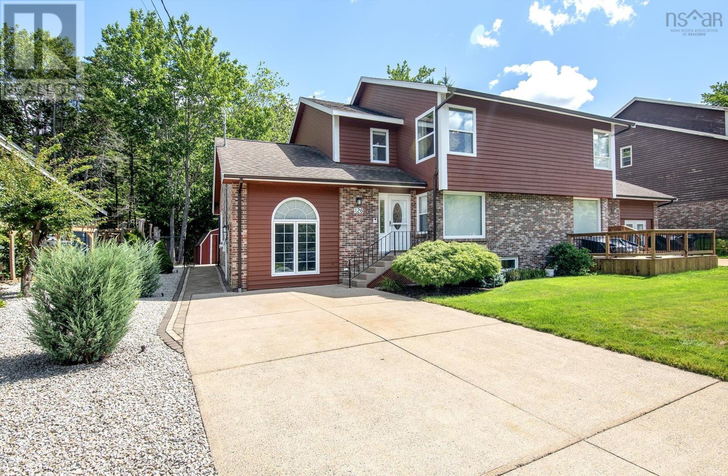
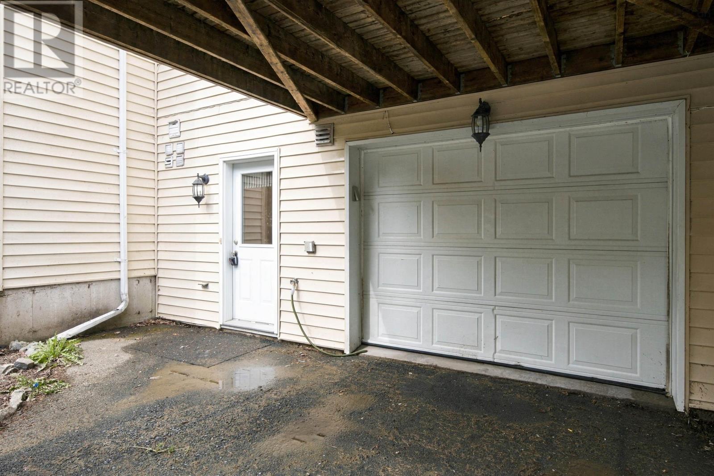
ACROSS FROM PAPERMILL LAKE/PARK AND WITH BONUS 4 SEASON LINDAL CEDAR ROOM ADDITION! Country in the city backyard with an elegant 2 tier patio with concrete and natural stone benches and stamped concrete base. This original owner home shows pride of ownership and has 3+1 bedrooms, 3 baths (1-4pc, 1-3pc and 1 2pc) and many quality updates and features such as: infloor heating under ceramic tiles in Lindal Cedar Room addition with cedar panelling and skylights, Corian countertops and updated cabinets in kitchen and passthrough counter to the addition, spacious dining room with French garden doors to the addition,updated bathrooms, hardwood flooring, ground level den/bedroom with side door entrance, hardwood and ceramic tile flooring, heat pumps, mostly updated vinyl windows, electric hot water boiler, fenced yard with a pear and apple trees, 10 ft x 8 ft. shed, exterior lighting and much much more! Very close to Tim Hortons, Millcove Plaza, Bedford South School, transportation and most amenities! NOTE** PREVIOUS UNCONDITIONAL SALE DID NOT CLOSE. NOTE**PHOTOGRAPHS ARE AS OF AUGUST 2026.

MLS® Number202628334
Price$699,900
Property TypeHouse
Living Area2,529 sq ft
Bedrooms4 (3 above + 1 below)
Bathrooms3 (+1 half)
Storeys2
Lot Size0 acres
OwnershipFreehold
Days on Market1
The Gallery

Interiors & Grounds

Features & Amenities

Every Detail, Considered

Interior & Systems

FlooringHardwood, Ceramic Tile, Vinyl
HeatingHeat Pump, Baseboard heaters, In Floor Heating, Electric, Hot Water, Ductless
CoolingAir Conditioned
BasementFinished, Full

Appliances & Features

  • Washer
  • Refrigerator
  • Dishwasher
  • Stove
  • Dryer

Construction & Lot

FoundationPoured Concrete
ExteriorBrick, Wood siding
Lot FeaturesTreed

Parking

TypeParking Space(s), Concrete

Building & Community

  • School Bus
  • Recreational Facilities

Room Dimensions

Main level

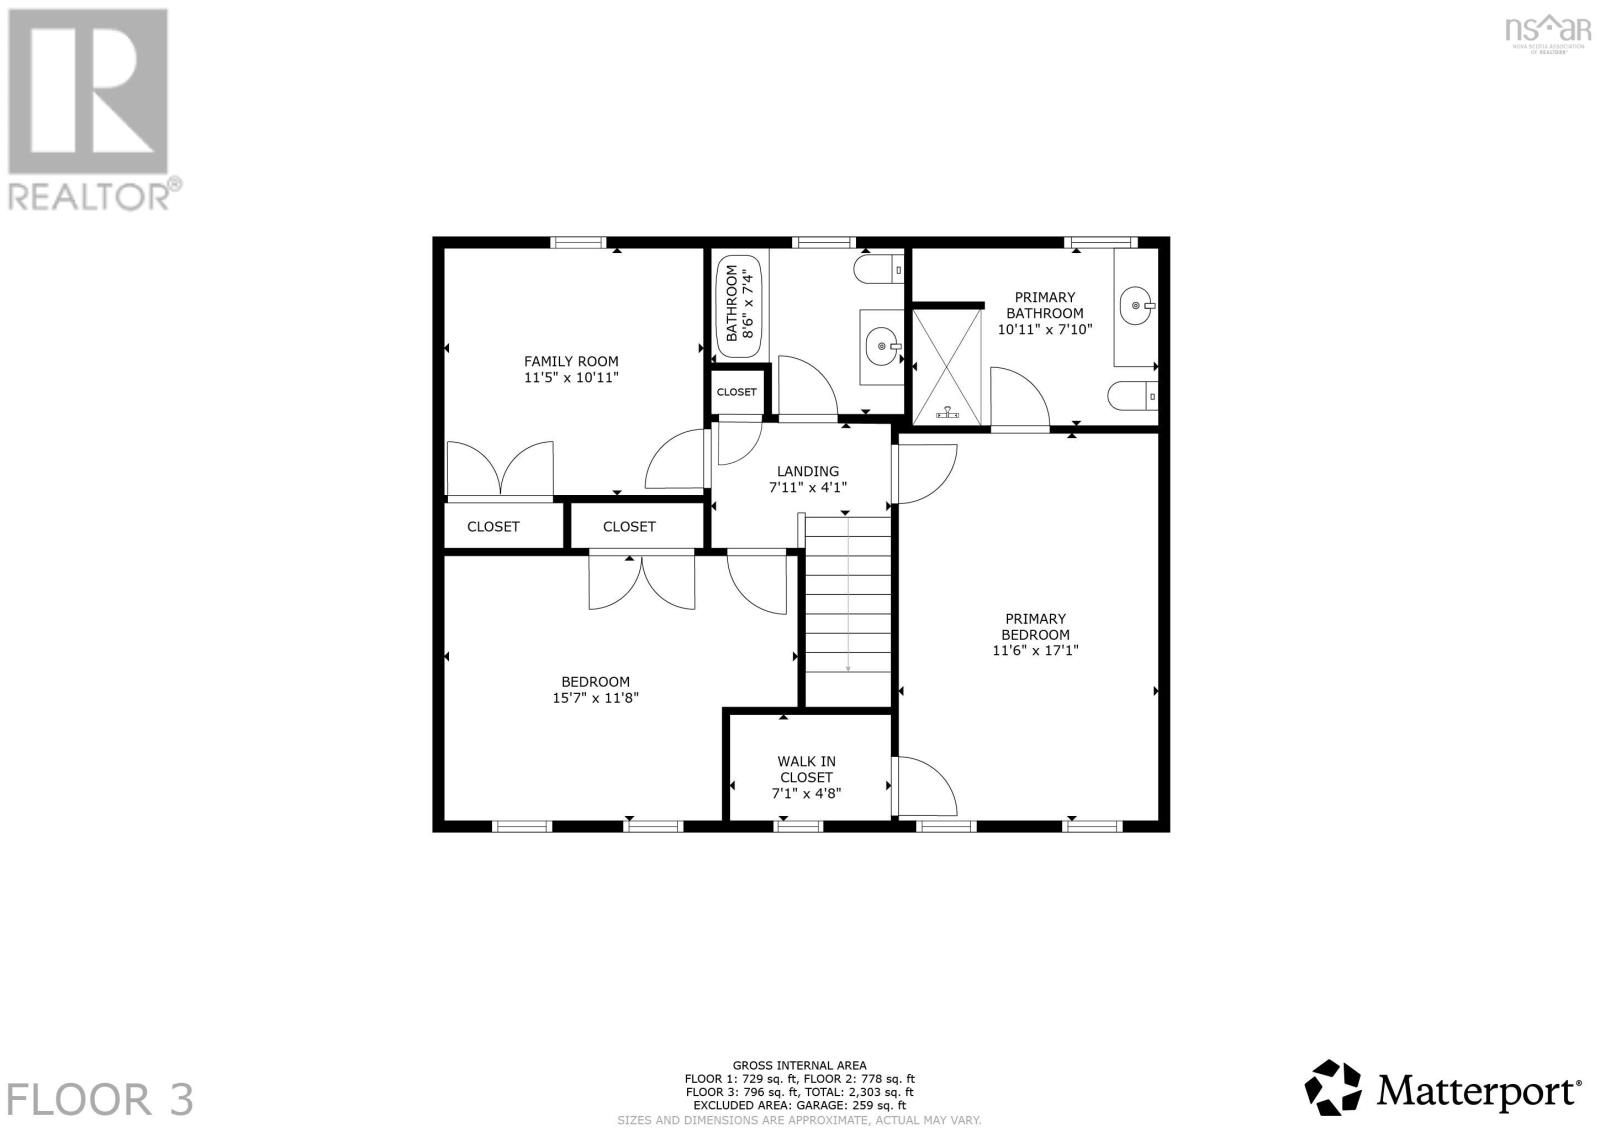
Living room18.2 x 13.5
Dining room12.7 x 10
Eat in kitchen22.8 x 9.4
Great room17.7 x 13.1

Second level

Bedroom11.1 x 8.8
Bedroom11.10 x 11.2
4pc Bathroom6 x 5
Primary Bedroom13.4 x 12.6
2pc Ensuite bath5 x 4

Lower level

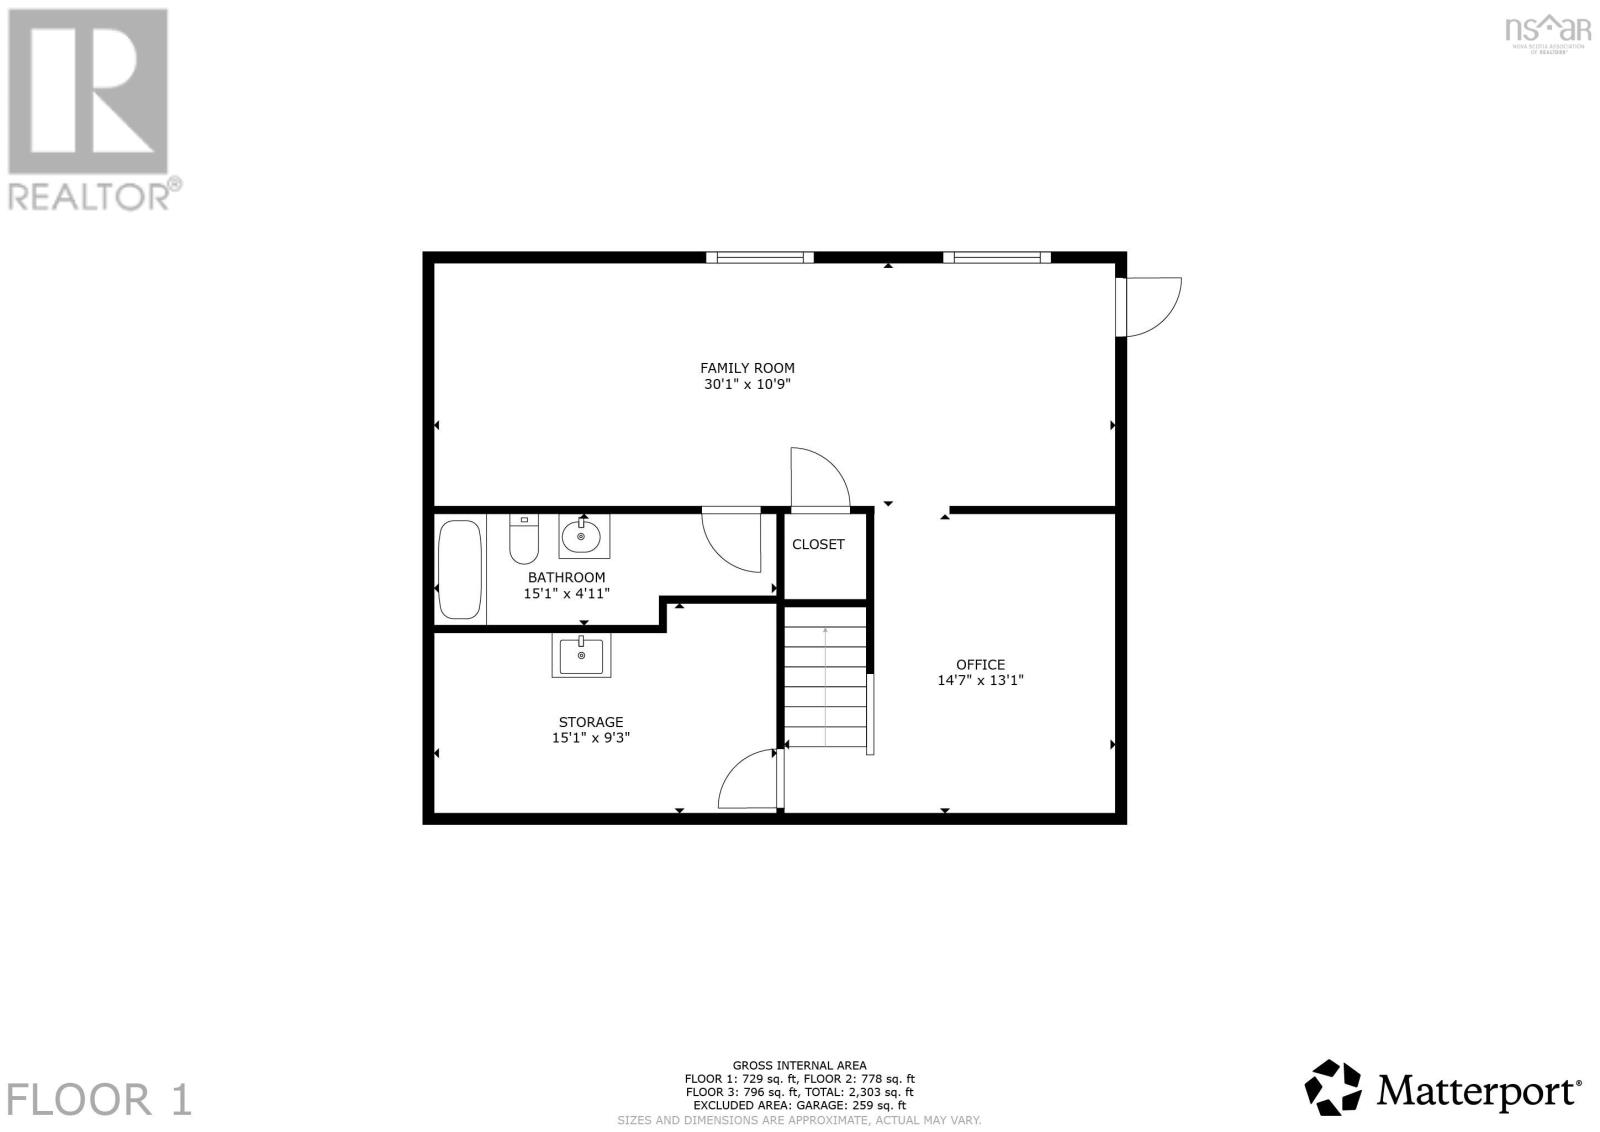
Den14.11 x 11.0

Basement

Recreational, Games room17.10 x 17.6
Storage10 x 4.3
Laundry room12.2 x 5.9
3pc Bathroom5 x 5
Map & Location
Address126 Millrun Crescent
CityBedford
ProvinceNova Scotia
Postal CodeB4A1H7
CountryCanada
Open in Google Maps
Affordability

Estimate Your Monthly Payment

$0per month
  • Mortgage payment $0
  • Property tax $0
  • Home insurance $0
  • Condo fees $0
  • Down payment $0
  • CMHC insurance $0
  • Mortgage amount $0

Estimate only, using Canadian semi-annual compounding and standard CMHC premiums. Your lender will confirm your actual rate and payment.
By Appointment

Begin a Private Conversation.

Request a private showing of 126 Millrun Crescent, or speak with Champagne Taylor about this home and the market — in confidence.