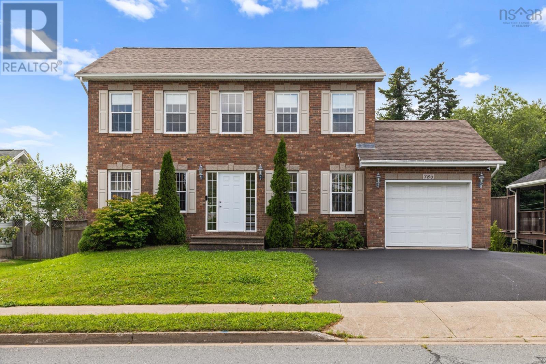
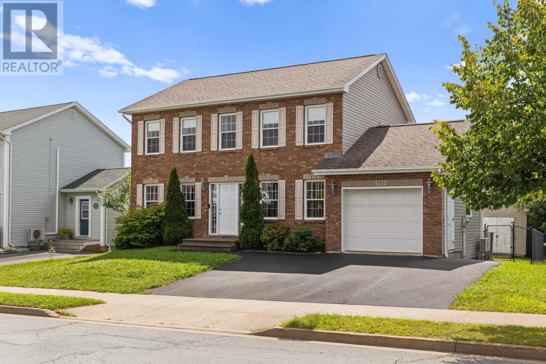
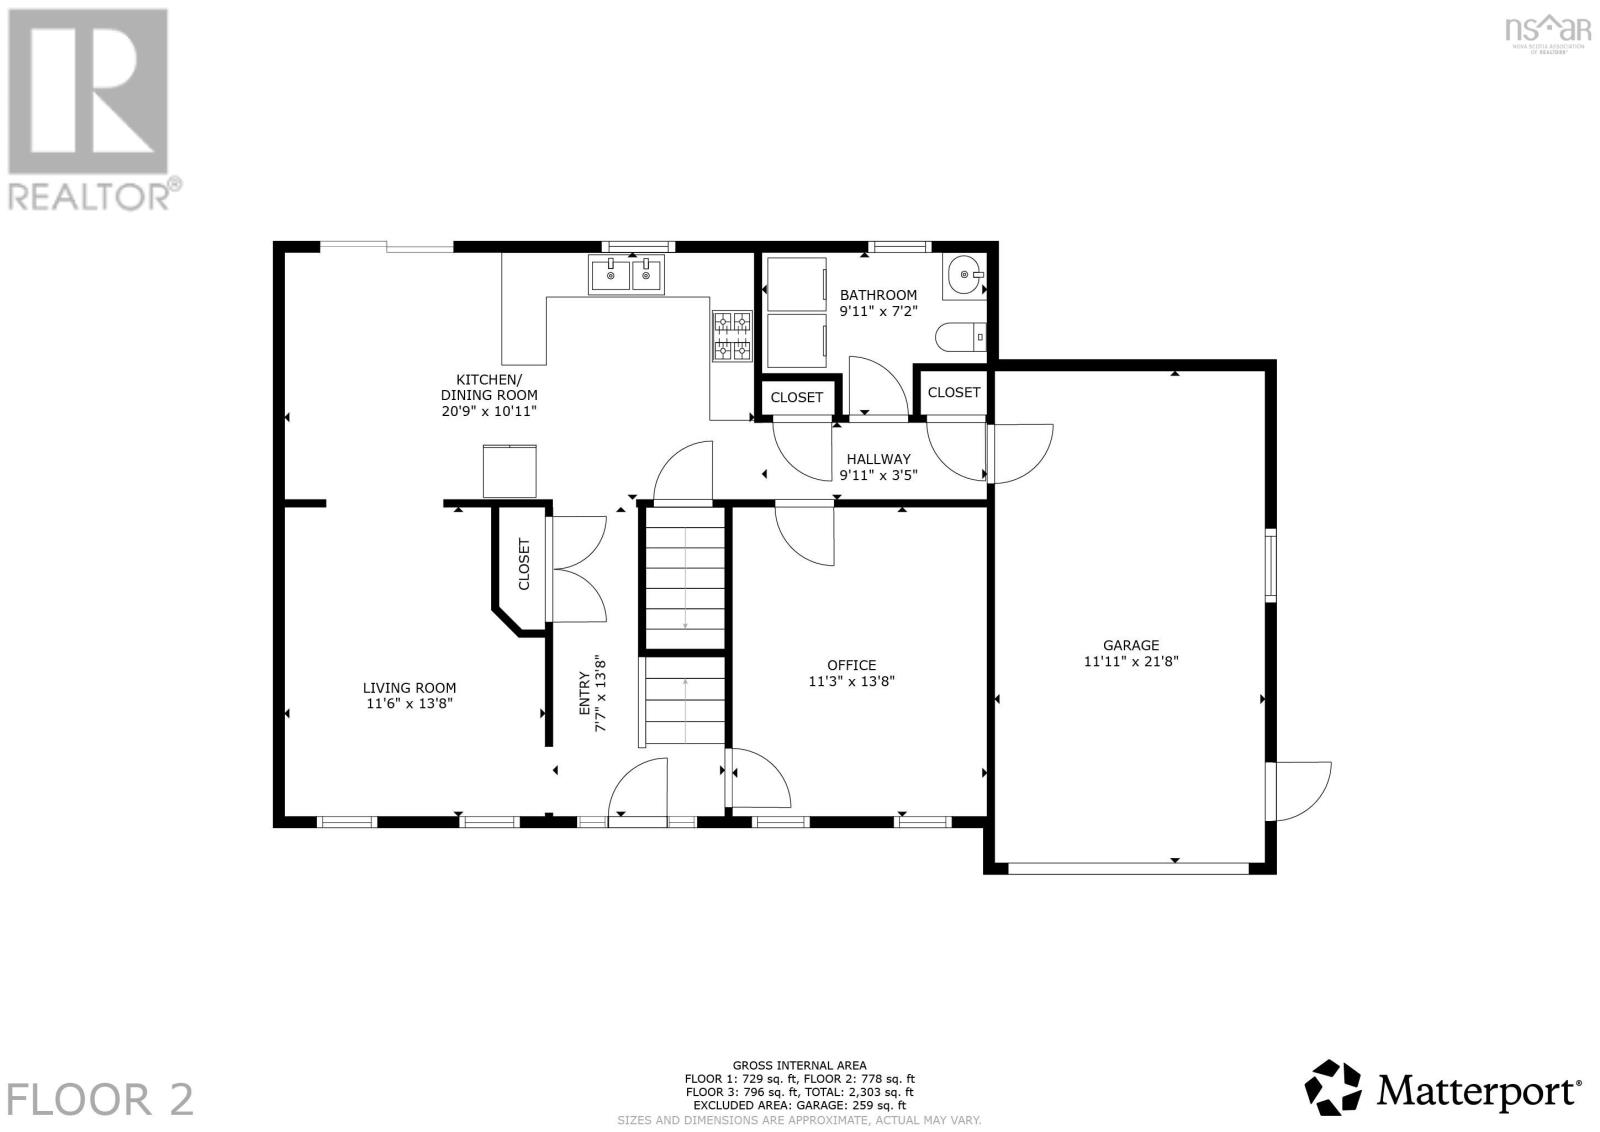
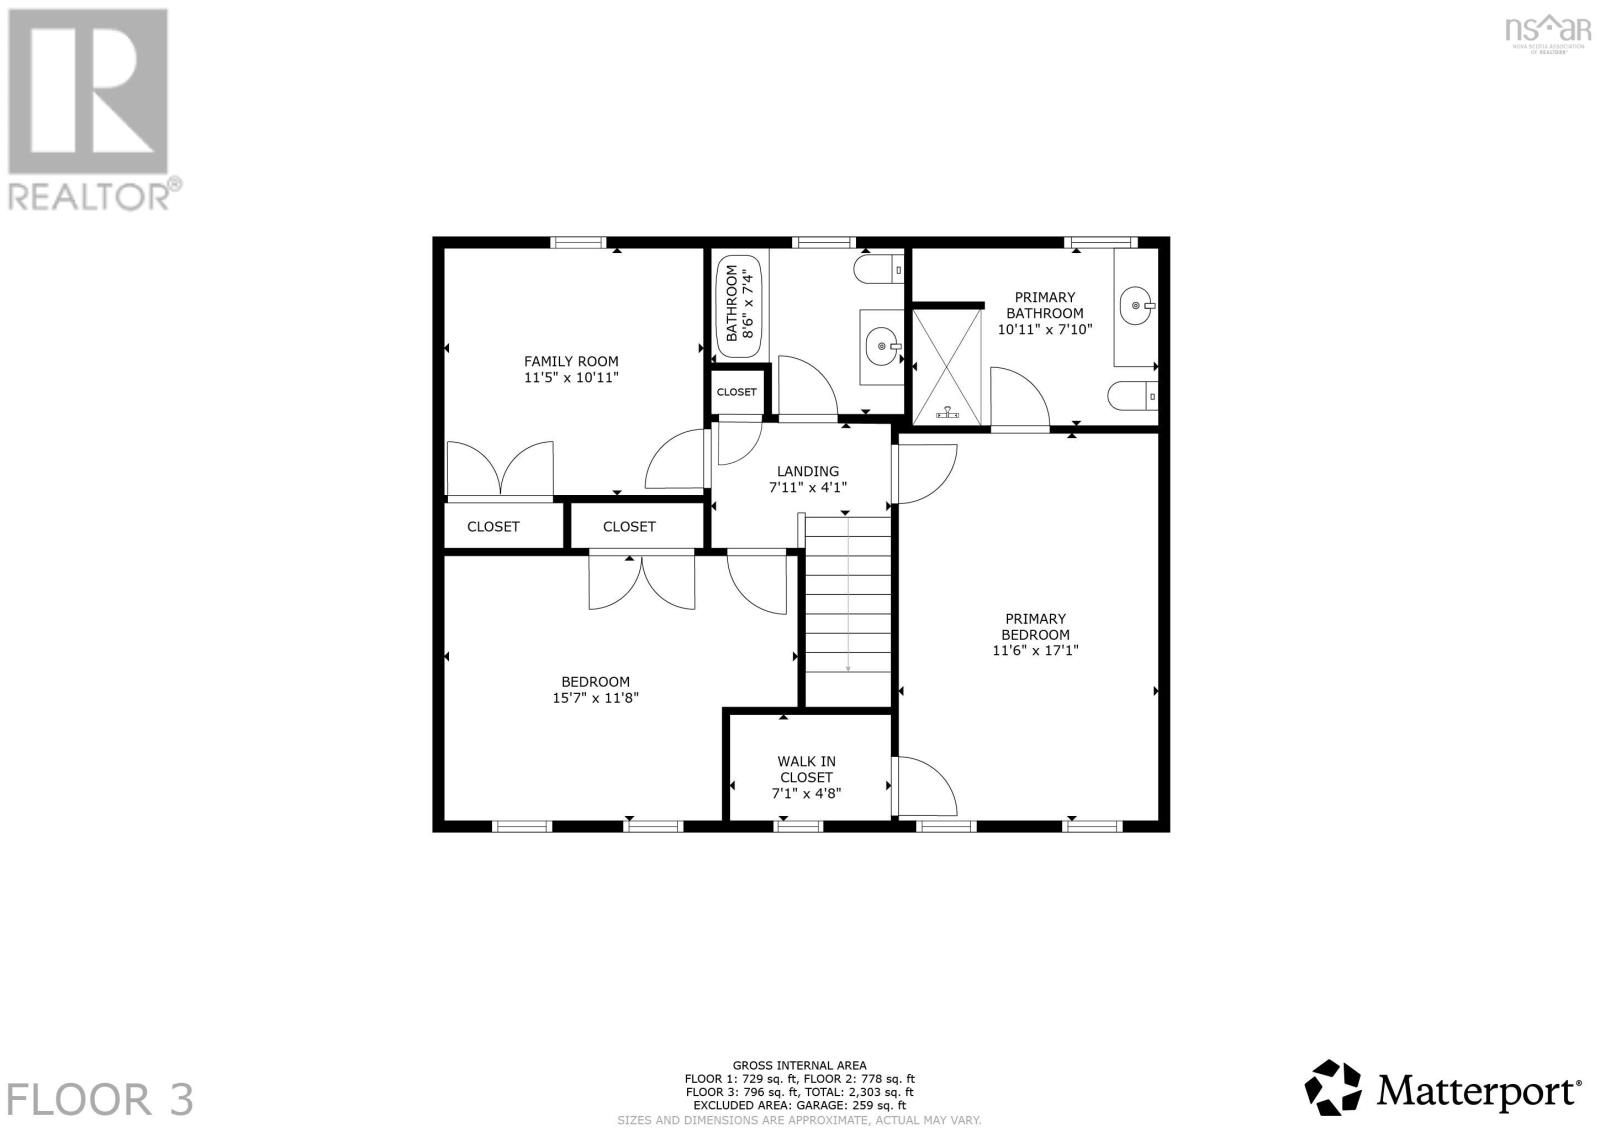
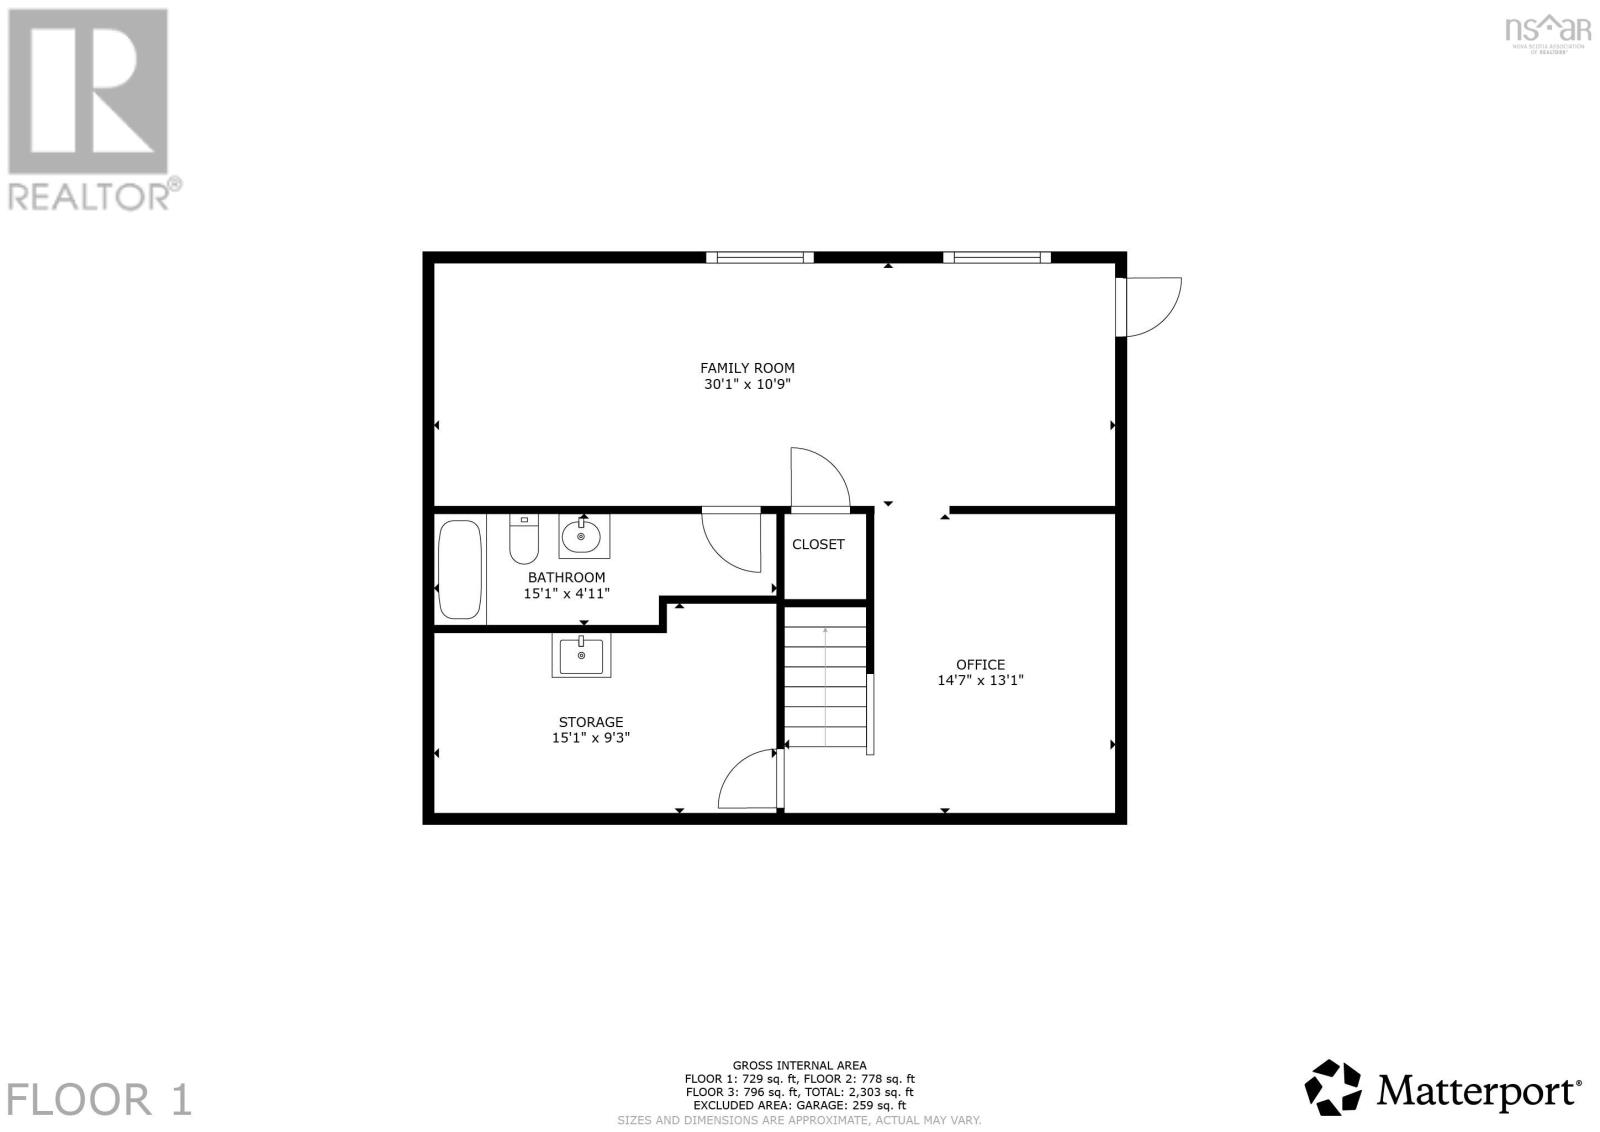

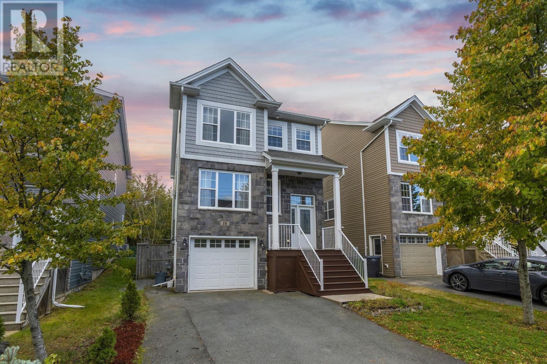
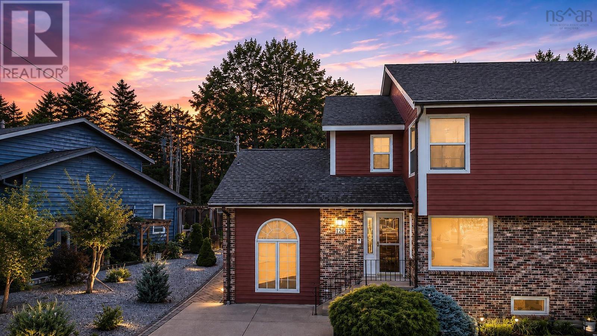
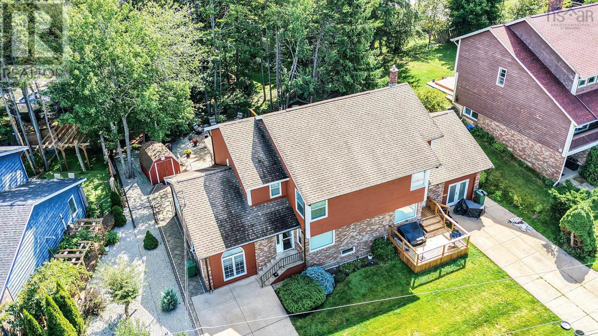
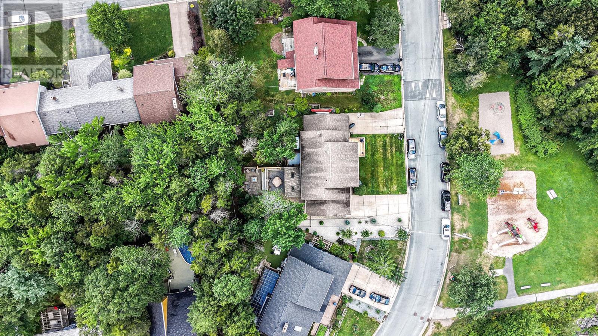
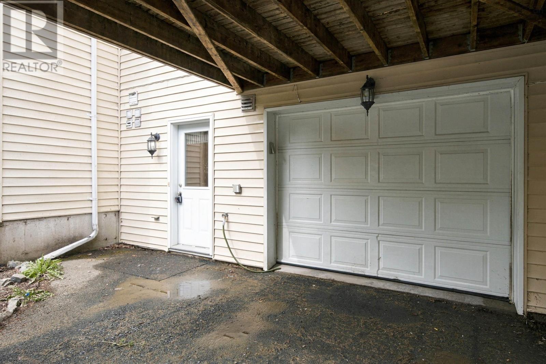
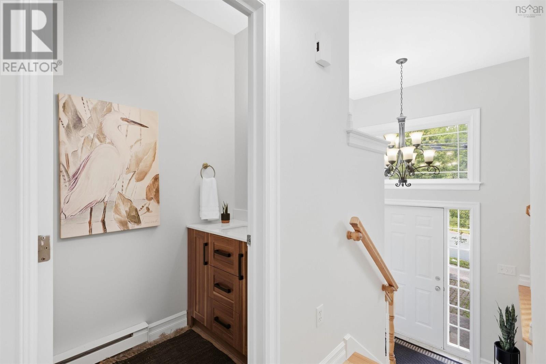
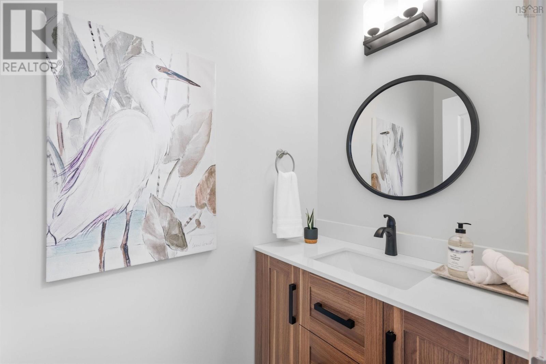
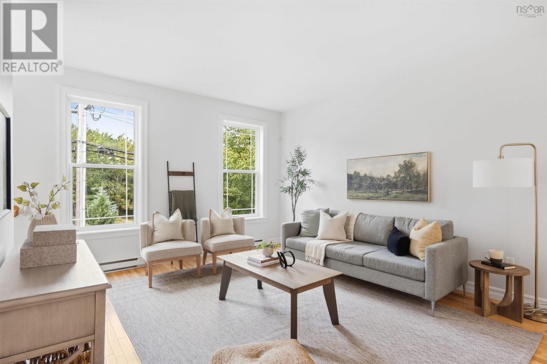
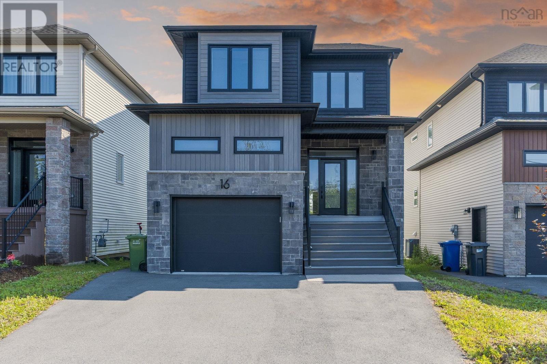
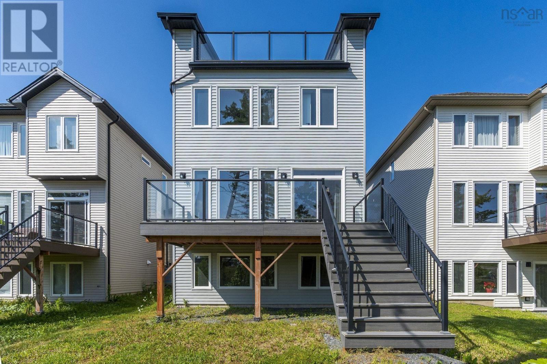
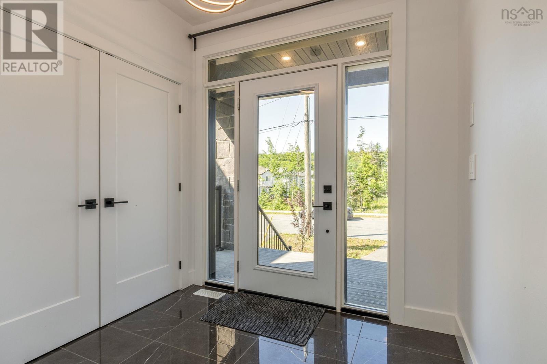
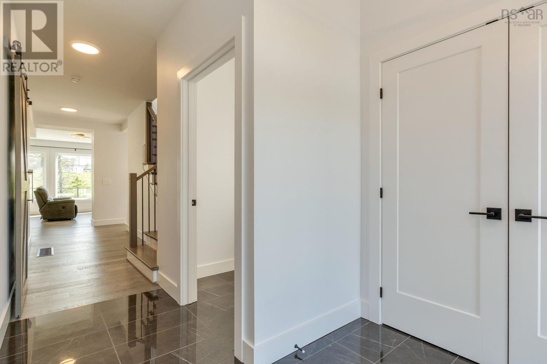
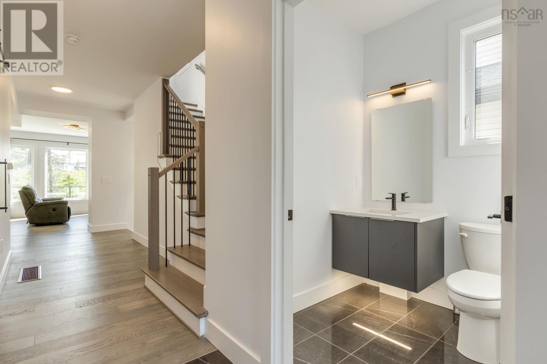
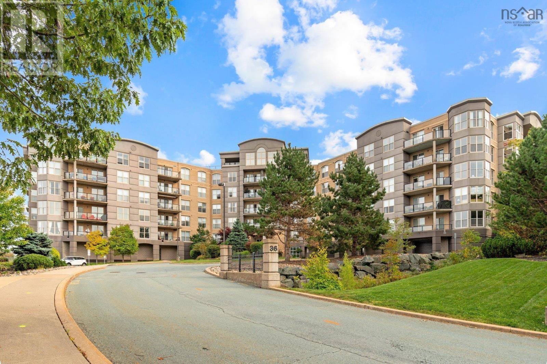
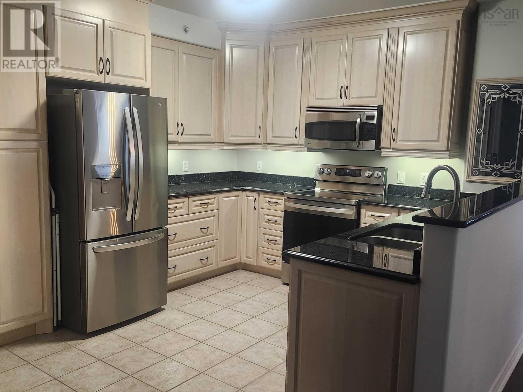
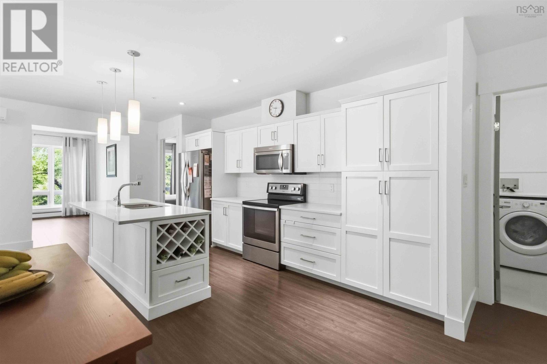
Welcome to 16 Lowther Lane! This lovely home is nestled on a quiet cul-de-sac in a family-friendly neighbourhood, offering 4 bedrooms, 3.5 bathrooms, and a private, fully fenced backyard. The main floor features beautiful hardwood flooring throughout, a spacious living room, and a separate dining room. The kitchen is finished with granite countertops and stainless steel appliances, combining style and functionality. The hardwood staircase leads to the upper level, featuring three generously sized bedrooms. The primary bedroom boasts a walk-in closet and a custom 5-piece ensuite with a soaker tub, tiled shower, and upgraded imported glass sinks. The fully finished walk-out basement offers a comfortable recreation room, a fourth bedroom, and an additional full bathroom, providing plenty of space for family and guests.Enjoy year-round comfort with natural gas hot water heating complemented by two ductless heat pumps. New main floor hard wood. Conveniently located close to shopping, everyday amenities, and just minutes from the highly sought-after Charles P. Allen High School and West Bedford School, this home offers an ideal combination of comfort, style, and convenience for the whole family.
Estimate only, using Canadian semi-annual compounding and standard CMHC premiums. Your lender will confirm your actual rate and payment.
Request a private showing of 16 Lowther Lane, or speak with Champagne Taylor about this home and the market — in confidence.
Compare listings
Compare