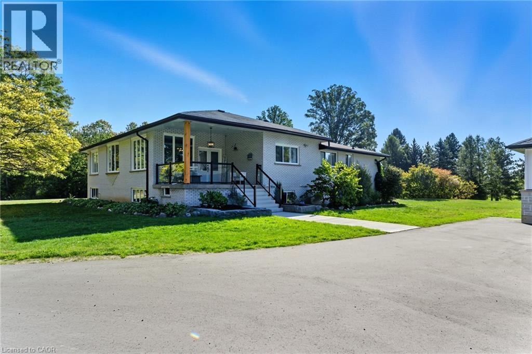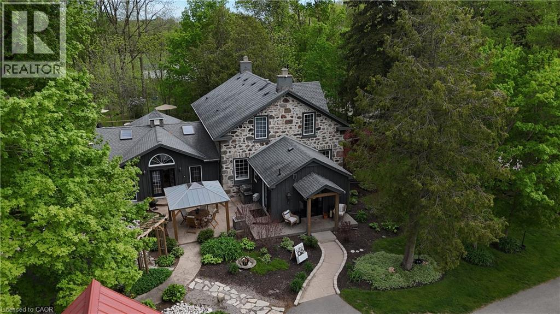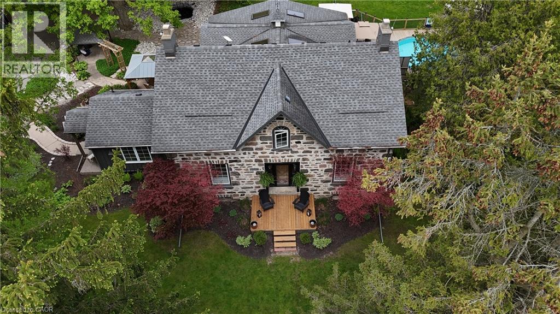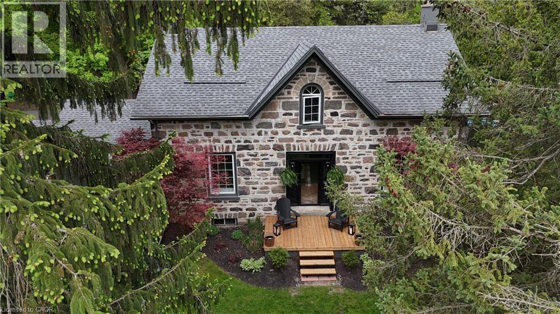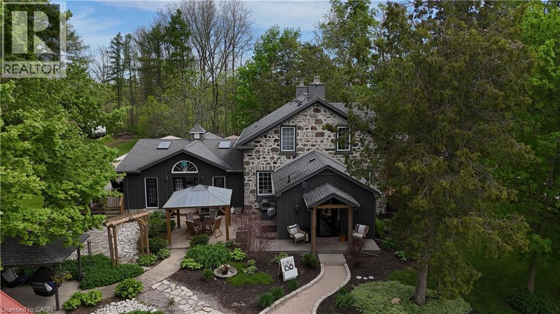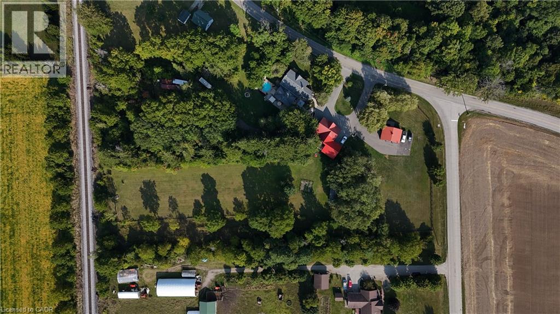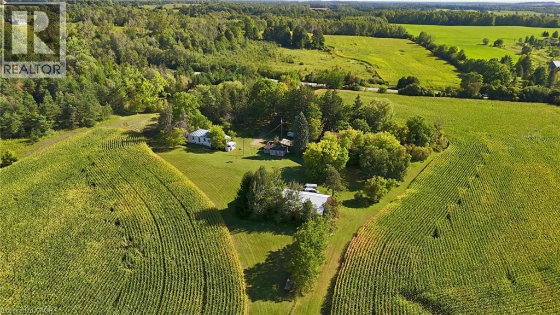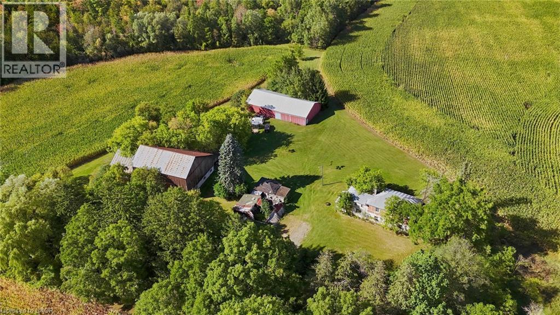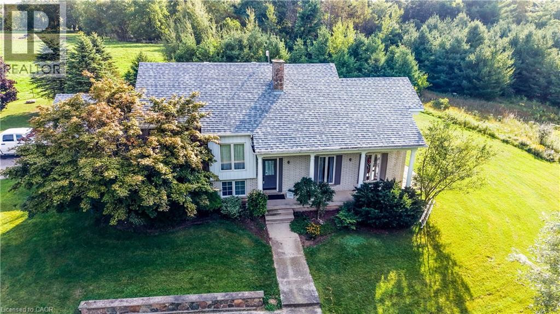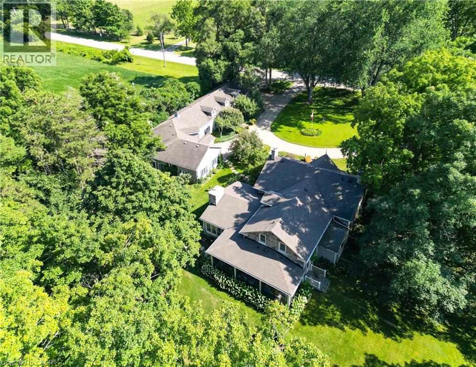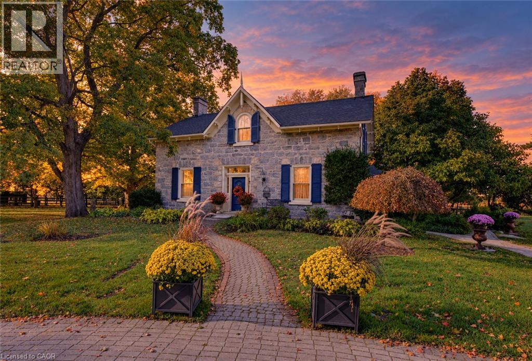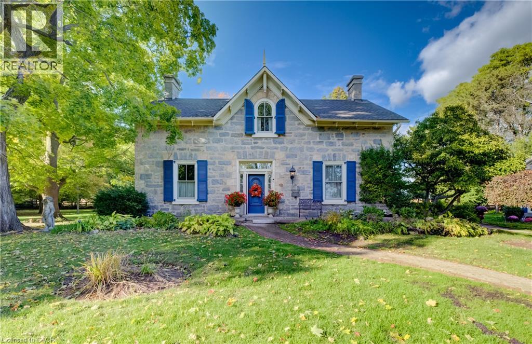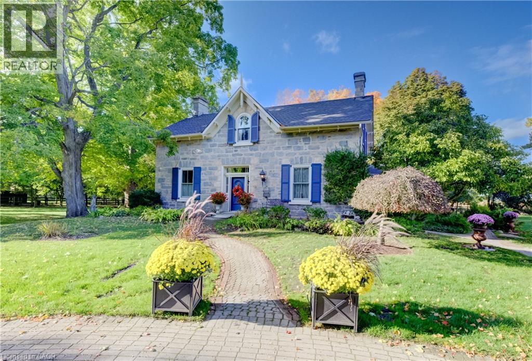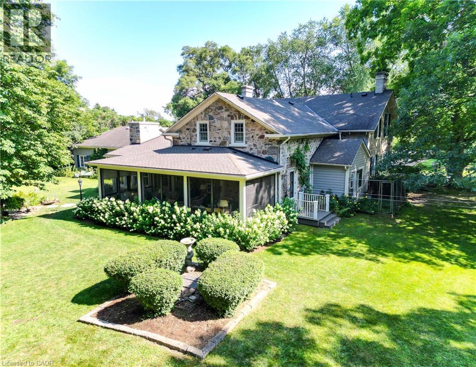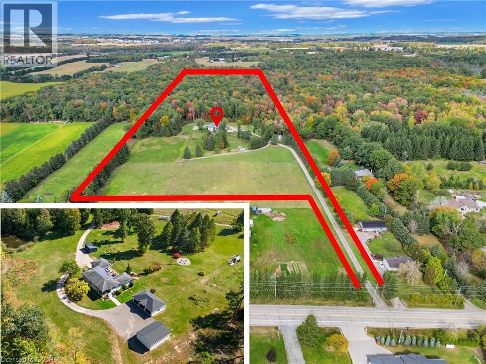
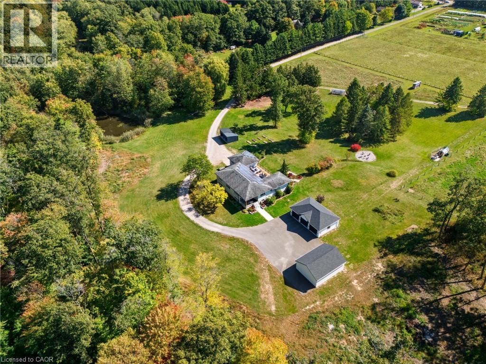
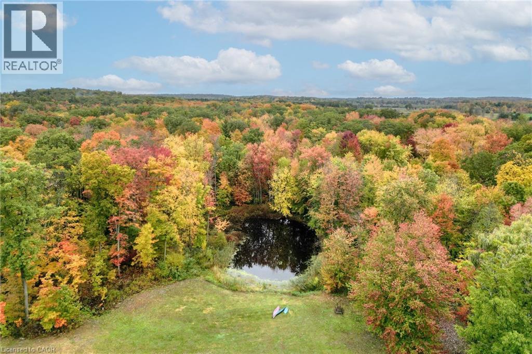
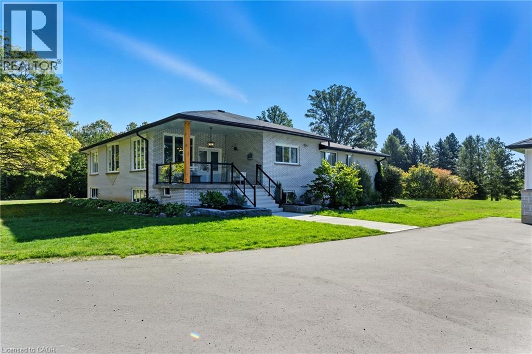

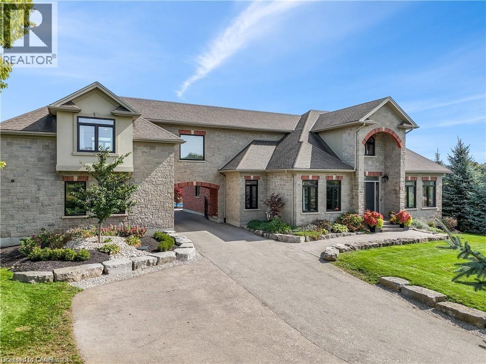
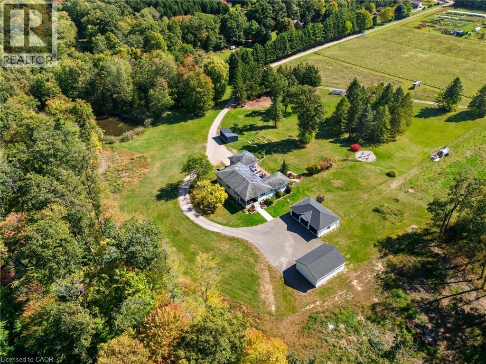
View of front of home featuring a carport and a front yard

1277 CAMERON Road

62 - Brown’s Subdivision/Orr’s Lake/Roseville, Ayr, Ontario N0B1E0
Offered at $2,249,000
4Bedrooms
5.5Bathrooms
3,543Interior Sq Ft
2012Built
14Parking
The Residence

House in 62 - Brown’s Subdivision/Orr’s Lake/Roseville

Share
WhatsApp Facebook X Email

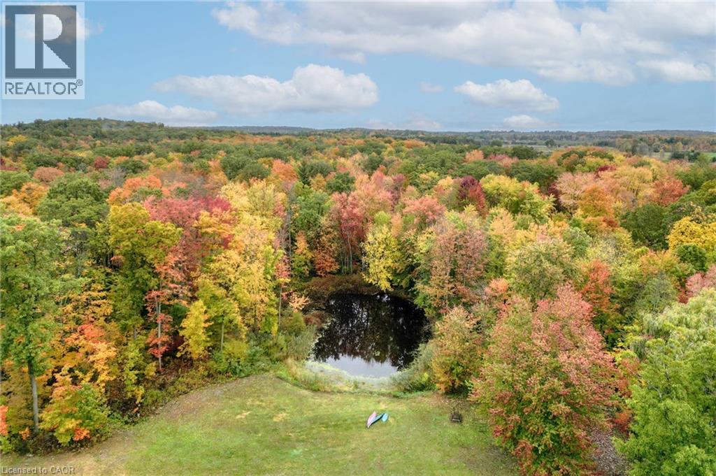
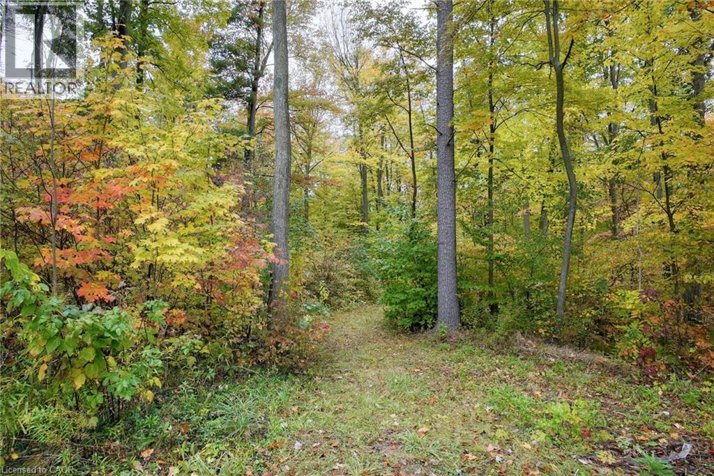
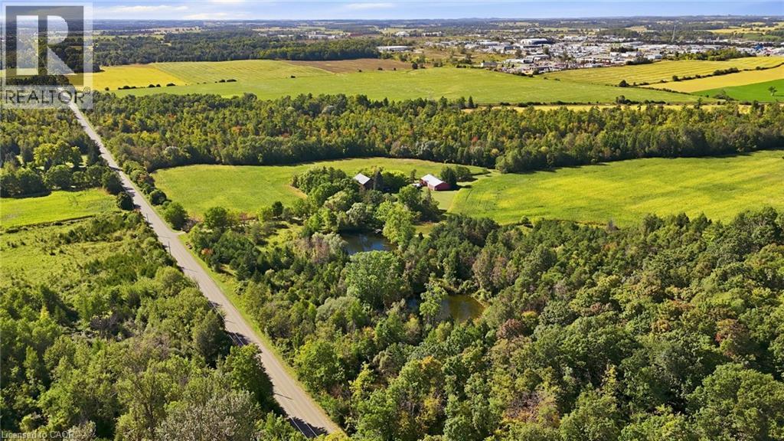
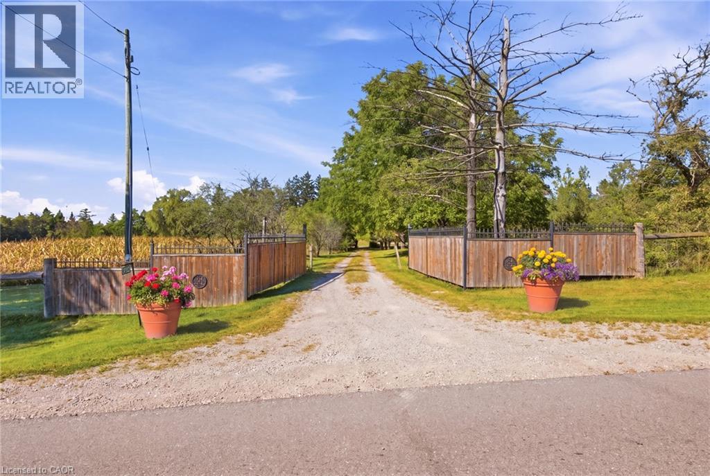
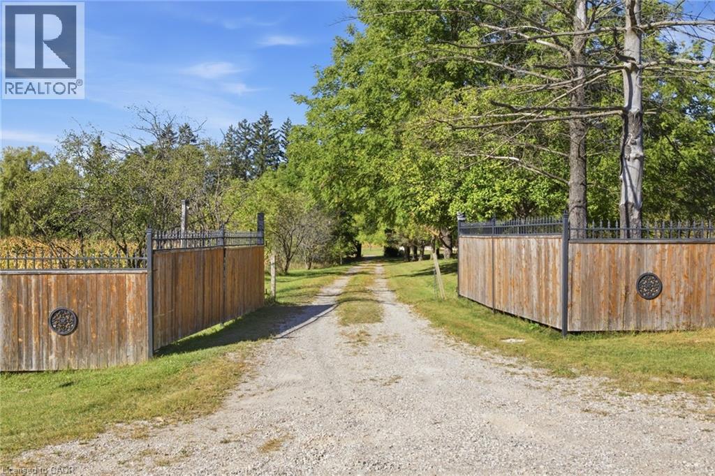
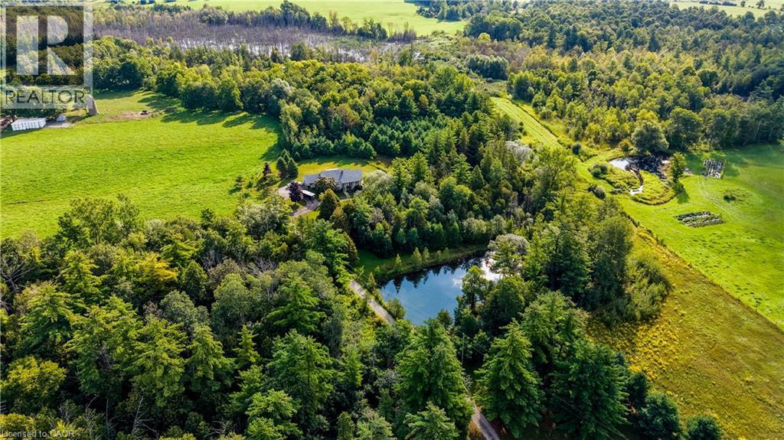
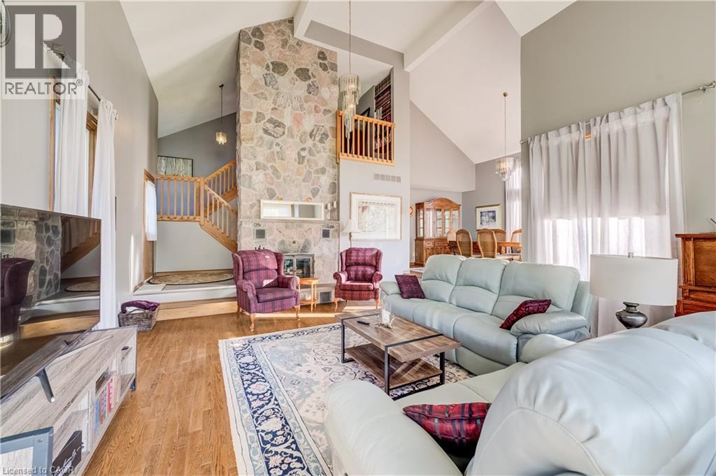
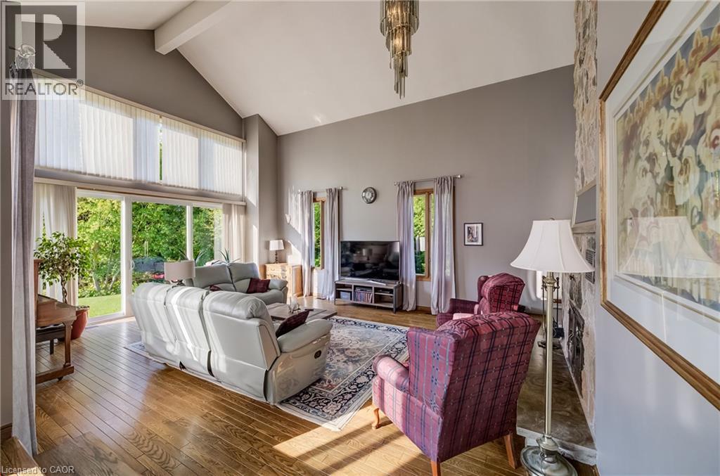
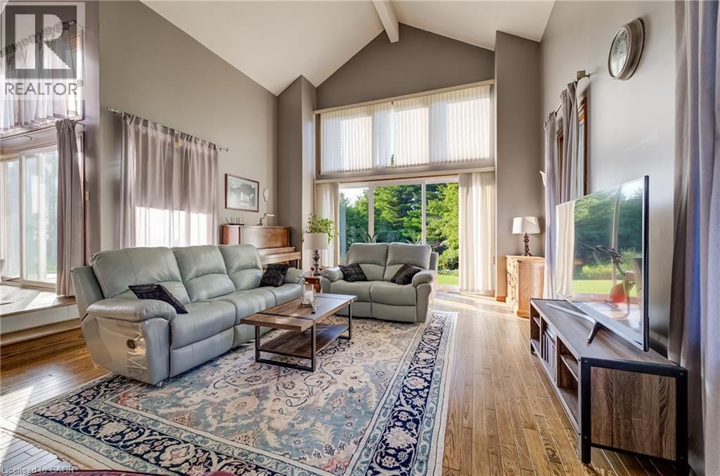
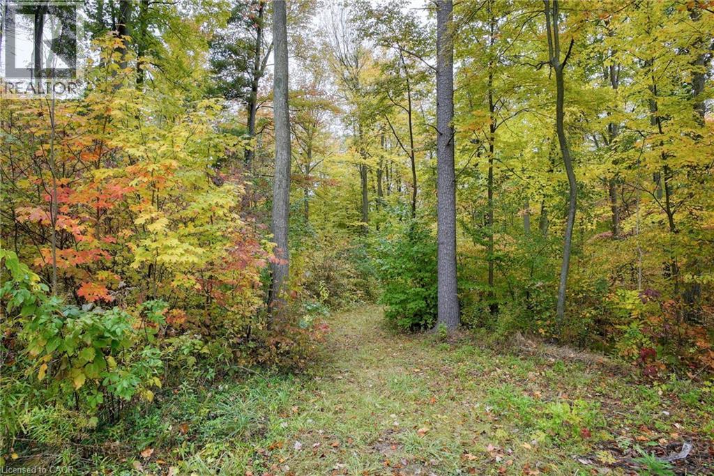
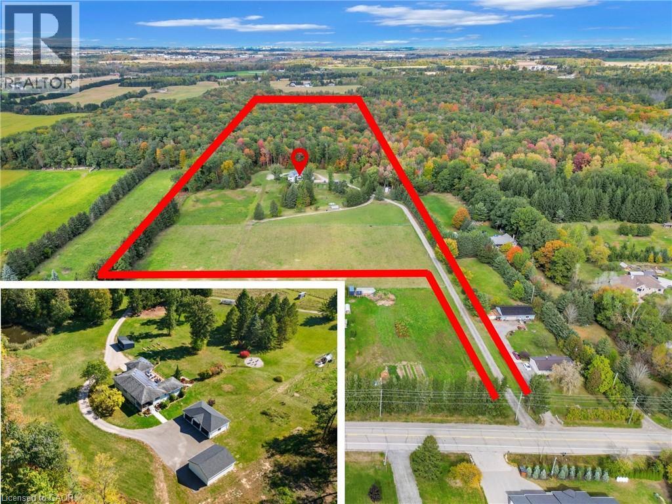
One of a kind family dream home, just minutes from the Tri Cities. Executive custom built home located just outside of Kitchener. Offers endless country side views and a private oasis with a heated in ground pool with a cabana house, surrounded by wrought iron fence. Step inside this gorgeous home offering 10ft ceilings, open living room with a coffered ceiling, fireplace and is open to the glorious kitchen. The kitchen is meant for entertaining with a built in wine fridge, butler nook including premium wolf and subzero appliances. The conveniences of the main floor continue with a formal dining room and professional office space. The unique features of this home are the three bedrooms each are a suite of their own walk in closets and en-suites. The suite above the garage is accessed through a walkway over the drive way or private steps from the garage. It also includes its own furnace and central AC making it an optional granny suite. The finished basement includes theatre room, custom 20ft quartz bar, granite fireplace and bathroom with shower and free standing tub with basement walkout.

MLS® Number40860579
Price$2,249,000
Property TypeHouse
Living Area3,543 sq ft
Bedrooms4 (3 above + 1 below)
Bathrooms5 (+1 half)
Year Built2012
Storeys2
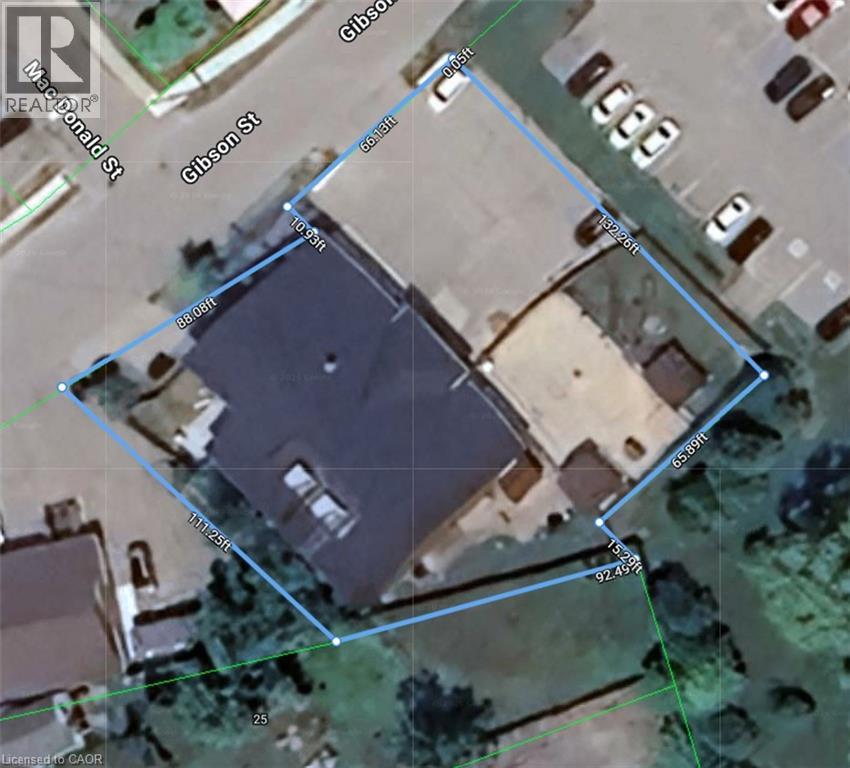
Frontage120 feet
OwnershipFreehold
ZoningA
Annual Property Tax$8,008
Days on Market73
The Gallery

Interiors & Grounds

Features & Amenities

Every Detail, Considered

Interior & Systems

HeatingForced air, Propane
CoolingCentral air conditioning
BasementFinished, Full
Fireplaces1

Appliances & Features

  • Washer
  • Refrigerator
  • Water softener
  • Central Vacuum
  • Dishwasher
  • Wine Fridge
  • Stove
  • Dryer
  • Microwave

Construction & Lot

StyleContemporary
FoundationPoured Concrete
ExteriorBrick, Stone, Stucco
FencingFence
Lot FeaturesPaved driveway, Country residential, Automatic Garage Door Opener

Parking

Total Spaces14
TypeAttached Garage

Building & Community

  • Quiet Area
  • Inground pool

Room Dimensions

Basement

Utility room18'5'' x 24'6''
Bedroom16'3'' x 19'2''
Recreation room41'7'' x 41'9''
Other5'11'' x 7'11''
Other18'11'' x 9'0''
4pc Bathroom11'4'' x 9'10''

Second level

Other6'1'' x 9'10''
Other5'11'' x 8'0''
Storage7'4'' x 26'1''
Primary Bedroom20'0'' x 24'3''
Bedroom18'1'' x 27'1''
5pc Bathroom12'0'' x 16'9''
3pc Bathroom6'8'' x 8'7''

Main level

Living room19'8'' x 17'1''
Laundry room6'11'' x 13'0''
Kitchen20'8'' x 16'11''
Other26'2'' x 26'3''
Foyer12'1'' x 13'6''
Dining room15'1'' x 11'2''
Den13'0'' x 10'11''
Breakfast11'0'' x 10'1''
Bedroom17'1'' x 19'7''
4pc Bathroom6'1'' x 8'6''
2pc Bathroom5'5'' x 7'2''
Map & Location
Address1277 CAMERON Road
Community62 - Brown’s Subdivision/Orr’s Lake/Roseville
CityAyr
ProvinceOntario
Postal CodeN0B1E0
CountryCanada
Open in Google Maps
Affordability

Estimate Your Monthly Payment

$0per month
  • Mortgage payment $0
  • Property tax $0
  • Home insurance $0
  • Condo fees $0
  • Down payment $0
  • CMHC insurance $0
  • Mortgage amount $0

Estimate only, using Canadian semi-annual compounding and standard CMHC premiums. Your lender will confirm your actual rate and payment.
By Appointment

Begin a Private Conversation.

Request a private showing of 1277 CAMERON Road, or speak with Champagne Taylor about this home and the market — in confidence.