
1392 WRIGLEY Road

1392 WRIGLEY Road

61 - Reidsville/Riverview/Shep’s Sub-division/Wrigley, Ayr, Ontario N0B1E0
Offered at $2,750,000
8Bedrooms
4Bathrooms
5,492Interior Sq Ft
1973Built
26Parking
The Residence

Agriculture in 61 - Reidsville/Riverview/Shep’s Sub-division/Wrigley

Virtual tour
Share
WhatsApp Facebook X Email

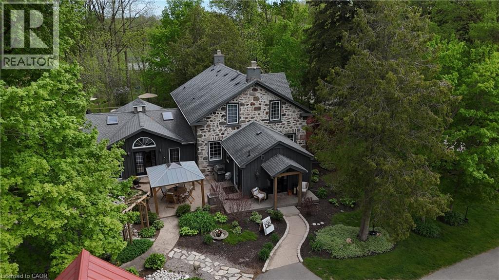
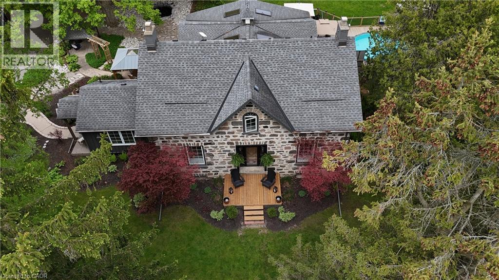
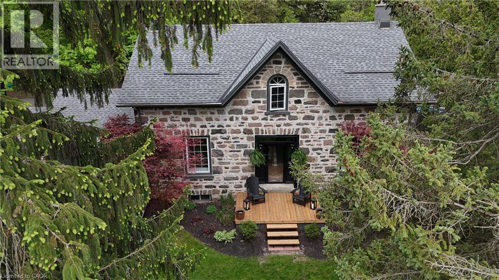
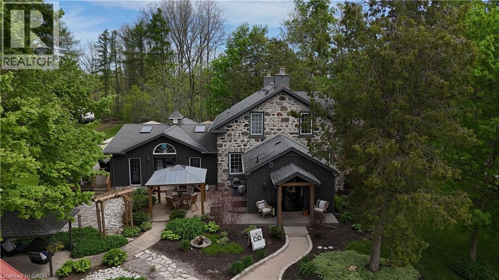
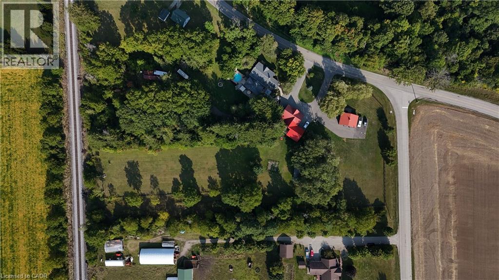
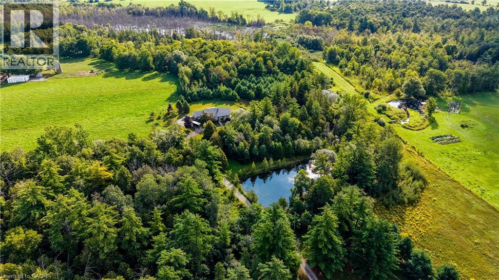
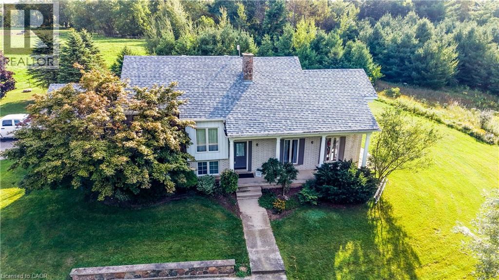
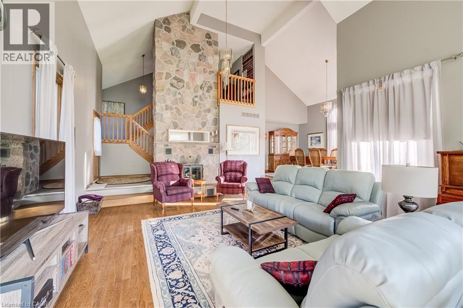
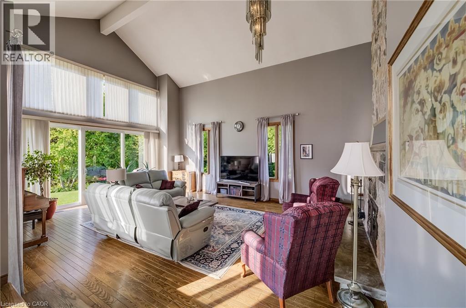
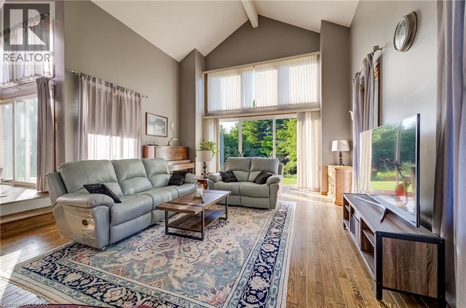
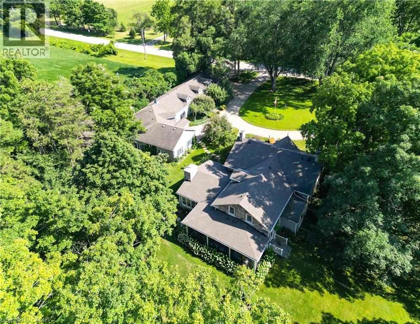
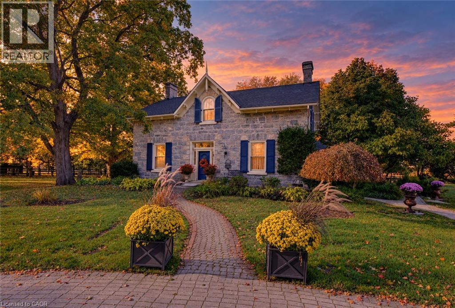
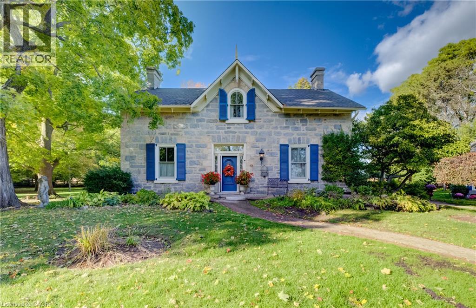
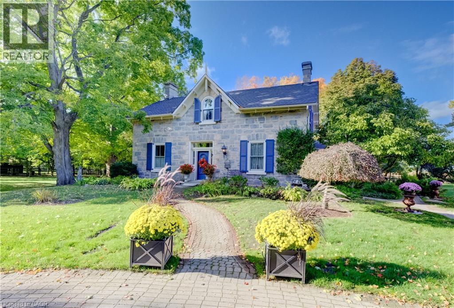
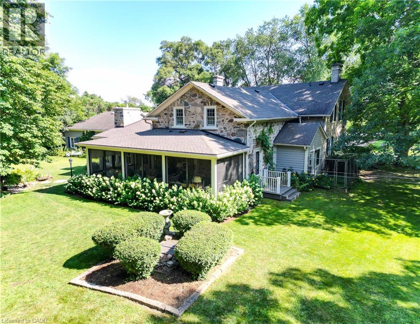
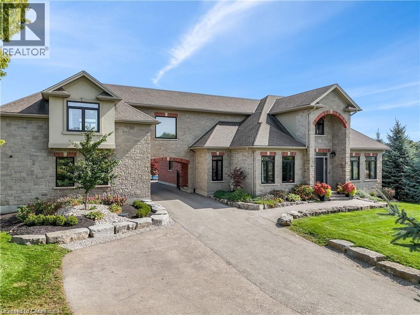
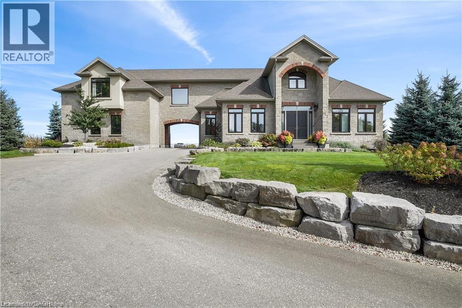
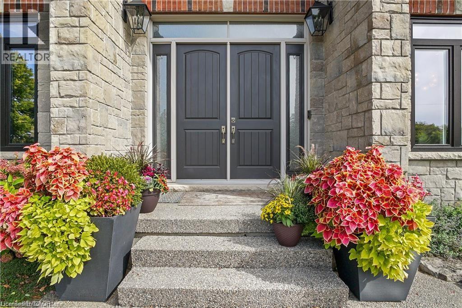
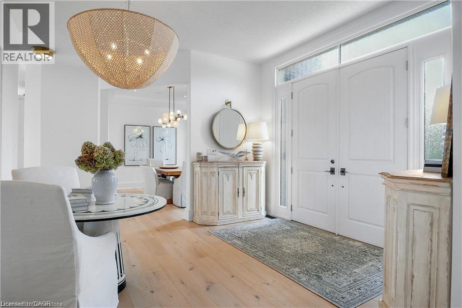
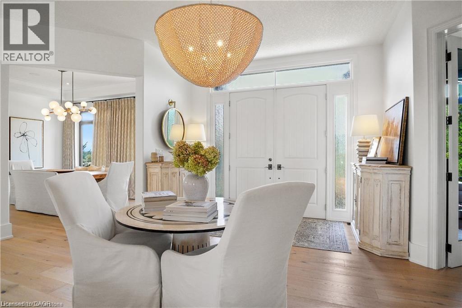
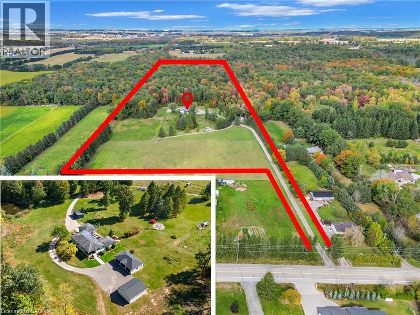
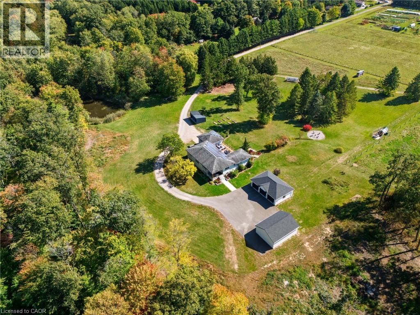
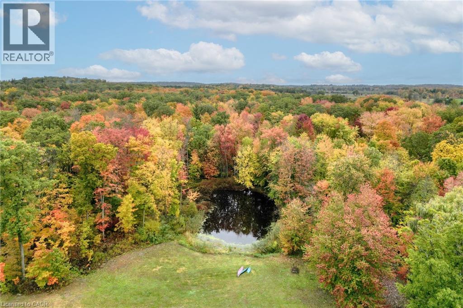
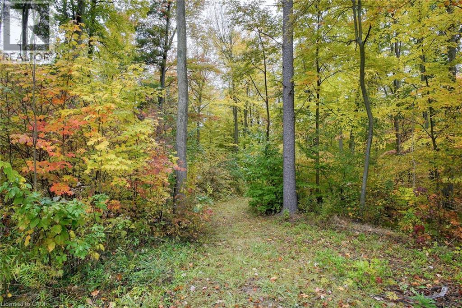
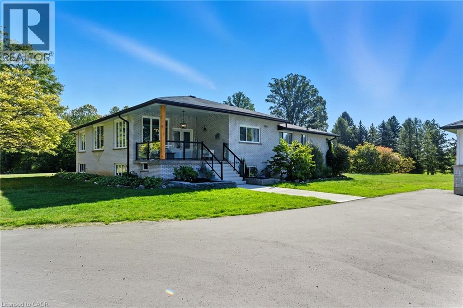
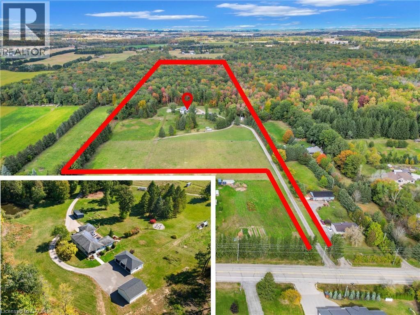
EXCEPTIONAL OPPORTUNITY FOR MULTI-GENERATIONAL LIVING AND INCOME POTENTIAL on 32 private acres in sought-after Ayr, just minutes to Cambridge, Kitchener-Waterloo, Brantford, and Hwy 401. This versatile estate features a spacious 5-bedroom bungalow plus a separate 3 bedroom accessory apartment, ideal for extended family, in-laws, or generating rental income. The main home is filled with natural light, highlighted by a grand living room with floor-to-ceiling windows showcasing sweeping views of fields and forest. The primary suite offers a private retreat with a cozy fireplace and spa-inspired ensuite with a freestanding tub and glass shower. A fully finished walkout lower level expands the living space with bright, open areas and direct access to the outdoors, perfect for entertaining or additional family use. Step outside to a large elevated deck and enjoy a peaceful, cottage-like setting with complete privacy. Surrounded by acres of mature trees, the property offers a true escape from the busyness of everyday life, with private nature trails perfect for quiet walks right in your own backyard. The land also provides multiple income and lifestyle opportunities, including approximately 10 acres of workable farmland, solar potential, and space for future uses. Enjoy a 1-acre pond for skating or fishing, plus greenhouse, orchards, and raised garden beds for sustainable living. Additional highlights include two 3-car garages, a spacious mudroom, a newly paved asphalt driveway, and ample parking. A rare combination of space, flexibility, and opportunity— book your private showing today to walk this beautiful property and see yourself home.

MLS® Number40875988
Price$2,750,000
Property TypeAgriculture
Living Area5,492 sq ft
Bedrooms8 (5 above + 3 below)
Bathrooms4
Year Built1973
Frontage42 feet
OwnershipFreehold
ZoningZ1
Annual Property Tax$8,110
Days on Market14
The Gallery

Interiors & Grounds

Features & Amenities

Every Detail, Considered

Interior & Systems

HeatingRadiant heat, In Floor Heating, Propane
CoolingDuctless
BasementFinished, Full
Fireplaces2

Appliances & Features

  • Washer
  • Refrigerator
  • Water purifier
  • Water softener
  • Central Vacuum
  • Dishwasher
  • Stove
  • Dryer
  • Freezer
  • Oven - Built-In
  • Hood Fan
  • Window Coverings
  • Microwave Built-in
  • Smoke Detectors

Construction & Lot

StyleRaised bungalow
FoundationPoured Concrete
ExteriorBrick
FencingPartially fenced
Lot FeaturesSouthern exposure, Paved driveway, Crushed stone driveway, Automatic Garage Door Opener, In-Law Suite

Parking

Total Spaces26
TypeDetached Garage, Covered

Building & Community

  • School Bus

Room Dimensions

Second level

4pc Bathroom9'11'' x 9'3''
Bedroom13'8'' x 9'4''
Bedroom9'9'' x 8'4''
Primary Bedroom11'4'' x 12'5''

Main level

Kitchen8'7'' x 10'0''
Dining room11'1'' x 10'0''
Living room22'9'' x 10'2''
5pc Bathroom—
Bedroom12'10'' x 10'9''
4pc Ensuite bath8'1'' x 18'0''
Primary Bedroom16'9'' x 14'5''
Kitchen17'4'' x 15'1''
Dining room14'11'' x 15'1''
Family room13'4'' x 14'10''
Living room19'10'' x 14'10''
Foyer12'10'' x 14'10''

Lower level

Recreation room16'2'' x 14'9''
Storage16'2'' x 14'1''
Laundry room16'8'' x 11'7''
4pc Bathroom9'9'' x 5'8''
Bedroom11'0'' x 10'10''
Bedroom12'6'' x 11'11''
Bedroom11'6'' x 15'0''
Recreation room29'8'' x 29'5''
Map & Location
Address1392 WRIGLEY Road
Community61 - Reidsville/Riverview/Shep’s Sub-division/Wrigley
CityAyr
ProvinceOntario
Postal CodeN0B1E0
CountryCanada
Open in Google Maps
Affordability

Estimate Your Monthly Payment

$0per month
  • Mortgage payment $0
  • Property tax $0
  • Home insurance $0
  • Condo fees $0
  • Down payment $0
  • CMHC insurance $0
  • Mortgage amount $0

Estimate only, using Canadian semi-annual compounding and standard CMHC premiums. Your lender will confirm your actual rate and payment.
By Appointment

Begin a Private Conversation.

Request a private showing of 1392 WRIGLEY Road, or speak with Champagne Taylor about this home and the market — in confidence.