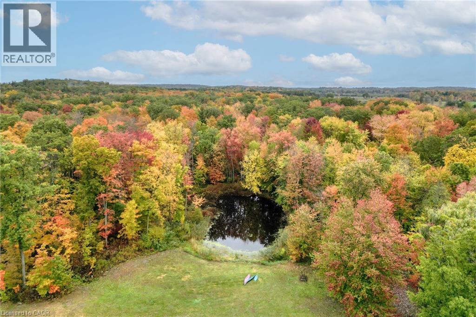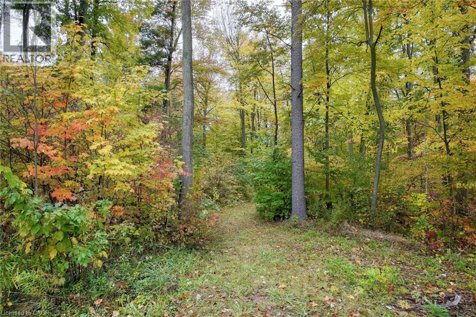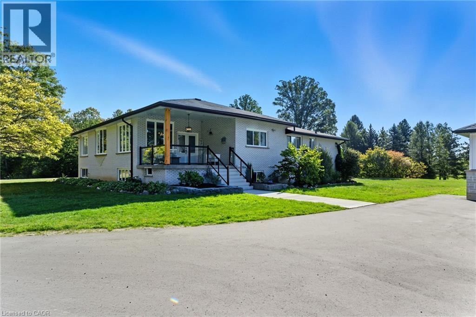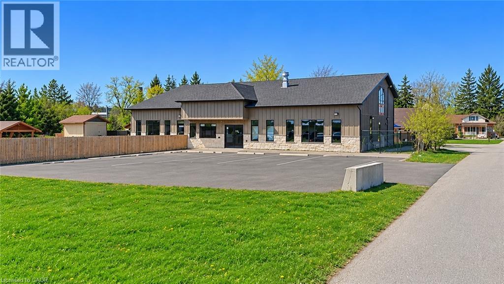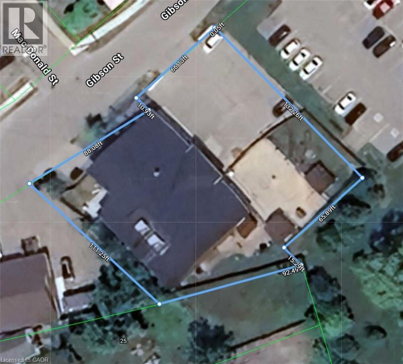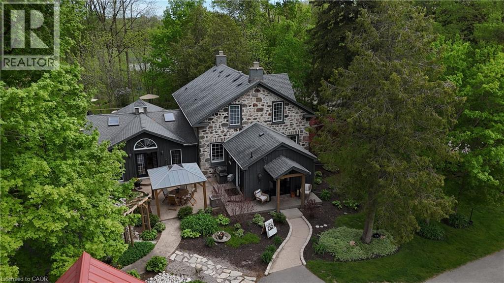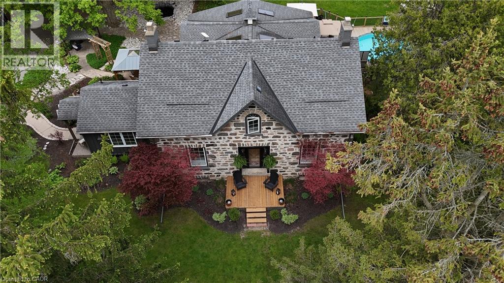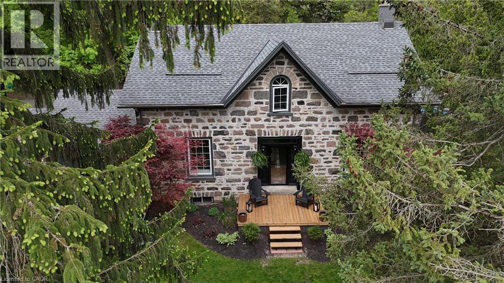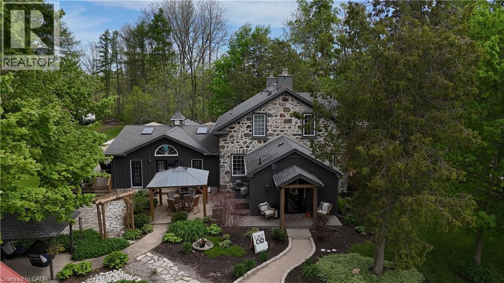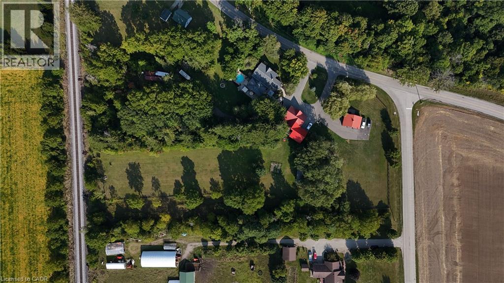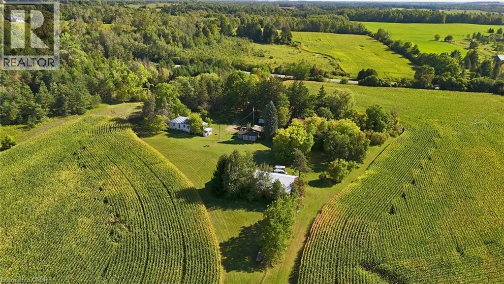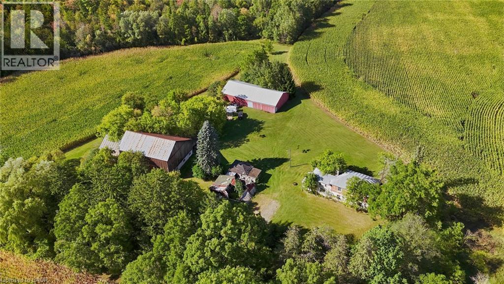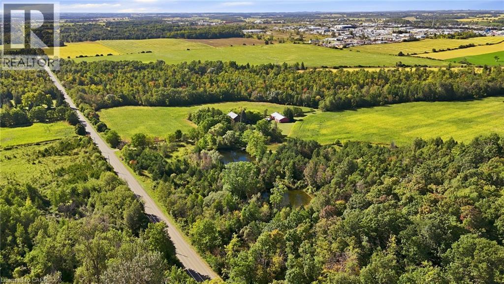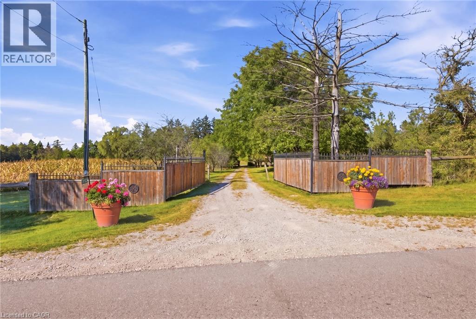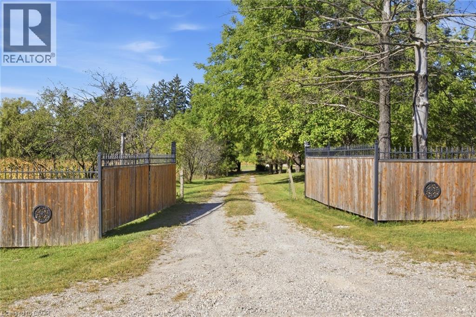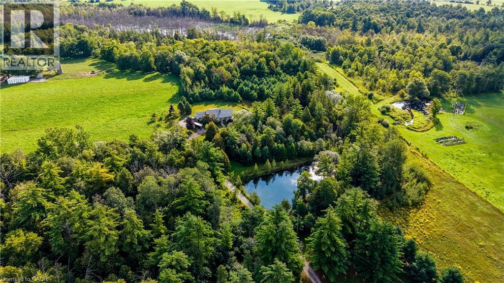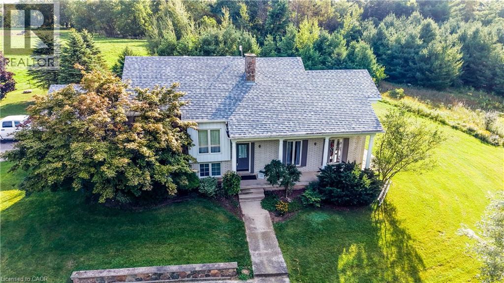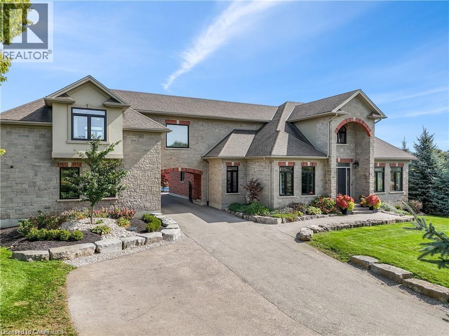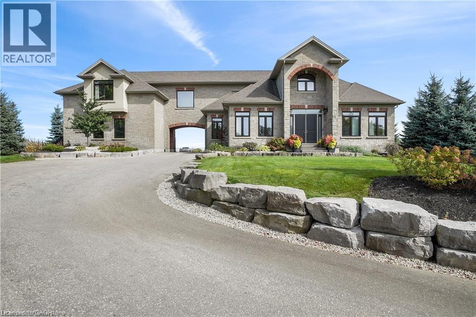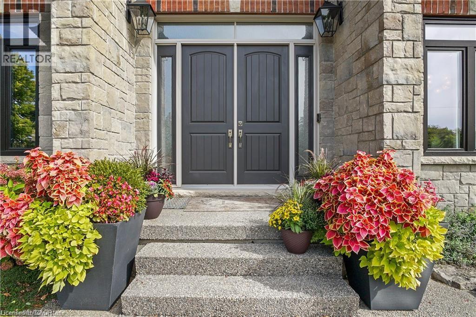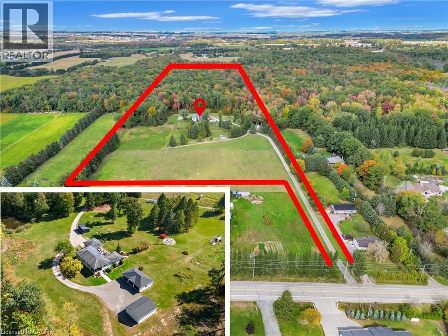
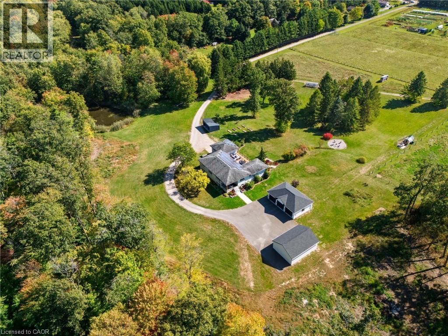

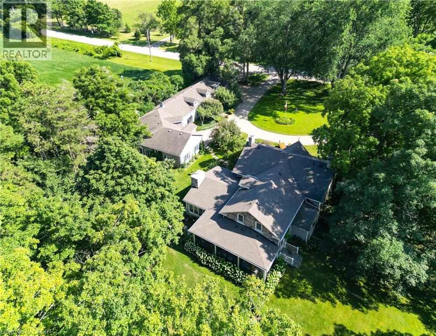
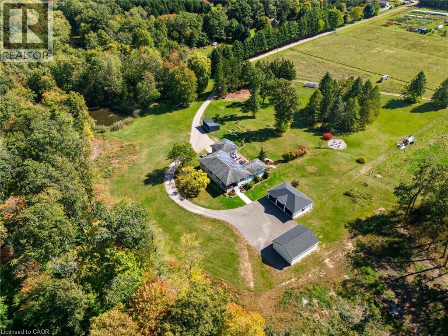
Expansive property featuring multiple structures with dark shingle roofs, surrounded by mature trees and manicured green spaces

2596 ALPS Road

60 - Ayr, Ayr, Ontario N0B1E0
Offered at $2,499,000
5Bedrooms
3Bathrooms
3,966Interior Sq Ft
1.6Acres
1887Built
14Parking
The Residence

House in 60 - Ayr

Virtual tour
Share
WhatsApp Facebook X Email

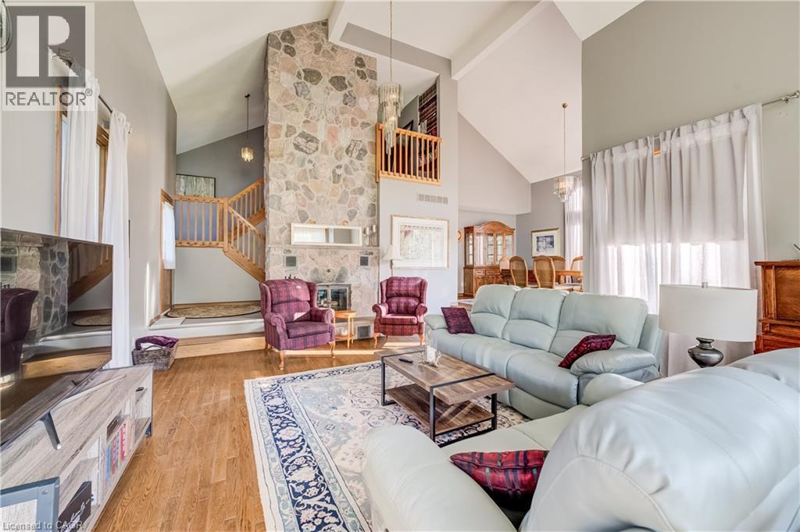
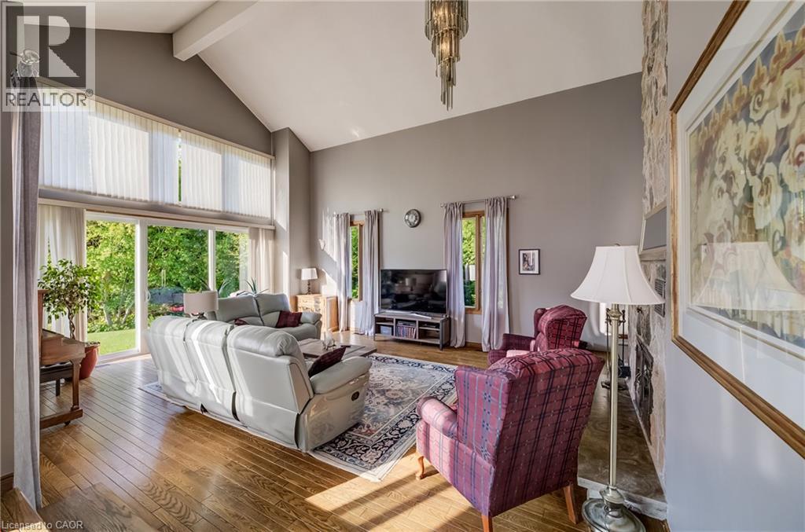
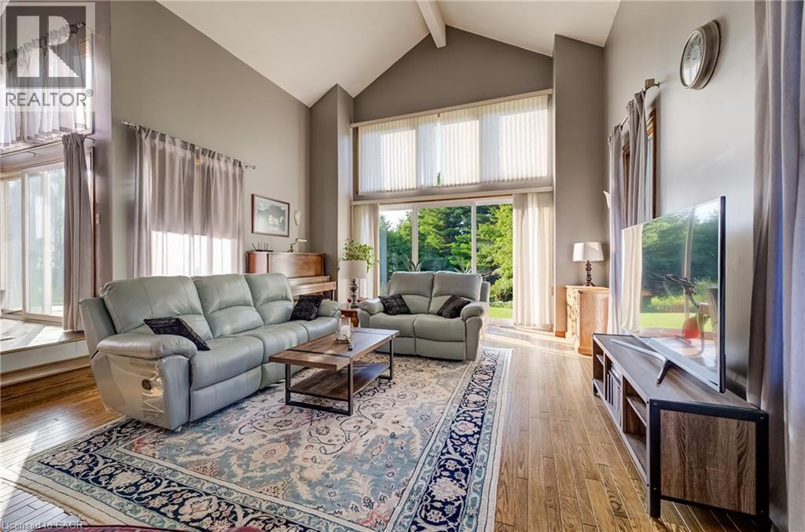
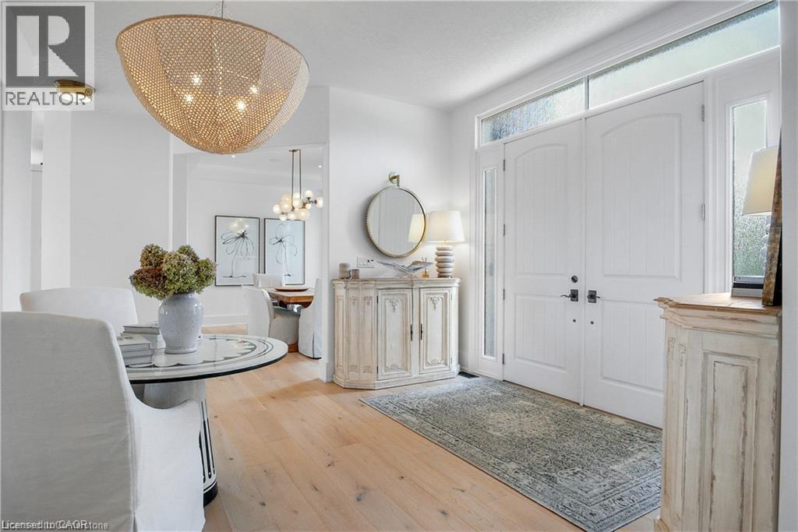
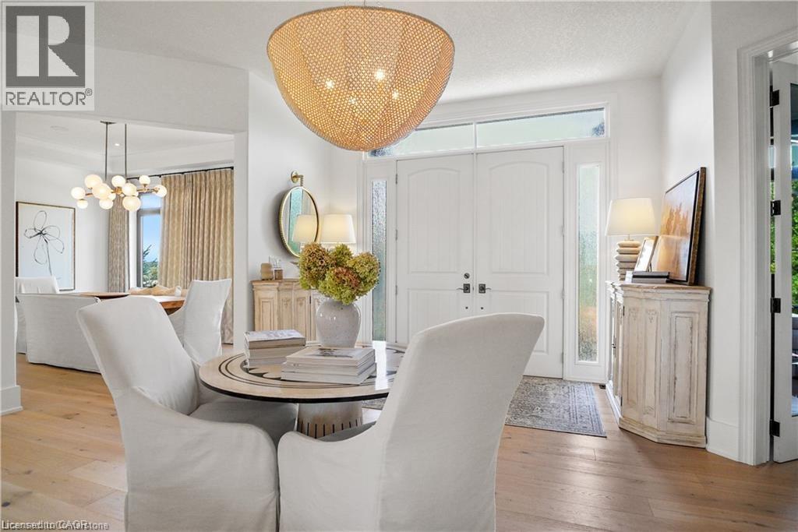
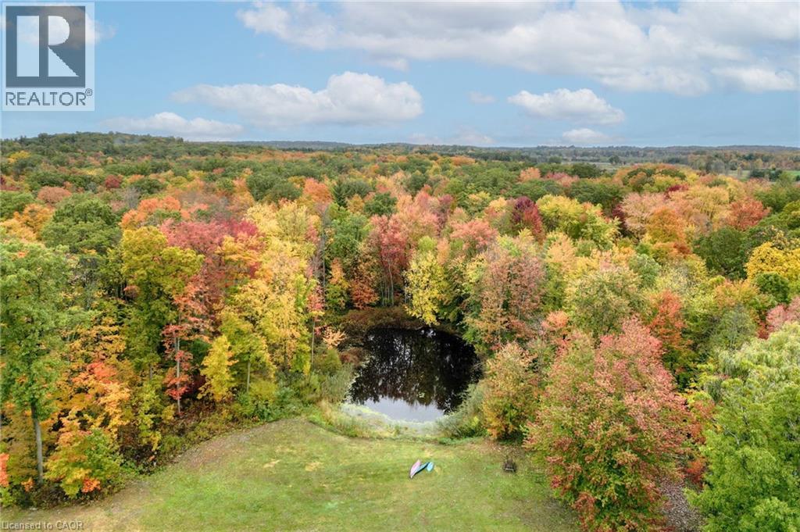
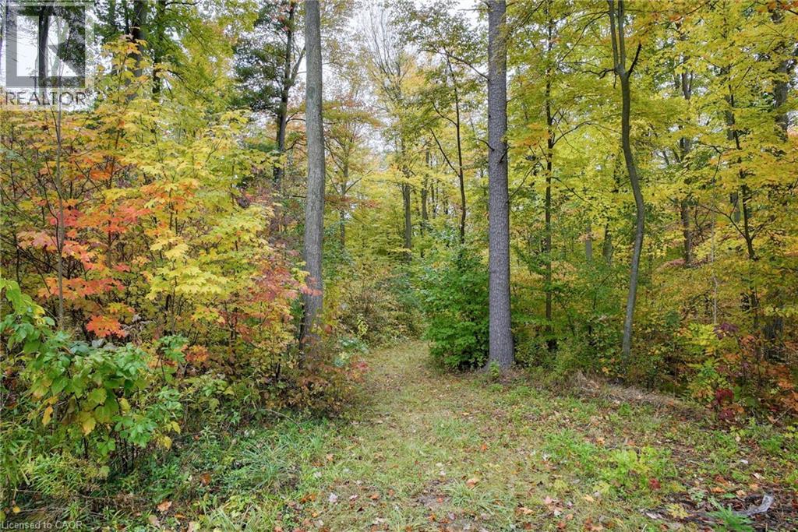
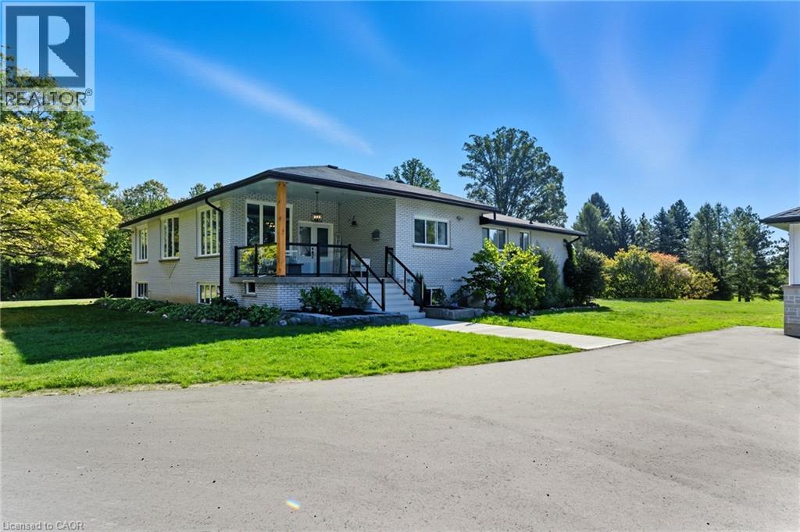
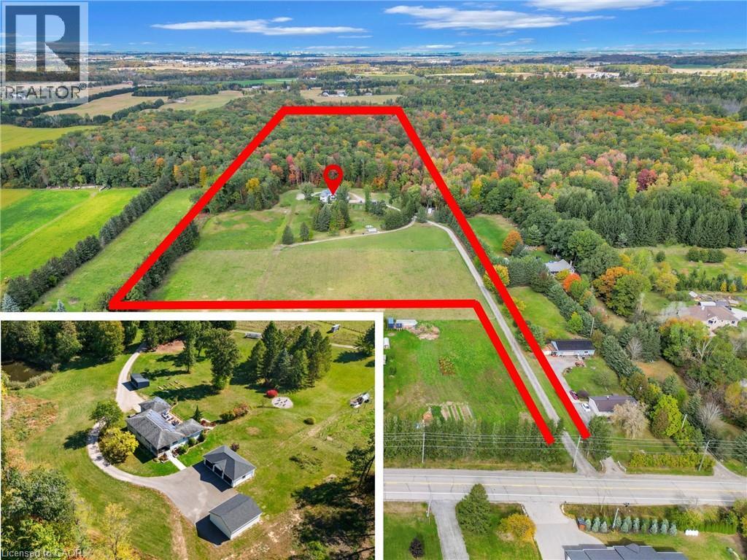
Discover your own piece of heaven just five minutes from the Highway 401 off of exit 268/Cedar Creek in Reidsville, an unincorporated rural locality and historic hamlet within the Township of North Dumfries in the Region of Waterloo, Ontario . Rich in heritage character yet thoughtfully updated for modern living, this spectacular five-bedroom, three-bathroom home is completely move-in ready. The spacious interior features a beautifully appointed kitchen with top-of-the-line appliances, two propane fireplaces, a new three-season room and a spectacular family room and dining room designed for relaxing and entertaining. A formal living room and an extra living area on the second floor are extra bonuses. A well-equipped laundry room offers abundant cabinetry, while generous storage can be found throughout the home. Recent upgrades include a new septic system and an efficient geothermal heating system. Car enthusiasts and RV owners will appreciate the heated four-car garage, complete with two extra-wide doors. At 50 feet long, the previous horse barn offers plenty of space to accommodate a motorhome or exciting possibilities for a workshop, studio, storage or future transformation. A circular driveway provides parking for up to 10 vehicles. Set on approximately 1.6 acres, the beautifully landscaped grounds come alive in the evening with remarkable lighting throughout the trees. Offering character, comfort, space and exceptional versatility, this one-of-a-kind heritage property is ready to welcome its next owners home.

MLS® Number40856526
Price$2,499,000
Property TypeHouse
Living Area3,966 sq ft
Bedrooms5
Bathrooms3
Year Built1887
Storeys1.5
Lot Size2 acres
Frontage249 feet
OwnershipFreehold
ZoningZ3
Annual Property Tax$10,025
Days on Market86
The Gallery

Interiors & Grounds

Features & Amenities

Every Detail, Considered

Interior & Systems

HeatingGeo Thermal
CoolingCentral air conditioning
BasementUnfinished, Partial
Fireplaces2

Appliances & Features

  • Refrigerator
  • Water softener
  • Range - Gas
  • Dishwasher
  • Freezer
  • Hood Fan
  • Microwave Built-in

Construction & Lot

StyleOther
FoundationStone
ExteriorStone, Vinyl siding
Lot FeaturesCountry residential, Sump Pump

Parking

Total Spaces14
TypeDetached Garage

Building & Community

  • Quiet Area

Room Dimensions

Second level

Bedroom13'3'' x 15'4''
Bedroom12'7'' x 10'7''
4pc Bathroom—
Other4'3'' x 12'0''
Primary Bedroom19'6'' x 12'0''
Family room13'1'' x 20'5''
Bedroom10'4'' x 12'5''

Main level

Mud room11'9'' x 7'2''
Living room24'9'' x 13'0''
Laundry room8'8'' x 10'9''
Kitchen16'11'' x 21'6''
Great room25'5'' x 16'6''
Foyer9'4'' x 7'7''
Dining room24'8'' x 10'7''
Breakfast6'2'' x 6'0''
Bedroom11'4'' x 16'10''
4pc Bathroom—
3pc Bathroom—
Other7'11'' x 5'7''
Sunroom13'10'' x 32'9''
Storage5'7'' x 3'7''

Basement

Other23'11'' x 22'3''
Utility room26'4'' x 21'2''
Map & Location
Address2596 ALPS Road
Community60 - Ayr
CityAyr
ProvinceOntario
Postal CodeN0B1E0
CountryCanada
Open in Google Maps
Affordability

Estimate Your Monthly Payment

$0per month
  • Mortgage payment $0
  • Property tax $0
  • Home insurance $0
  • Condo fees $0
  • Down payment $0
  • CMHC insurance $0
  • Mortgage amount $0

Estimate only, using Canadian semi-annual compounding and standard CMHC premiums. Your lender will confirm your actual rate and payment.
By Appointment

Begin a Private Conversation.

Request a private showing of 2596 ALPS Road, or speak with Champagne Taylor about this home and the market — in confidence.