
128 Cityside Crescent NE

128 Cityside Crescent NE

Cityscape, Calgary, Alberta T3N2N3
Offered at $719,000
3Bedrooms
3.5Bathrooms
1,917Interior Sq Ft
3,907Lot Sq Ft
2025Built
2Parking
The Residence

House in Cityscape

Virtual tour
Share
WhatsApp Facebook X Email

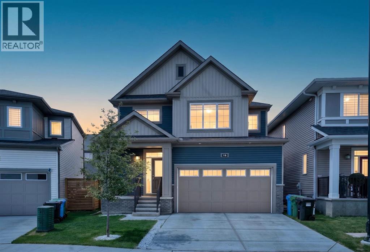
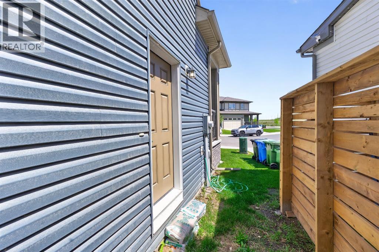
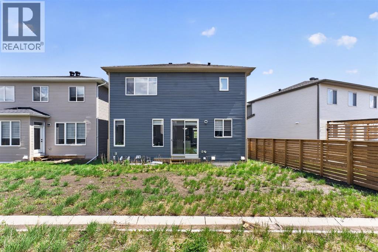
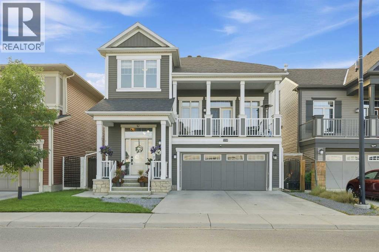
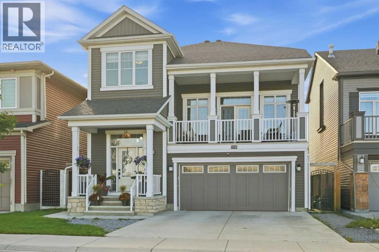
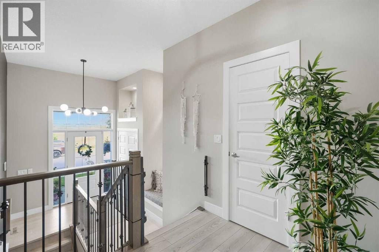
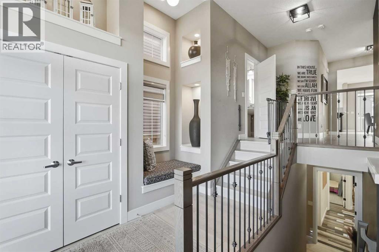
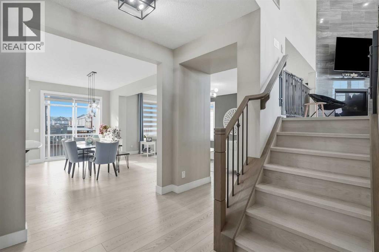
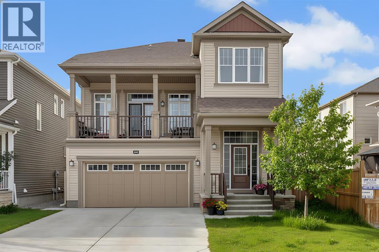
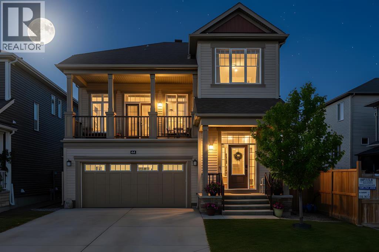
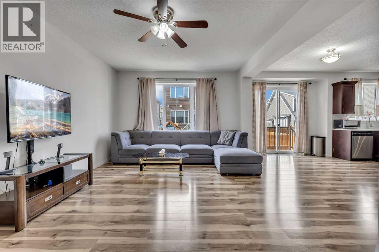
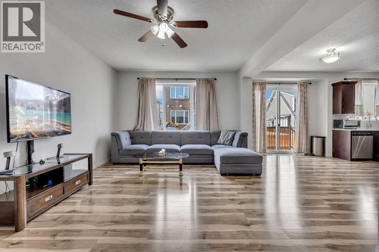
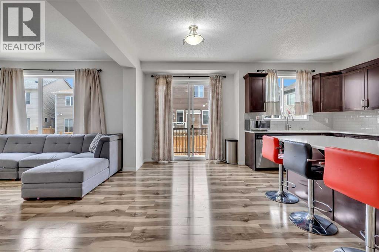
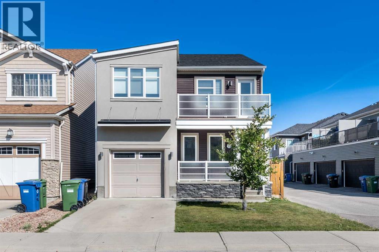
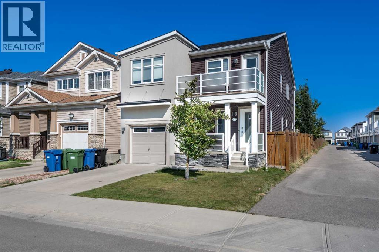
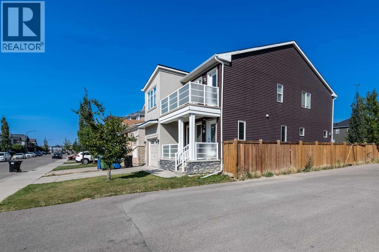
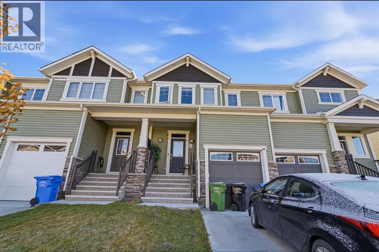
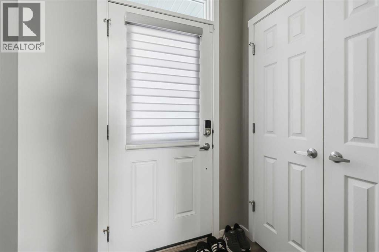
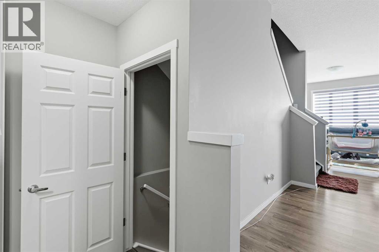
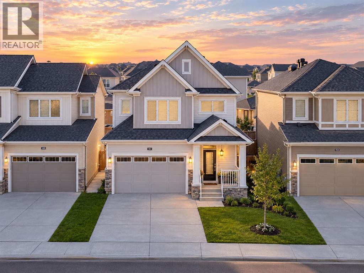
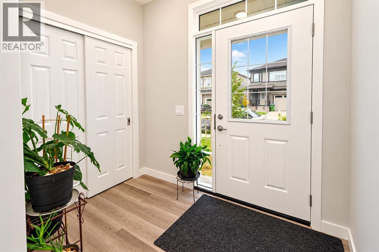
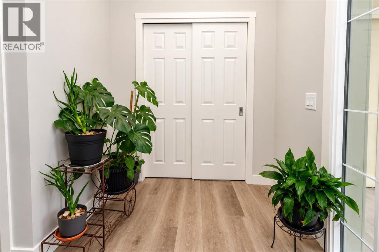
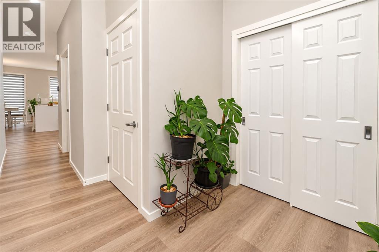
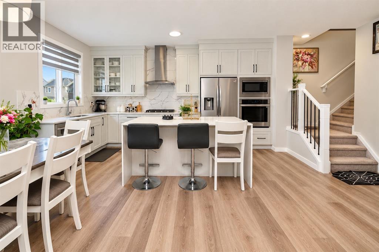
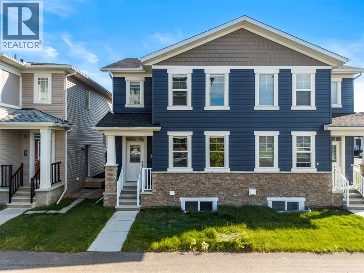
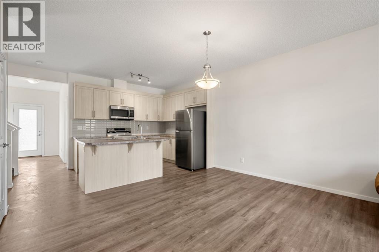
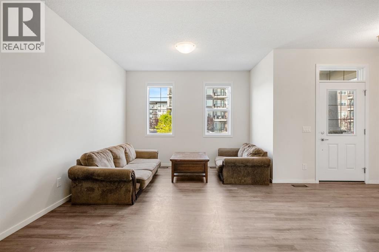
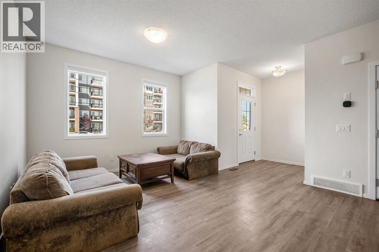
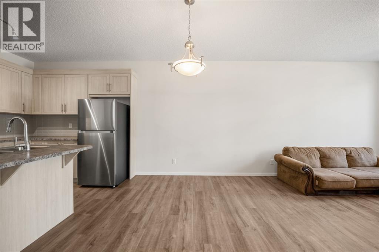
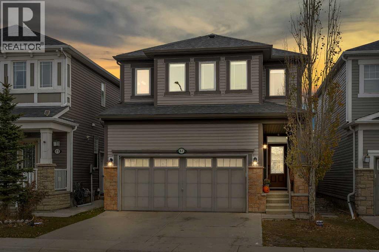
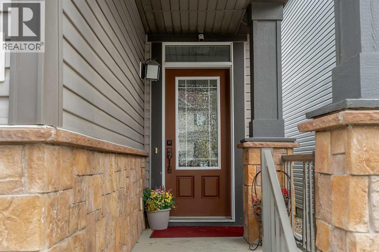
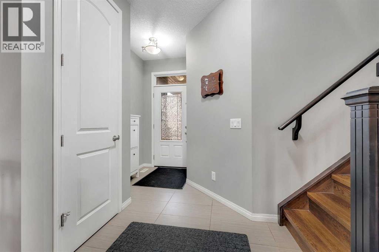
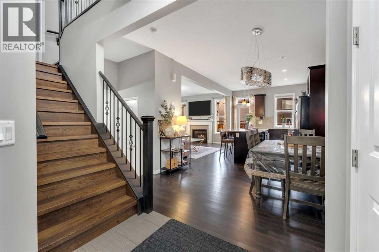
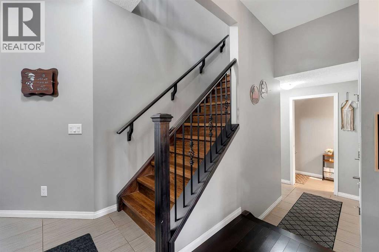
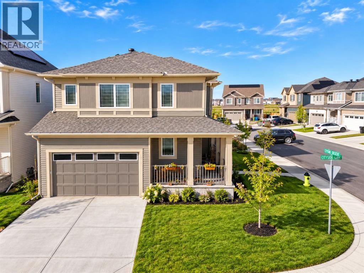
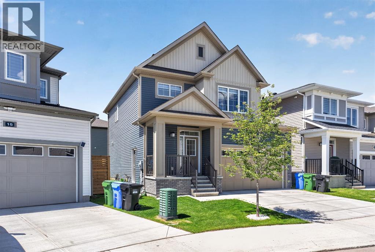
Open House Sun Oct 18 from 12:00pm to 3:00Pm. Welcome to this stylish two-storey home on a desirable corner lot in Cityscape, offering 1,917 sq. ft. of thoughtfully designed living space. The bright open-concept main floor features soaring ceilings, oversized windows, and a spacious living room with a modern electric fireplace. The chef-inspired kitchen showcases quartz countertops, stainless steel appliances, sleek cabinetry, a large island with seating, and a generous pantry. The dining area opens directly to the backyard, creating an ideal setting for everyday living and entertaining.Upstairs, enjoy a spacious bonus room, convenient laundry, three generous bedrooms, and two full bathrooms. The primary suite features a walk-in closet and private ensuite with dual sinks and a walk-in shower. The unfinished basement offers excellent potential for future development.Enjoy year-round comfort with 8 solar panels that enhance the home’s energy efficiency. A double attached garage, full driveway, and extra street parking add convenience. Close to parks, schools, shopping, transit, and major roadways, this move-in-ready home offers comfort, style, and flexibility.

MLS® NumberA2349878
Price$719,000
Property TypeHouse
Living Area1,917 sq ft
Bedrooms3
Bathrooms3 (+1 half)
Year Built2025
Storeys2
Lot Size363 square meters
Frontage8.63 meters
OwnershipFreehold
ZoningR-G
Annual Property Tax$4,924 (2026)
Days on Market42
The Gallery

Interiors & Grounds

Features & Amenities

Every Detail, Considered

Interior & Systems

FlooringTile, Carpeted, Vinyl
HeatingForced air
CoolingNone
BasementUnfinished, Full
Fireplaces1

Appliances & Features

  • Washer
  • Refrigerator
  • Gas stove(s)
  • Dishwasher
  • Dryer
  • Hood Fan
  • Window Coverings

Construction & Lot

FoundationPoured Concrete
ExteriorConcrete, Vinyl siding
ConstructionPoured concrete
FencingFence
Lot FeaturesNo Animal Home, No Smoking Home

Parking

Total Spaces2
TypeAttached Garage

Room Dimensions

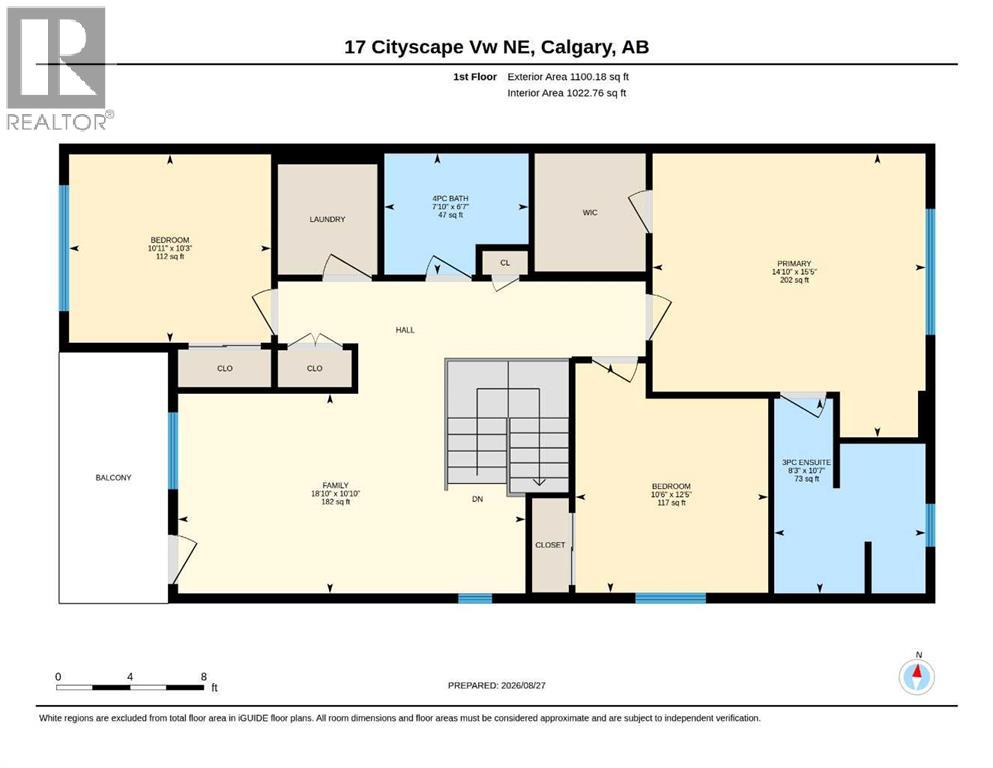
Second level

4pc Bathroom13.33 Ft x 5.25 Ft
4pc Bathroom8.08 Ft x 8.25 Ft
Bedroom12.33 Ft x 9.42 Ft
Bedroom11.17 Ft x 11.33 Ft
Family room12.17 Ft x 10.50 Ft
Primary Bedroom15.92 Ft x 13.83 Ft
Other7.42 Ft x 8.25 Ft

Basement

Storage33.67 Ft x 30.75 Ft

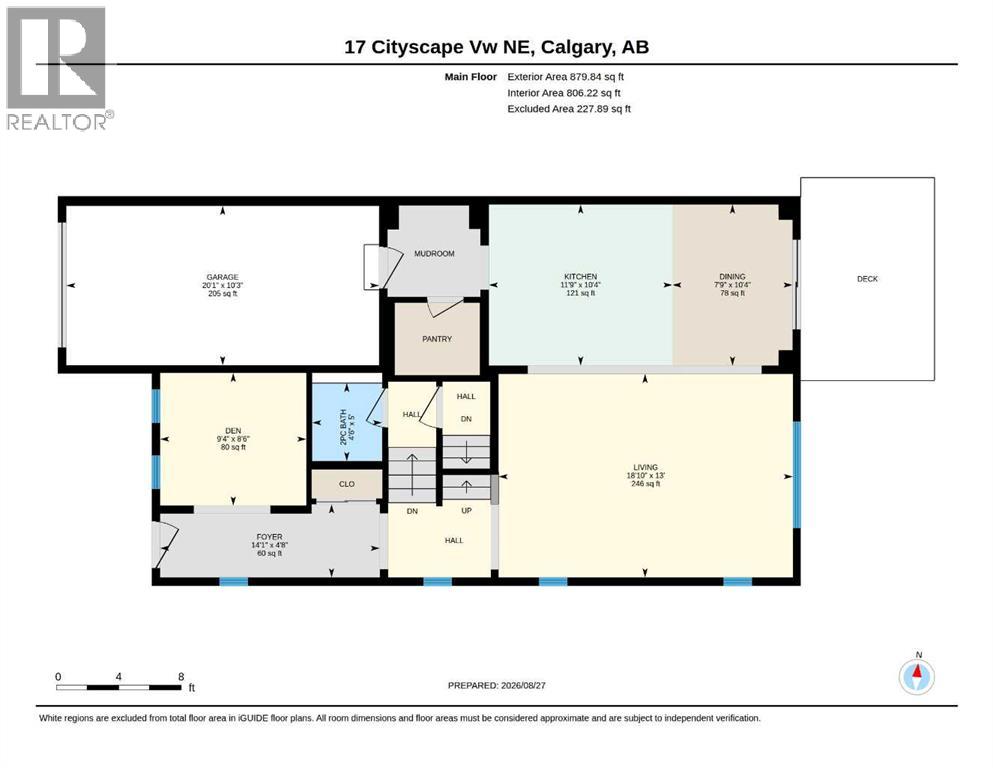
Main level

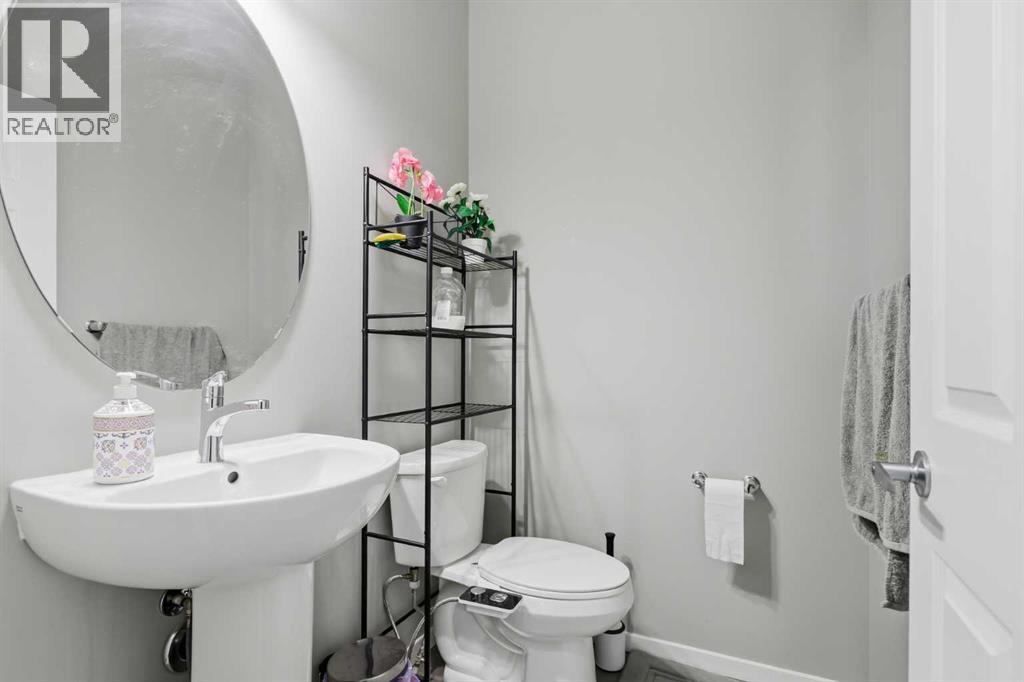
2pc Bathroom8.92 Ft x 2.92 Ft
Other15.75 Ft x 8.08 Ft
Kitchen15.75 Ft x 9.25 Ft
Living room16.00 Ft x 14.92 Ft
Map & Location
Address128 Cityside Crescent NE
CommunityCityscape
CityCalgary
ProvinceAlberta
Postal CodeT3N2N3
CountryCanada
Open in Google Maps
Affordability

Estimate Your Monthly Payment

$0per month
  • Mortgage payment $0
  • Property tax $0
  • Home insurance $0
  • Condo fees $0
  • Down payment $0
  • CMHC insurance $0
  • Mortgage amount $0

Estimate only, using Canadian semi-annual compounding and standard CMHC premiums. Your lender will confirm your actual rate and payment.
By Appointment

Begin a Private Conversation.

Request a private showing of 128 Cityside Crescent NE, or speak with Champagne Taylor about this home and the market — in confidence.