
151 Cityside View NE

151 Cityside View NE

Cityscape, Calgary, Alberta T3N2N4
Offered at $699,900
3Bedrooms
3.5Bathrooms
1,937Interior Sq Ft
3,014Lot Sq Ft
2025Built
2Parking
The Residence

House in Cityscape

Virtual tour
Share
WhatsApp Facebook X Email

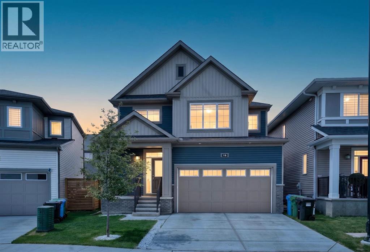
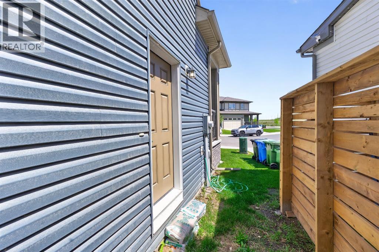
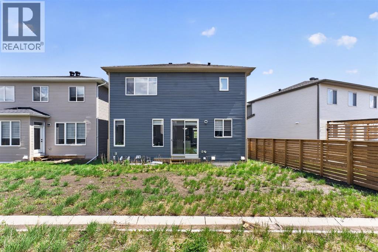
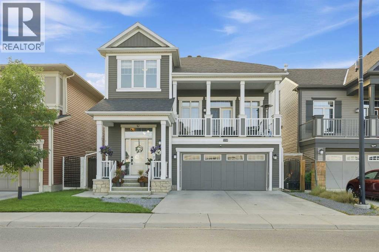
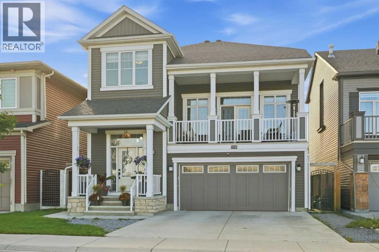
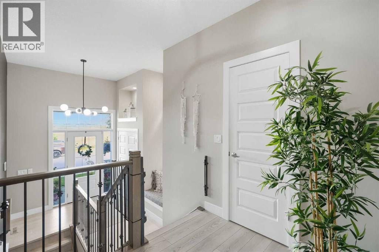
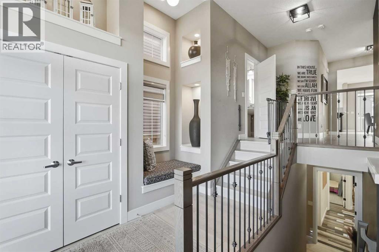
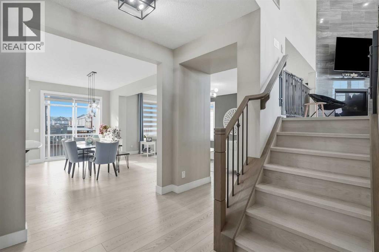
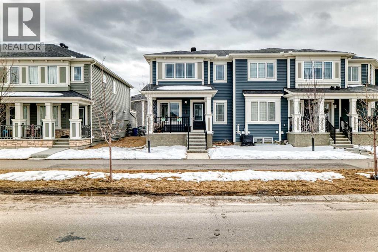
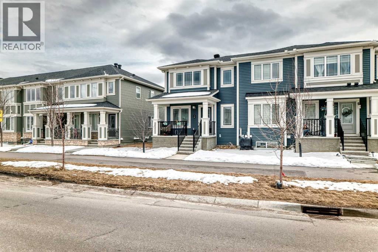
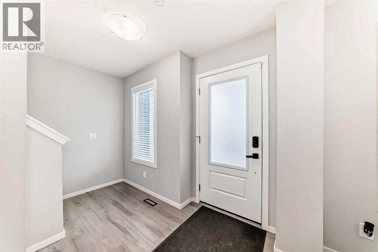
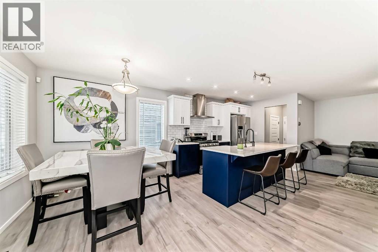
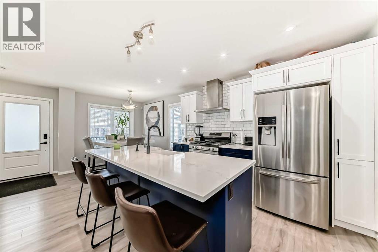
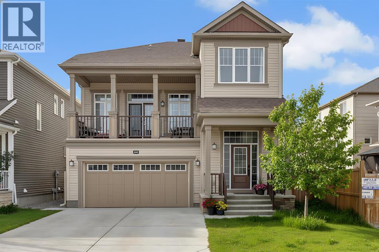
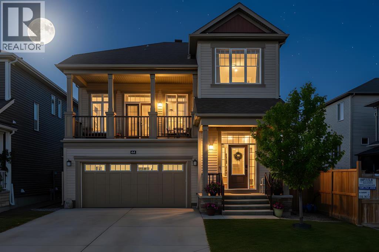
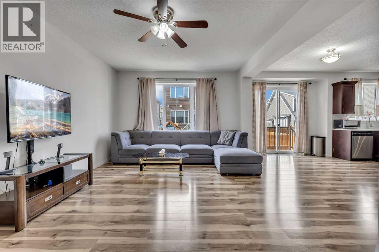
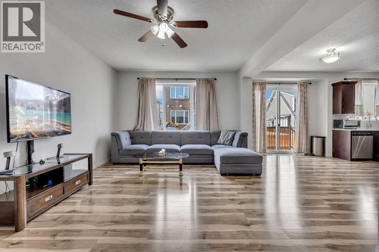
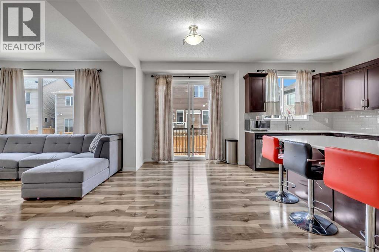
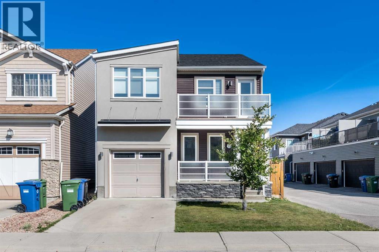
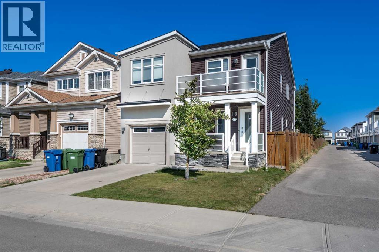
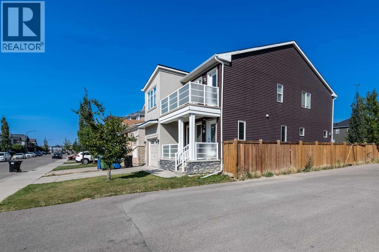
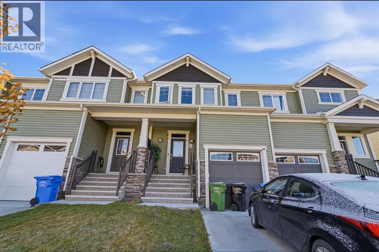
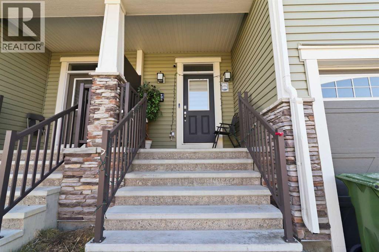
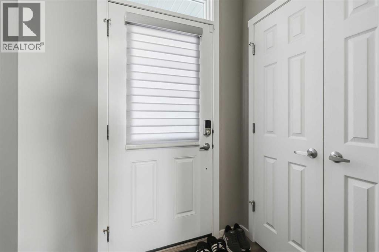
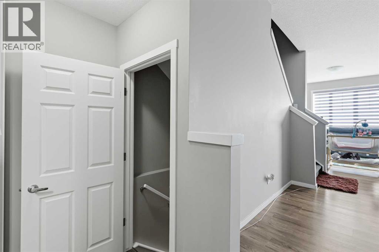
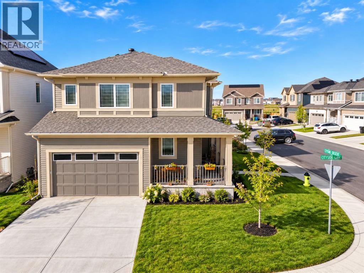
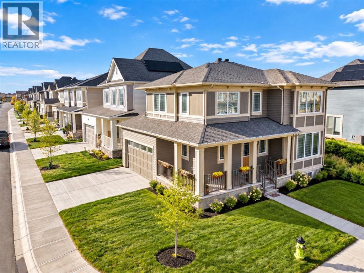
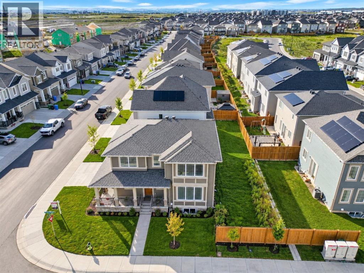
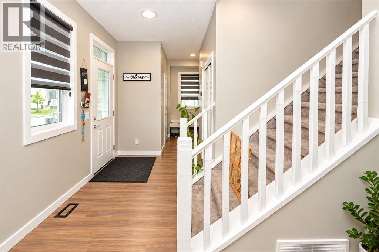
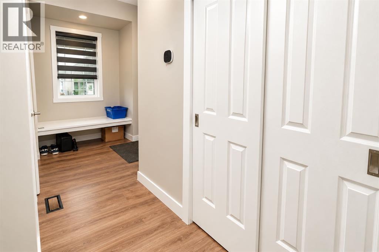
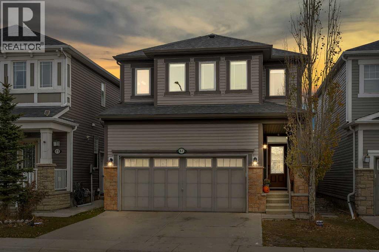
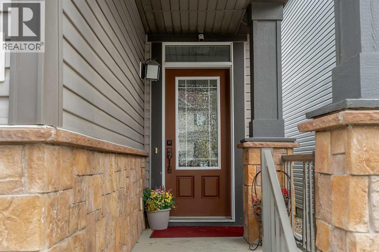
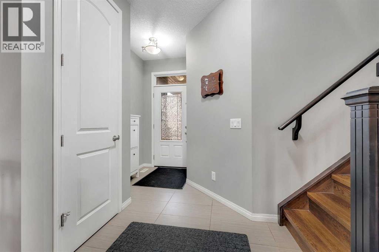
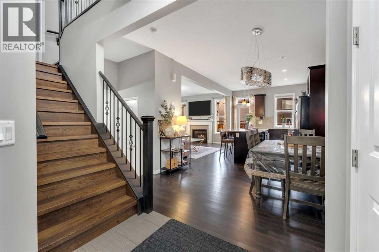
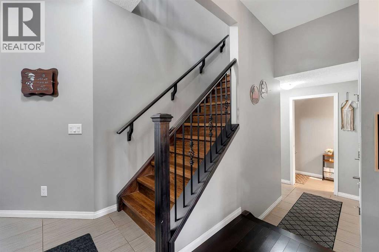
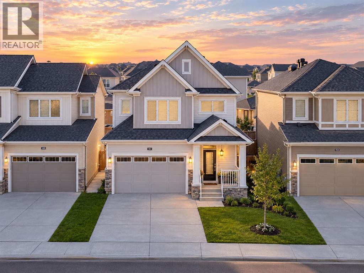
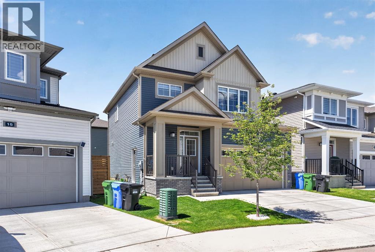
Open House Sat & Sun Oct 17 & 18 from 12:00pm to 3:00Pm. Welcome to this beautifully designed 1,936 sq. ft. modern home, built in 2025 and thoughtfully crafted for today’s lifestyle. Featuring a bright, open-concept layout, this home offers 3 spacious bedrooms and 3 bathrooms, providing plenty of room for families, guests, and everyday living.The contemporary kitchen showcases stylish cabinetry, quartz countertops, modern appliances, a large island, and ample storage—perfect for cooking and entertaining. The spacious family and living areas offer a warm, inviting atmosphere with abundant natural light and quality finishes throughout.Adding to the home’s modern appeal and energy-conscious design, the property features 8 solar panels, helping support energy efficiency and potentially reduce electricity costs.Conveniently located close to schools, shopping, dining, parks, transportation, and other essential amenities, this property combines comfort with everyday convenience. Aggressively priced, it presents an excellent opportunity for both first-time home buyers and investors seeking a modern, move-in-ready property with strong appeal.With its newer construction, functional floor plan, solar panel system, and desirable location, this home is an opportunity not to be missed. Book your private showing today and experience all this home has to offer!

MLS® NumberA2348951
Price$699,900
Property TypeHouse
Living Area1,937 sq ft
Bedrooms3
Bathrooms3 (+1 half)
Year Built2025
Storeys2
Lot Size280 square meters
Frontage9.84 meters
OwnershipFreehold
ZoningR-G
Annual Property Tax$4,881 (2026)
Days on Market45
The Gallery

Interiors & Grounds

Features & Amenities

Every Detail, Considered

Interior & Systems

FlooringTile, Carpeted, Vinyl Plank
HeatingForced air
CoolingNone
BasementUnfinished, Full
Fireplaces1

Appliances & Features

  • Washer
  • Refrigerator
  • Range - Gas
  • Dishwasher
  • Oven
  • Dryer
  • Microwave
  • Hood Fan
  • Window Coverings

Construction & Lot

FoundationPoured Concrete
ExteriorConcrete, Vinyl siding
ConstructionPoured concrete
FencingFence
Lot FeaturesNo Animal Home, No Smoking Home

Parking

Total Spaces2
TypeAttached Garage

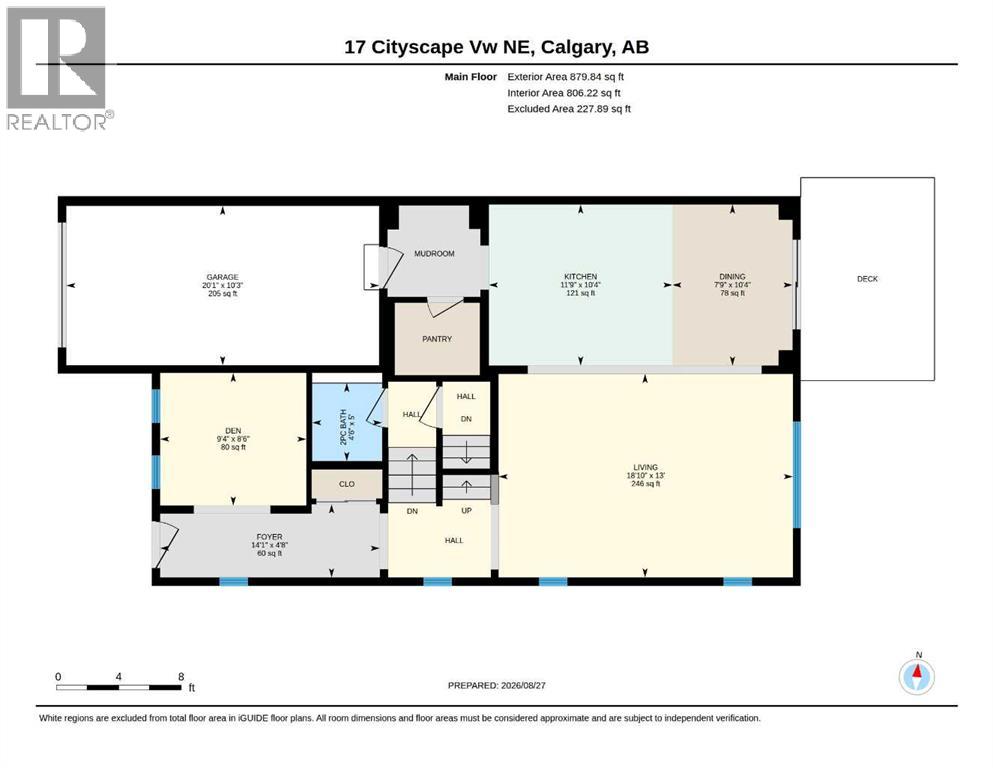
Room Dimensions

Main level

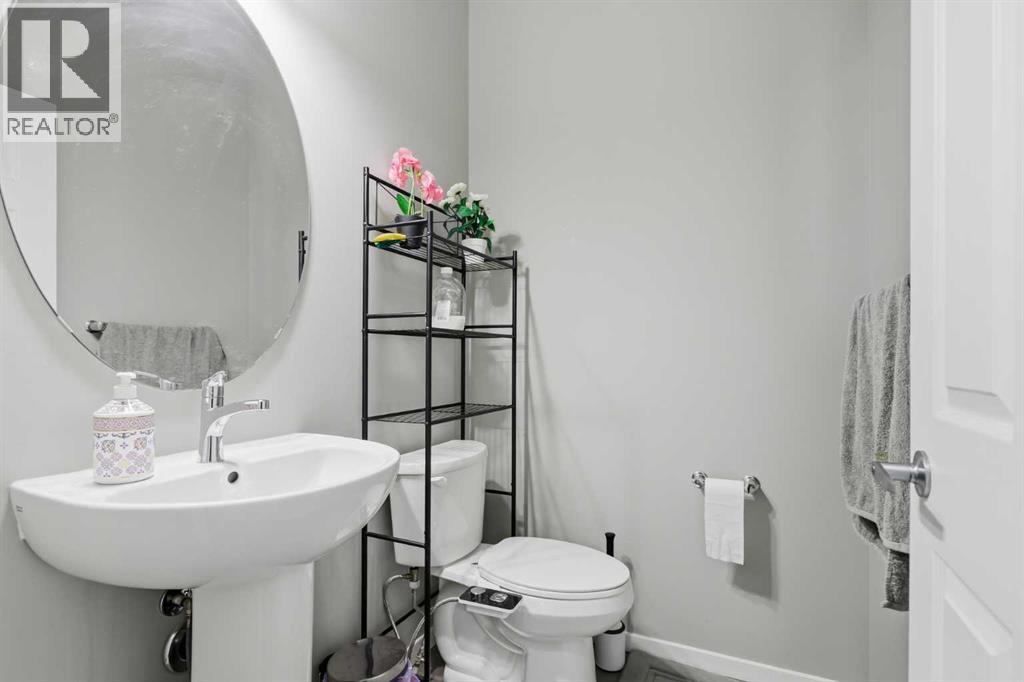
2pc Bathroom7.17 Ft x 2.67 Ft
Other6.25 Ft x 7.92 Ft
Kitchen17.42 Ft x 13.42 Ft
Living room14.42 Ft x 15.25 Ft
Other5.75 Ft x 11.58 Ft

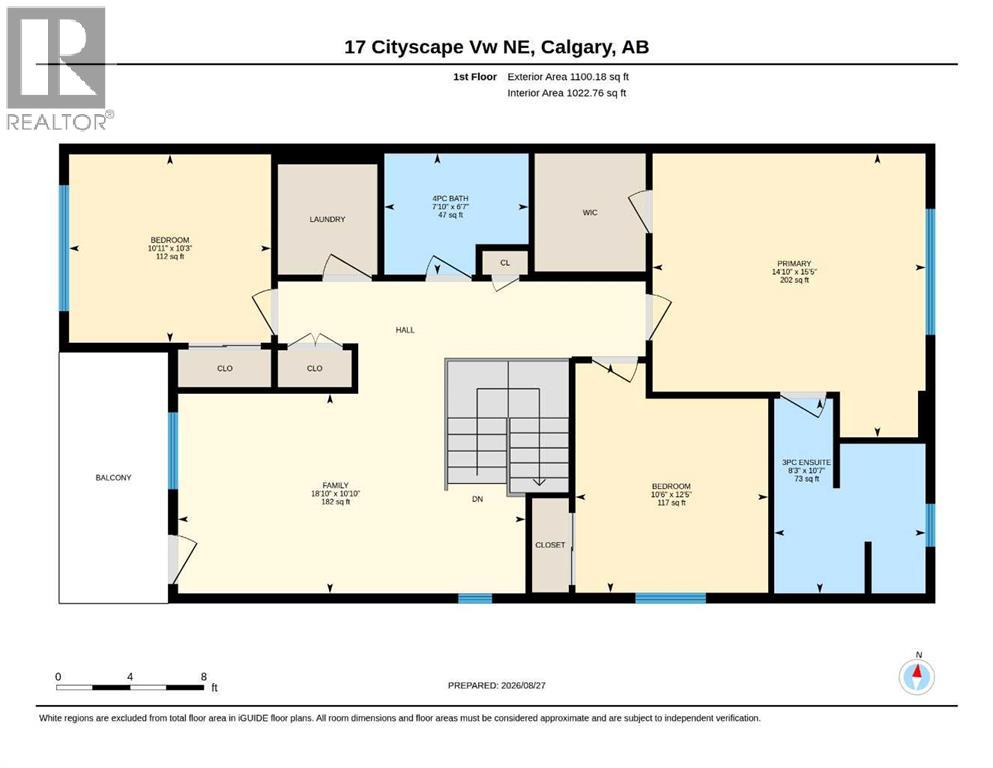
Second level

4pc Bathroom10.67 Ft x 5.42 Ft
4pc Bathroom5.50 Ft x 15.50 Ft
Bedroom14.50 Ft x 9.50 Ft
Bedroom13.92 Ft x 9.33 Ft
Other2.00 Ft x 3.00 Ft
Family room10.00 Ft x 13.83 Ft
Laundry room8.50 Ft x 5.42 Ft
Primary Bedroom14.92 Ft x 12.92 Ft
Other7.42 Ft x 5.75 Ft

Basement

Recreational, Games room19.17 Ft x 27.25 Ft
Map & Location
Address151 Cityside View NE
CommunityCityscape
CityCalgary
ProvinceAlberta
Postal CodeT3N2N4
CountryCanada
Open in Google Maps
Affordability

Estimate Your Monthly Payment

$0per month
  • Mortgage payment $0
  • Property tax $0
  • Home insurance $0
  • Condo fees $0
  • Down payment $0
  • CMHC insurance $0
  • Mortgage amount $0

Estimate only, using Canadian semi-annual compounding and standard CMHC premiums. Your lender will confirm your actual rate and payment.
By Appointment

Begin a Private Conversation.

Request a private showing of 151 Cityside View NE, or speak with Champagne Taylor about this home and the market — in confidence.