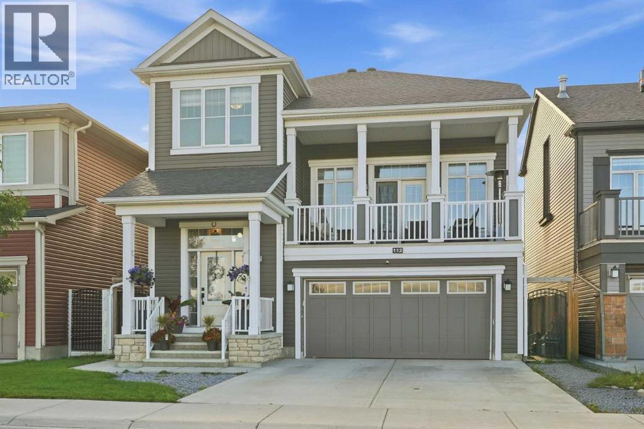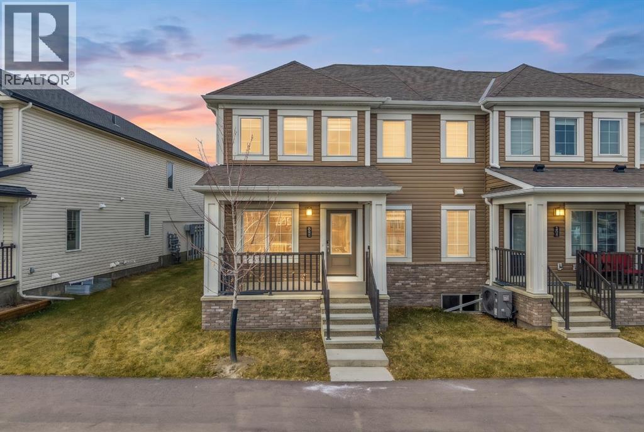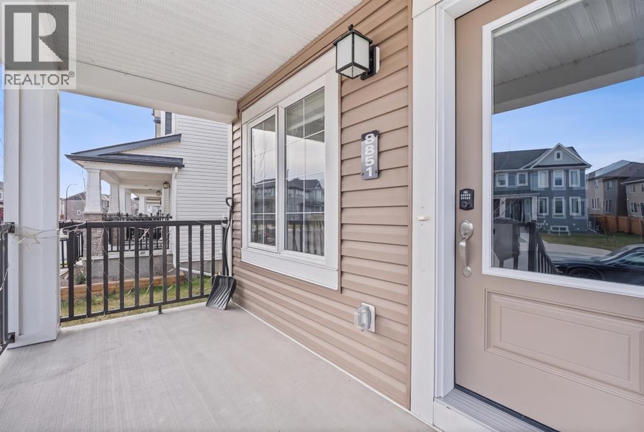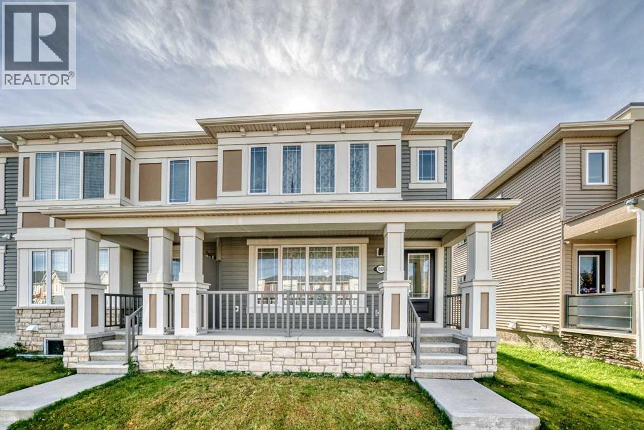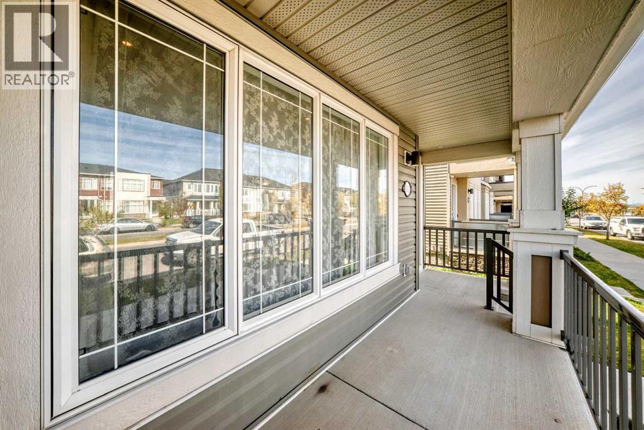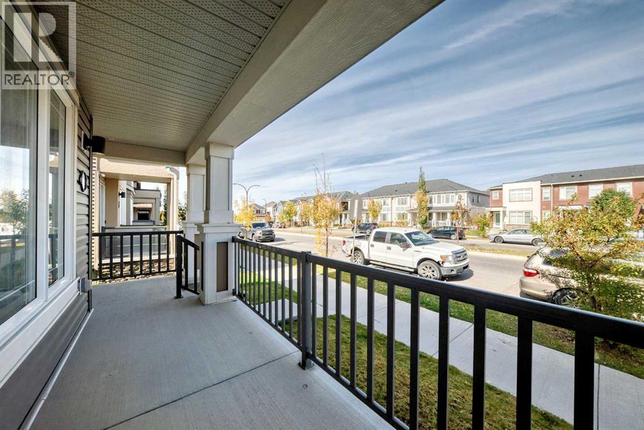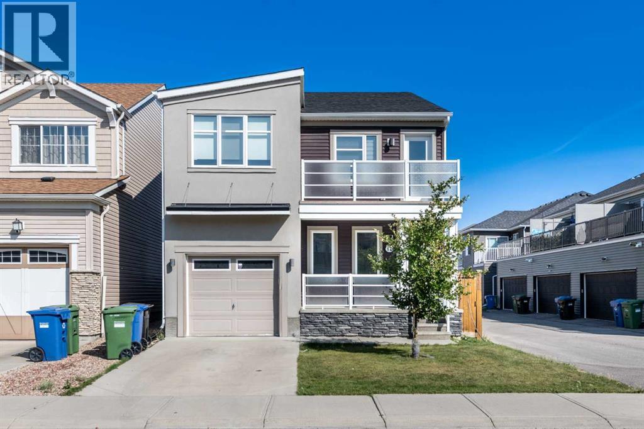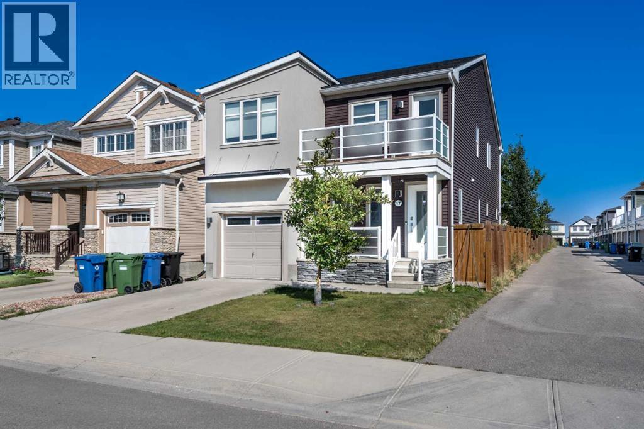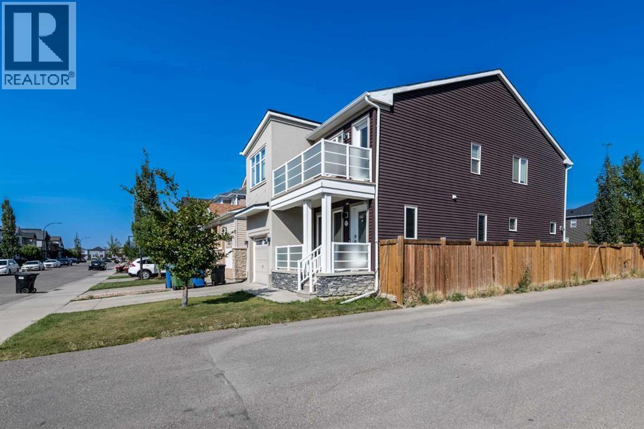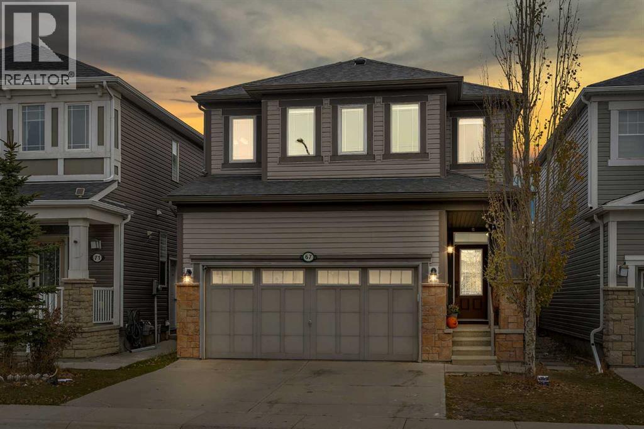
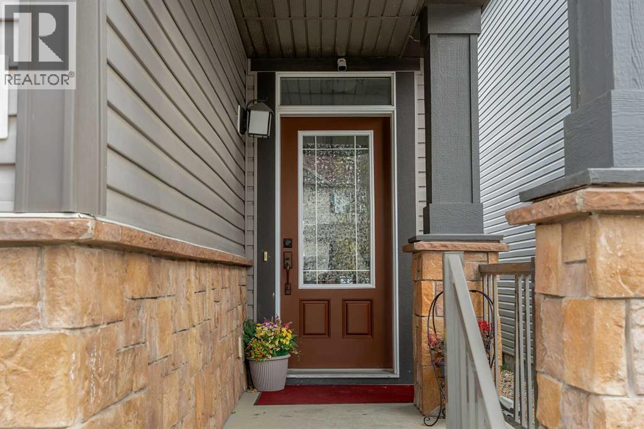

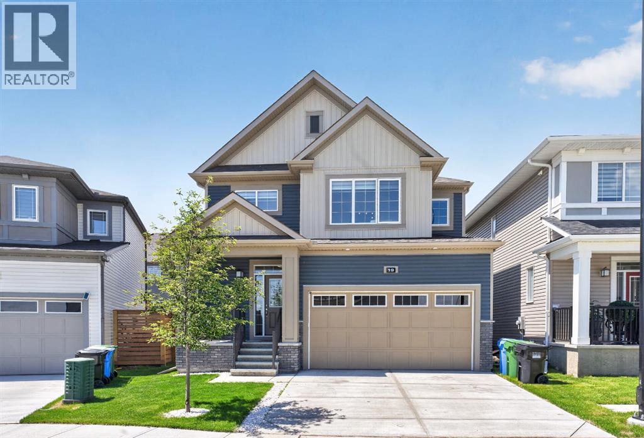
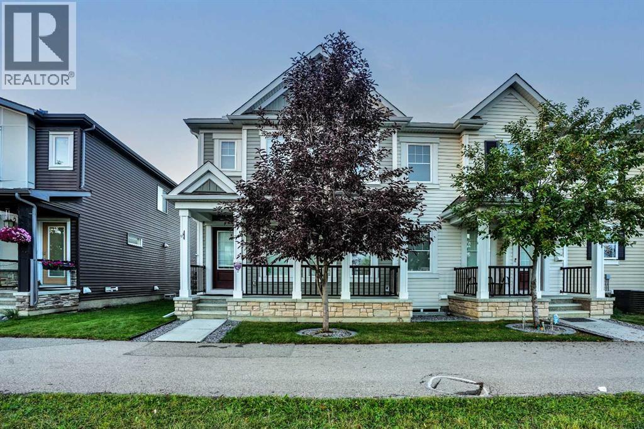
House Front

19 Cityline Heath NE

Cityscape, Calgary, Alberta T3N2N5
Offered at $624,999
3Bedrooms
3.5Bathrooms
1,930Interior Sq Ft
3,025Lot Sq Ft
2023Built
4Parking
The Residence

House in Cityscape

Virtual tour
Share
WhatsApp Facebook X Email

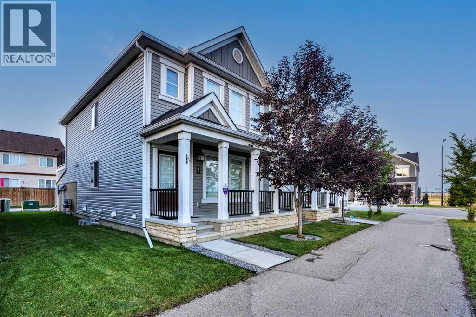
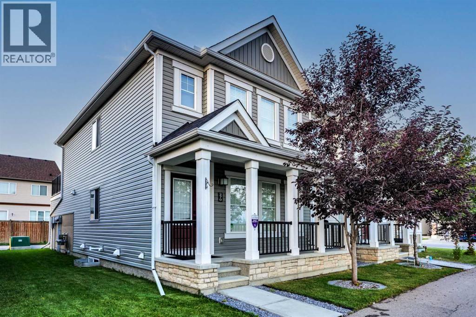
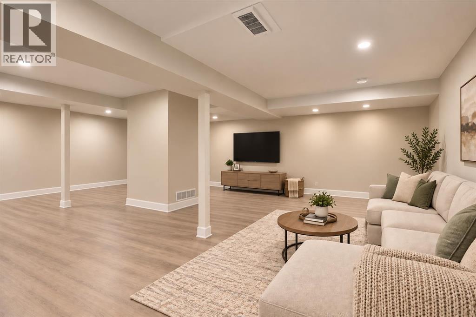
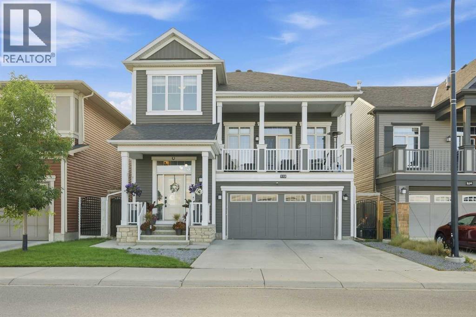
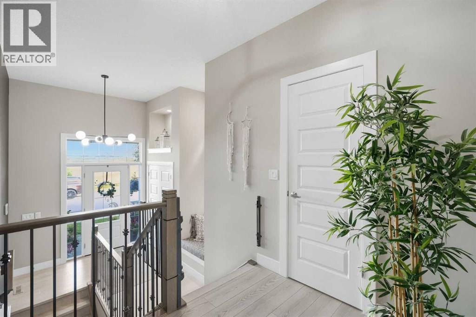
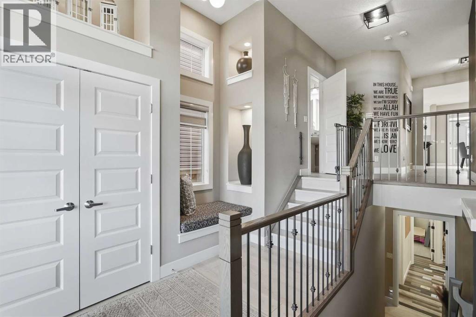
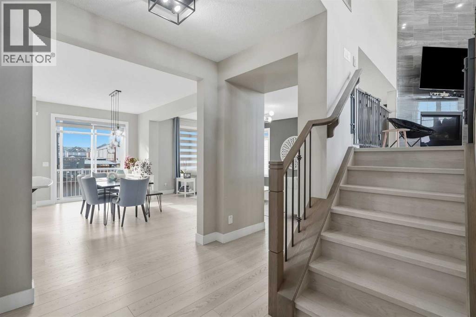
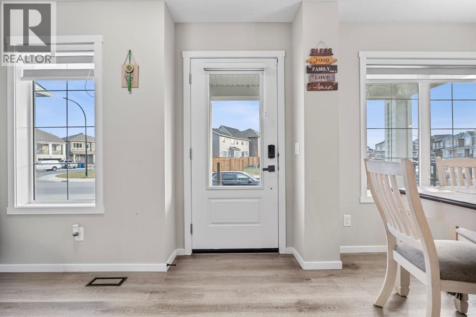
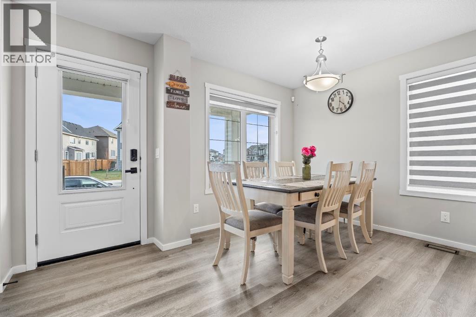
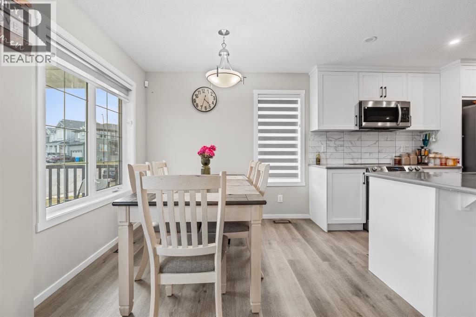
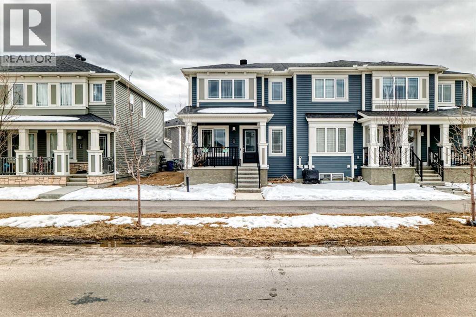
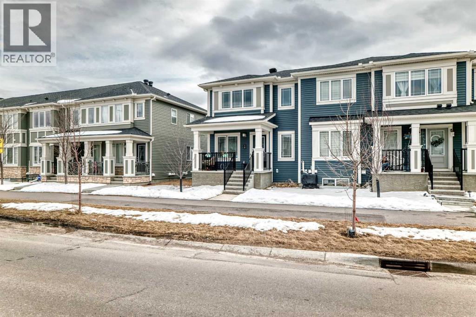
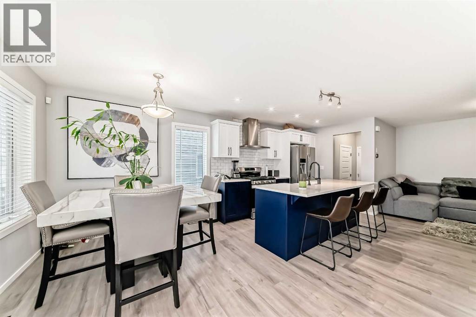
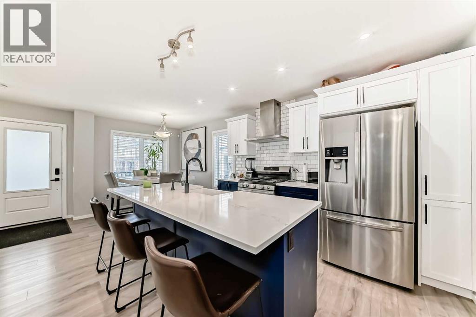
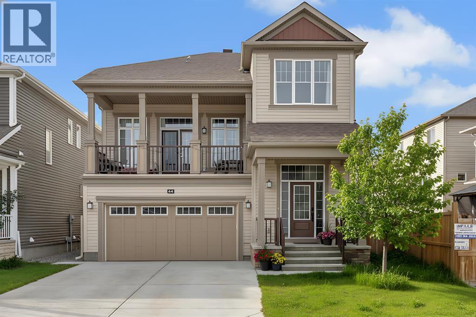
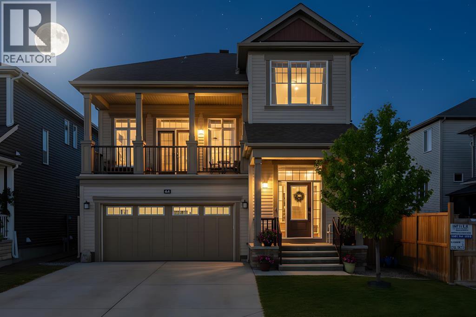
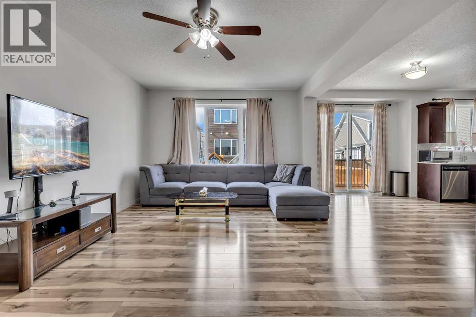
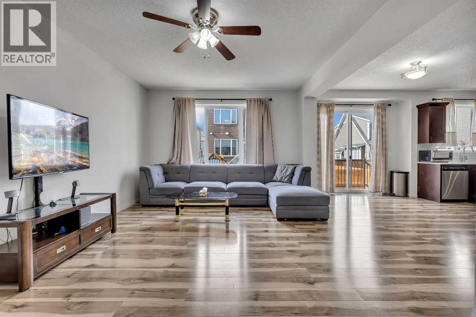
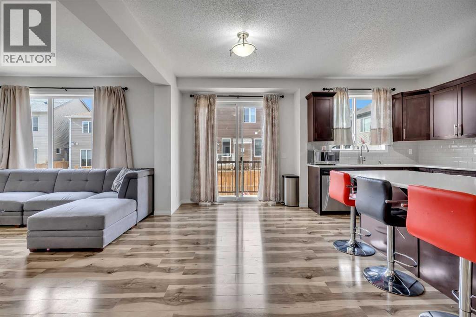
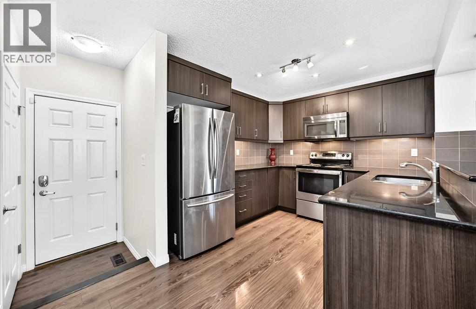
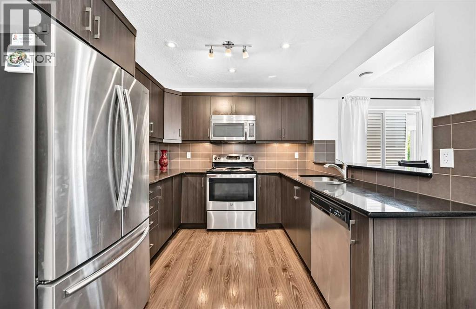
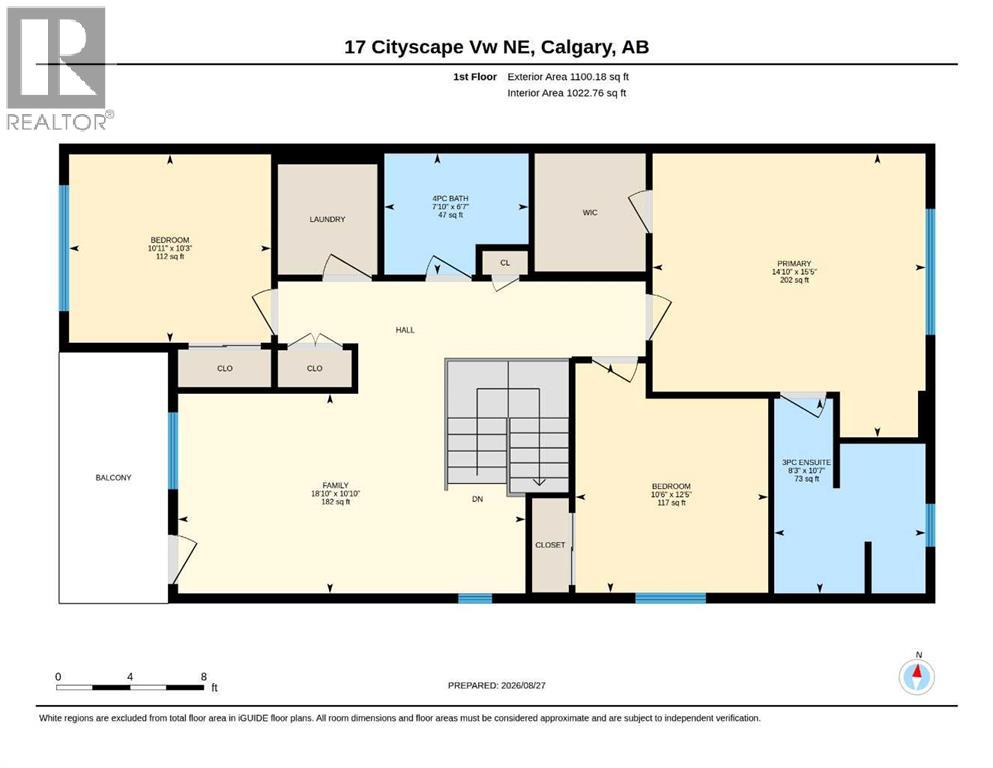
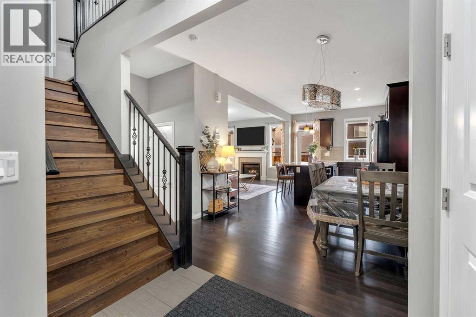
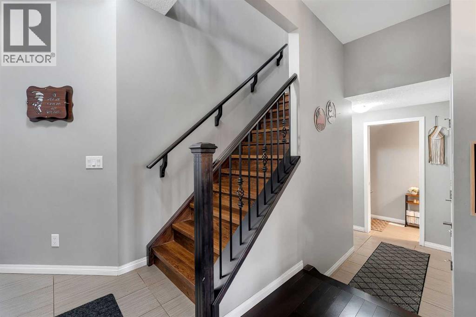
Welcome to this stunning pond-facing home in Cityscape, offering 2,691 sq. ft. of total living space, including 1,929 sq. ft. RMS above grade and 761 sq. ft. below grade.Located directly across from the pond, this beautifully maintained home features a bright open-concept main floor with a spacious living room, stylish feature wall, cozy fireplace, and an upgraded kitchen with a long central island, premium finishes, ample cabinetry, and a double-door refrigerator. Sliding doors lead to the backyard, and a powder room completes the main level.Upstairs offers a large bonus room, three generous bedrooms, and two full bathrooms, including a private primary ensuite.The below-grade level offers 761 sq. ft. of excellent future potential with a separate side entrance and permits already pulled. The sellers are willing to complete the basement before possession if buyers choose, with the cost added to the final price—creating an opportunity for potential rental income from day one, subject to approvals.With modern curb appeal, pond views, and a prime location near parks, pathways, daycares, shopping, transit, and future school sites, this Cityscape home offers comfort, value, and outstanding income potential.

MLS® NumberA2345610
Price$624,999
Property TypeHouse
Living Area1,930 sq ft
Bedrooms3
Bathrooms3 (+1 half)
Year Built2023
Storeys2
Lot Size281 square meters
Frontage10.88 meters
OwnershipFreehold
ZoningR-G
Annual Property Tax$4,867 (2026)
Days on Market55
The Gallery

Interiors & Grounds

Features & Amenities

Every Detail, Considered

Interior & Systems

FlooringTile, Laminate, Carpeted
HeatingForced air, Natural gas, Central heating, Other
CoolingNone
BasementUnfinished, Separate entrance, See Remarks
Fireplaces1

Appliances & Features

  • Refrigerator
  • Dishwasher
  • Stove
  • Microwave Range Hood Combo
  • Washer & Dryer

Construction & Lot

FoundationPoured Concrete
ExteriorConcrete, Vinyl siding
ConstructionPoured concrete
FencingNot fenced

Parking

Total Spaces4
TypeAttached Garage, Concrete

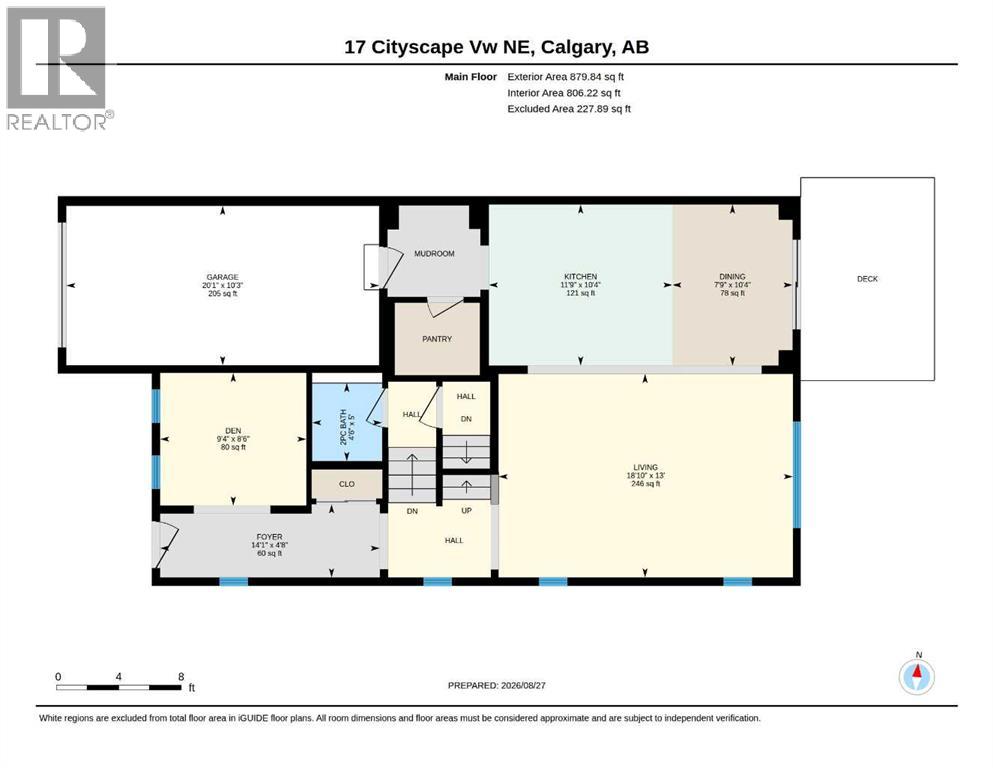
Room Dimensions

Main level

Living room12.25 Ft x 14.42 Ft
Living room/Dining room8.75 Ft x 16.92 Ft
Kitchen7.75 Ft x 16.92 Ft
Other10.83 Ft x 5.83 Ft
2pc Bathroom2.83 Ft x 7.17 Ft
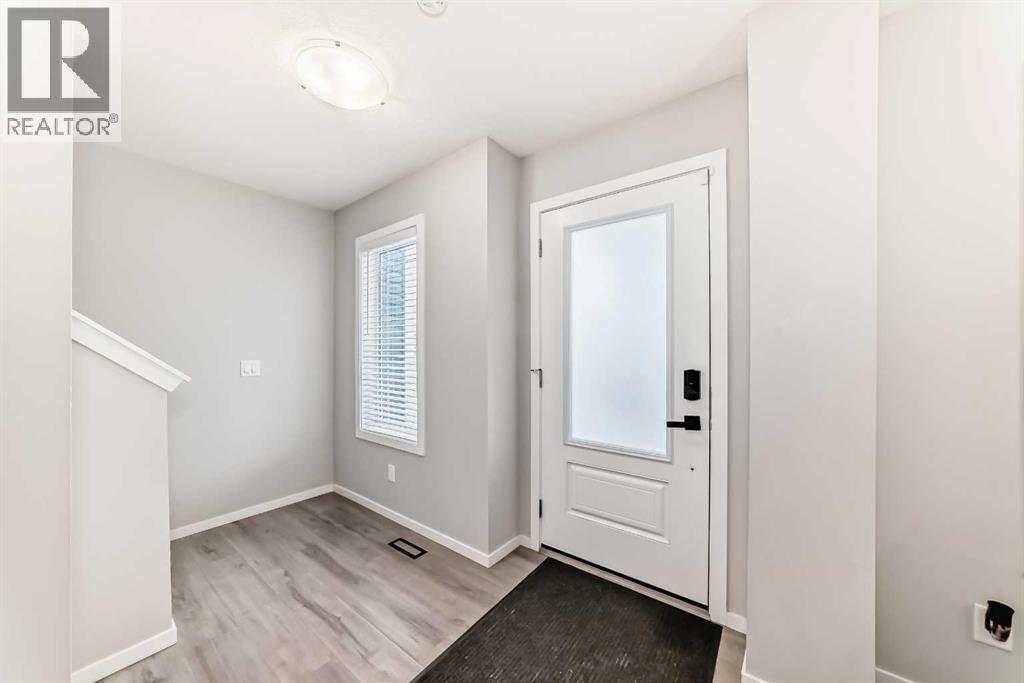
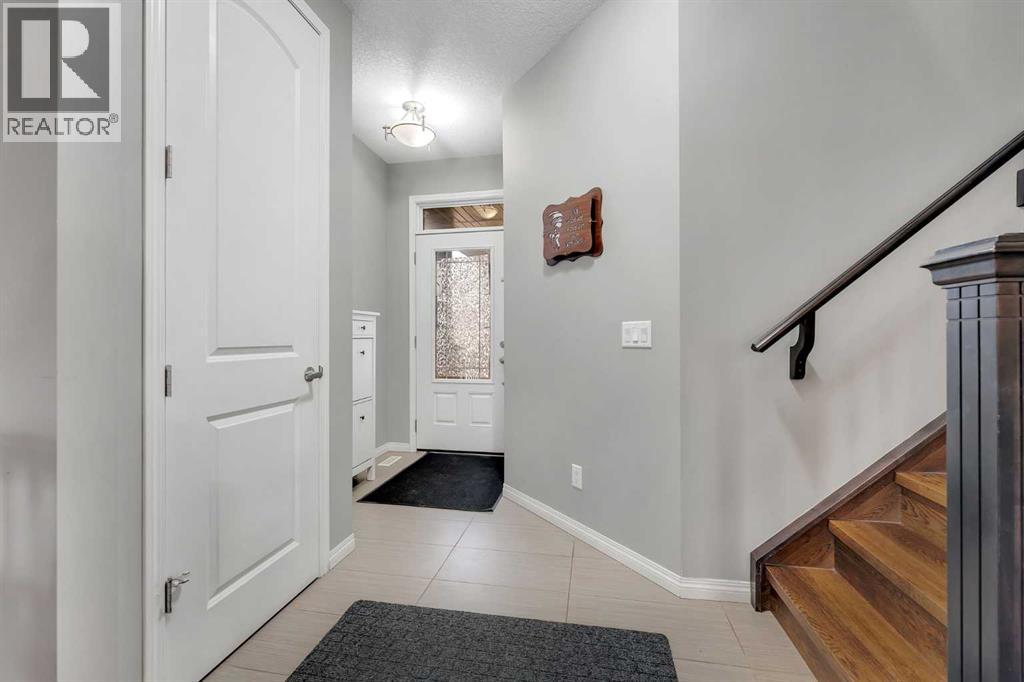
Foyer8.00 Ft x 9.00 Ft

Upper Level

Primary Bedroom13.00 Ft x 15.00 Ft
4pc Bathroom15.58 Ft x 5.58 Ft
Bedroom9.50 Ft x 14.08 Ft
4pc Bathroom5.50 Ft x 10.75 Ft
Bedroom9.50 Ft x 12.58 Ft
Family room13.83 Ft x 10.00 Ft
Laundry room5.42 Ft x 8.58 Ft
Map & Location
Address19 Cityline Heath NE
CommunityCityscape
CityCalgary
ProvinceAlberta
Postal CodeT3N2N5
CountryCanada
Open in Google Maps
Affordability

Estimate Your Monthly Payment

$0per month
  • Mortgage payment $0
  • Property tax $0
  • Home insurance $0
  • Condo fees $0
  • Down payment $0
  • CMHC insurance $0
  • Mortgage amount $0

Estimate only, using Canadian semi-annual compounding and standard CMHC premiums. Your lender will confirm your actual rate and payment.
By Appointment

Begin a Private Conversation.

Request a private showing of 19 Cityline Heath NE, or speak with Champagne Taylor about this home and the market — in confidence.