
129 ABERDEEN CR

129 ABERDEEN CR

Sherwood Park, Alberta T8H2X3
Offered at $899,900
4Bedrooms
4.5Bathrooms
2,437Interior Sq Ft
4,489Lot Sq Ft
2021Built
4Parking
The Residence

House in Sherwood Park

Virtual tour
Share
WhatsApp Facebook X Email

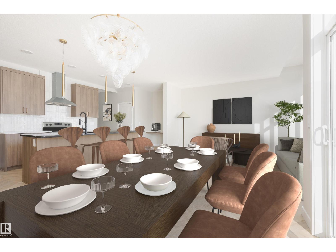
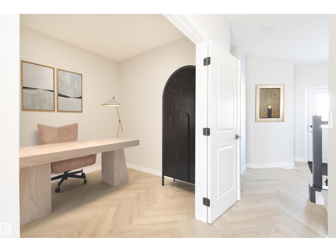
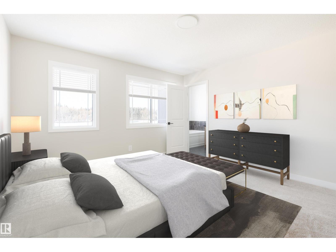
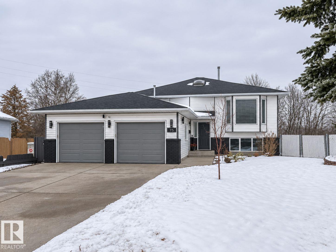
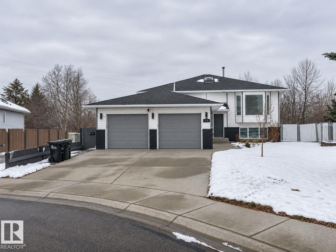
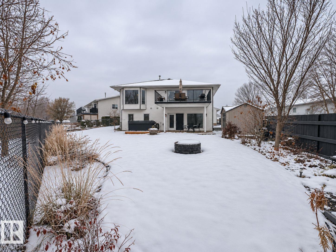
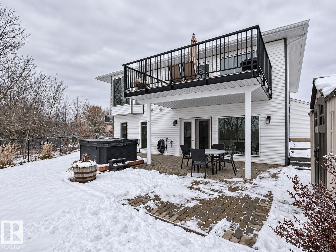
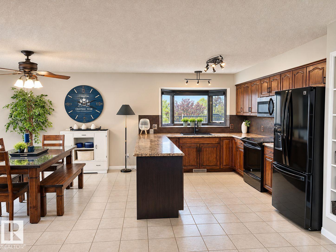
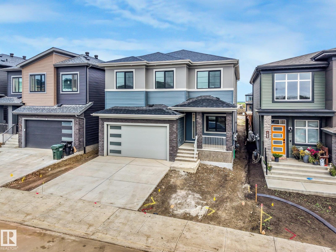
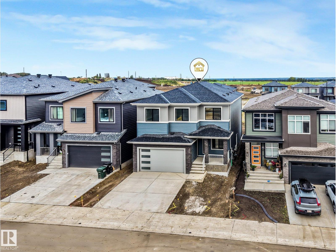
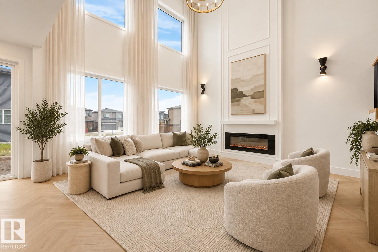
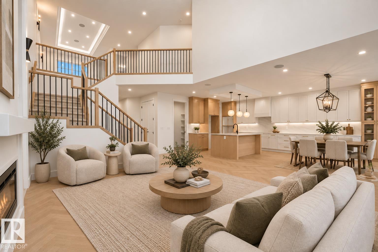
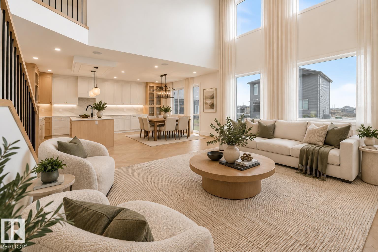
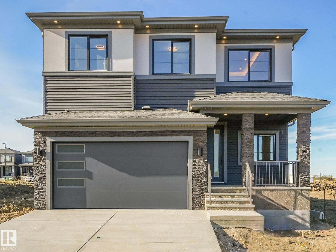
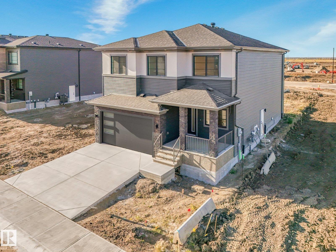
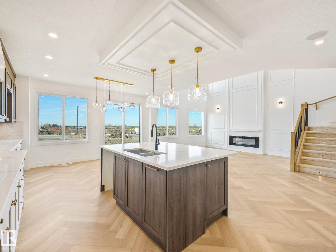
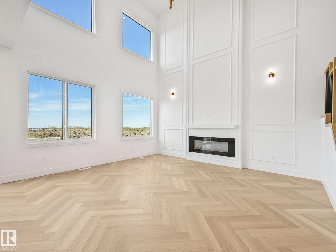
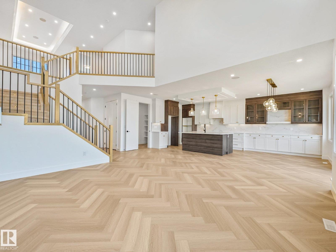
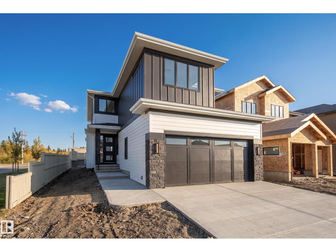
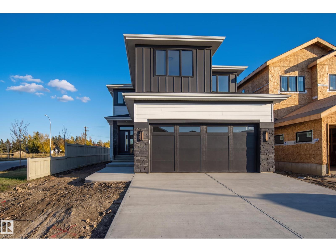
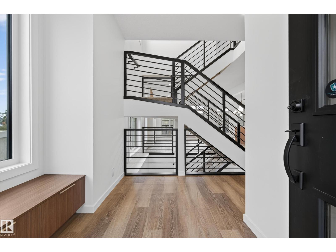
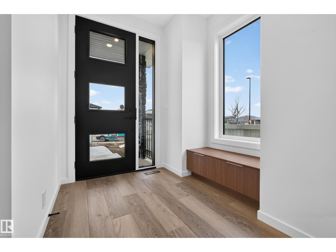
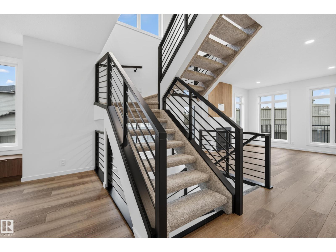
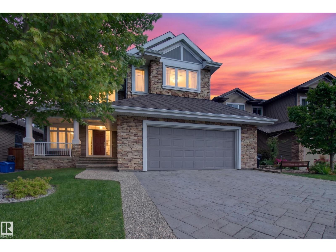
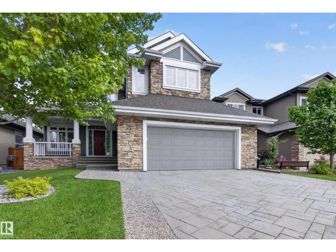
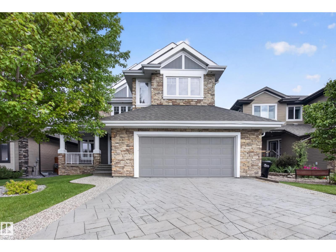
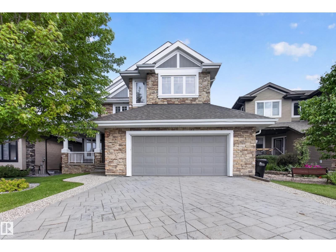
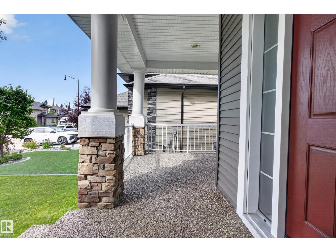
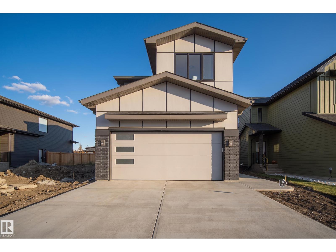
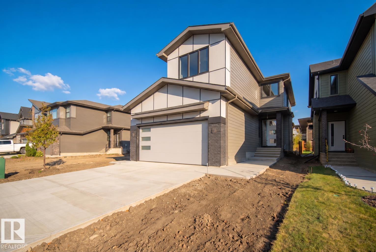
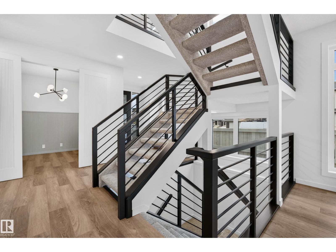
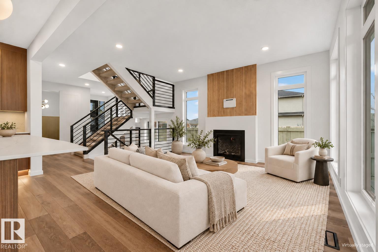
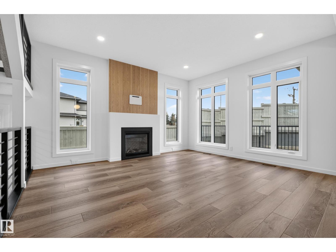
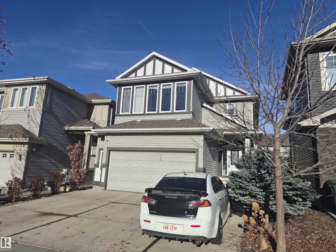
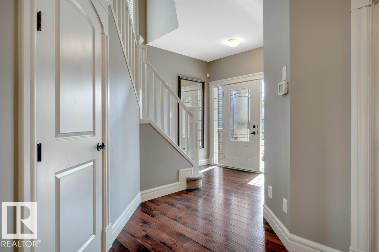
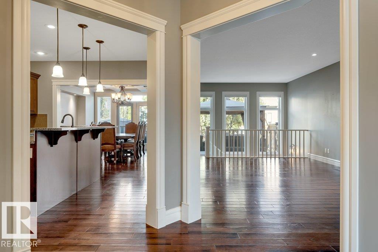
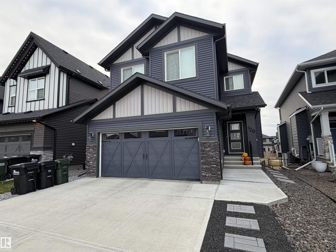
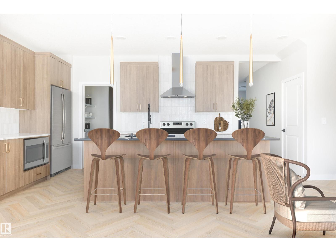
Welcome to this stunning 2,437 sq. ft. two-storey home in Aspen Trails, built in 2021 and ideally situated backing onto a peaceful creek. With 9-ft ceilings, abundant natural light and a fully developed walkout basement, this home offers a bright, contemporary design with plenty of space for the whole family. The open-concept main floor seamlessly connects the living room, dining area and kitchen, creating a welcoming space for both everyday living and entertaining. A striking floating staircase provides a modern architectural focal point, while the kitchen features granite waterfall countertops, an induction cooktop and BOSCH stainless steel appliances, including a refrigerator, dishwasher, built-in microwave and oven. A convenient mudroom completes the main level. Upstairs, you'll find three bedrooms, including a spacious primary suite with private ensuite, along with a bonus room and dedicated laundry room. The fully finished walkout basement is complete with a family room, fourth bedroom and 3pc bath.

MLS® NumberE4515643
Price$899,900
Property TypeHouse
Living Area2,437 sq ft
Bedrooms4
Bathrooms4 (+1 half)
Year Built2021
Storeys2
Lot Size417 square meters
OwnershipFreehold
Days on Market11
The Gallery

Interiors & Grounds

Features & Amenities

Every Detail, Considered

Interior & Systems

HeatingForced air
BasementFinished, Full, Walk out
Fireplaces1

Appliances & Features

  • Washer
  • Refrigerator
  • Dishwasher
  • Stove
  • Dryer
  • Microwave
  • Oven - Built-In
  • Humidifier
  • Hood Fan
  • Window Coverings
  • Garage door opener
  • Garage door opener remote(s)
  • Smoke Detectors

Construction & Lot

FencingFence
Lot FeaturesNo back lane, Park/reserve, Exterior Walls- 2x6", No Animal Home, No Smoking Home

Parking

Total Spaces4
TypeAttached Garage

Building & Community

  • Ceiling - 9ft

Room Dimensions

Main level

Living room—
Dining room—
Kitchen—
Pantry—
Mud room—

Basement

Family room—
Bedroom 4—

Upper Level

Primary Bedroom—
Bedroom 2—
Bedroom 3—
Bonus Room—
Laundry room—
Map & Location
Address129 ABERDEEN CR
CitySherwood Park
ProvinceAlberta
Postal CodeT8H2X3
CountryCanada
Open in Google Maps
Affordability

Estimate Your Monthly Payment

$0per month
  • Mortgage payment $0
  • Property tax $0
  • Home insurance $0
  • Condo fees $0
  • Down payment $0
  • CMHC insurance $0
  • Mortgage amount $0

Estimate only, using Canadian semi-annual compounding and standard CMHC premiums. Your lender will confirm your actual rate and payment.
By Appointment

Begin a Private Conversation.

Request a private showing of 129 ABERDEEN CR, or speak with Champagne Taylor about this home and the market — in confidence.