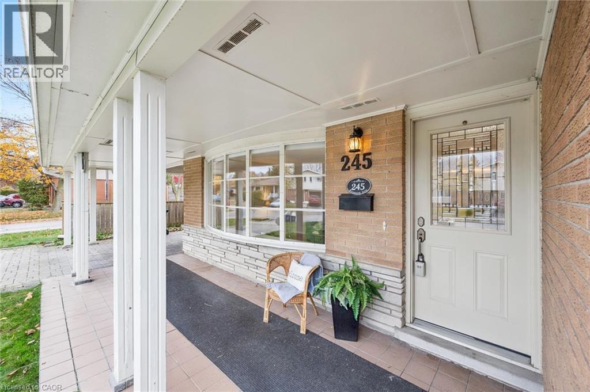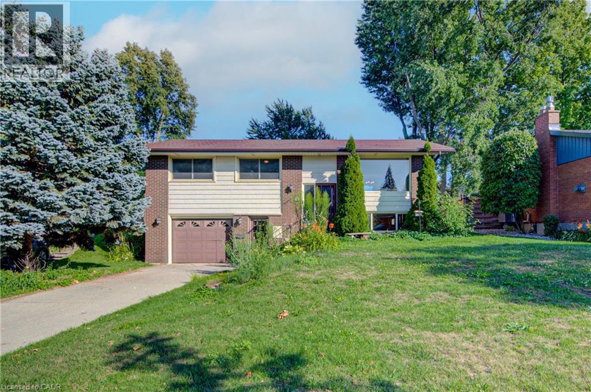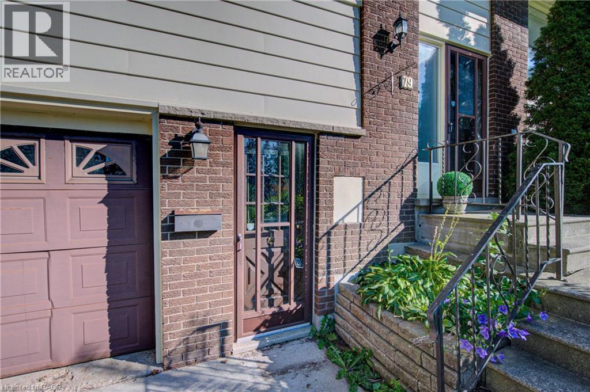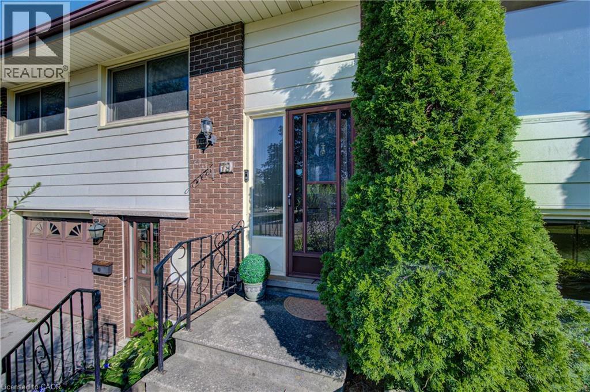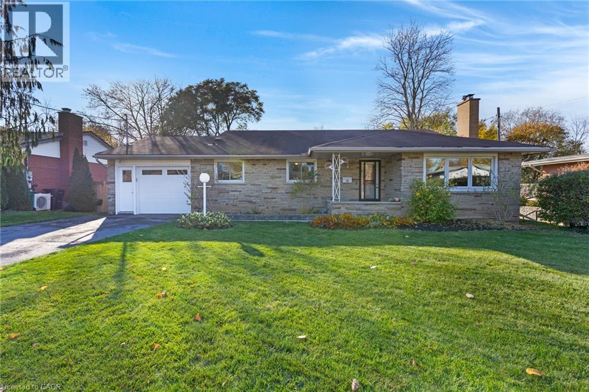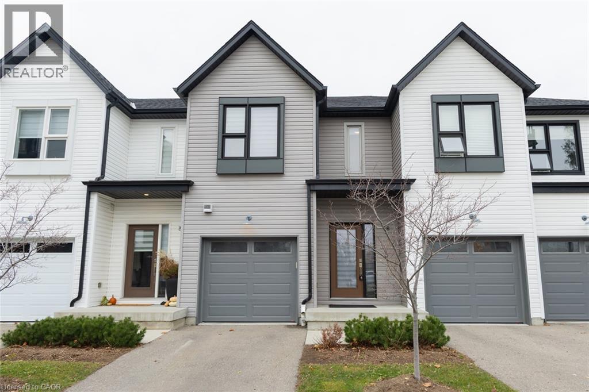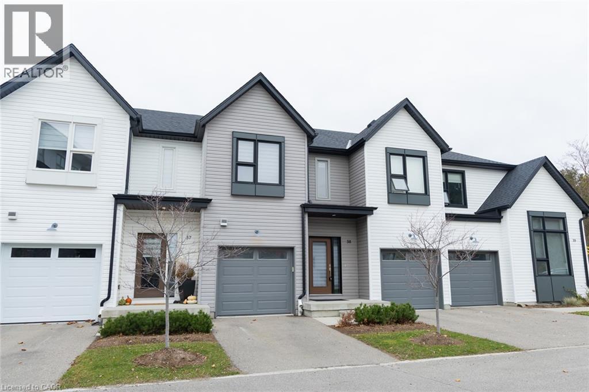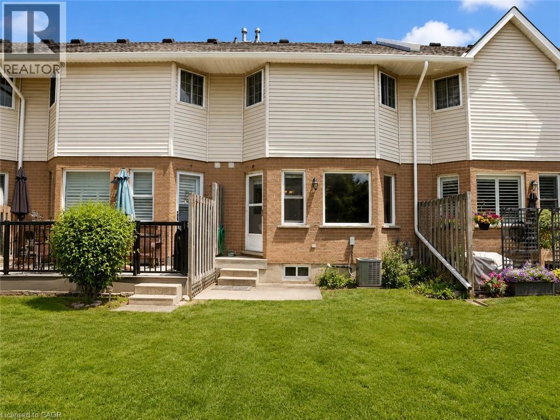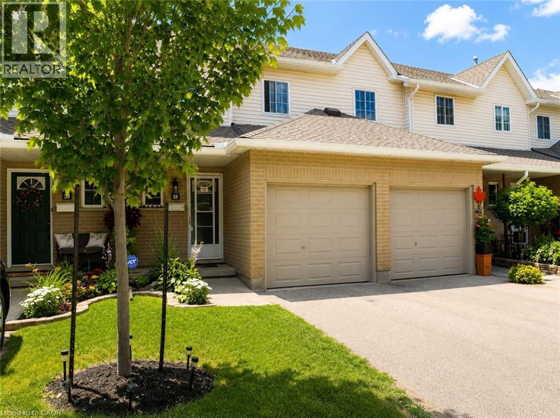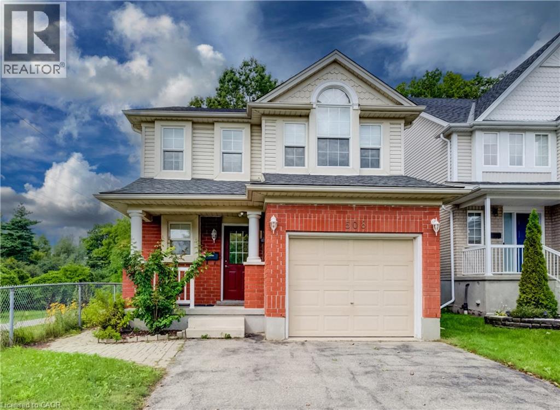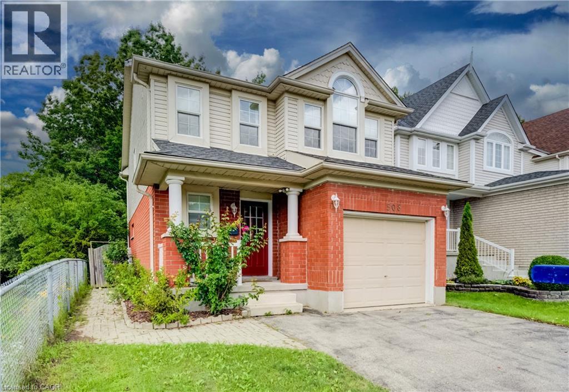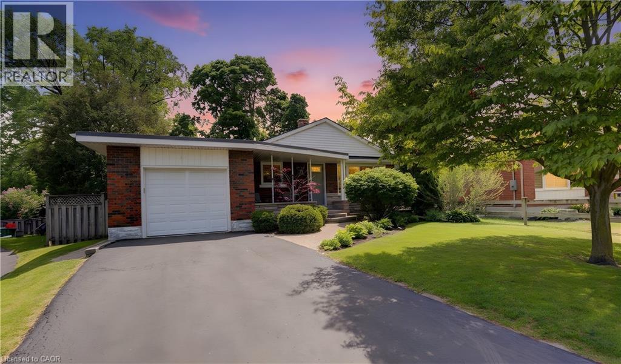
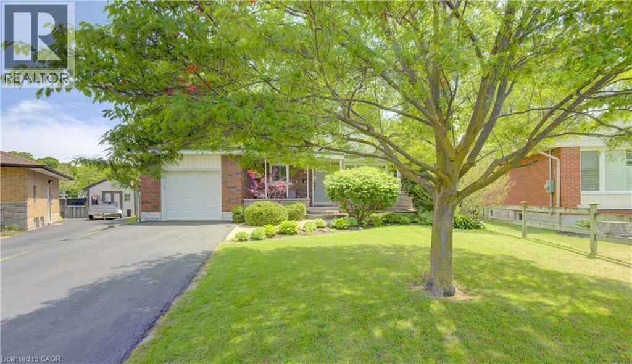
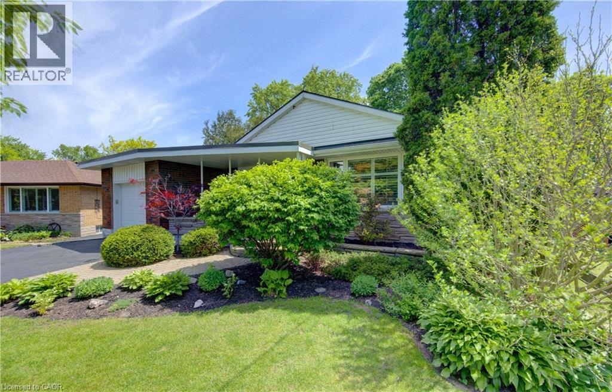

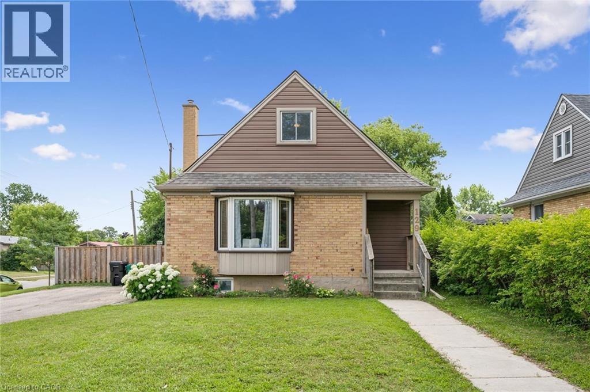
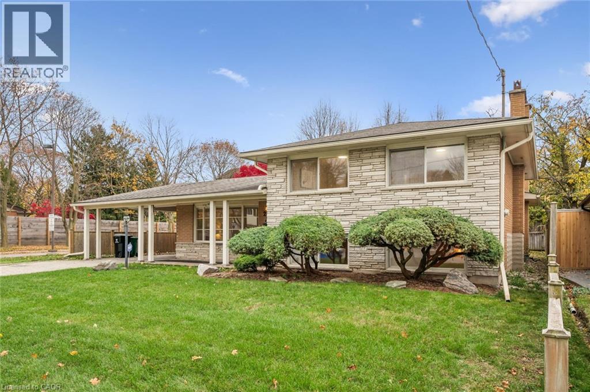
Brick exterior featuring a front-facing bay window, gable roofline, and attached exterior chimney

129 FLORENCE Avenue

226 - Stanley Park/Centreville, Kitchener, Ontario N2A2L1
Offered at $590,000
3Bedrooms
1Bathroom
1,254Interior Sq Ft
1955Built
4Parking
The Residence

House in 226 - Stanley Park/Centreville

Virtual tour
Share
WhatsApp Facebook X Email

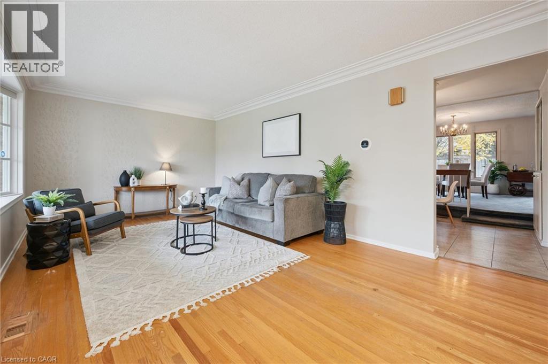
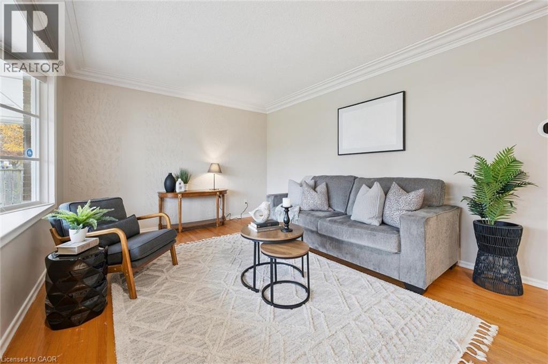
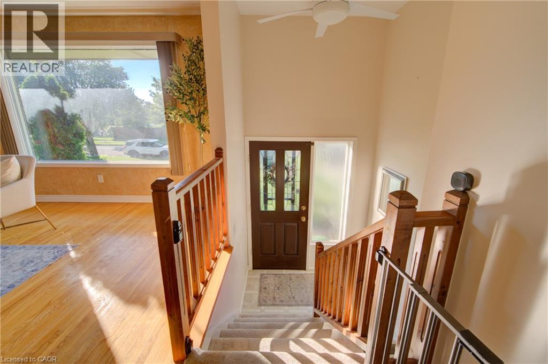
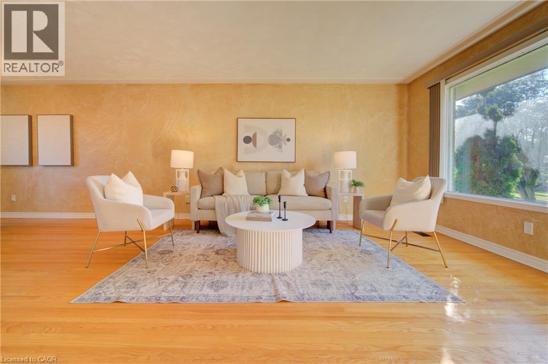
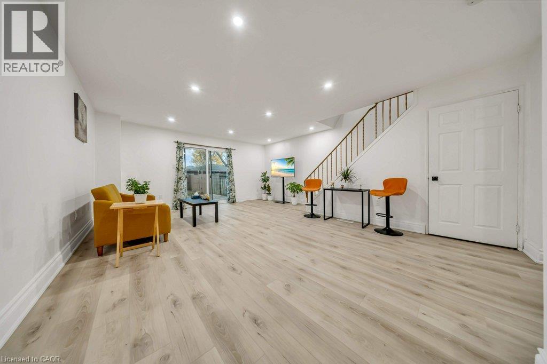
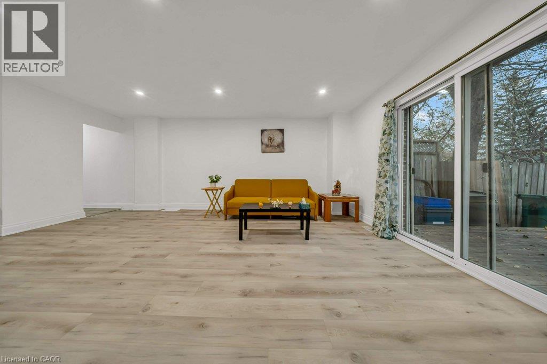
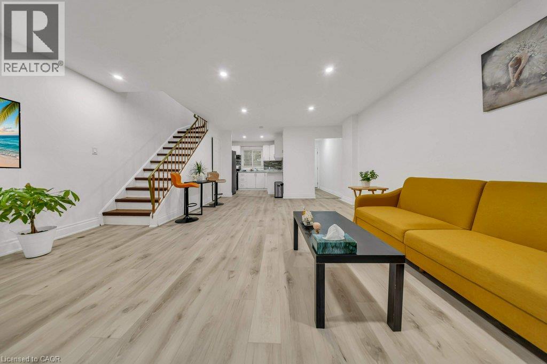
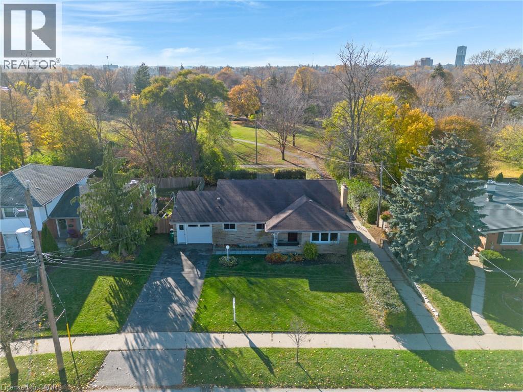
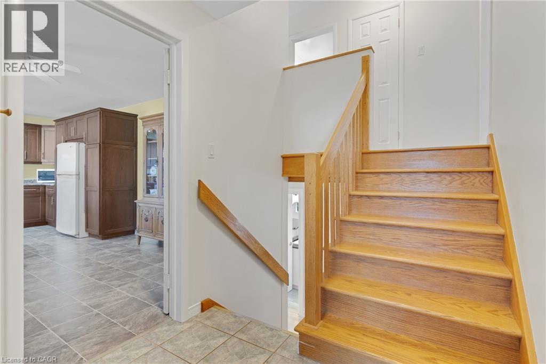
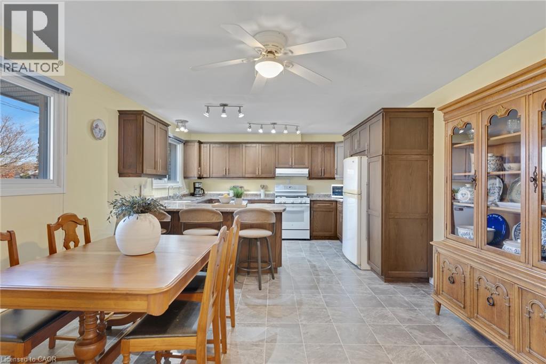
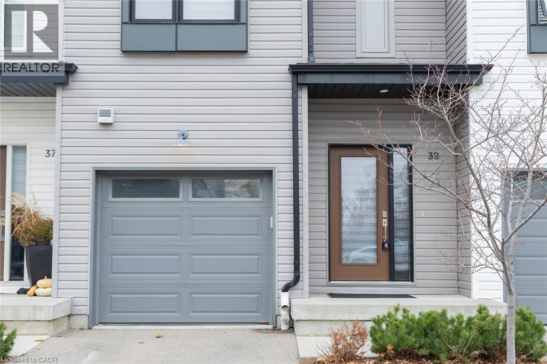
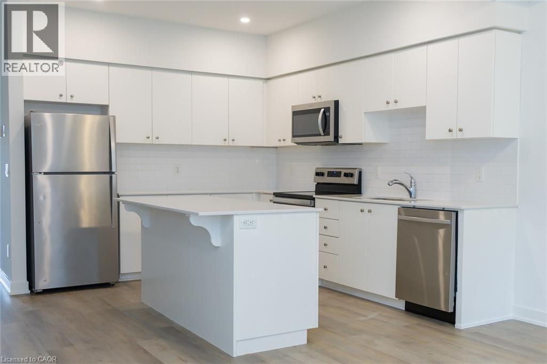
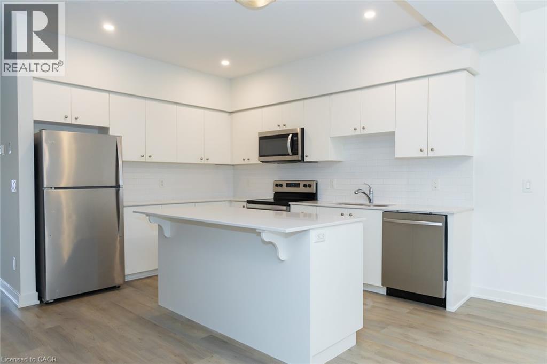
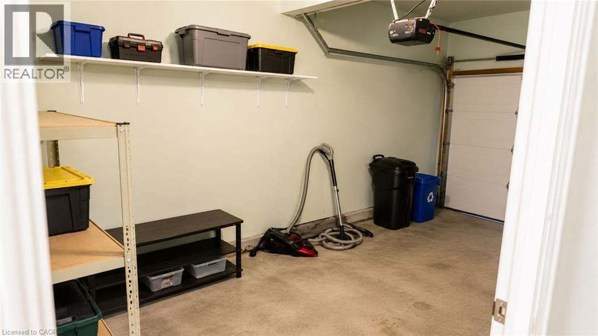
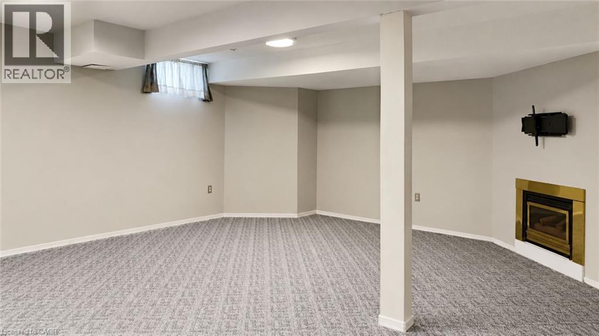
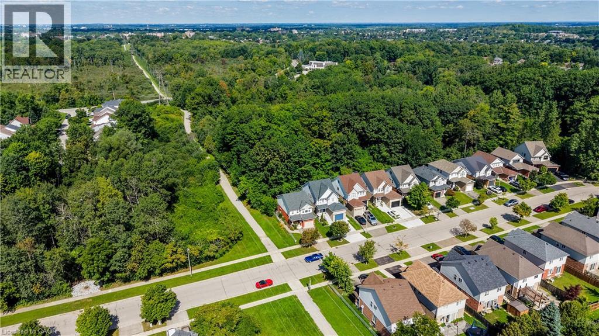
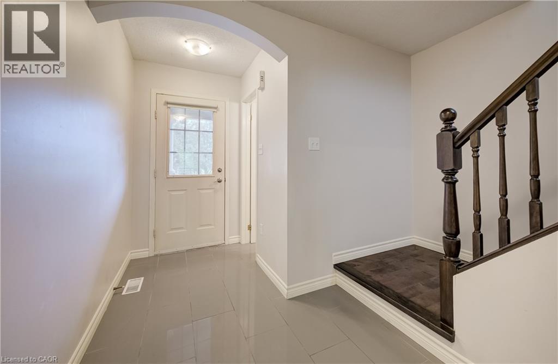
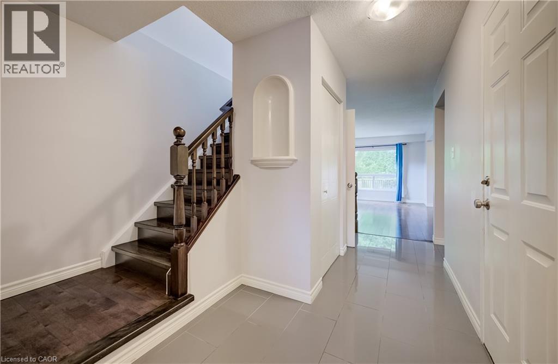
This charming and immaculate detached family home sits on a desirable large corner lot in the sought-after Centreville community, offering lots of character, updates, and a detached garage/workshop with second driveway. The main floor features a beautifully updated eat-in kitchen with custom maple cabinetry, glass backsplash, and ceramic tile flooring, a formal living room with hardwood floors, an updated 4-piece bathroom, and a flexible third bedroom or den. The kitchen walks out to an oversized covered deck overlooking a large, fully fenced private yard. Upstairs holds two additional large bedrooms, while the basement offers excellent future rec room potential. A standout detached 1.5-storey garage and workshop - approximately 14' x 29' - complete with a loft mezzanine, 220V electrical panel, and two separate entrances adds exceptional versatility. With parking for 4+ vehicles and just minutes to Hwy 8, Hwy 401, GRT/LRT transit, Fairview Mall, parks, schools, and all amenities - this is a must-see in a quiet, family-friendly neighbourhood.

MLS® Number40872041
Price$590,000
Property TypeHouse
Living Area1,254 sq ft
Bedrooms3
Bathrooms1
Year Built1955
Storeys1.5
Frontage54 feet
OwnershipFreehold
ZoningR2B
Annual Property Tax$3,786
Days on Market28
The Gallery

Interiors & Grounds

Features & Amenities

Every Detail, Considered

Interior & Systems

HeatingForced air, Natural gas
CoolingCentral air conditioning
BasementUnfinished, Full

Appliances & Features

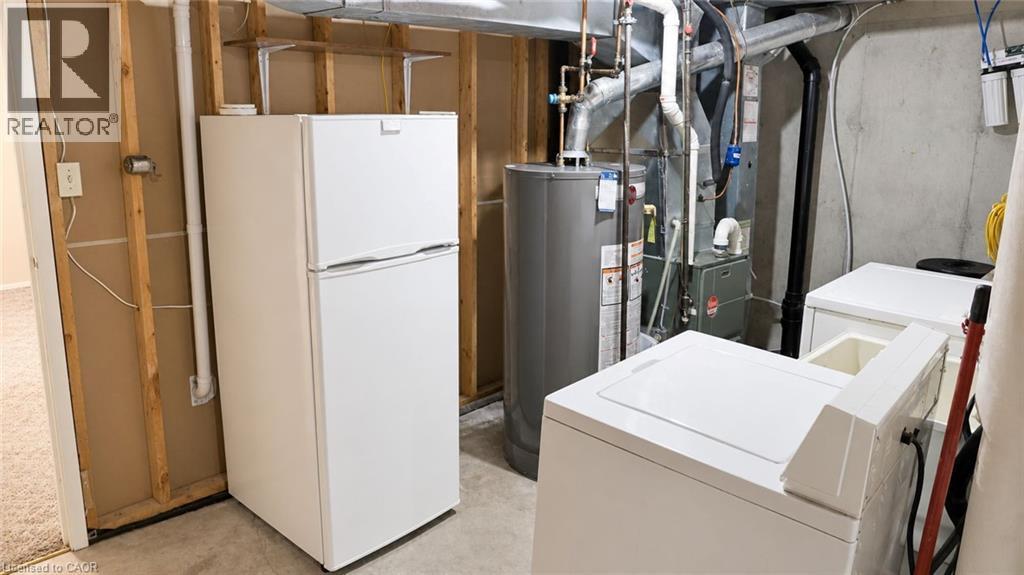
  • Washer
  • Refrigerator
  • Dishwasher
  • Stove
  • Dryer
  • Microwave
  • Garage door opener

Construction & Lot

StyleOther
FoundationPoured Concrete
ExteriorBrick, Vinyl siding
FencingFence
Lot FeaturesPaved driveway

Parking

Total Spaces4
TypeDetached Garage

Room Dimensions

Basement

Storage30'5'' x 22'5''

Second level

Bedroom11'10'' x 11'1''
Bedroom10'1'' x 11'1''

Main level

Primary Bedroom10'5'' x 11'1''
4pc Bathroom8'5'' x 7'2''
Kitchen15'0'' x 14'4''
Living room11'10'' x 14'1''
Map & Location
Address129 FLORENCE Avenue
Community226 - Stanley Park/Centreville
CityKitchener
ProvinceOntario
Postal CodeN2A2L1
CountryCanada
Open in Google Maps
Affordability

Estimate Your Monthly Payment

$0per month
  • Mortgage payment $0
  • Property tax $0
  • Home insurance $0
  • Condo fees $0
  • Down payment $0
  • CMHC insurance $0
  • Mortgage amount $0

Estimate only, using Canadian semi-annual compounding and standard CMHC premiums. Your lender will confirm your actual rate and payment.
By Appointment

Begin a Private Conversation.

Request a private showing of 129 FLORENCE Avenue, or speak with Champagne Taylor about this home and the market — in confidence.