
79 GAY Crescent

79 GAY Crescent

226 - Stanley Park/Centreville, Kitchener, Ontario N2A2C2
Offered at $635,000
3Bedrooms
2.5Bathrooms
1,750Interior Sq Ft
1968Built
2Parking
The Residence

House in 226 - Stanley Park/Centreville

Virtual tour
Share
WhatsApp Facebook X Email

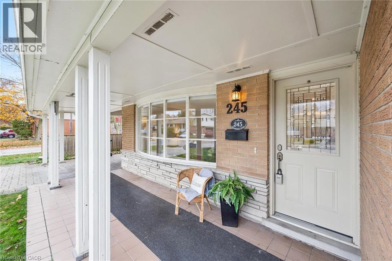
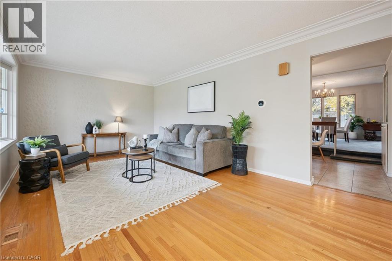
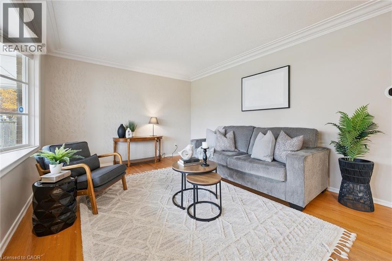
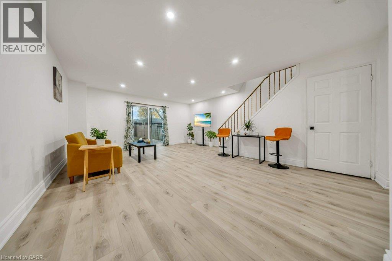
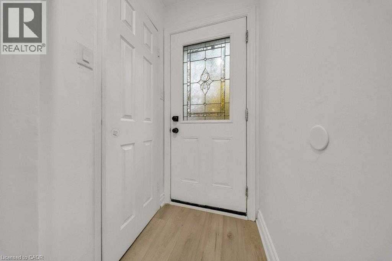
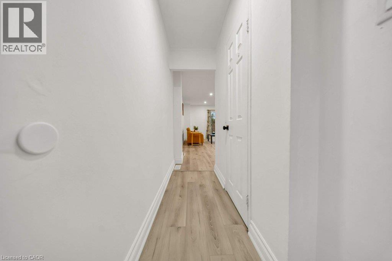
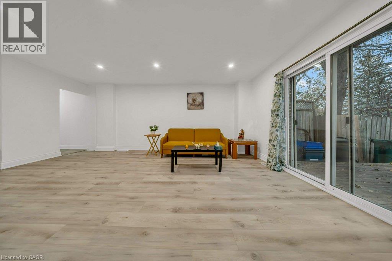
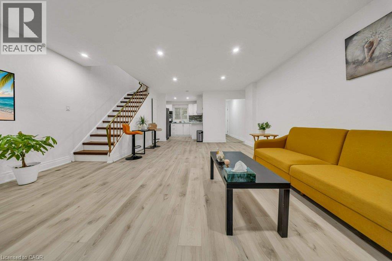
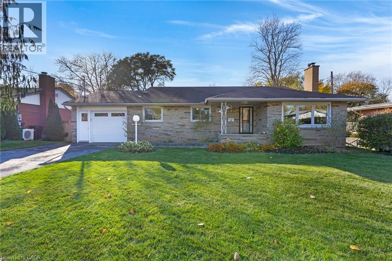
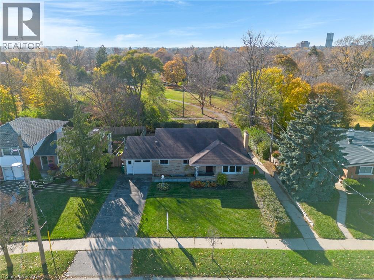
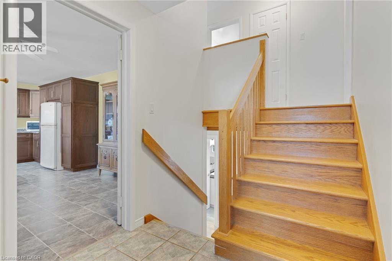
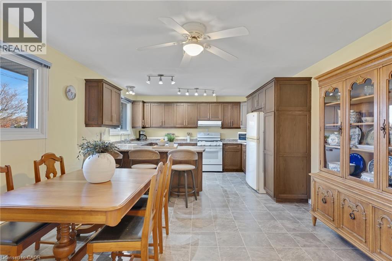
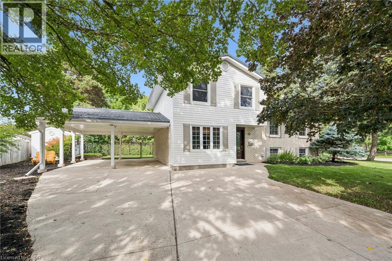
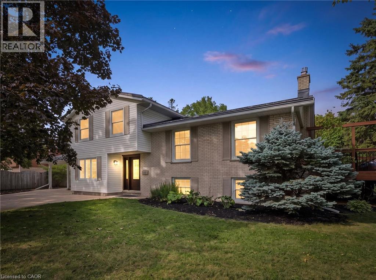
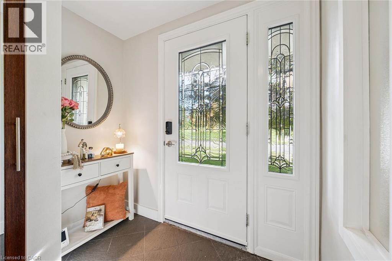
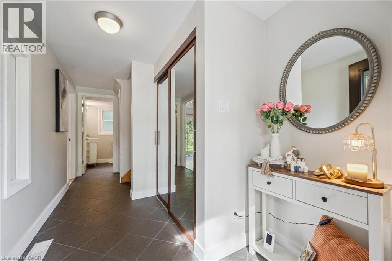
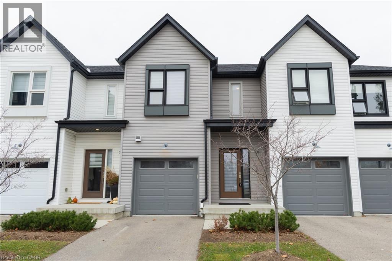
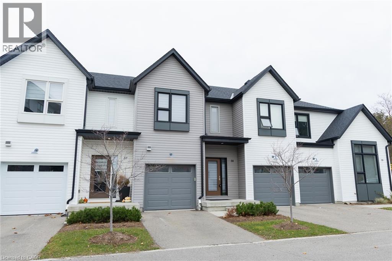
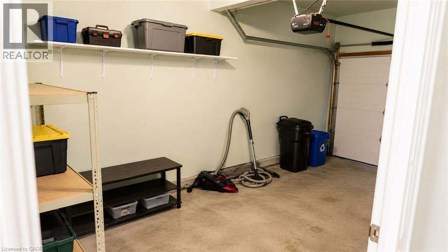
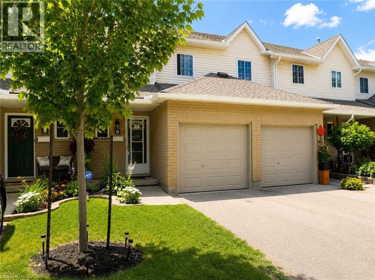
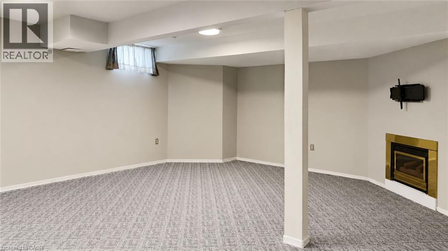
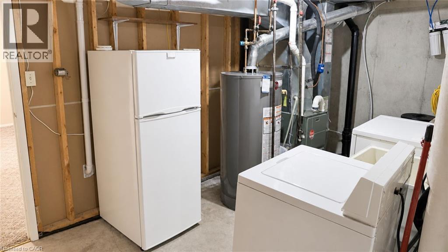
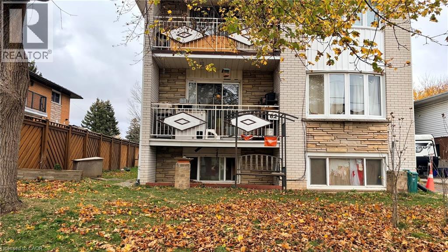
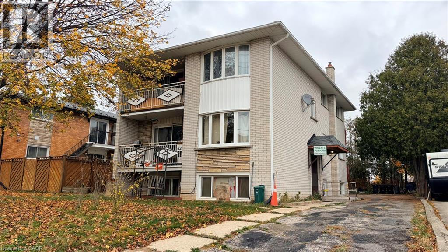
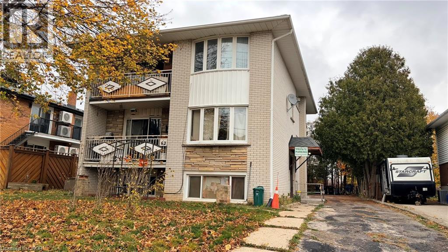
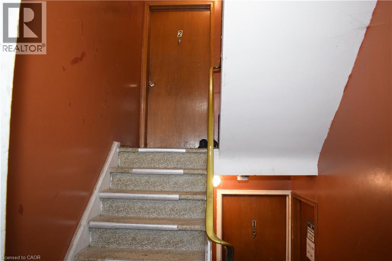
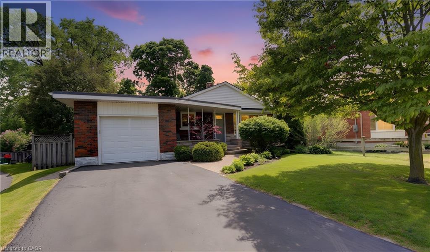
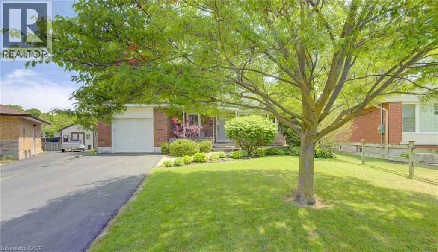
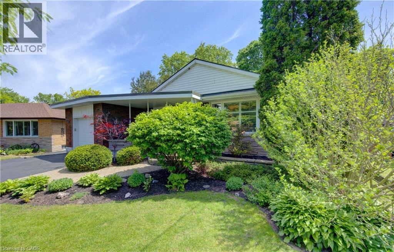
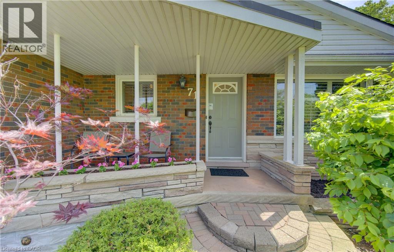
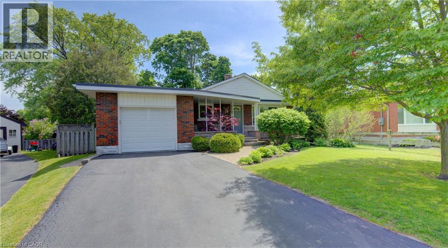
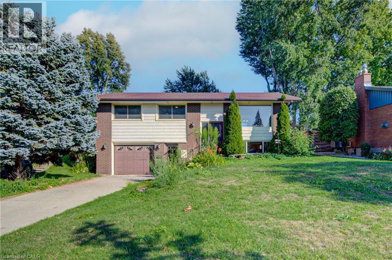
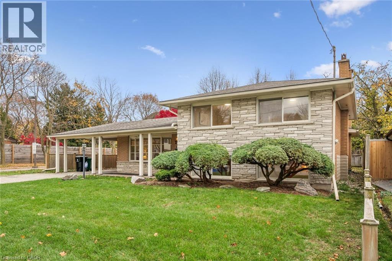
Opportunity knocks! Don't miss this fantastic opportunity to own a private 3 bedroom, 2 bath single-family home with an attached garage located on one of the most desirable crescents in Stanley Park! This lovingly maintained raised bungalow offers main floor living with a nice bright family room with original hardwood flooring and huge front window. A formal dining room area and a warm eat in kitchen including fridge, stove and dishwasher looks out to a large yard with deck, shed and lots of room for a spring garden. Down the hall you will find a nice sized primary bedroom plus two more good sized bedrooms along with an updated main bath featuring double sinks. The fully finished lower level offers its own front entrance, two piece bath, an oversized laundry and storage area with an additional stand up shower plus a huge recroom with cozy fireplace and oversized windows offering a unique opportunity for your personal vision and style. This home is rounded out by an extended single-car garage with loads of extra storage space for your weekend gear. Reach out today to schedule your private tour and see how this residence can be the perfect backdrop for your next chapter.

MLS® Number40877773
Price$635,000
Property TypeHouse
Living Area1,750 sq ft
Bedrooms3
Bathrooms2 (+1 half)
Year Built1968
Storeys1
Frontage66 feet
OwnershipFreehold
ZoningR2A
Annual Property Tax$4,612
Days on Market5
The Gallery

Interiors & Grounds

Features & Amenities

Every Detail, Considered

Interior & Systems

HeatingForced air, Natural gas
CoolingCentral air conditioning
BasementFinished, Full
Fireplaces1

Appliances & Features

  • Washer
  • Refrigerator
  • Dishwasher
  • Stove
  • Dryer
  • Microwave
  • Hood Fan
  • Window Coverings

Construction & Lot

StyleRaised bungalow
FoundationPoured Concrete
ExteriorBrick, Aluminum siding
Lot FeaturesAutomatic Garage Door Opener, Private Yard

Parking

Total Spaces2
TypeAttached Garage

Building & Community

  • Quiet Area

Room Dimensions

Main level

5pc Bathroom—
Bedroom8'10'' x 11'0''
Bedroom9'7'' x 13'8''
Primary Bedroom10'0'' x 13'9''
Dining room10'4'' x 9'2''
Living room17'0'' x 12'4''
Kitchen9'10'' x 13'2''
Living room12'6'' x 17'1''

Basement

Laundry room13'3'' x 15'10''
Recreation room26'11'' x 12'3''
2pc Bathroom—
Map & Location
Address79 GAY Crescent
Community226 - Stanley Park/Centreville
CityKitchener
ProvinceOntario
Postal CodeN2A2C2
CountryCanada
Open in Google Maps
Affordability

Estimate Your Monthly Payment

$0per month
  • Mortgage payment $0
  • Property tax $0
  • Home insurance $0
  • Condo fees $0
  • Down payment $0
  • CMHC insurance $0
  • Mortgage amount $0

Estimate only, using Canadian semi-annual compounding and standard CMHC premiums. Your lender will confirm your actual rate and payment.
By Appointment

Begin a Private Conversation.

Request a private showing of 79 GAY Crescent, or speak with Champagne Taylor about this home and the market — in confidence.