
3 FOXGLOVE Lane

3 FOXGLOVE Lane

503 - Trinity, Hannon, Ontario L0R1P0
Offered at $724,900
3Bedrooms
3.5Bathrooms
1,776Interior Sq Ft
2008Built
2Parking
The Residence

Row / Townhouse in 503 - Trinity

Virtual tour
Share
WhatsApp Facebook X Email

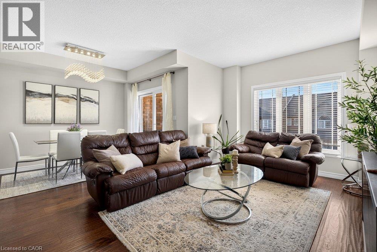
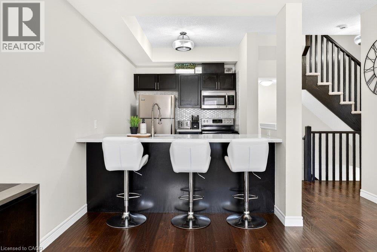
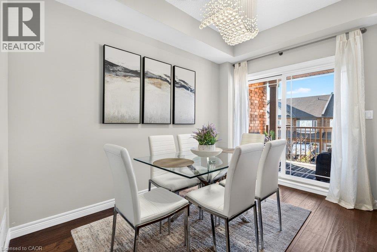
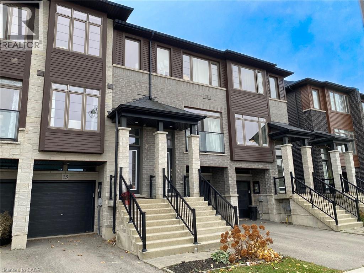
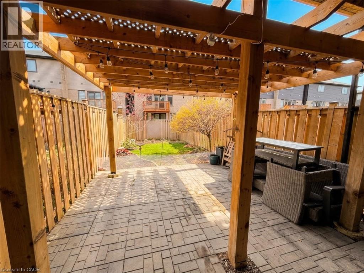
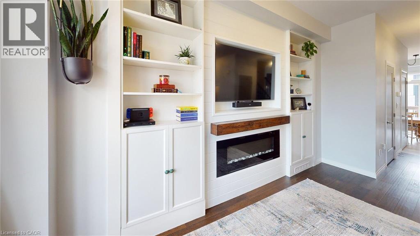
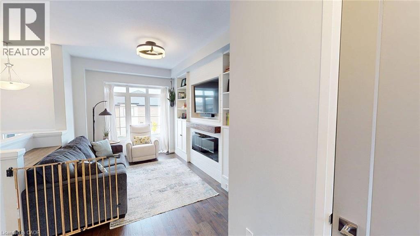
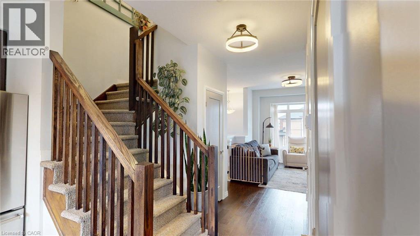
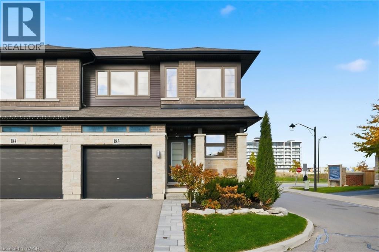
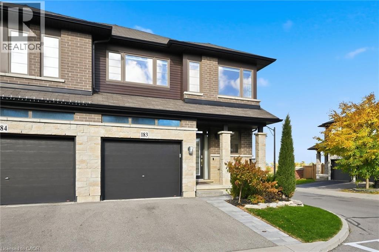
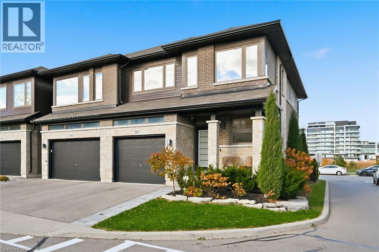
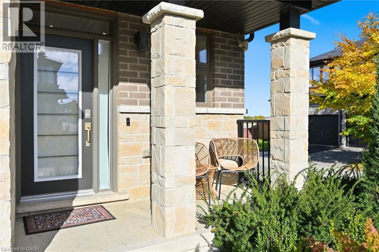
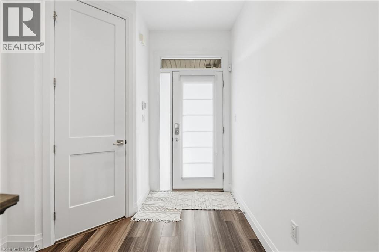
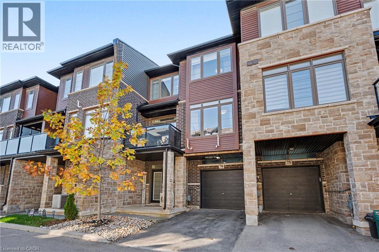
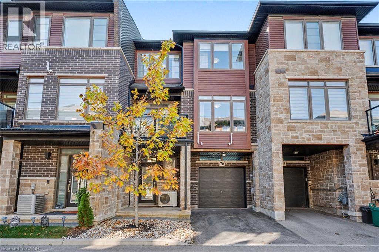
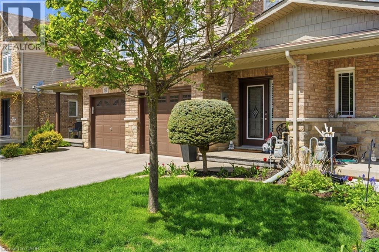
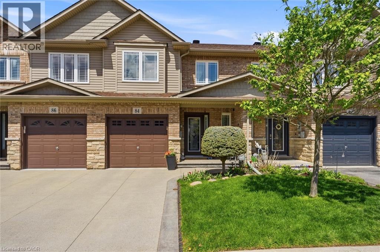
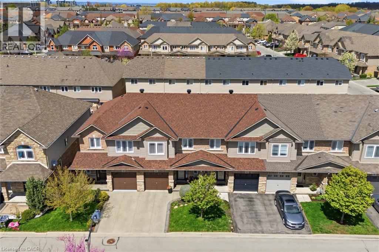
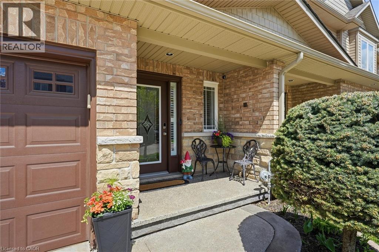
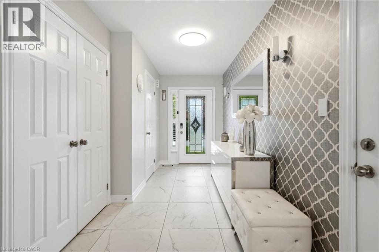
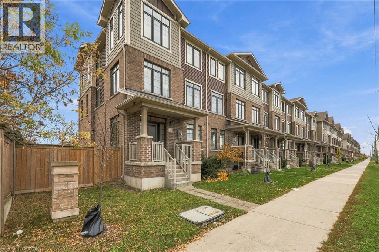
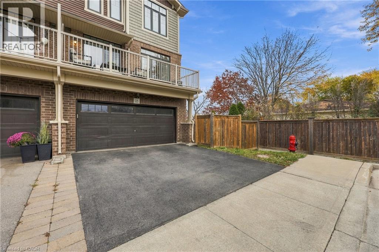
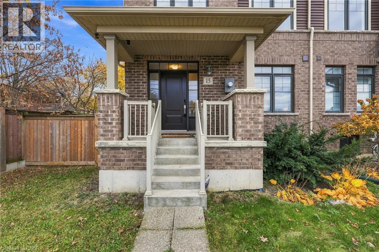
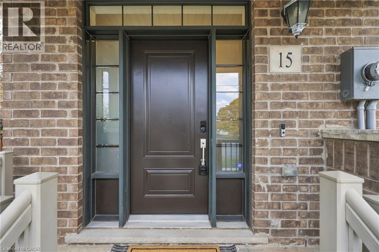
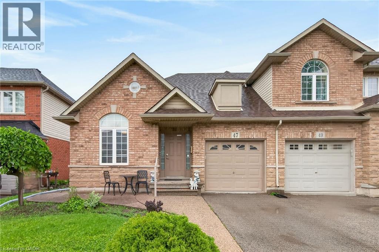
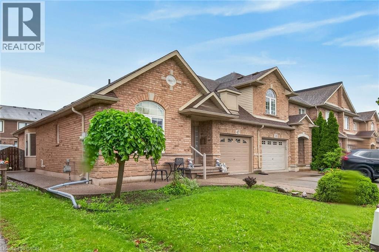
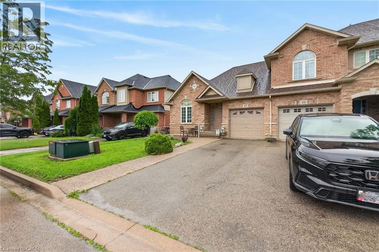
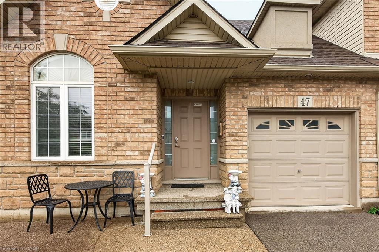
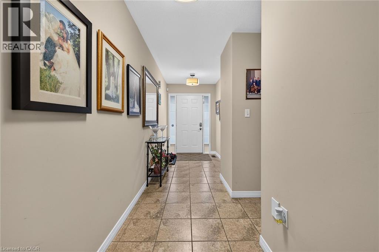
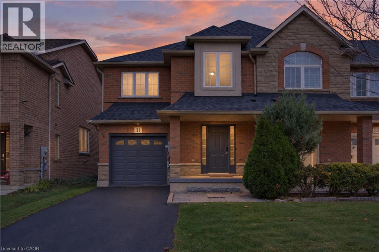
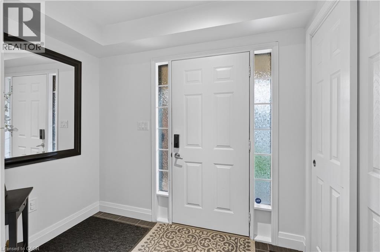
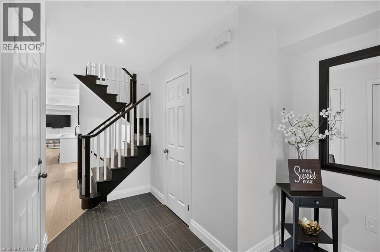
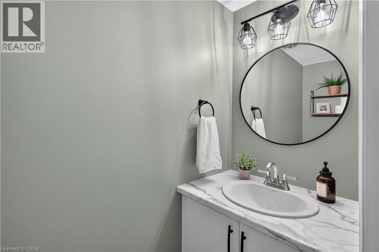
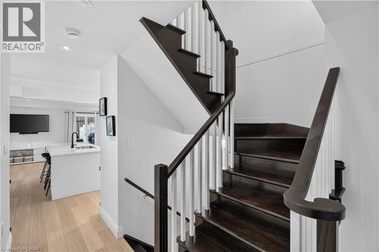
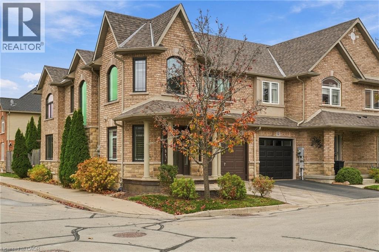
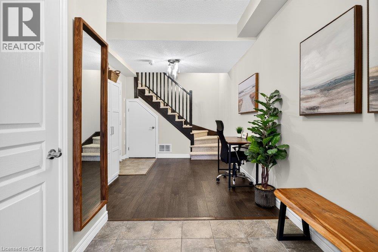
Offering a spacious and meticulously maintained freehold end-unit town home. First impressions immediately convey the refinement that you will find throughout, with manicured landscaping, brick exterior, 2021 roof (w 25 yr warranty), and stamped concrete drive and backyard patio. Moving inside, you'll find quality materials from top to bottom, with very little left unimproved since the 2008 build date. Windows and patio door were upgraded to top of the line Renewal by Anderson in 2022, and are fitted with California shutters. Other improvements include pot lights, granite counter tops, 2024 furnace, and more. The primary rooms are all well-appointed, with an open-concept living area and kitchen, and a spacious master bedroom with walk-in closet and ensuite. Situated in lovely Summit Park, you are surrounded by parks, trails, and some of the best schools in the city. Linc & Red Hill access is minutes away, as is the ever-expanding Paramount Drive shopping/entertainment district. All told, this is a rare opportunity to own a uniquely pristine and well-maintained home in a fantastic neighborhood.

MLS® Number40877600
Price$724,900
Property TypeRow / Townhouse
Living Area1,776 sq ft
Bedrooms3
Bathrooms3 (+1 half)
Year Built2008
Storeys2
Frontage26 feet
OwnershipFreehold
ZoningRM3-173(A)
Annual Property Tax$5,037
Days on Market5
The Gallery

Interiors & Grounds

Features & Amenities

Every Detail, Considered

Interior & Systems

HeatingForced air, Natural gas
CoolingCentral air conditioning
BasementUnfinished, Full

Appliances & Features

  • Washer
  • Refrigerator
  • Dishwasher
  • Stove
  • Dryer
  • Window Coverings

Construction & Lot

FoundationPoured Concrete
ExteriorBrick
Lot FeaturesSump Pump

Parking

Total Spaces2
TypeAttached Garage

Room Dimensions

Basement

Other21'4'' x 20'10''
Other9'3'' x 15'10''

Second level

4pc Ensuite bath—
Primary Bedroom15'0'' x 15'0''
4pc Bathroom—
Office5'10'' x 7'8''
Bedroom10'8'' x 13'0''
Bedroom10'2'' x 14'0''

Main level

Living room11'0'' x 21'2''
Kitchen10'8'' x 11'0''
Dining room11'2'' x 9'0''
2pc Bathroom—
Map & Location
Address3 FOXGLOVE Lane
Community503 - Trinity
CityHannon
ProvinceOntario
Postal CodeL0R1P0
CountryCanada
Open in Google Maps
Affordability

Estimate Your Monthly Payment

$0per month
  • Mortgage payment $0
  • Property tax $0
  • Home insurance $0
  • Condo fees $0
  • Down payment $0
  • CMHC insurance $0
  • Mortgage amount $0

Estimate only, using Canadian semi-annual compounding and standard CMHC premiums. Your lender will confirm your actual rate and payment.
By Appointment

Begin a Private Conversation.

Request a private showing of 3 FOXGLOVE Lane, or speak with Champagne Taylor about this home and the market — in confidence.