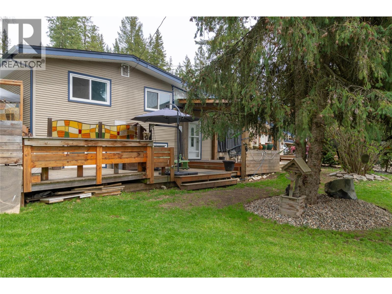
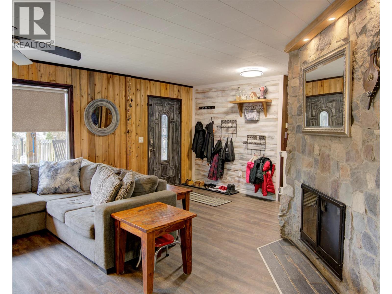
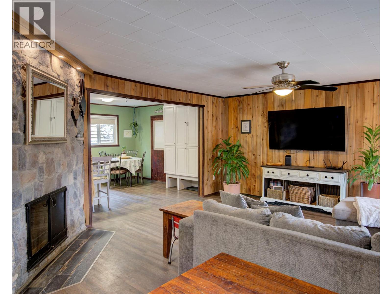
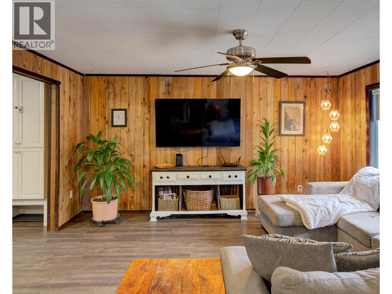
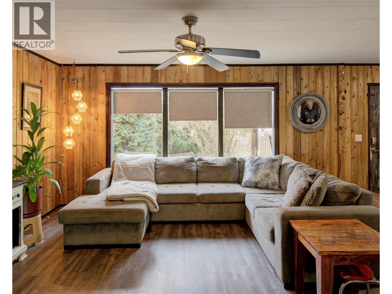

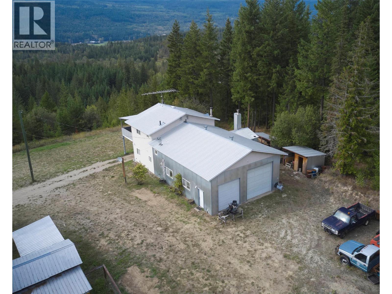
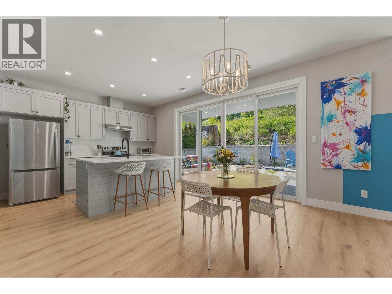
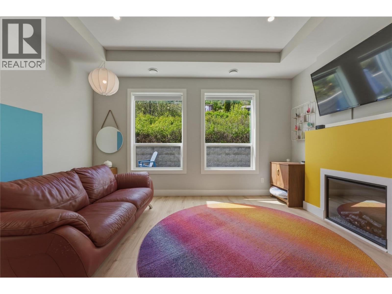
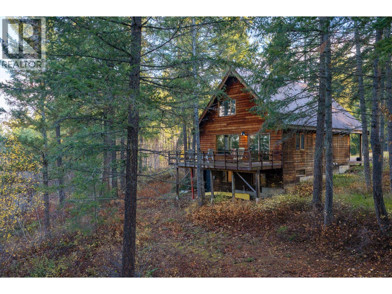
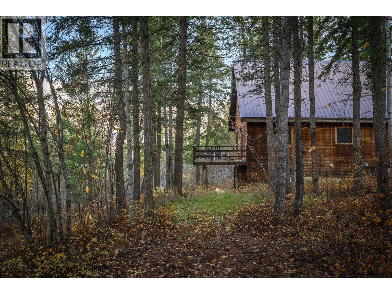
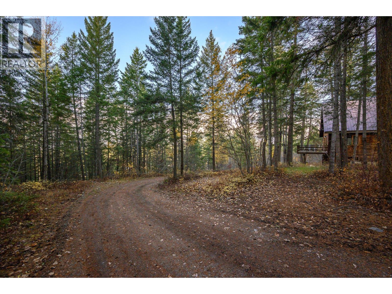
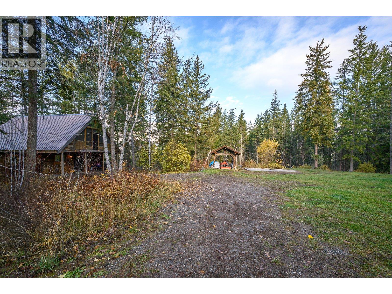
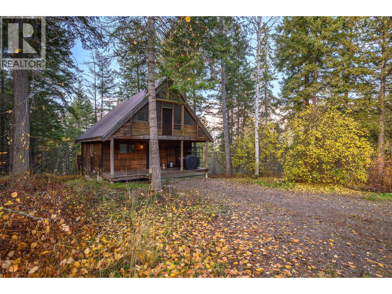
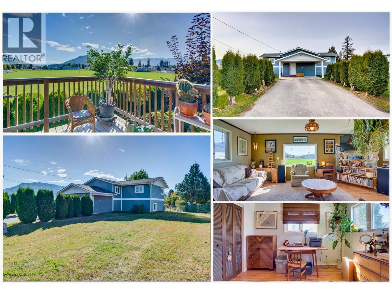
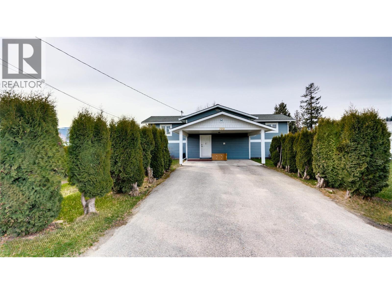
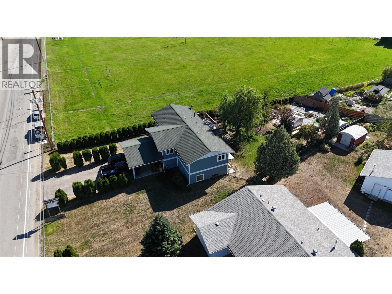
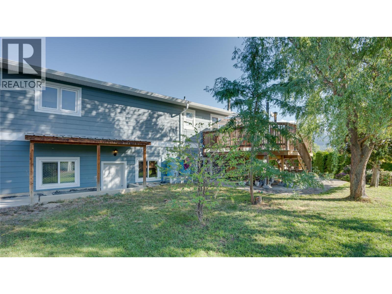
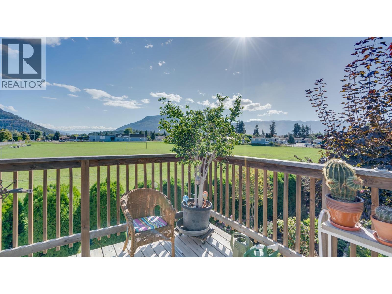
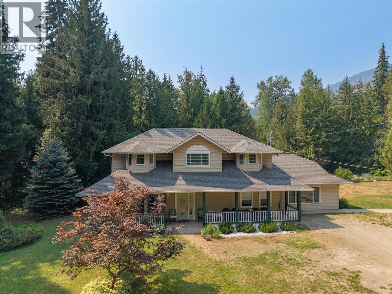
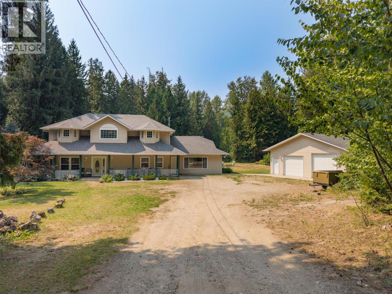
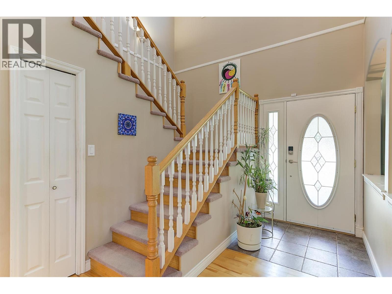
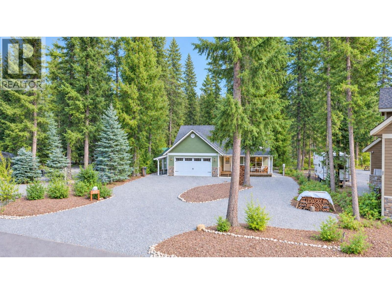
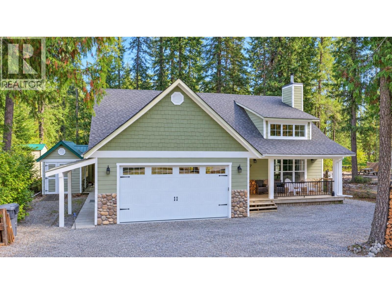
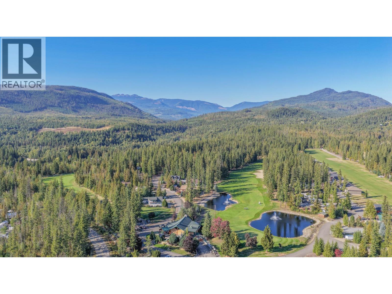
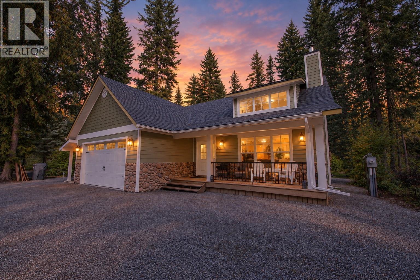
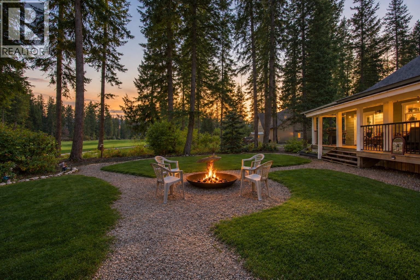
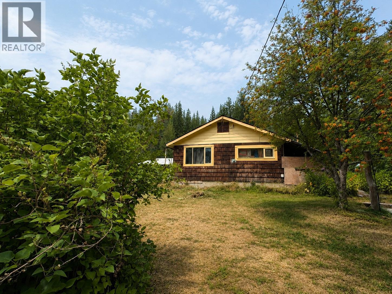
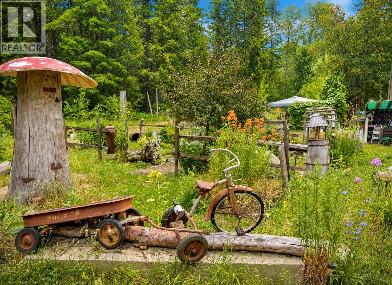
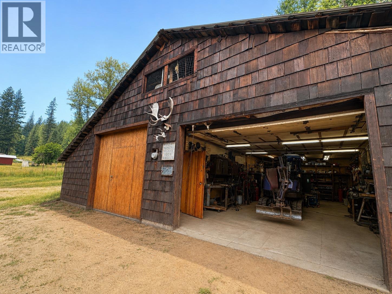
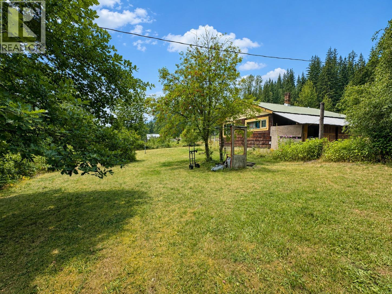
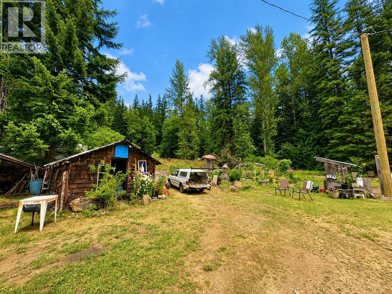
Escape to your own private 23-acre retreat at 1311 Mallory Road, offering space, privacy and exceptional versatility for hobbyists, tradespeople or those seeking a rural lifestyle. This unique property features a comfortable two-level home with approximately 1,148 sq.ft. of living space, thoughtfully designed with 2 bedrooms and 2 bathrooms. The main level offers a bright kitchen with ample cabinetry, a welcoming living room, and convenient access to the outdoors. Upstairs, enjoy two bedrooms and a full bathroom, with the primary bedroom opening onto a large, covered deck—an ideal setting for relaxing, entertaining or enjoying sunsets and the surrounding forest views. The real highlight for those needing workspace is the impressive approximately 1,430 sq.ft. shop and mezzanine area. The shop includes multiple bays, a workshop, storage and substantial open workspace, providing room for vehicles, equipment, projects and more. A covered carport adds further convenience. Surrounded by mature trees and a peaceful natural setting, this property offers a rare combination of acreage, functional living space and outstanding shop facilities. Bring your ideas and make this versatile rural property your own!
Estimate only, using Canadian semi-annual compounding and standard CMHC premiums. Your lender will confirm your actual rate and payment.
Request a private showing of 1311 Mallory Road, or speak with Champagne Taylor about this home and the market — in confidence.
Compare listings
Compare