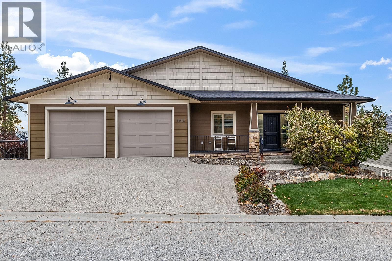
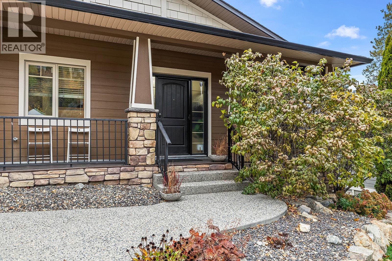
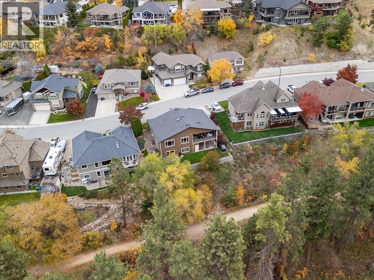
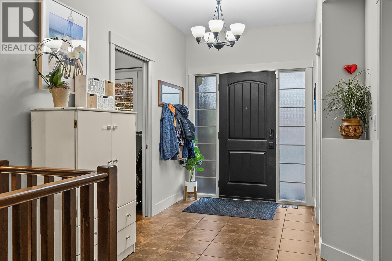

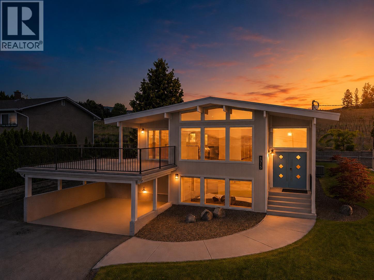
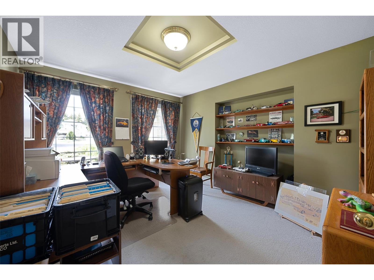
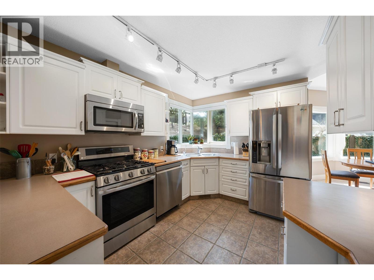
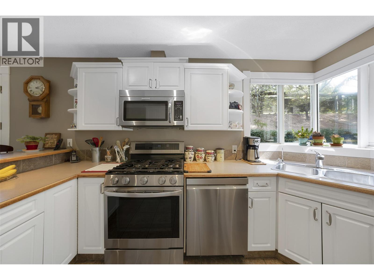
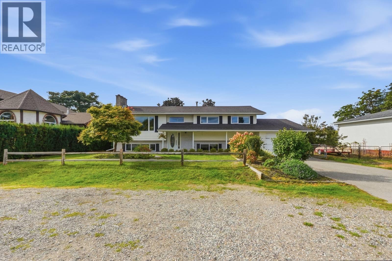
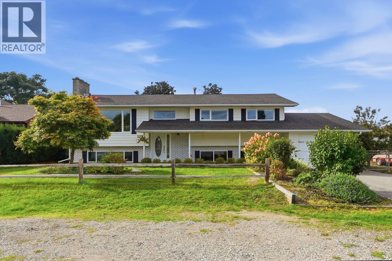
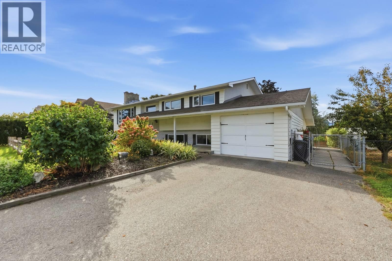
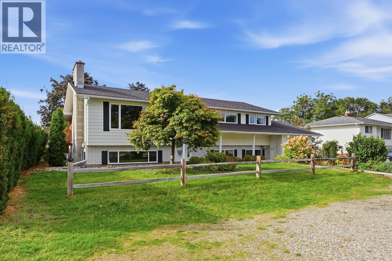
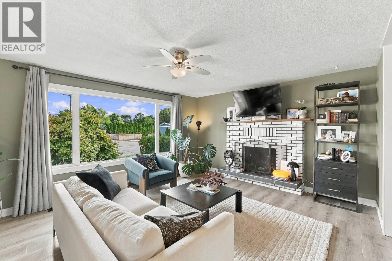
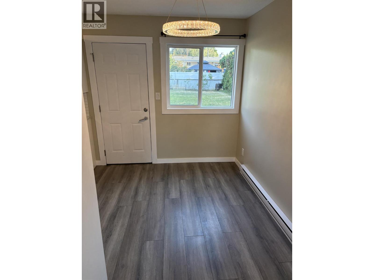
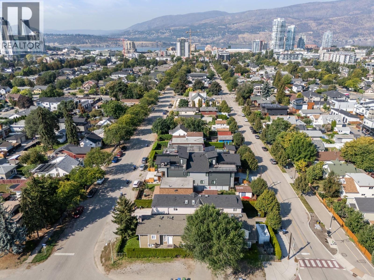
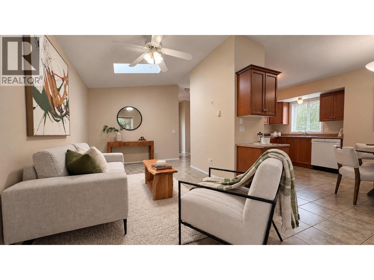
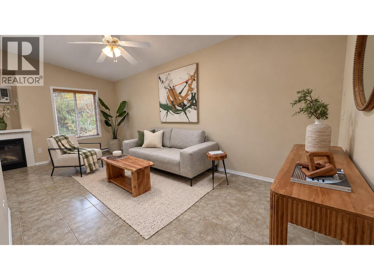
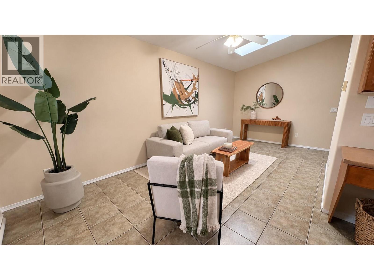
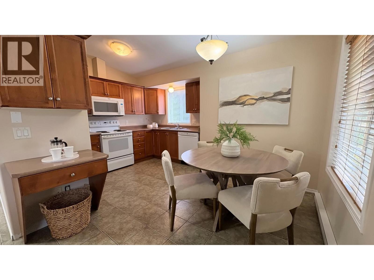
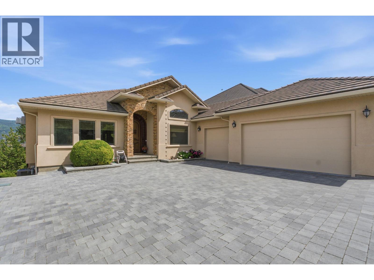
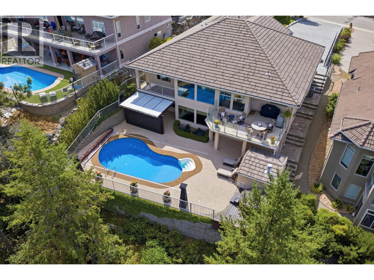
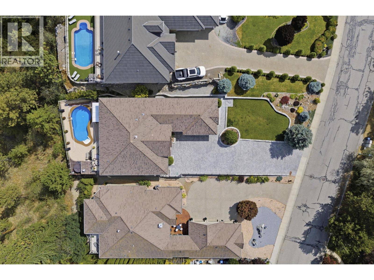
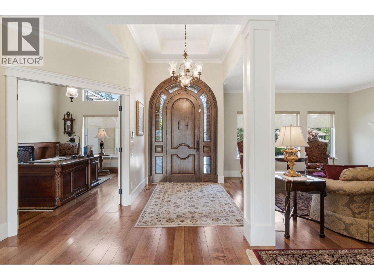
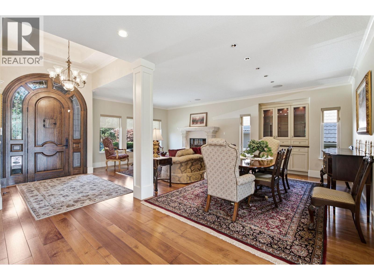
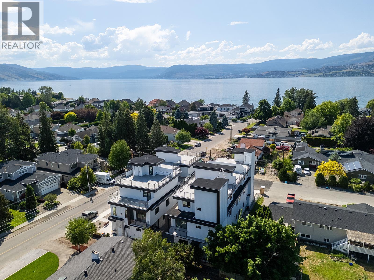
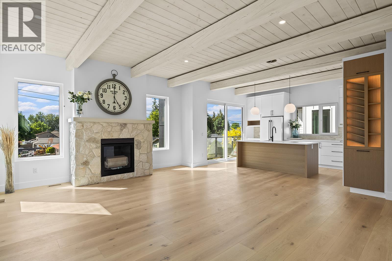
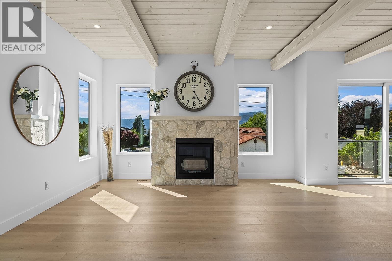
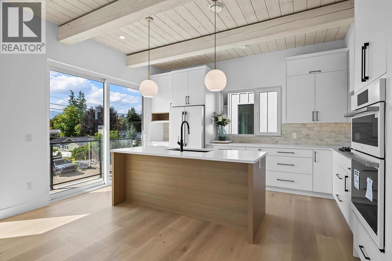
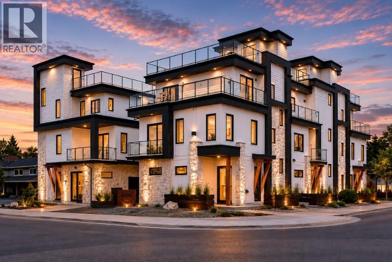
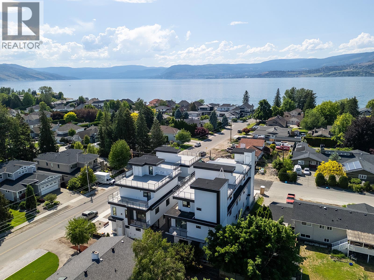
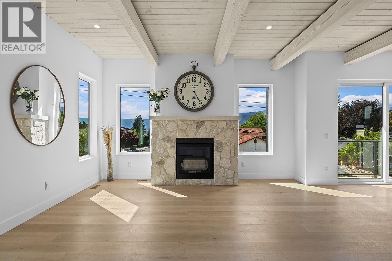
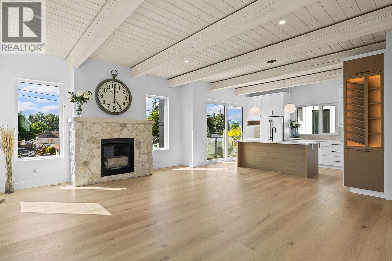
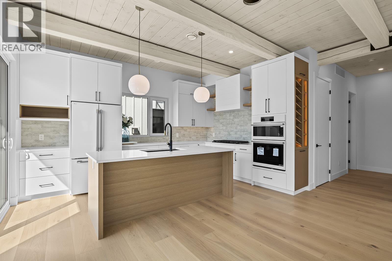
Stunning panoramic city and lake views with this fully renovated 2828 sq ft, exceptional Lower Mission residence that seamlessly blends luxury living with outstanding income potential. Featuring 5 beds and 4 baths, the home has been strategically redesigned to include a legal suite while maintaining a sophisticated and cohesive aesthetic throughout. The upper level offers an ideal 3-bed, 2-bath layout, perfectly suited for families, professionals working from home, or those seeking flexible living spaces. Enjoy beautiful lake views from your main living areas while benefiting from the income-generating potential of the lower-level suite, currently capable of generating approximately $2,500/month. Alternatively, maximize your investment by renting the upper level for over $3,000/month. Designed for both relaxation & entertaining, the outdoor living spaces are equally impressive. Professional landscaping surrounds the property, while a sprawling wraparound deck provides multiple areas to enjoy the Okanagan's renowned sunshine and warm summer evenings. Parking is abundant, with space for up to six vehicles, including covered parking—perfect for accommodating guests, recreational vehicles. We have new windows, doors, living spaces to electrical, plumbing, heating and cooling. Need an EV charger? Got it! HW on demand? Got it! Love outside entertaining? Perfect! This home has multiple gas hookups for BBQ's and a fire bowl as well as rough in for a hot tub!
Estimate only, using Canadian semi-annual compounding and standard CMHC premiums. Your lender will confirm your actual rate and payment.
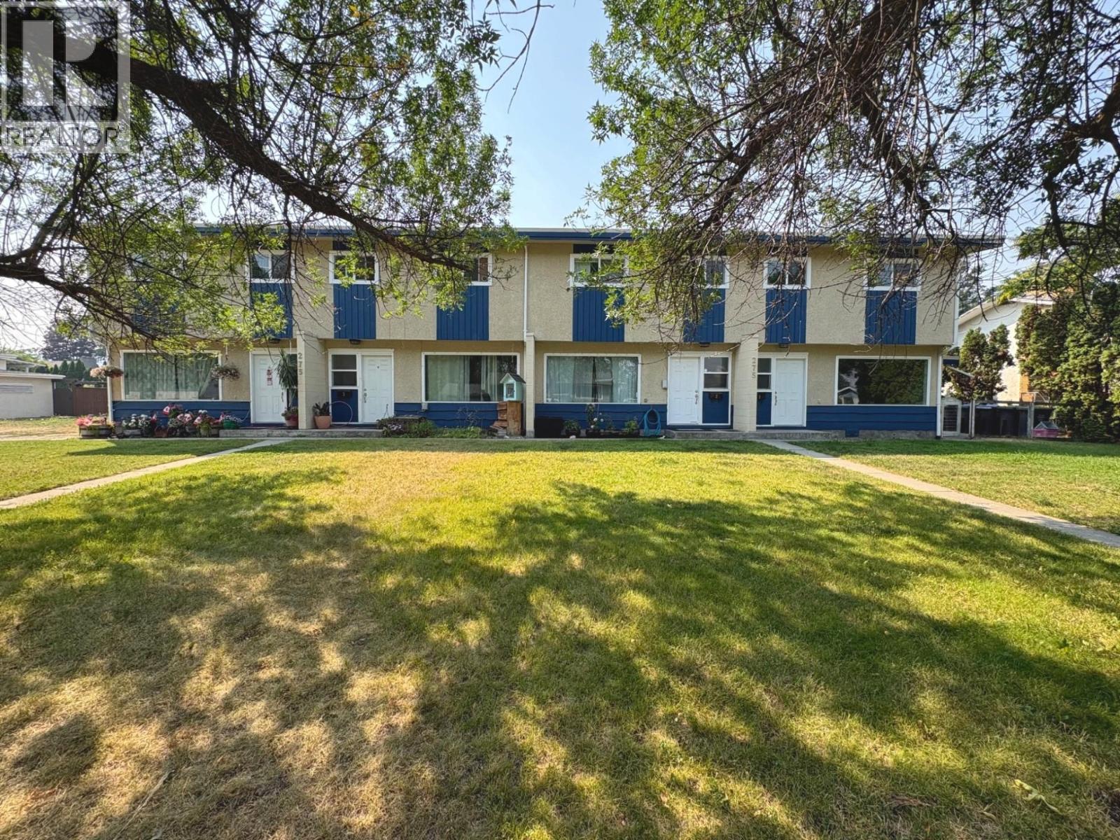
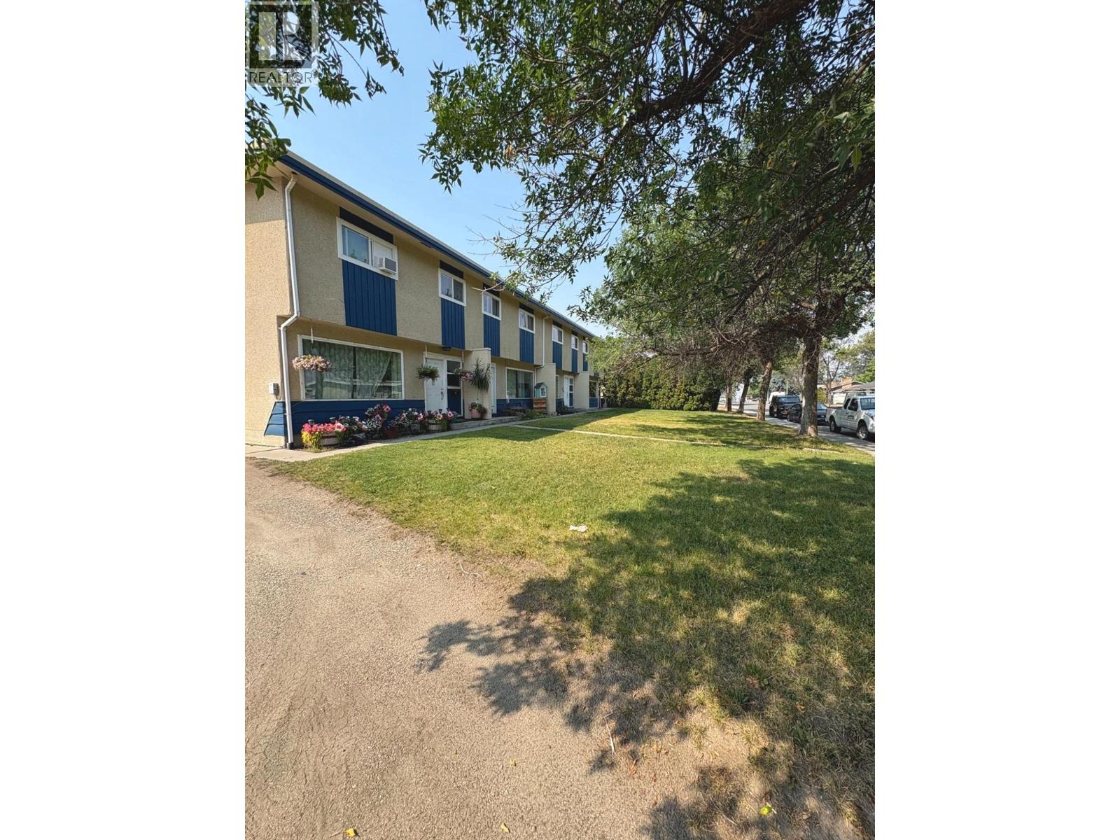
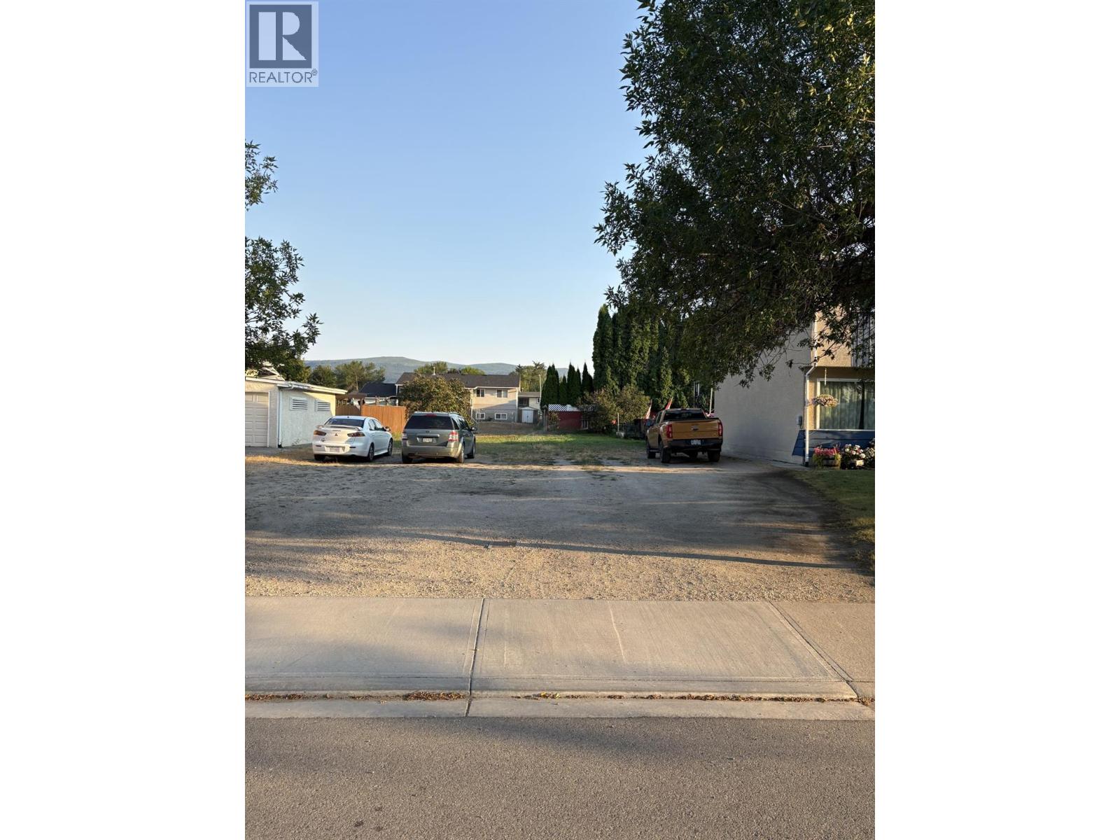
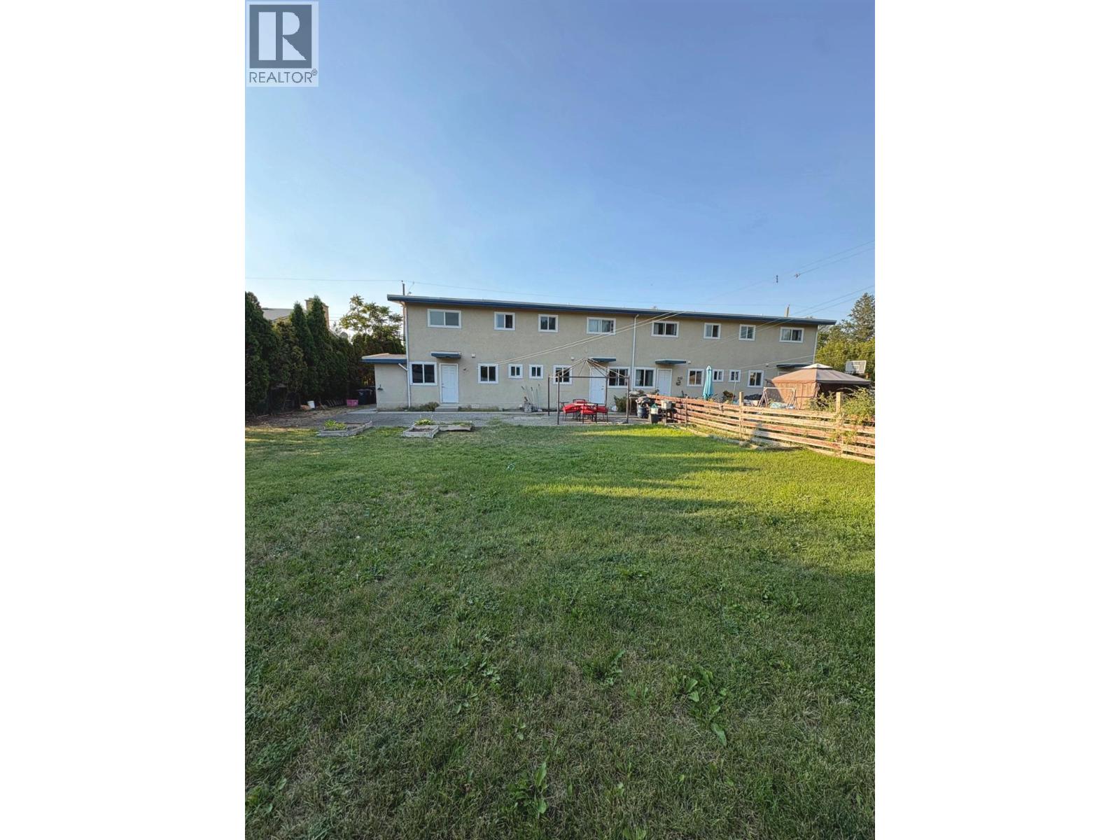
Request a private showing of 1315 Dehart Road, or speak with Champagne Taylor about this home and the market — in confidence.
Compare listings
Compare