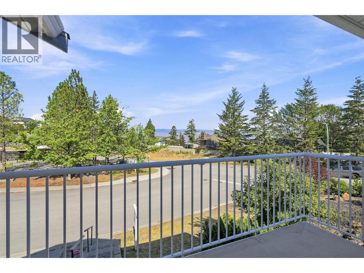
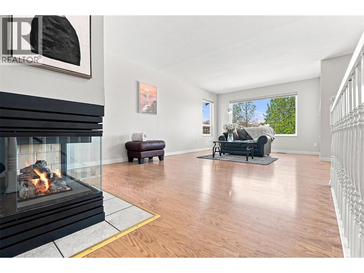
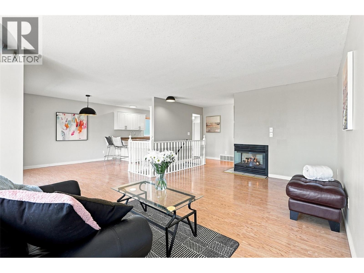
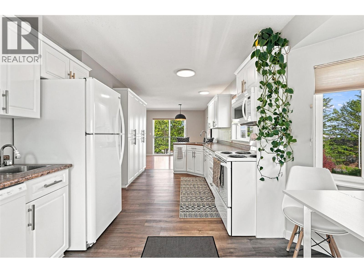
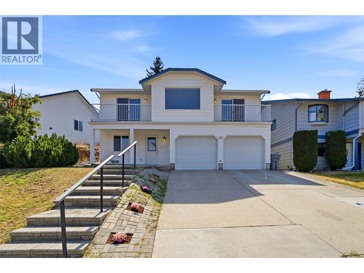

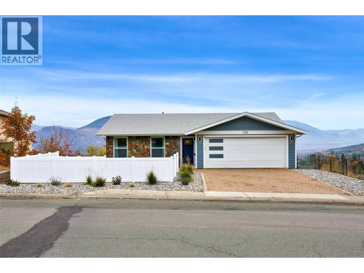
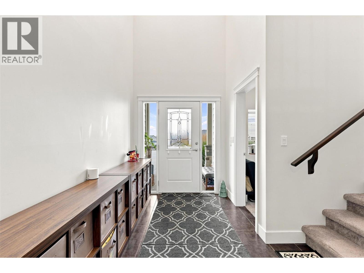
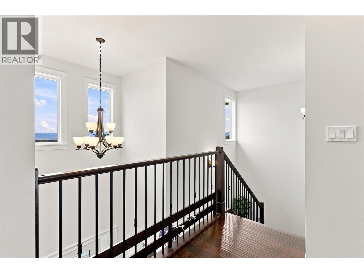
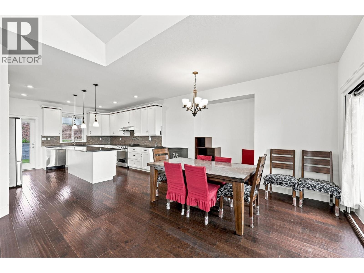
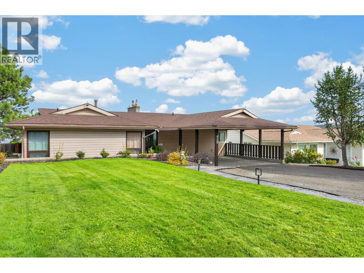
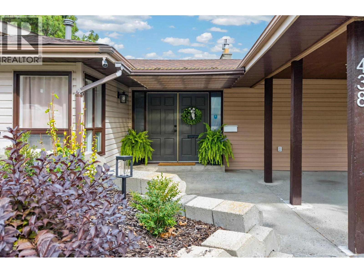
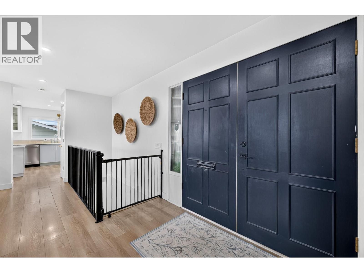
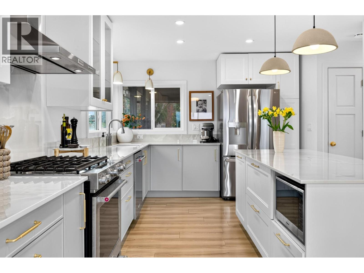
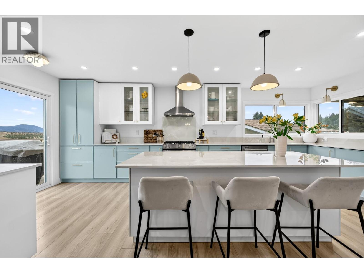
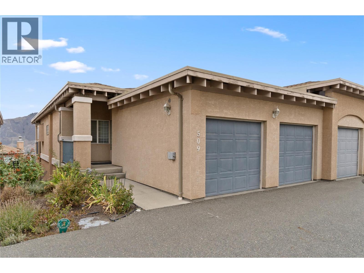
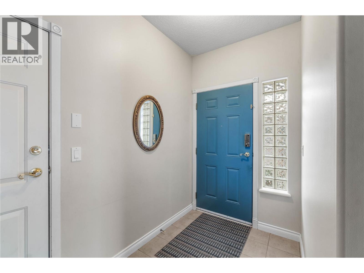
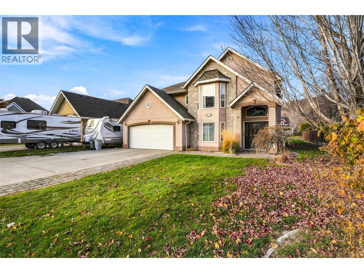
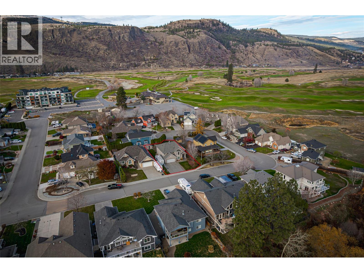
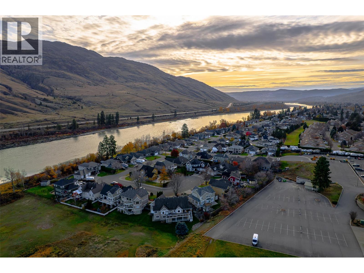
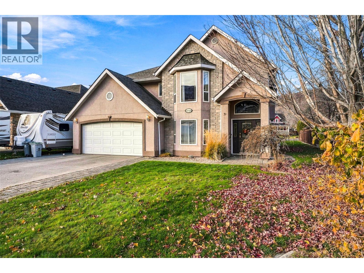
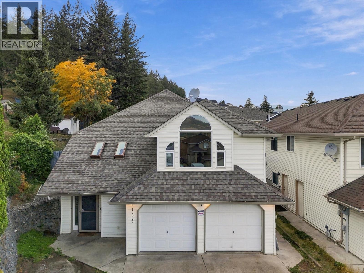
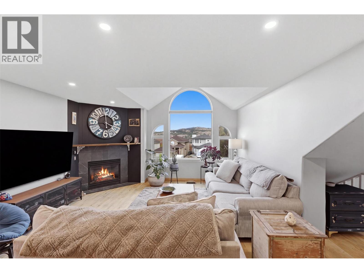
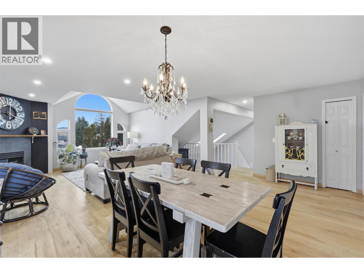
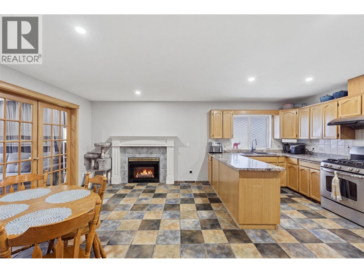
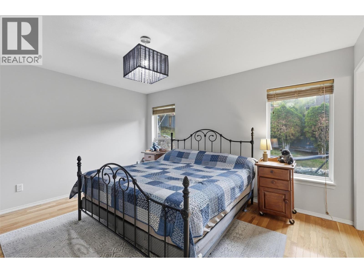
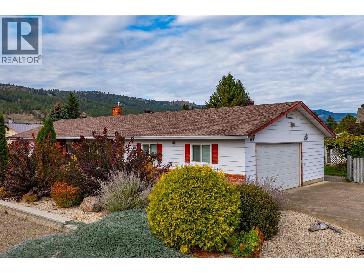
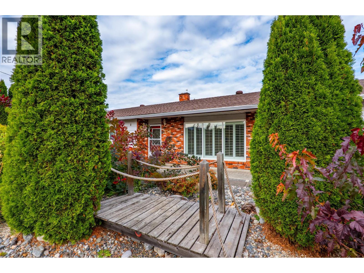
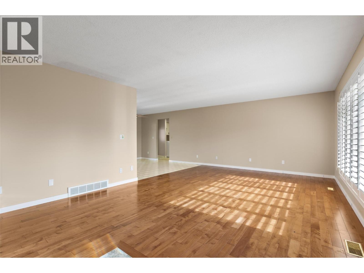
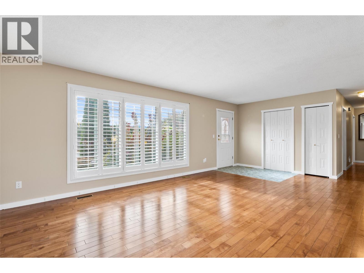
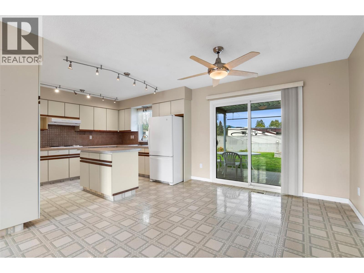
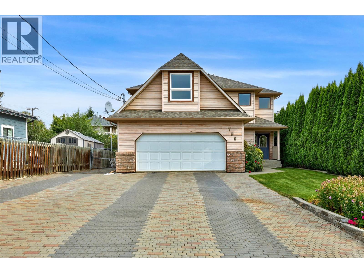
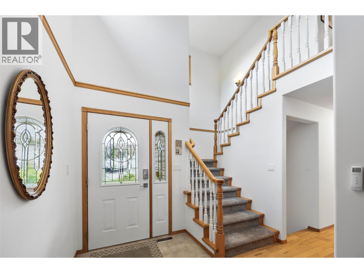
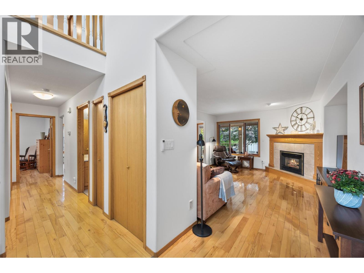
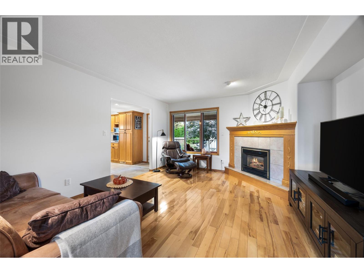
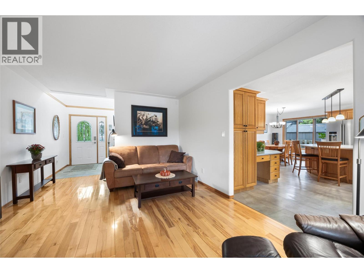
Gorgeous, modern, and move in ready, with views that will stop you in your tracks. Stunning, wide open scenery is the backdrop to everyday life in this beautifully renovated home, where every detail has been done right and all that’s left is to move in. The showstopping kitchen steals the spotlight with a massive island built for gathering, endless counter space, abundant cabinetry, and stainless steel appliances. Step out onto 2 expansive decks and soak it all in, from slow morning coffees to glowing sunsets. The main level also delivers 2 bedrooms, including a primary retreat with full ensuite, plus a powder room. Head downstairs and the wow keeps coming. The expansive rec room is made for movie nights and game days, with a bonus area ready for a pool table, playroom, home gym, or whatever fits your lifestyle. 3 more bedrooms give everyone their own space, and the dream laundry room is the kind everyone wishes they had. The partially finished 3rd level is a blank canvas, ready for a workshop, suite potential, or whatever you dream up. Hardi Plank and rock accents make a striking first impression, backed by a double garage, extra front parking, and a low maintenance front yard with turf and vinyl fencing. Schools, recreation, shopping, and transportation are all close by. Homes like this don’t come along often. Quick possession available. All measurements are approximate.
Estimate only, using Canadian semi-annual compounding and standard CMHC premiums. Your lender will confirm your actual rate and payment.
Request a private showing of 318 Gleneagles Drive, or speak with Champagne Taylor about this home and the market — in confidence.
Compare listings
Compare