
3748 Overlander Drive

3748 Overlander Drive

Kamloops, British Columbia V2B8M4
Offered at $824,900
4Bedrooms
3Bathrooms
2,785Interior Sq Ft
0.17Acres
1999Built
2Parking
The Residence

House in Kamloops

Share
WhatsApp Facebook X Email

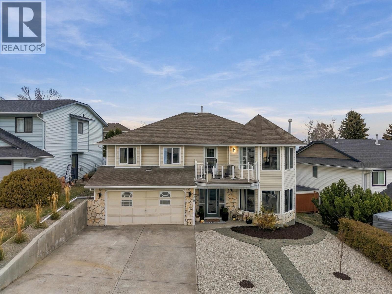
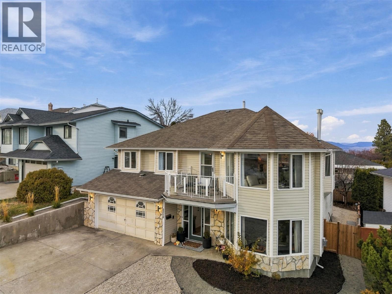
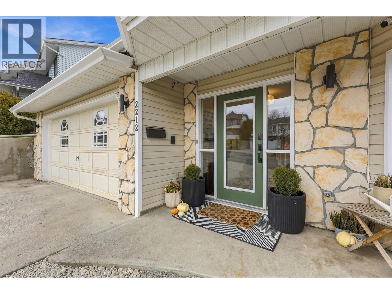
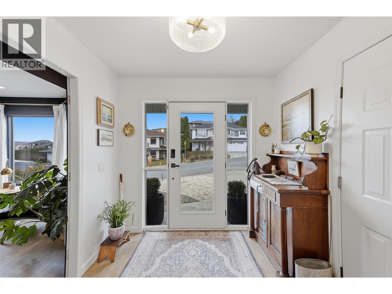
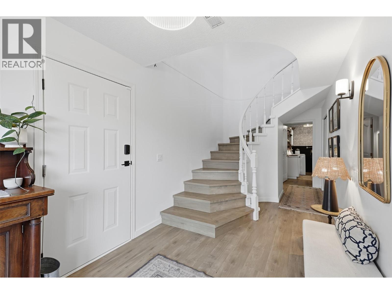
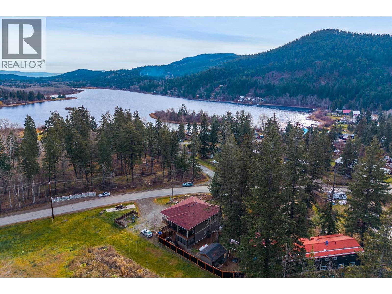
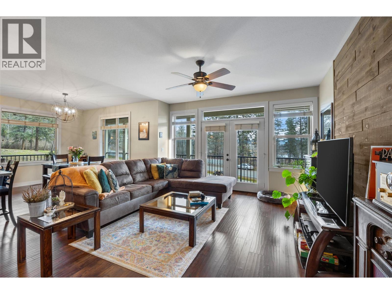
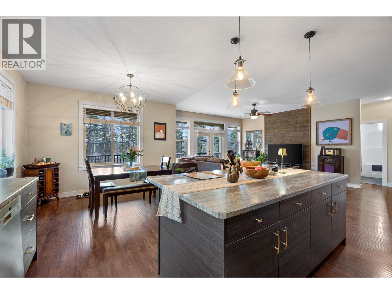
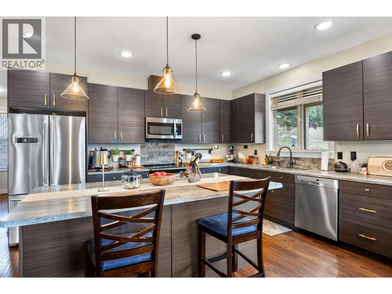
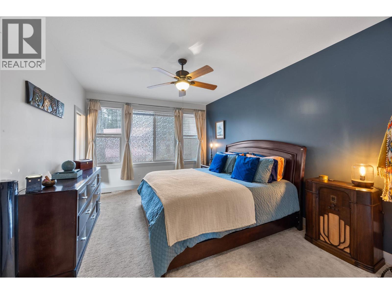
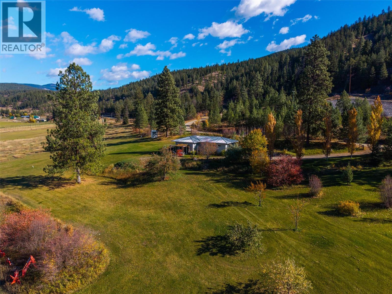
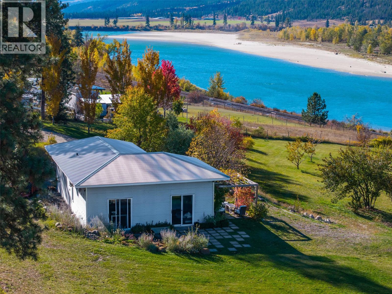
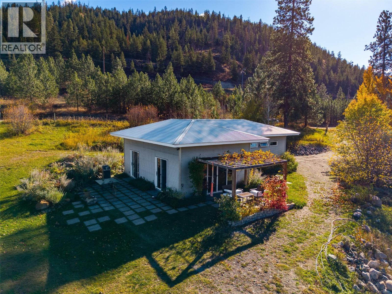
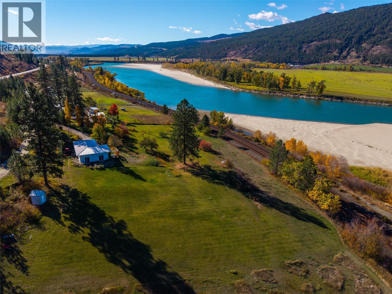
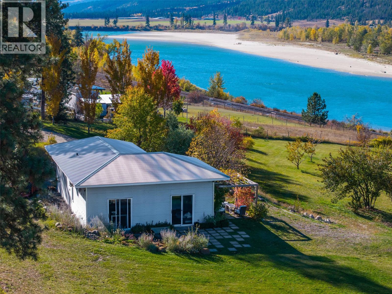
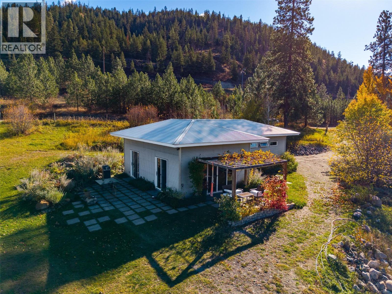
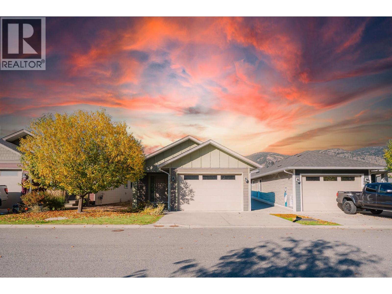
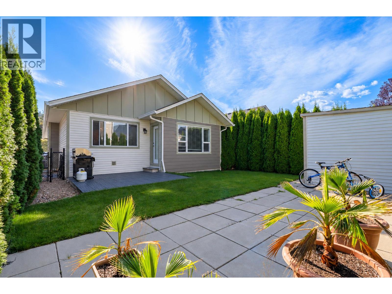
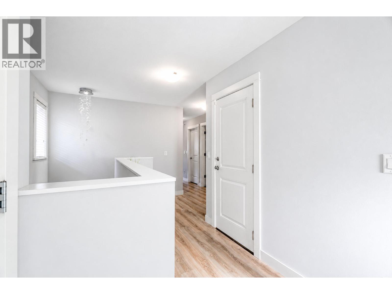
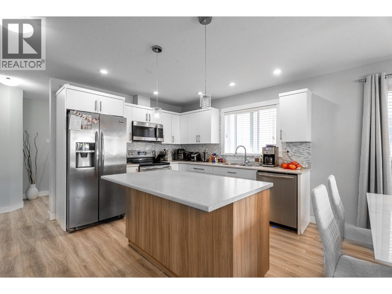
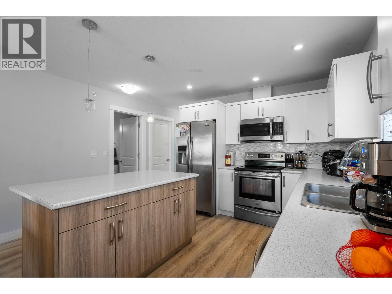
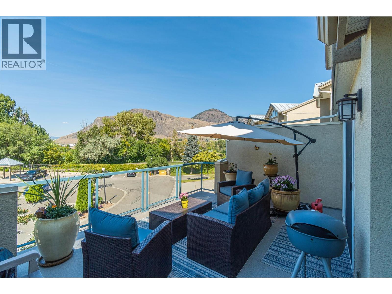
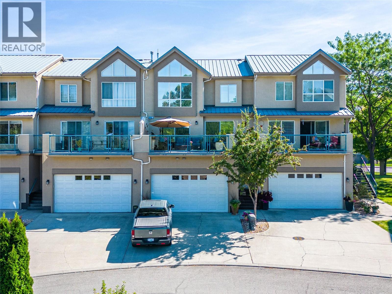
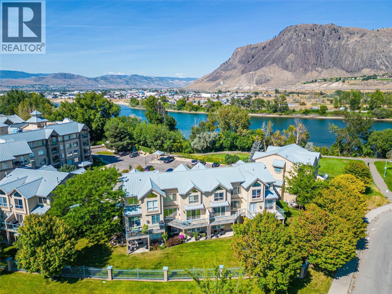
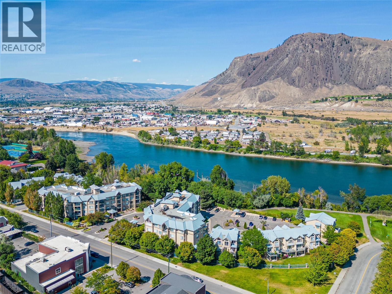
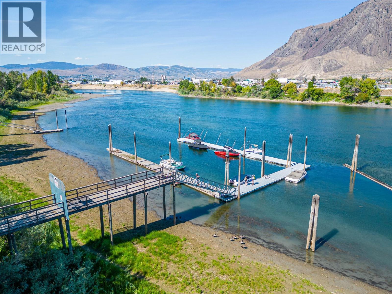
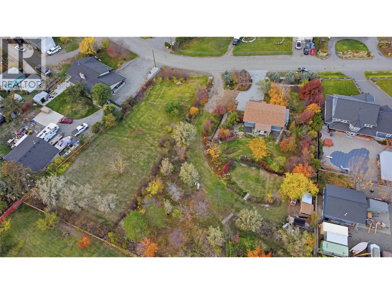
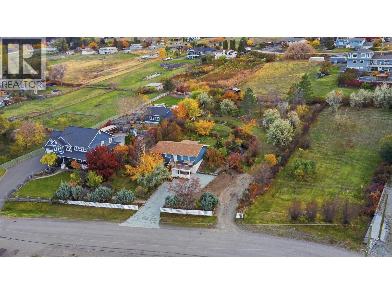
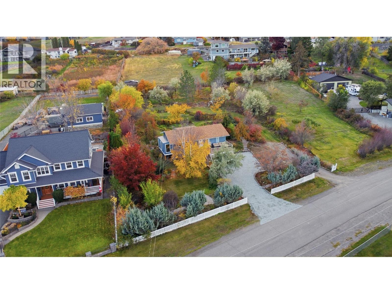
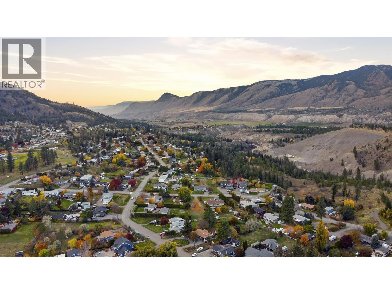
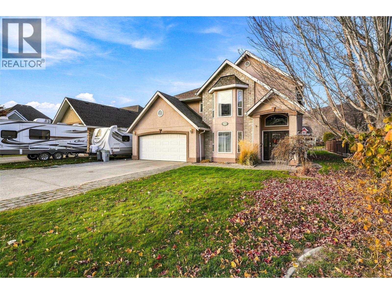
OPEN HOUSE Saturday Nov 14 12-2pm. A double garage, RV parking and room to spread out in Westsyde, Right across from the North Thompson River. This four-bedroom, three-bathroom basement-entry home has a layout that gives everyone a little breathing room. Upstairs, the kitchen has a breakfast nook plus a separate dining room, with both a living room and family room nearby. Three bedrooms share the main level, including a 14 x 14 primary bedroom with a four-piece ensuite & his and her closets. Downstairs, the 16 x 27 rec room leaves plenty of room for movie nights, hobbies or a pool table. Roughed in for a wet bar this space has an additional option to be easiliy converted to a suite if you are looking to lighten the load on your mortage.. A fourth bedroom, den, laundry and another four-piece bathroom round out the entry level. Three cozy gas fireplaces add warmth through the cooler months, and the 30 x 40 parking area gives you options beyond the garage. Set on a 7,600 sq. ft. lot, with 2,748 sq. ft. of finished space inside. A practical layout, generous parking and separate spaces to make your own. All measurements approx.

MLS® Number10405617
Price$824,900
Property TypeHouse
Living Area2,785 sq ft
Bedrooms4
Bathrooms3
Year Built1999
Storeys2
Lot Size0 acres
OwnershipFreehold
Annual Property Tax$6,196
Days on Market0
The Gallery

Interiors & Grounds

Features & Amenities

Every Detail, Considered

Interior & Systems

FlooringMixed Flooring
HeatingForced air
CoolingCentral air conditioning
BasementFull
Fireplaces3

Appliances & Features

  • Refrigerator
  • Dishwasher
  • Range
  • Washer & Dryer

Construction & Lot

StyleOther
ExteriorStucco
RoofVinyl Shingles, Unknown

Parking

Total Spaces2
TypeAttached Garage, RV

Room Dimensions

Main level

Den12'1'' x 12'1''
Laundry room10'11'' x 7'11''
Games room14'9'' x 26'4''
4pc Bathroom—
Bedroom15'2'' x 12'7''
Foyer9'9'' x 7'2''

Second level

4pc Ensuite bath—
4pc Bathroom—
Dining nook7'6'' x 7'6''
Family room21'4'' x 12'1''
Bedroom10'11'' x 9'5''
Bedroom10'3'' x 9'8''
Dining room9'7'' x 11'5''
Living room17'7'' x 11'10''
Kitchen12'10'' x 10'8''
Primary Bedroom17'5'' x 16'5''
Map & Location
Address3748 Overlander Drive
CityKamloops
ProvinceBritish Columbia
Postal CodeV2B8M4
CountryCanada
Open in Google Maps
Affordability

Estimate Your Monthly Payment

$0per month
  • Mortgage payment $0
  • Property tax $0
  • Home insurance $0
  • Condo fees $0
  • Down payment $0
  • CMHC insurance $0
  • Mortgage amount $0

Estimate only, using Canadian semi-annual compounding and standard CMHC premiums. Your lender will confirm your actual rate and payment.
By Appointment

Begin a Private Conversation.

Request a private showing of 3748 Overlander Drive, or speak with Champagne Taylor about this home and the market — in confidence.