
134 Uplands Boulevard N

134 Uplands Boulevard N

Uplands, Lethbridge, Alberta T1H6J5
Offered at $539,900
3Bedrooms
3Bathrooms
1,233Interior Sq Ft
4,120Lot Sq Ft
1998Built
4Parking
The Residence

House in Uplands

Virtual tour
Share
WhatsApp Facebook X Email

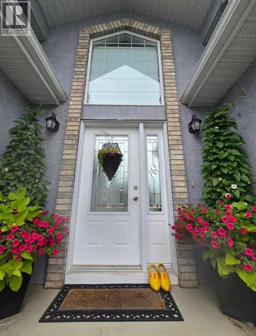
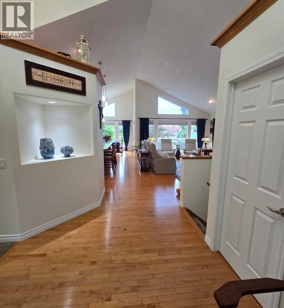
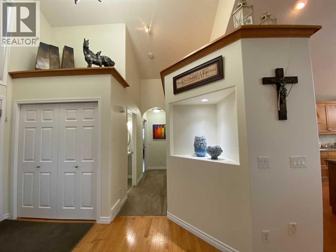
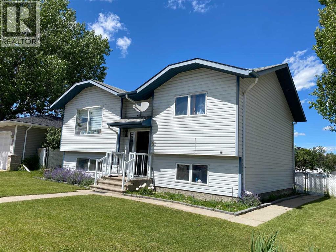
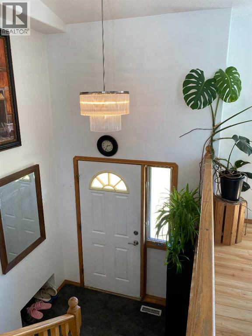
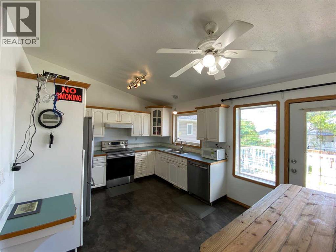
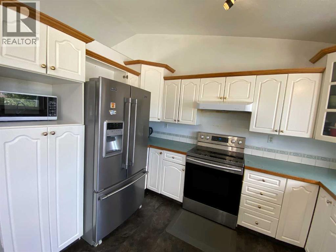
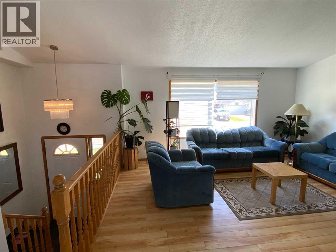
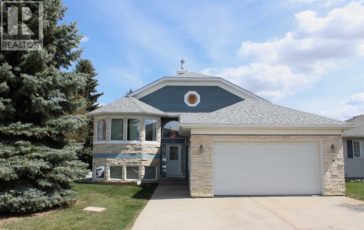
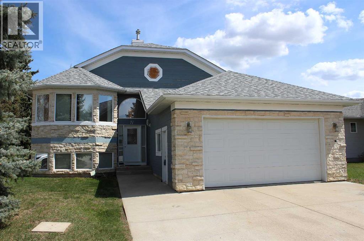
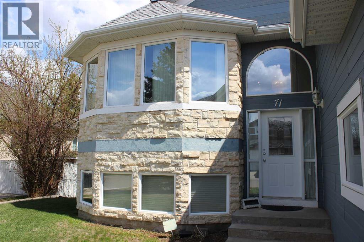
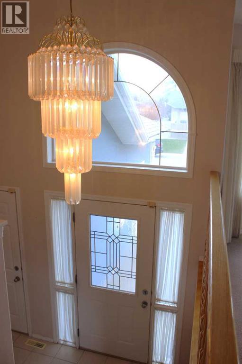
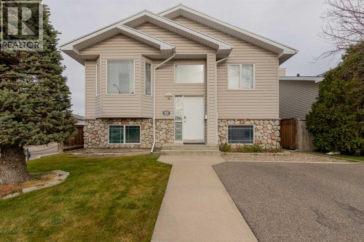
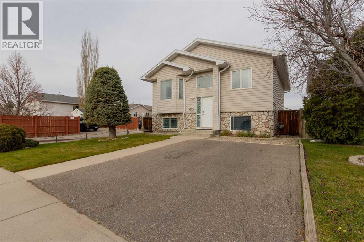
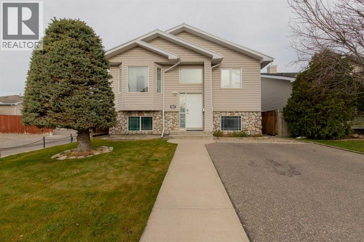
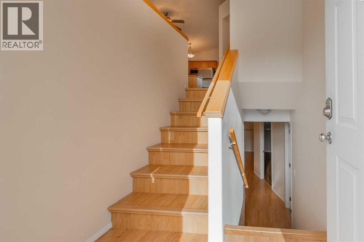
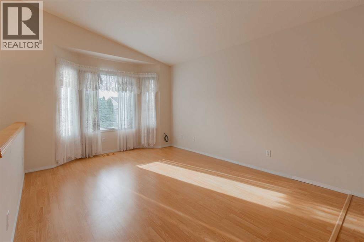
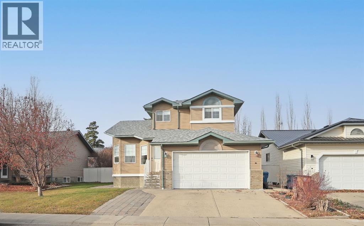
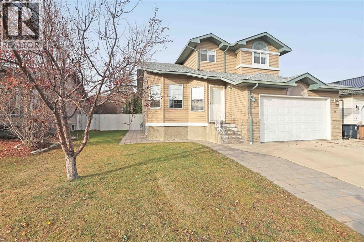
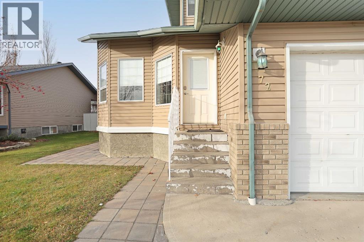
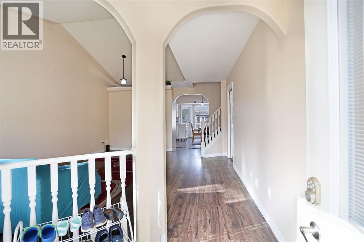
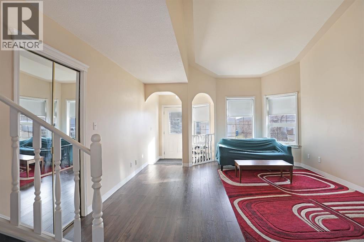
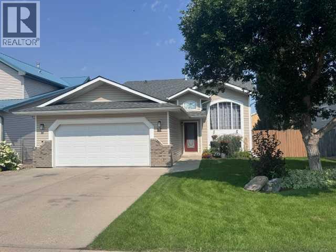
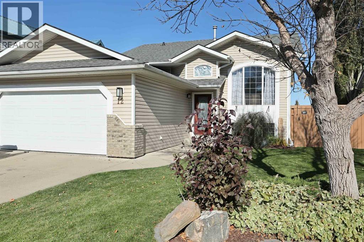
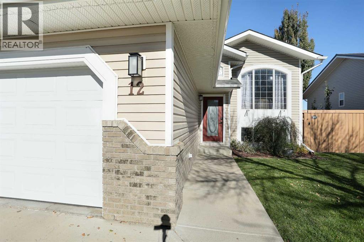
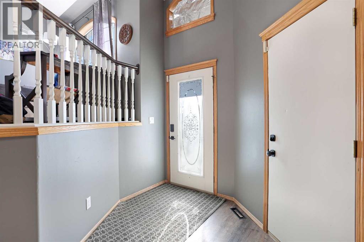
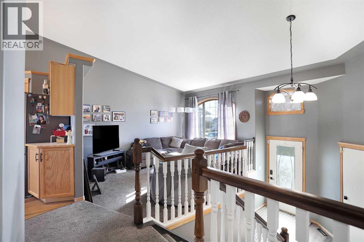
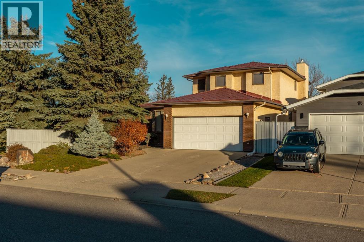
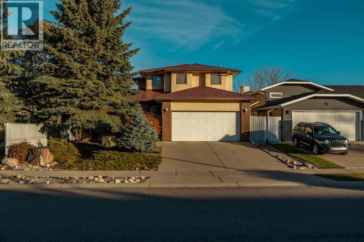
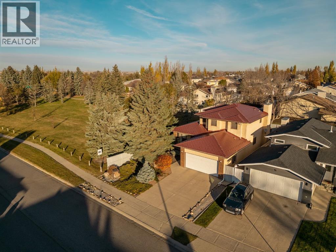
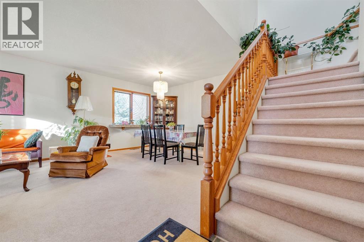
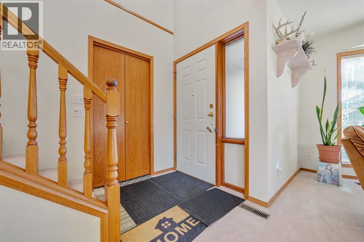
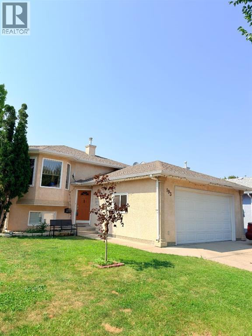
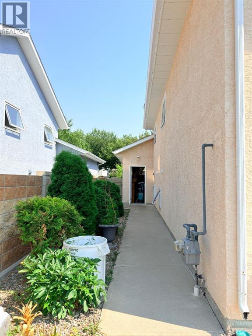
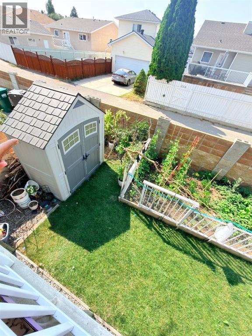
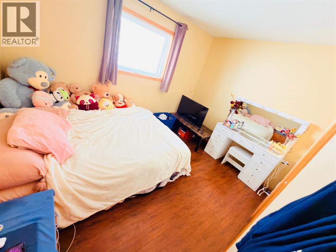
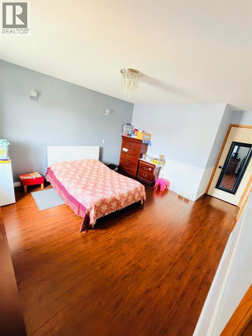
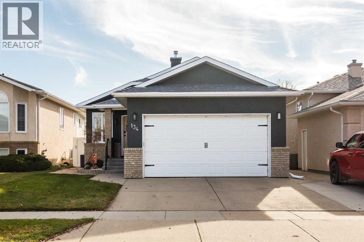
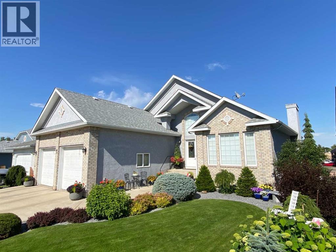
Extensively renovated from top to bottom, this turnkey 4-level split in Uplands offers modern updates and quality craftsmanship throughout.The main floor features engineered white oak hardwood flooring, updated trim, modern light fixtures, and a bright, open layout. The fully redesigned kitchen (renovated in 2025) showcases new cabinets and quartz countertops. Just off the kitchen, the enclosed sun deck has been professionally tied into the home’s HVAC system, creating a fully conditioned, year-round dining room addition.The hardwood continues to the upper and lower levels. Modern banisters lead to the upper level where there are two spacious bedrooms and two full bathrooms. The lower level provides a comfortable second living space anchored by a cozy corner fireplace, the third full bathroom, and the 3rd bedroom. The fully finished fourth level offers exceptional flexibility, floored in durable luxury vinyl plank and perfectly suited for a media room, home gym, or open recreation space. Outside, the exterior was freshly painted in 2025. The backyard features an extended composite deck, a storage shed, and secure rear parking accessed via a motorized, remote-control roll-out gate. The double attached garage is insulated and heated. Call your REALTOR® today to view this beautiful home.

MLS® NumberA2355566
Price$539,900
Property TypeHouse
Living Area1,233 sq ft
Bedrooms3
Bathrooms3
Year Built1998
Lot Size4,120 square feet
Frontage11.58 meters
OwnershipFreehold
ZoningR-L
Annual Property Tax$4,526 (2026)
Days on Market7
The Gallery

Interiors & Grounds

Features & Amenities

Every Detail, Considered

Interior & Systems

FlooringTile, Hardwood, Vinyl Plank
HeatingForced air
CoolingCentral air conditioning
BasementFinished, Full
Fireplaces1

Appliances & Features

  • See remarks

Construction & Lot

Style4 Level
FoundationPoured Concrete
ExteriorStone, Stucco
FencingFence
Lot FeaturesNo Smoking Home

Parking

Total Spaces4
TypeAttached Garage, Parking Pad

Room Dimensions

Main level

Kitchen12.25 Ft x 18.58 Ft
Dining room11.92 Ft x 13.58 Ft
Living room15.75 Ft x 16.75 Ft
Primary Bedroom13.42 Ft x 11.75 Ft
Bedroom8.92 Ft x 8.83 Ft
Bedroom12.00 Ft x 9.17 Ft
4pc Bathroom—
4pc Bathroom—

Basement

Family room15.50 Ft x 28.25 Ft
Office12.00 Ft x 9.92 Ft
Exercise room11.58 Ft x 25.42 Ft
Laundry room15.25 Ft x 8.33 Ft
3pc Bathroom—
Map & Location
Address134 Uplands Boulevard N
CommunityUplands
CityLethbridge
ProvinceAlberta
Postal CodeT1H6J5
CountryCanada
Open in Google Maps
Affordability

Estimate Your Monthly Payment

$0per month
  • Mortgage payment $0
  • Property tax $0
  • Home insurance $0
  • Condo fees $0
  • Down payment $0
  • CMHC insurance $0
  • Mortgage amount $0

Estimate only, using Canadian semi-annual compounding and standard CMHC premiums. Your lender will confirm your actual rate and payment.
By Appointment

Begin a Private Conversation.

Request a private showing of 134 Uplands Boulevard N, or speak with Champagne Taylor about this home and the market — in confidence.