
72 Park Place W

72 Park Place W

Uplands, Brooks, Alberta T1R1G6
Offered at $525,000
6Bedrooms
4.5Bathrooms
1,583Interior Sq Ft
5,977Lot Sq Ft
1999Built
4Parking
The Residence

House in Uplands

Virtual tour
Share
WhatsApp Facebook X Email

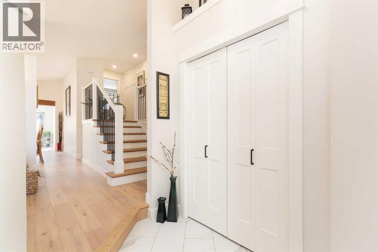
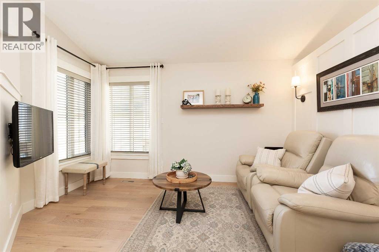
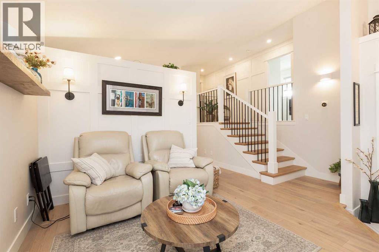
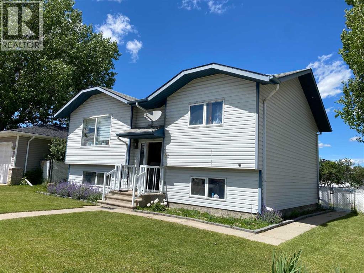
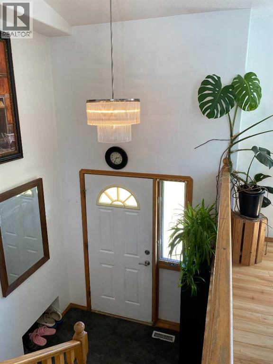
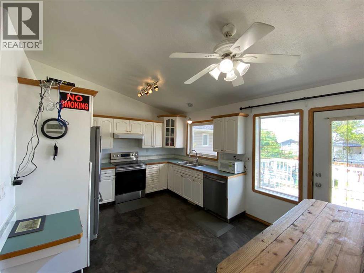
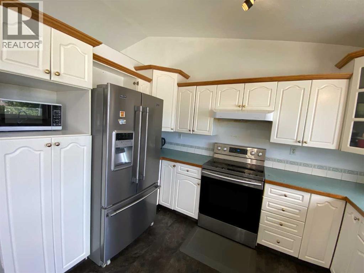
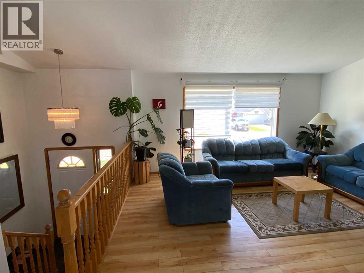
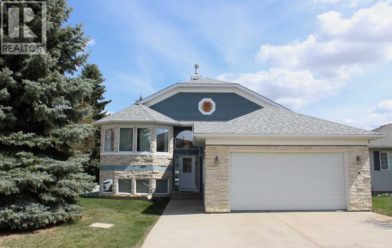
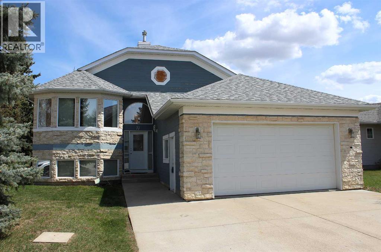
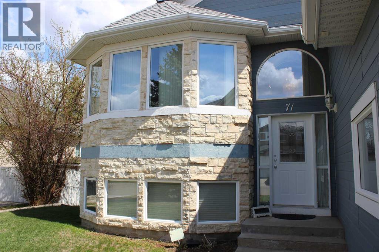
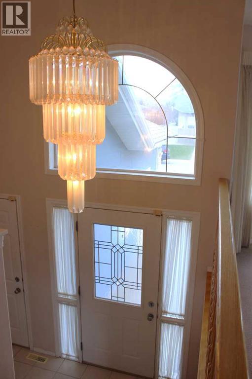
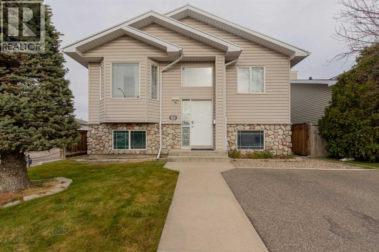
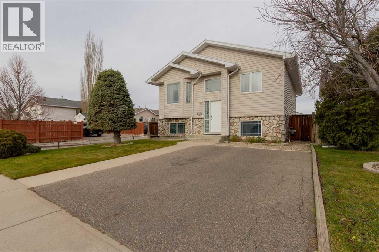
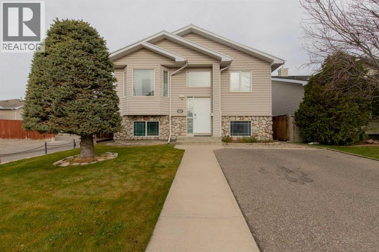
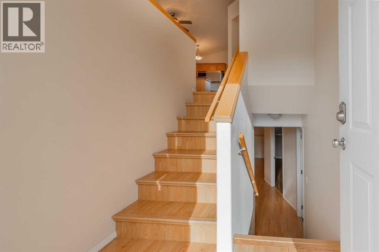
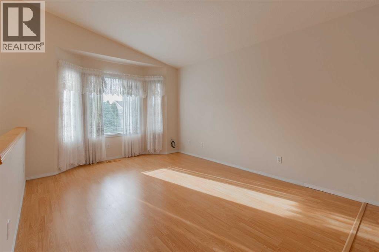
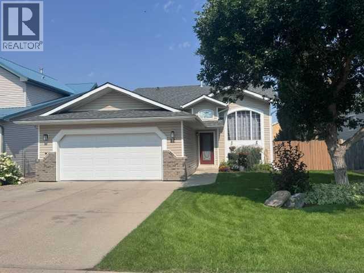
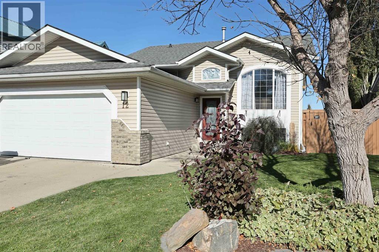
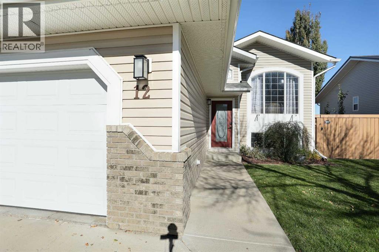
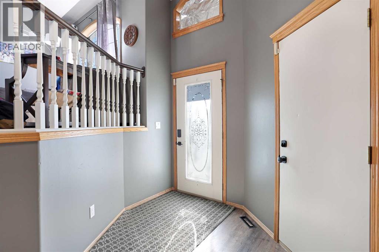
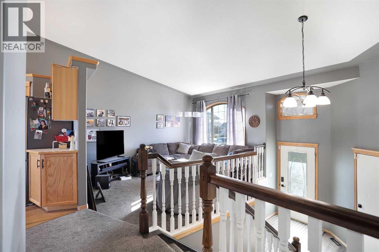
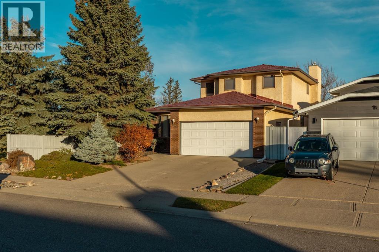
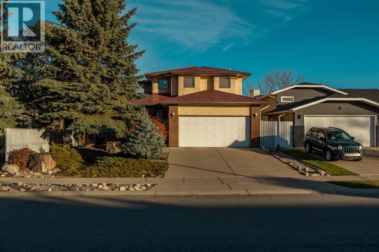
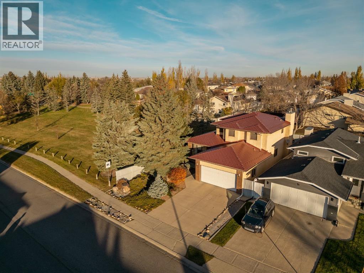
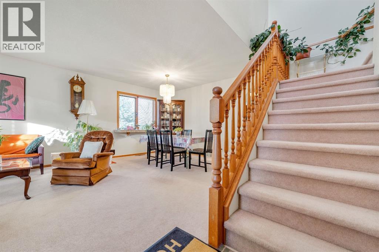
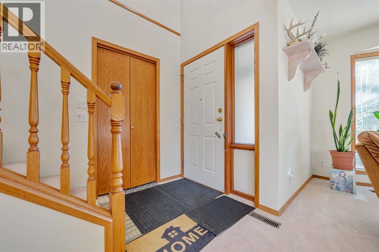
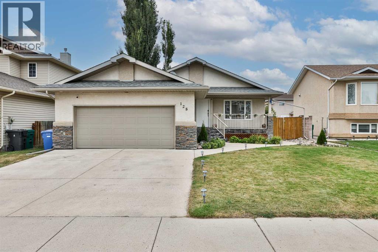
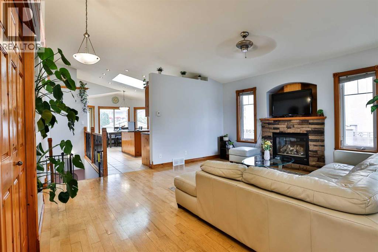
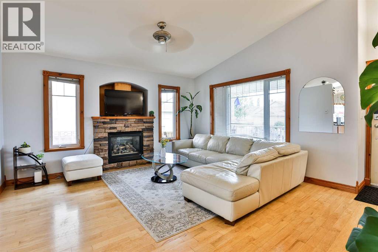
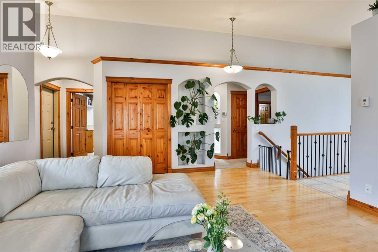
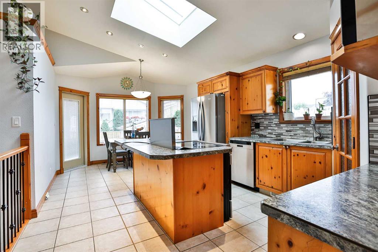
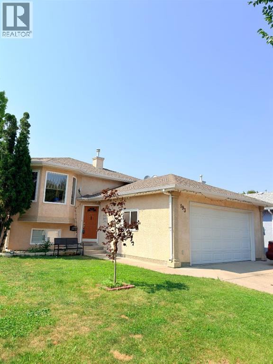
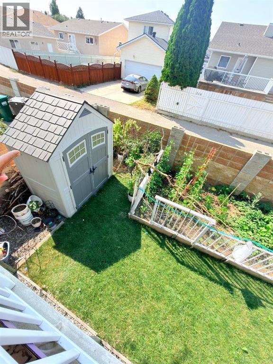
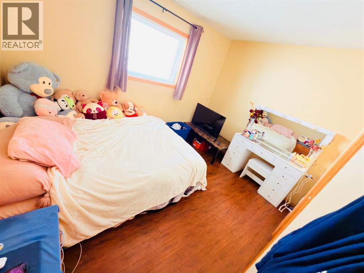
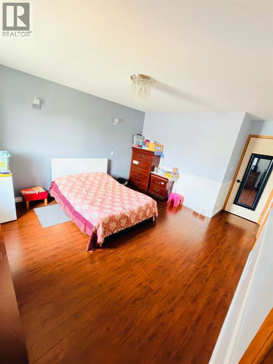
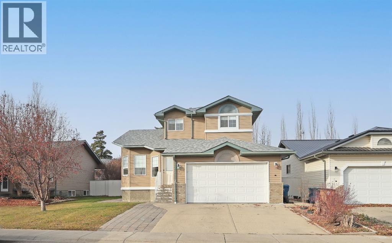
Room for everyone and then some! Welcome to 72 Park Place, an impressive 1.5 storey home offering 6 bedrooms and 4 bathrooms, providing plenty of space for a growing family. Step inside to a welcoming main living area featuring beautiful architectural details including vaulted ceilings. The adjoining dining area offers an open connection to the kitchen, complete with ample cabinetry, a corner pantry and plenty of workspace. Step down, you'll find a spacious sunken family room featuring a cozy gas fireplace and large windows that bring in the natural light. Just off this space you'll find a two piece bathroom and access to the heated garage as well as the fully finished basement access. The upper level offers three generously sized bedrooms, including a spacious primary bedroom with walk in closet and private 4 piece ensuite featuring a jetted tub. The main bathroom also includes a jetted tub. The fully finished basement adds even more living space with three additional bedrooms, another bathroom with dedicated laundry area. Outside, enjoy the fully fenced, private landscaped backyard with mature trees, underground sprinklers, and large maintenance free deck. Highlighted improvements include new shingles, back siding and gutters (2026). Conveniently located in the sought after Uplands neighbourhood, close to schools, shopping, dining and everyday amenities, this home offers the space, comfort and functionality your family has been looking for.

MLS® NumberA2357462
Price$525,000
Property TypeHouse
Living Area1,583 sq ft
Bedrooms6 (3 above + 3 below)
Bathrooms4 (+1 half)
Year Built1999
Storeys1.5
Lot Size555 square meters
Frontage17.3 meters
OwnershipFreehold
ZoningR-SD
Annual Property Tax$4,950 (2026)
Days on Market3
The Gallery

Interiors & Grounds

Features & Amenities

Every Detail, Considered

Interior & Systems

FlooringLaminate, Carpeted, Linoleum
HeatingForced air
CoolingCentral air conditioning
BasementFinished, Full
Fireplaces1

Appliances & Features

  • Refrigerator
  • Dishwasher
  • Stove
  • Hood Fan
  • Washer & Dryer

Construction & Lot

FoundationPoured Concrete
ExteriorBrick, Vinyl siding
FencingFence
Lot FeaturesPVC window, Closet Organizers, No Animal Home, No Smoking Home

Parking

Total Spaces4
TypeAttached Garage

Room Dimensions

Main level

2pc Bathroom8.08 Ft x 5.83 Ft
Dining room14.58 Ft x 9.67 Ft
Family room11.92 Ft x 13.75 Ft
Kitchen13.25 Ft x 8.17 Ft
Living room20.00 Ft x 14.67 Ft

Second level

4pc Bathroom7.58 Ft x 4.92 Ft
4pc Bathroom7.50 Ft x 4.92 Ft
Bedroom11.33 Ft x 9.75 Ft
Bedroom10.83 Ft x 9.83 Ft
Primary Bedroom13.17 Ft x 12.17 Ft

Lower level

4pc Bathroom7.25 Ft x 9.17 Ft
Bedroom11.42 Ft x 14.00 Ft
Bedroom11.17 Ft x 13.50 Ft
Bedroom8.08 Ft x 12.50 Ft
Furnace4.17 Ft x 9.75 Ft
Map & Location
Address72 Park Place W
CommunityUplands
CityBrooks
ProvinceAlberta
Postal CodeT1R1G6
CountryCanada
Open in Google Maps
Affordability

Estimate Your Monthly Payment

$0per month
  • Mortgage payment $0
  • Property tax $0
  • Home insurance $0
  • Condo fees $0
  • Down payment $0
  • CMHC insurance $0
  • Mortgage amount $0

Estimate only, using Canadian semi-annual compounding and standard CMHC premiums. Your lender will confirm your actual rate and payment.
By Appointment

Begin a Private Conversation.

Request a private showing of 72 Park Place W, or speak with Champagne Taylor about this home and the market — in confidence.