
1349 Rocky Point Drive Unit# 2

1349 Rocky Point Drive Unit# 2

Kelowna, British Columbia V1V0B5
Offered at $1,059,000
4Bedrooms
3.5Bathrooms
2,759Interior Sq Ft
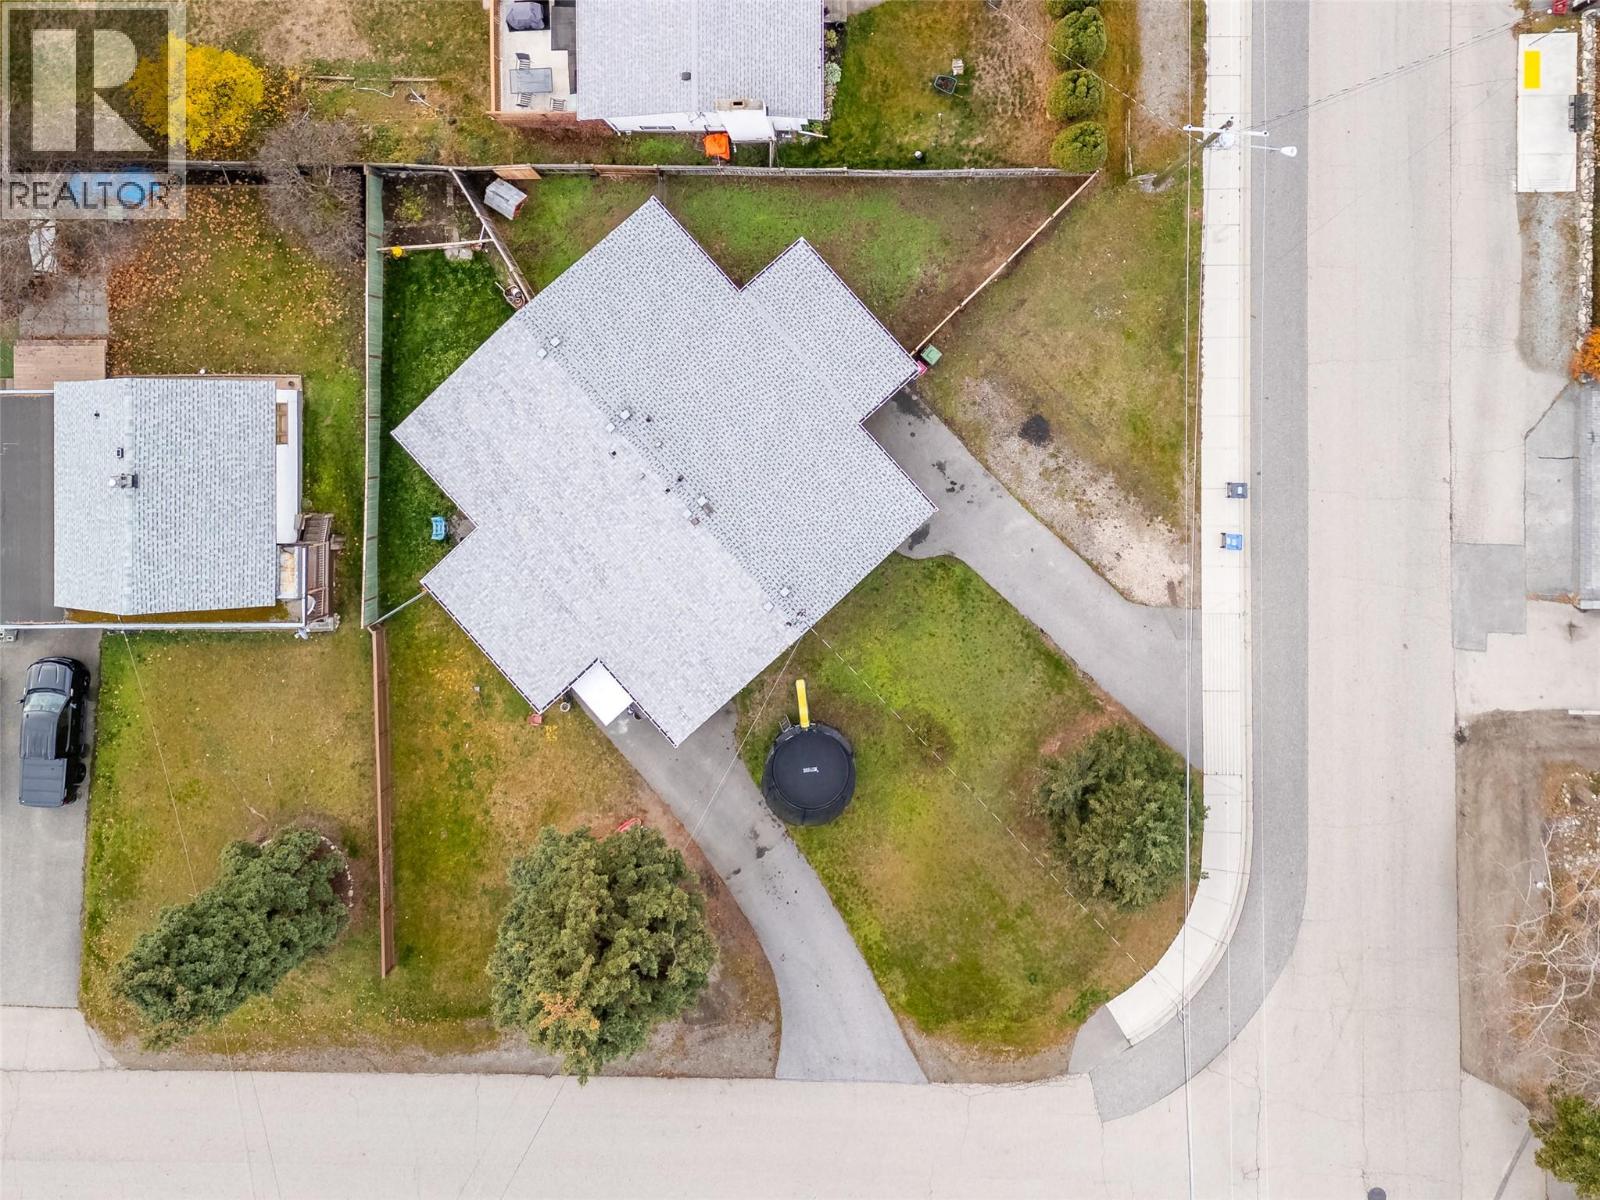
0.03Acres
2019Built
4Parking
The Residence

Row / Townhouse in Kelowna

Virtual tour
Share
WhatsApp Facebook X Email

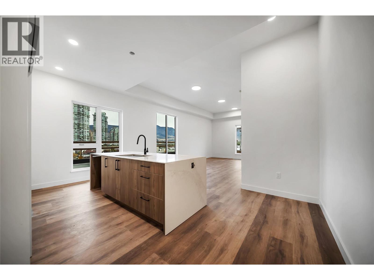
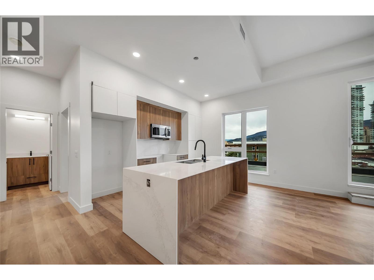
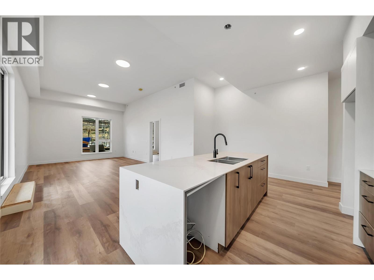
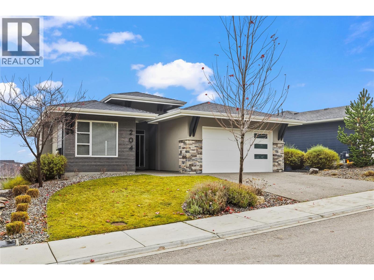
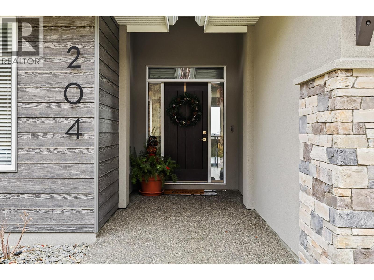
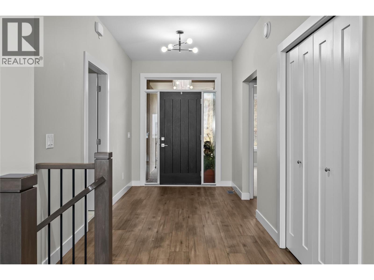
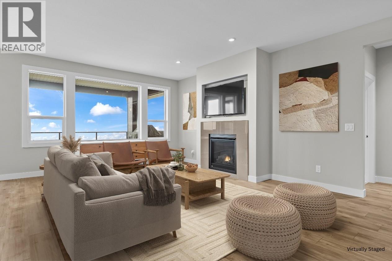
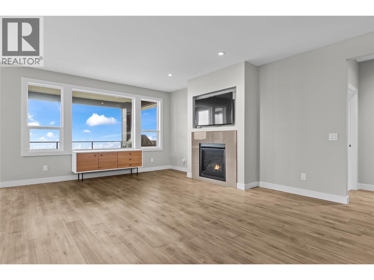
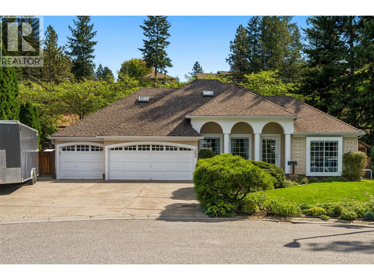
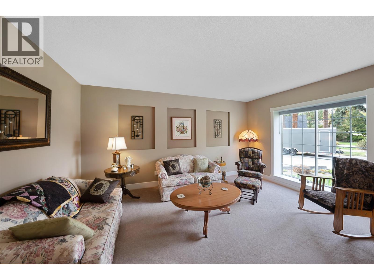
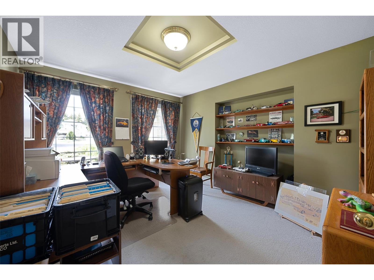
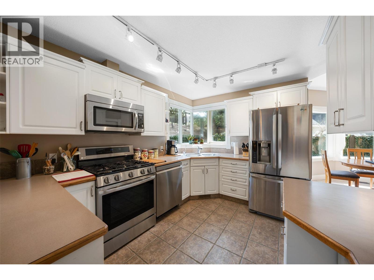
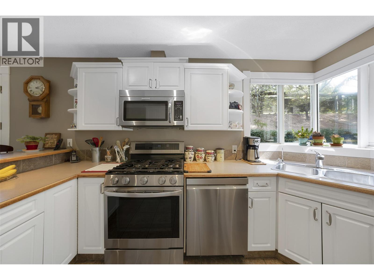
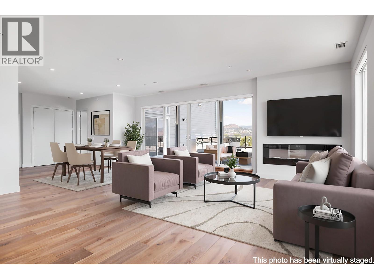
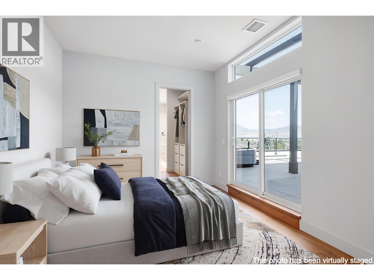
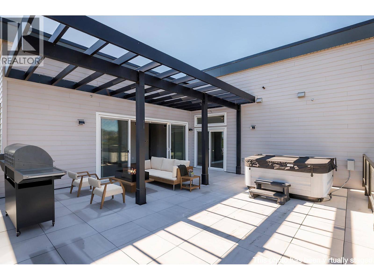
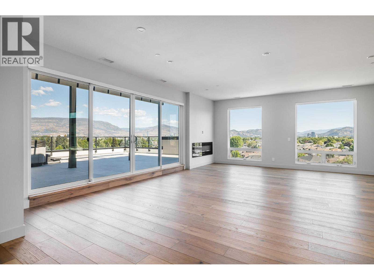
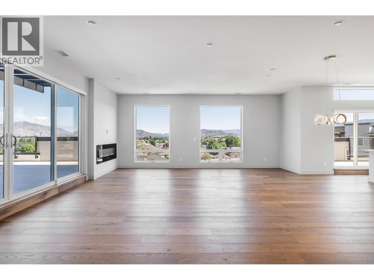
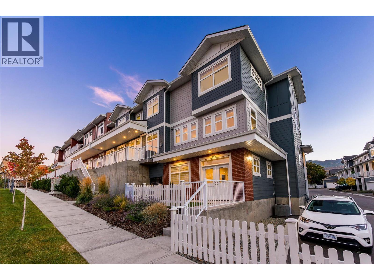
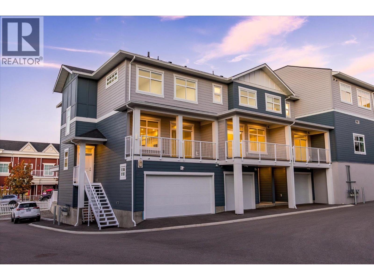
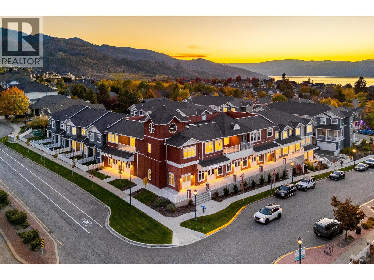
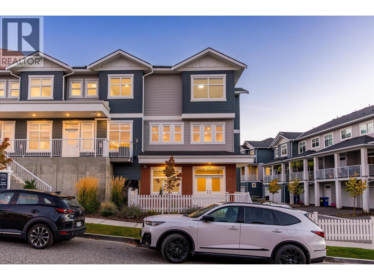
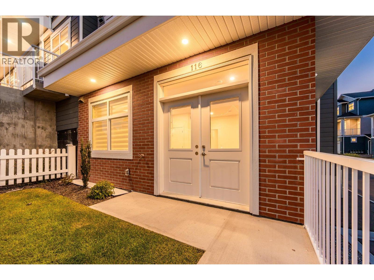
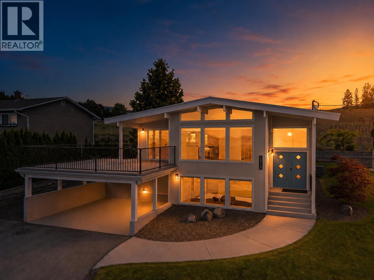
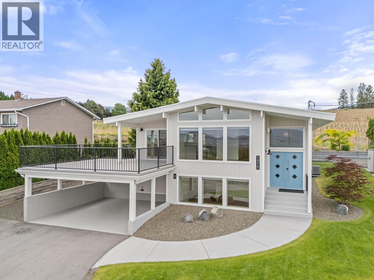
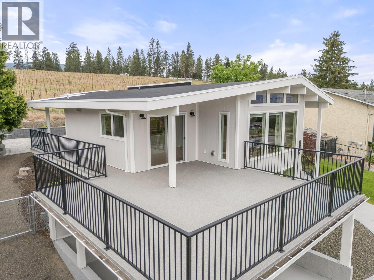
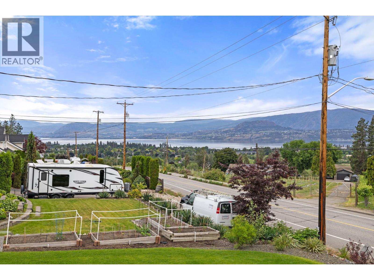
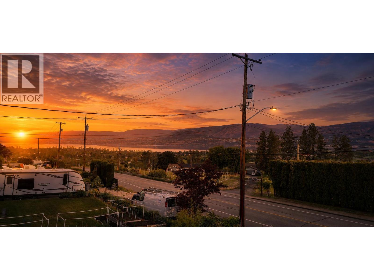
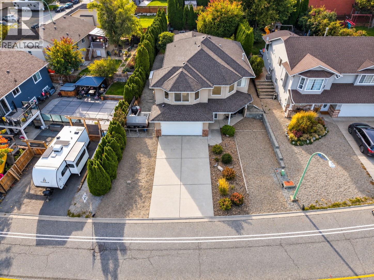
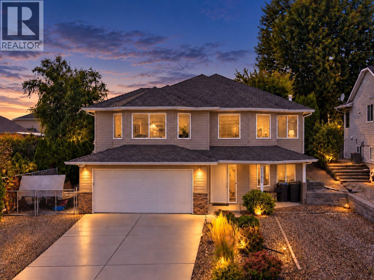
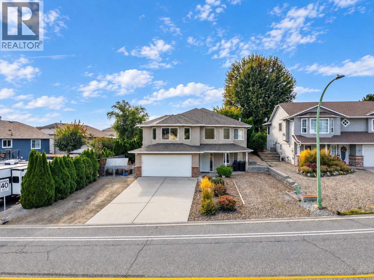
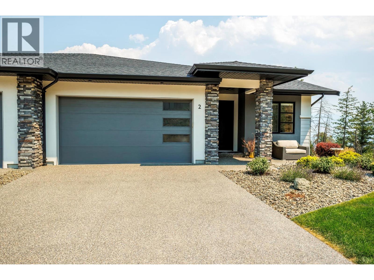
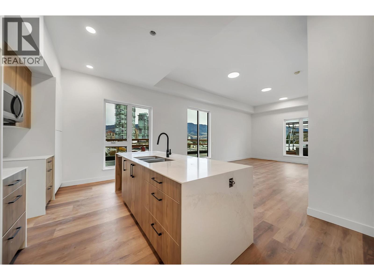
OPEN HOUSE SATURDAY NOON- 2PM Quick possession available on this Wilden beautifully maintained walkout rancher 4-bedroom, 3-bathroom home blends modern design with exceptional energy efficiency in a peaceful setting surrounded by nature. The bright, open-concept main floor features 9ft. ceilings, expansive windows, modern kitchen with quartz countertops, a large island, pantry cabinetry, stainless steel appliances, and a gas range. The living room is anchored by a cozy gas fireplace and opens onto a covered patio, creating an effortless space for everyday living and entertaining. Main floor bedroom provides flexibility for guests, a home office or den. The primary suite offers a walk-in closet and a beautifully appointed ensuite. The walkout lower level includes two additional spacious bedrooms, a wet bar, open plan recreation room, a private covered patio, and a generous utility and storage room with hot water on demand, a 125-amp electrical service, high-efficiency furnace with humidifier, and heat pump. Extras like double garage, flat driveway to accommodate pickup truck lengths, Energy Star certification, and BC Step Code 4 construction for outstanding energy performance. Enjoy being tucked into nature but close to everything with easy access to downtown Kelowna, schools, airport, shopping amenities while living just steps from Wilden's extensive trail network and newly opened mountain bike trails Pets welcome 2 dogs or 2 cats, or 1 of each, no size restriction.

MLS® Number10396427
Price$1,059,000
Property TypeRow / Townhouse
Living Area2,759 sq ft
Bedrooms4
Bathrooms3 (+1 half)
Year Built2019
Storeys2
Lot Size0 acres
OwnershipCondo/Strata
Annual Property Tax$4,878
Condo Fee$424.90 / Monthly
Days on Market113
The Gallery

Interiors & Grounds

Features & Amenities

Every Detail, Considered

Interior & Systems

FlooringTile, Hardwood, Carpeted
HeatingForced air, See remarks
CoolingCentral air conditioning
Fireplaces1

Appliances & Features

  • Refrigerator
  • Range - Gas
  • Dishwasher
  • Microwave
  • Washer & Dryer

Construction & Lot

StyleRanch
ExteriorStone, Stucco
RoofAsphalt shingle, Unknown
Lot FeaturesBalcony

Parking

Total Spaces4
TypeAttached Garage

Building & Community

  • Pets Allowed
  • Rentals Allowed

Condo Fees

Fee$424.90 / Monthly
  • Property Management
  • Ground Maintenance
  • Water
  • Insurance
  • Other, See Remarks
  • Reserve Fund Contributions
  • Sewer

Room Dimensions

Basement

Utility room15'4'' x 15'1''
4pc Bathroom10'5'' x 5'4''
Bedroom11'4'' x 12'2''
Bedroom12'9'' x 11'4''
Recreation room20'10'' x 33'4''
Other5'6'' x 7'1''
Storage6'3'' x 7'11''

Main level

Other10'1'' x 10'5''
Laundry room10'1'' x 10'5''
5pc Ensuite bath7'10'' x 15'11''
Primary Bedroom16'4'' x 22'7''
Living room17'1'' x 13'6''
Dining room10'10'' x 11'9''
Kitchen15'8'' x 15'6''
2pc Bathroom11' x 5'5''
Bedroom9'6'' x 9'3''
Foyer6'8'' x 12'2''
Map & Location
Address1349 Rocky Point Drive Unit# 2
CityKelowna
ProvinceBritish Columbia
Postal CodeV1V0B5
CountryCanada
Open in Google Maps
Affordability

Estimate Your Monthly Payment

$0per month
  • Mortgage payment $0
  • Property tax $0
  • Home insurance $0
  • Condo fees $0
  • Down payment $0
  • CMHC insurance $0
  • Mortgage amount $0

Estimate only, using Canadian semi-annual compounding and standard CMHC premiums. Your lender will confirm your actual rate and payment.
By Appointment

Begin a Private Conversation.

Request a private showing of 1349 Rocky Point Drive Unit# 2, or speak with Champagne Taylor about this home and the market — in confidence.