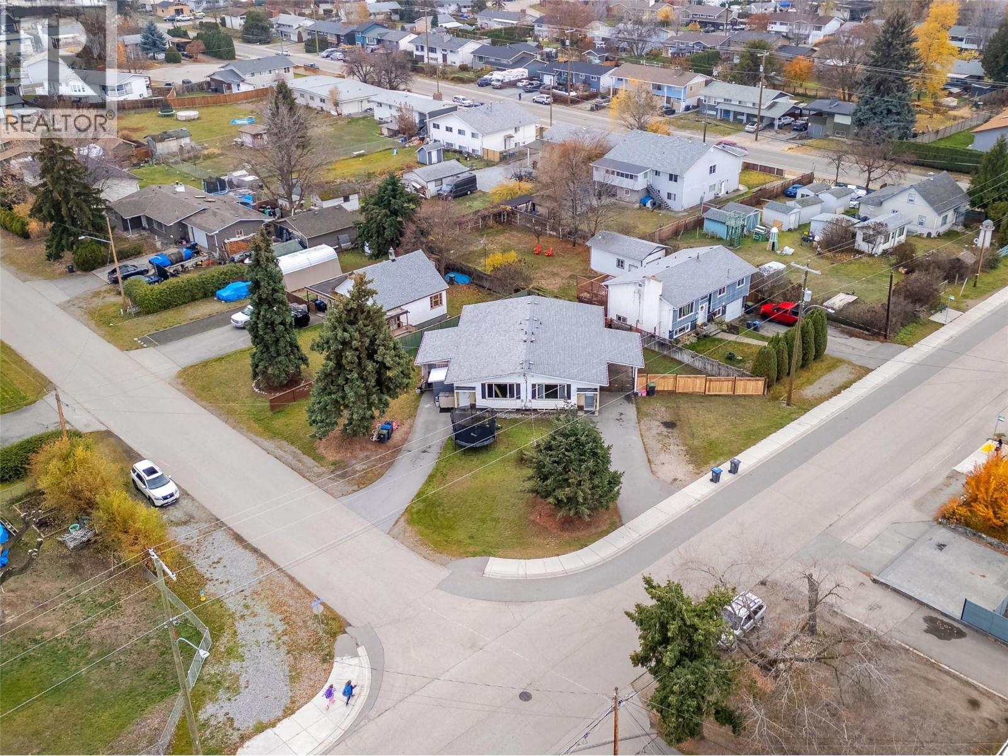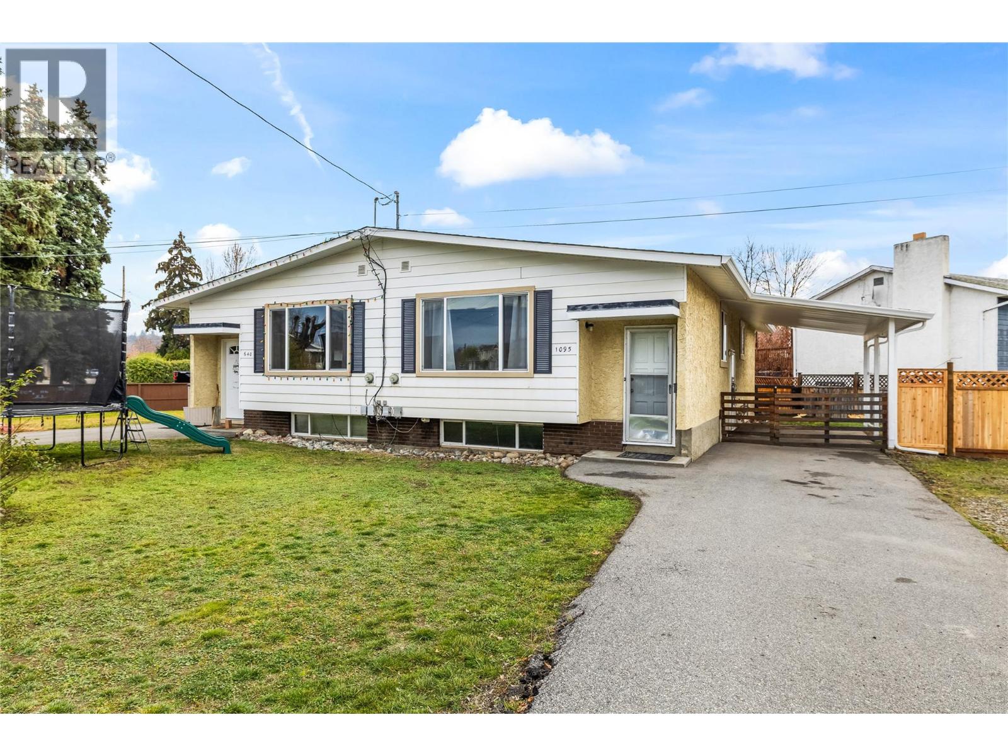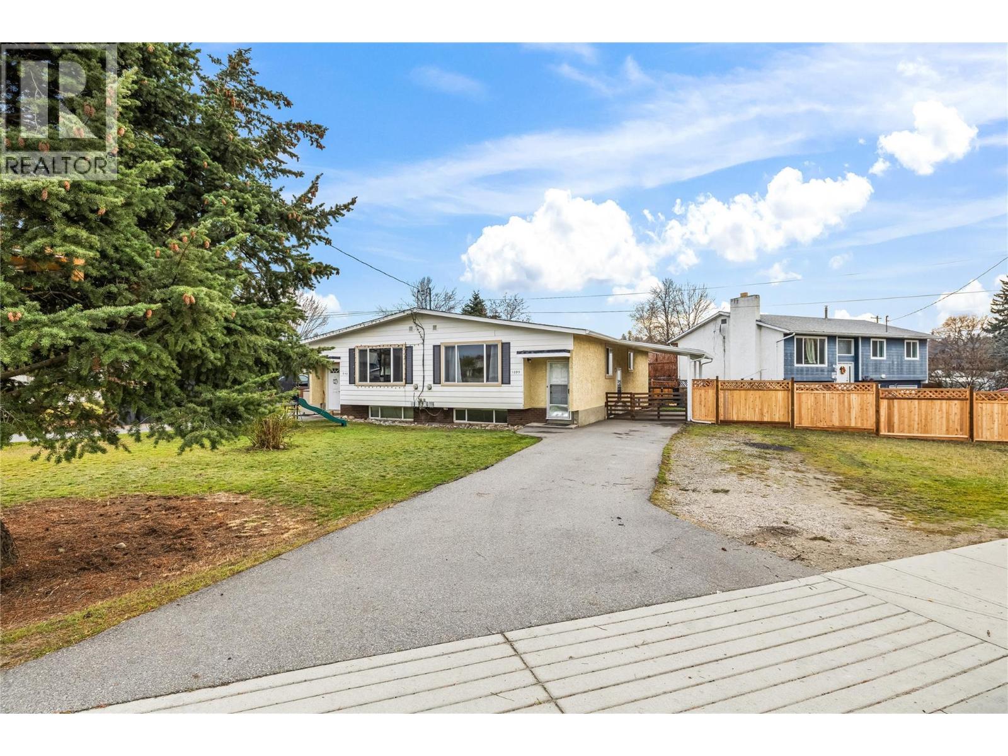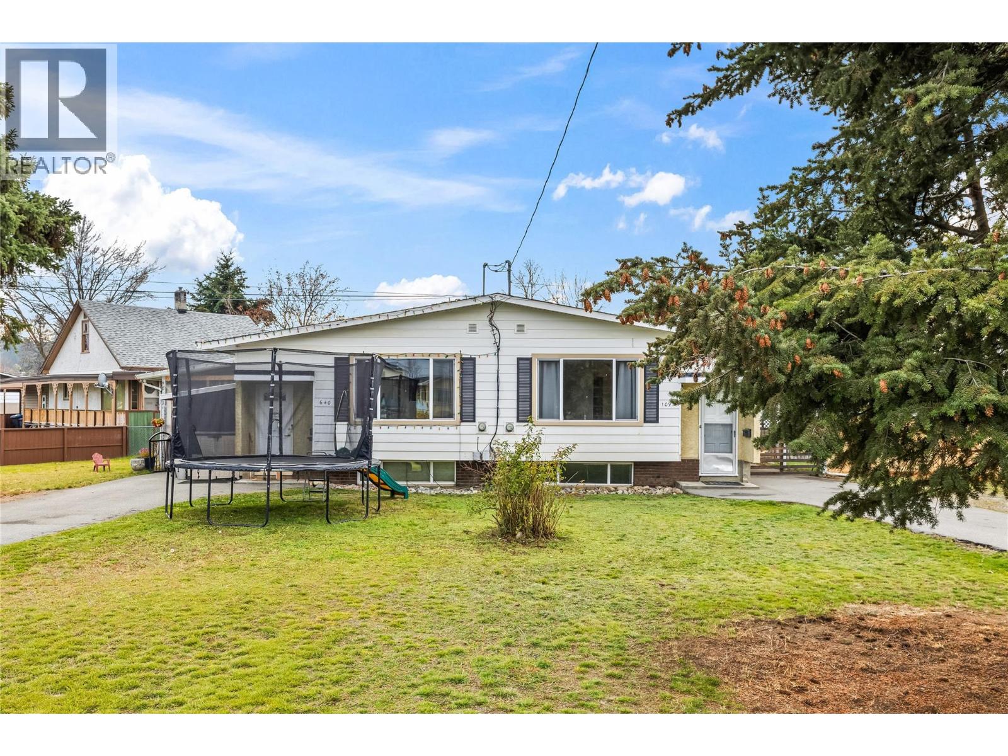

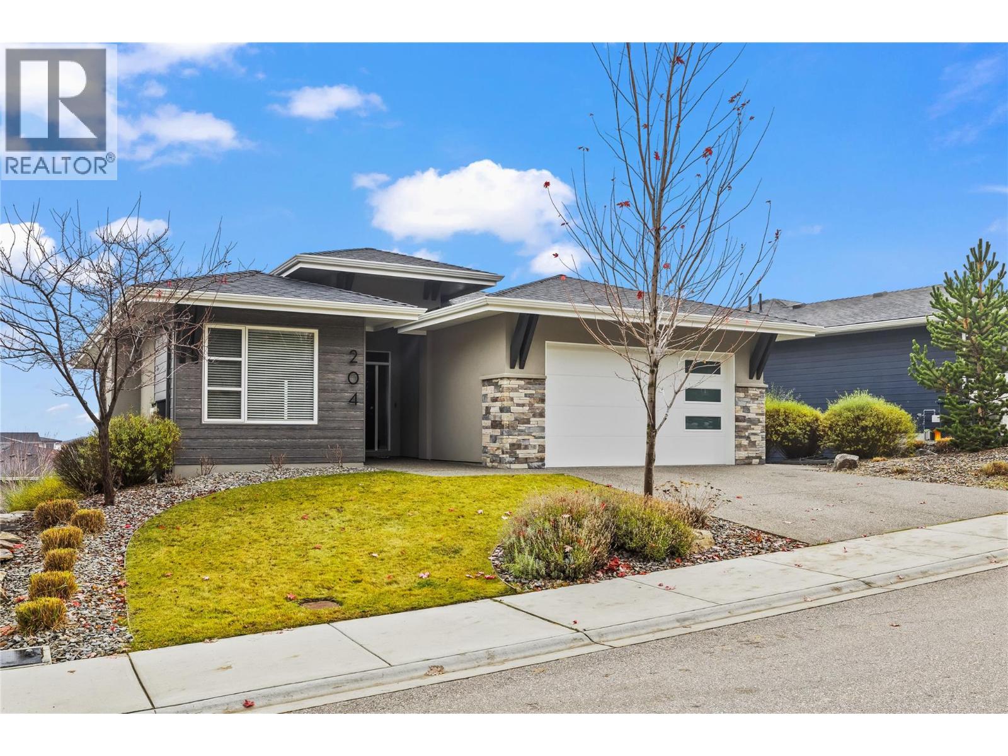
204 Skyland Drive

204 Skyland Drive

Kelowna, British Columbia V1V0C9
Offered at $1,300,000
2Bedrooms
2Bathrooms
1,760Interior Sq Ft
0.02Acres
2020Built
4Parking
The Residence

House in Kelowna

Virtual tour
Share
WhatsApp Facebook X Email

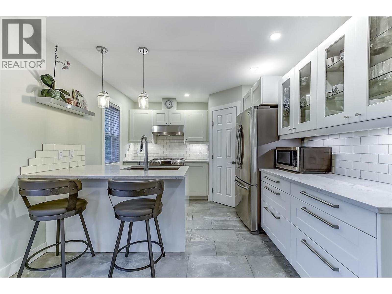
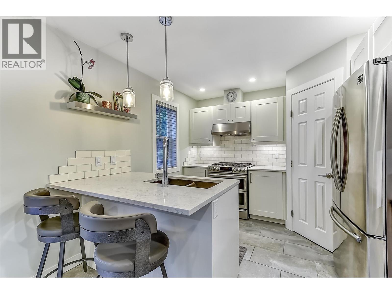
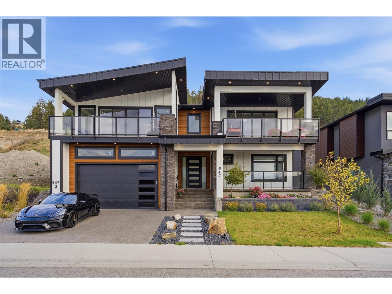
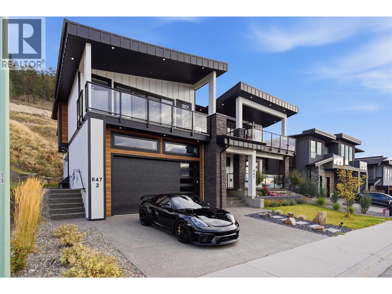
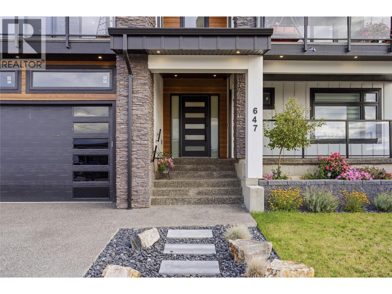
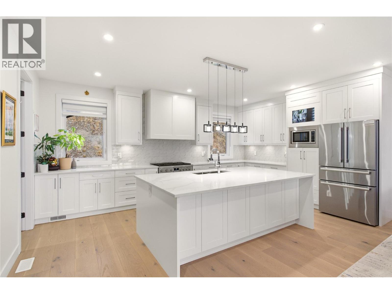
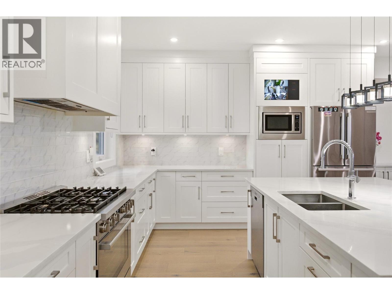
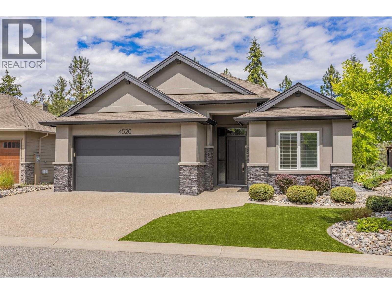
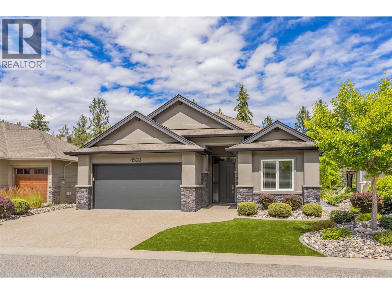
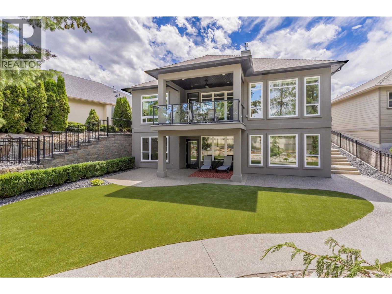
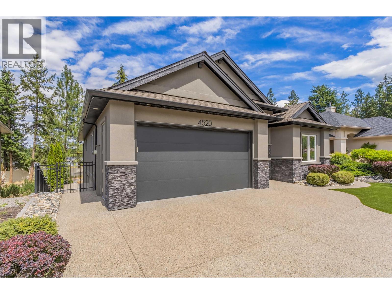
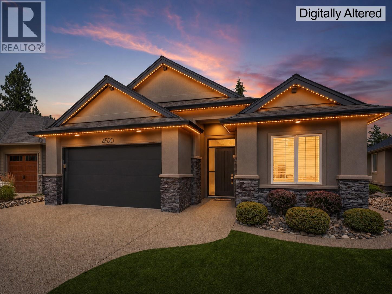
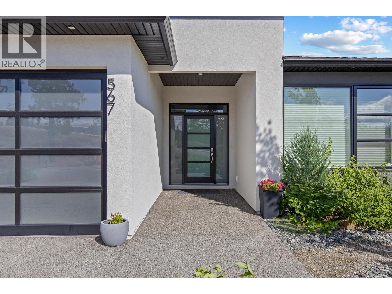
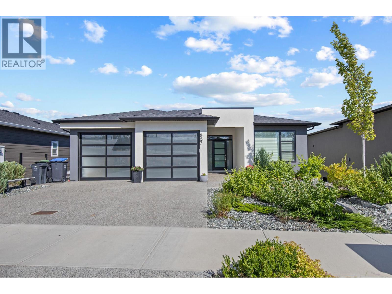
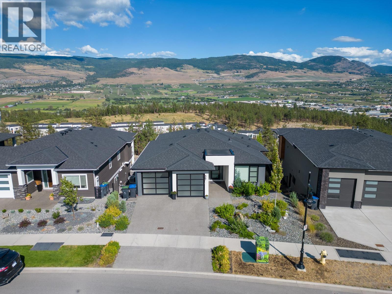
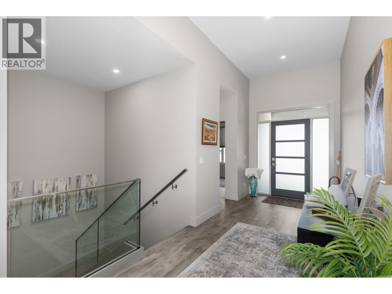
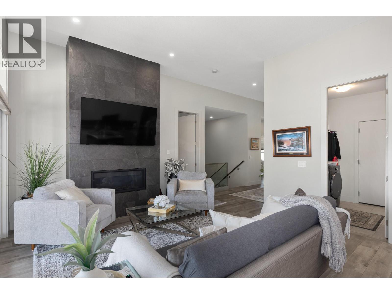
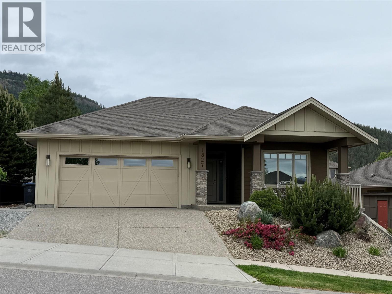
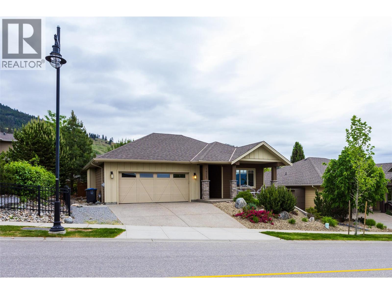
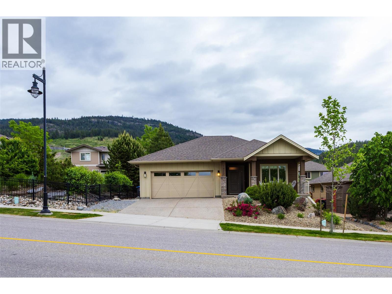
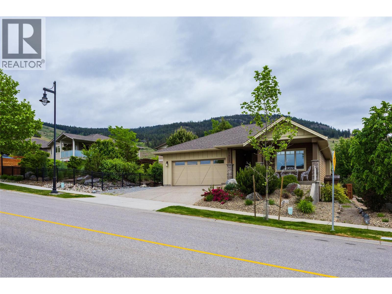
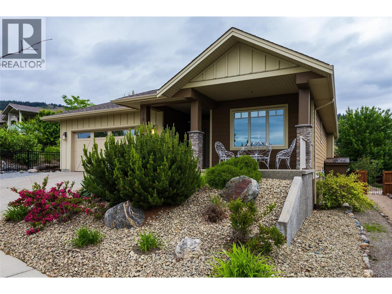
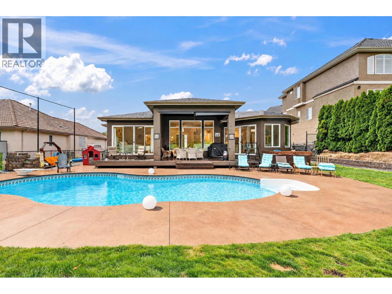
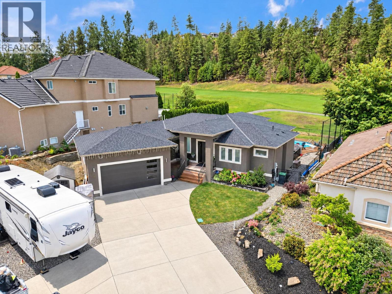
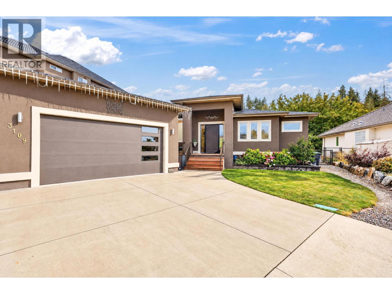
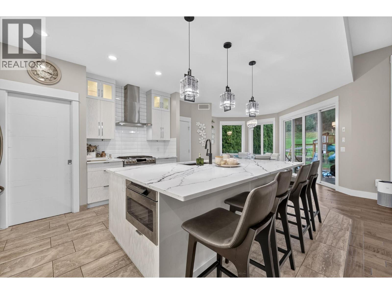
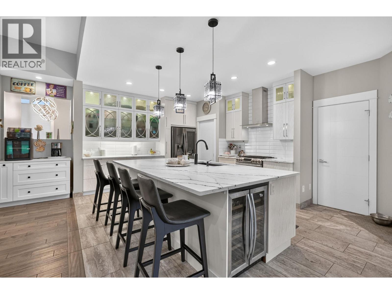
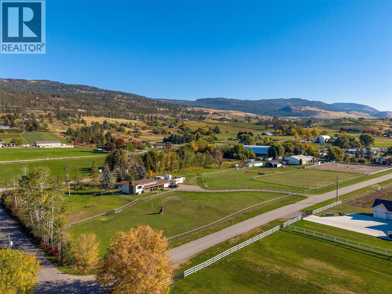
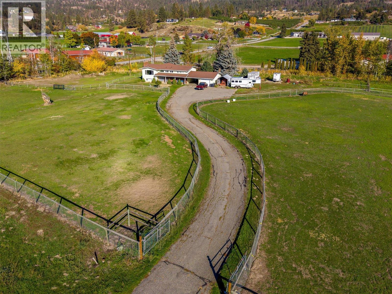
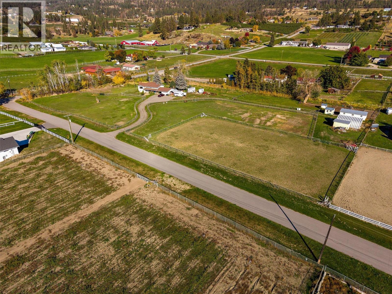
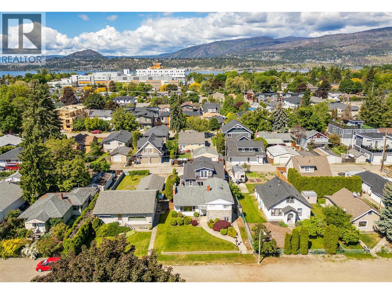
Set within the prestigious Echo Ridge neighbourhood of Wilden, this exceptional home offers an opportunity to enjoy refined living with the freedom to create something truly your own. Designed around effortless main-floor living, the residence features two bedrooms and two beautifully appointed bathrooms, a thoughtfully designed kitchen with walk-in pantry, and an inviting great room anchored by a fireplace. Large windows and a covered outdoor deck invite you to take in the surrounding valley views, creating a natural connection between indoor comfort and outdoor living. Beyond the beautifully designed main level, an expansive unfinished basement presents an incredible opportunity to bring your vision to life. Imagine a custom entertainment space, additional bedrooms, a private fitness studio, or the ultimate family retreat. With the space and flexibility to evolve alongside your lifestyle, this is more than a beautiful place to call home; it is an opportunity to create something exceptional in one of Kelowna's most sought-after communities.

MLS® Number10405930
Price$1,300,000
Property TypeHouse
Living Area1,760 sq ft
Bedrooms2
Bathrooms2
Year Built2020
Storeys2
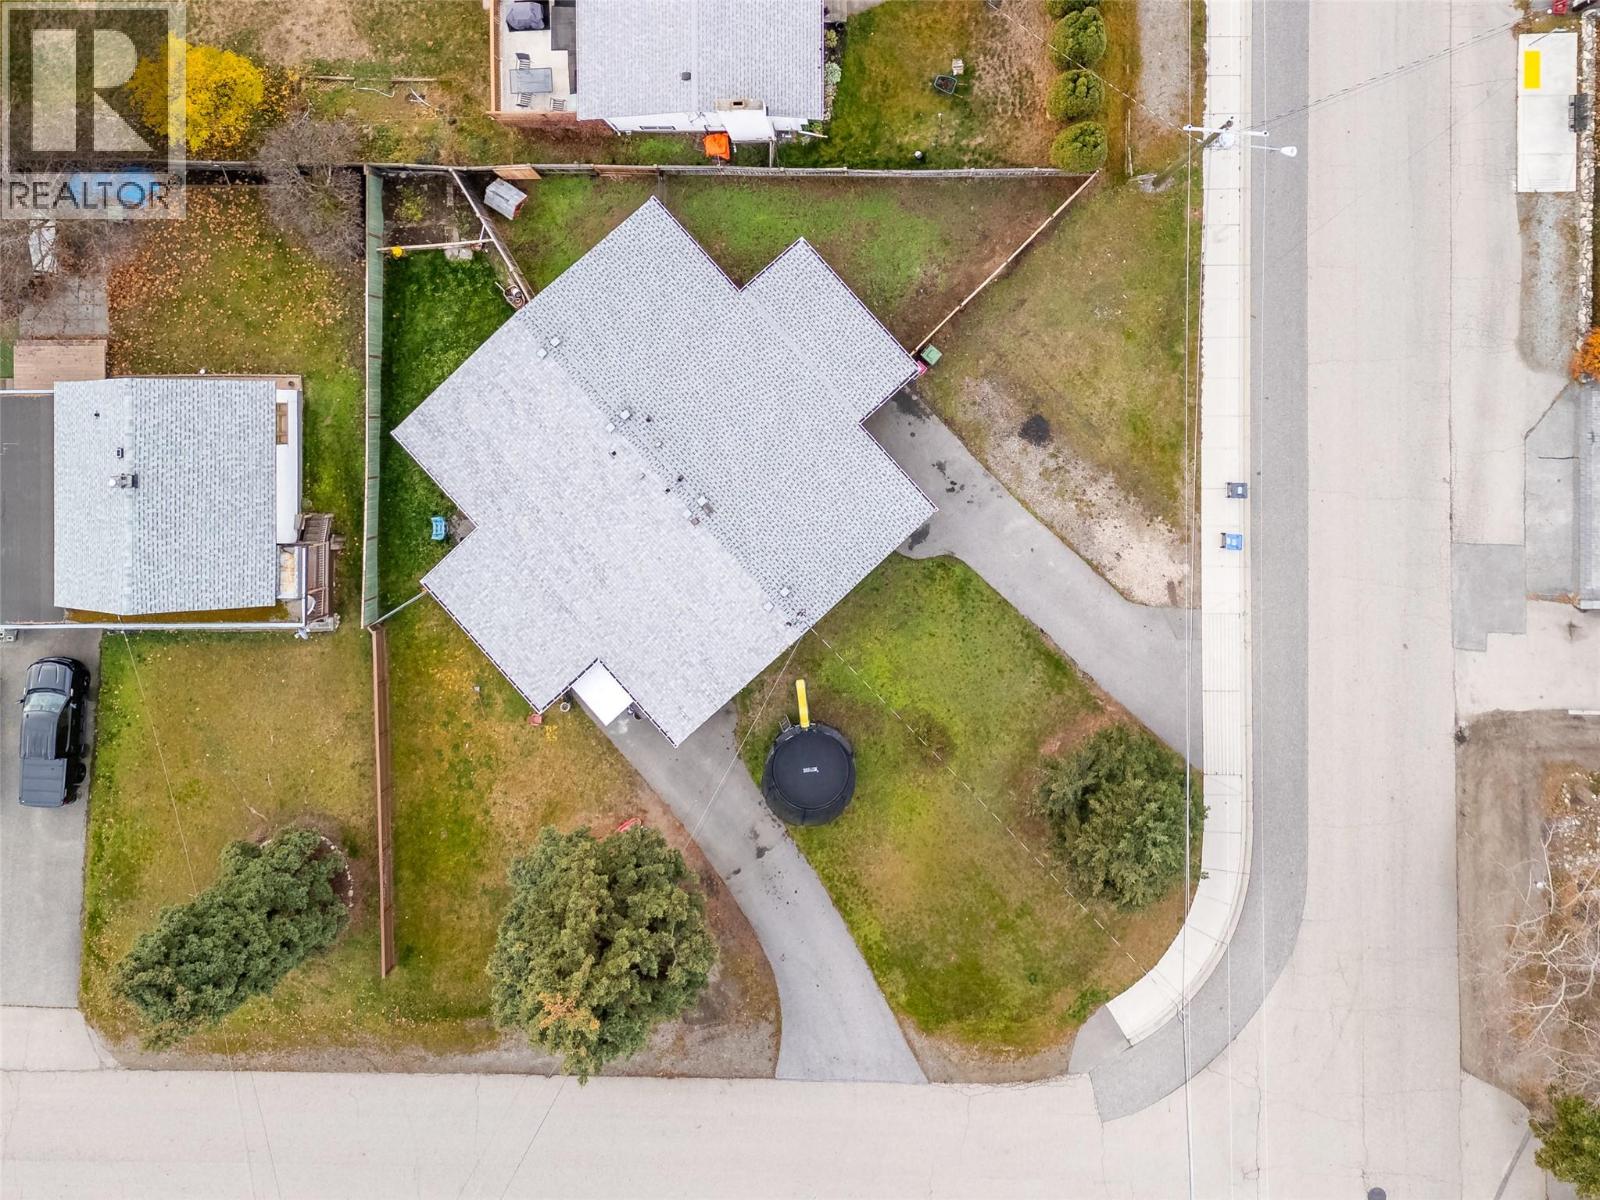
Lot Size0 acres
Frontage65 feet
OwnershipFreehold
Annual Property Tax$5,862
Days on Market0
The Gallery

Interiors & Grounds

Features & Amenities

Every Detail, Considered

Interior & Systems

FlooringCarpeted, Ceramic Tile, Vinyl
HeatingForced air, See remarks
CoolingCentral air conditioning
BasementFull
Fireplaces1

Appliances & Features

  • Washer
  • Refrigerator
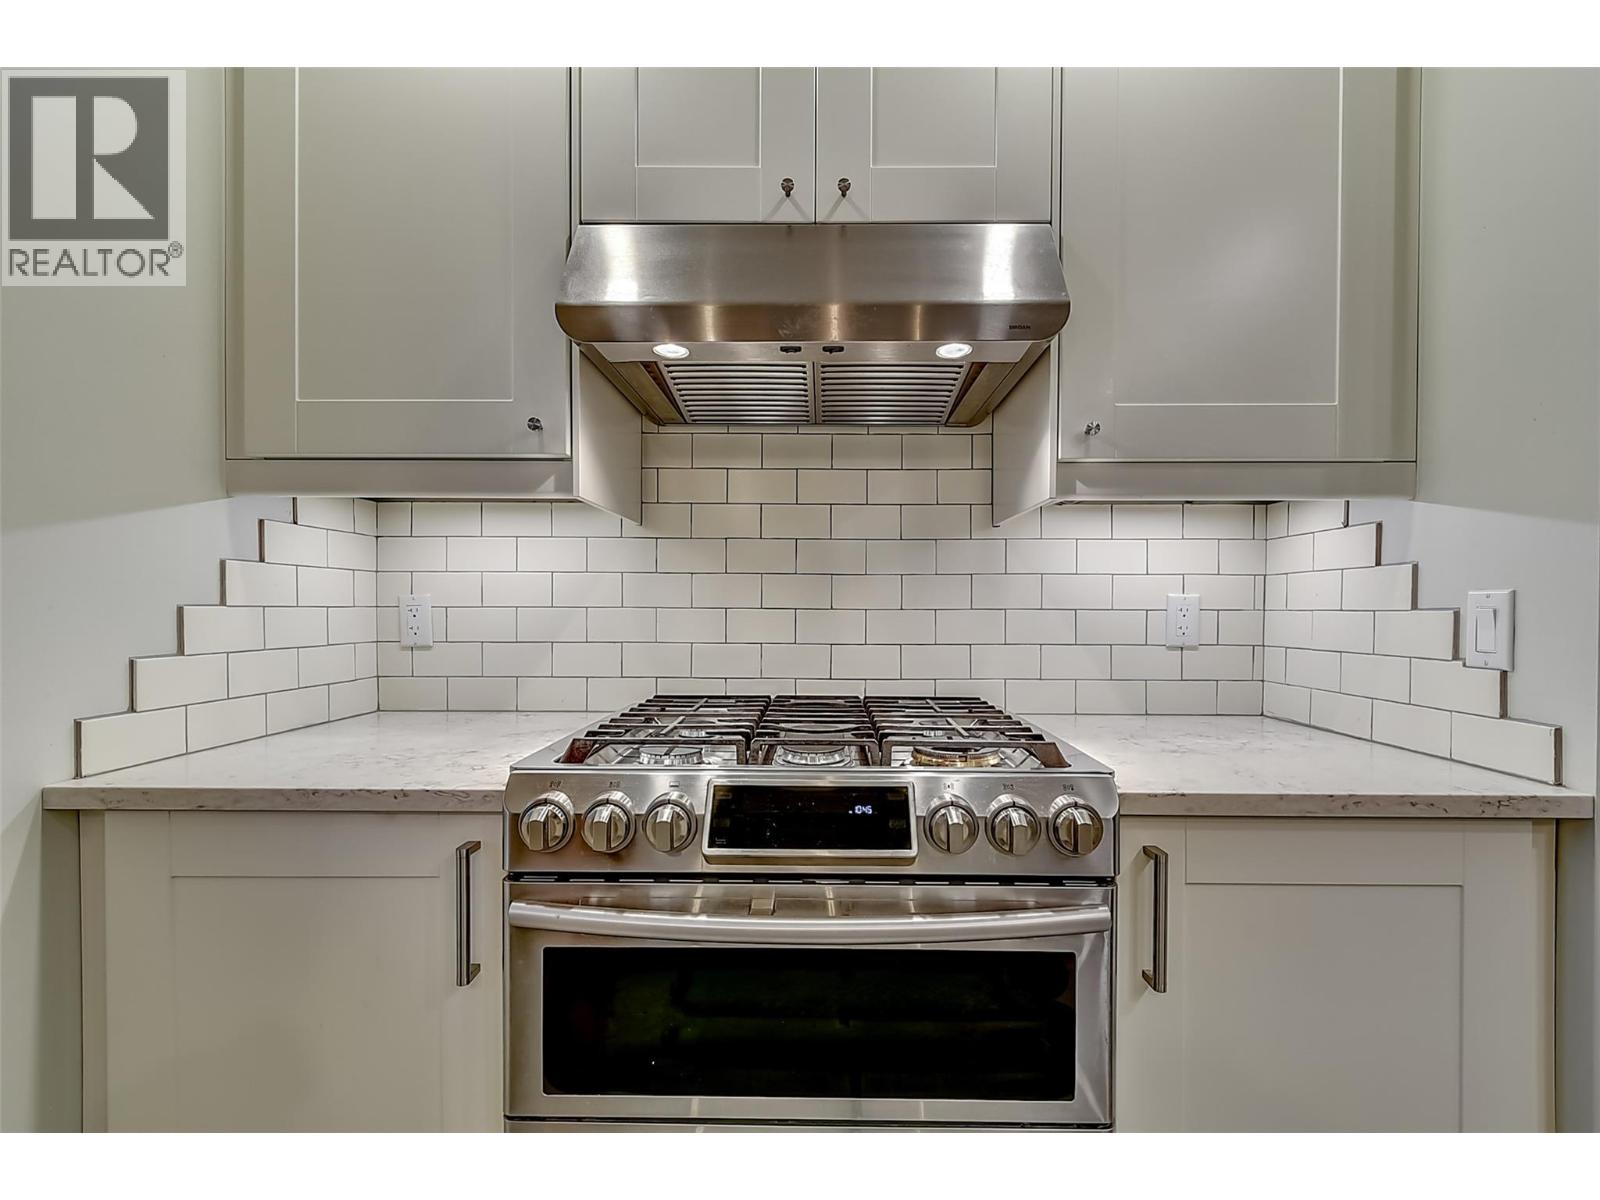
  • Range - Gas
  • Dishwasher
  • Dryer
  • Microwave
  • Smoke Detector Only

Construction & Lot

StyleRanch
ExteriorStucco, Other
RoofAsphalt shingle, Unknown
Lot FeaturesCentral island

Parking

Total Spaces4
TypeAttached Garage

Building & Community

  • Family Oriented

Room Dimensions

Basement

Utility room5'9'' x 23'1''

Main level

Foyer12'7'' x 7'2''
Laundry room5'11'' x 12'2''
Dining room12'9'' x 10'6''
5pc Ensuite bath9'8'' x 10'1''
4pc Bathroom5'5'' x 7'10''
Living room23'11'' x 15'3''
Bedroom14'2'' x 10'5''
Kitchen13'3'' x 10'6''
Primary Bedroom15'10'' x 13'0''
Map & Location
Address204 Skyland Drive
CityKelowna
ProvinceBritish Columbia
Postal CodeV1V0C9
CountryCanada
Open in Google Maps
Affordability

Estimate Your Monthly Payment

$0per month
  • Mortgage payment $0
  • Property tax $0
  • Home insurance $0
  • Condo fees $0
  • Down payment $0
  • CMHC insurance $0
  • Mortgage amount $0

Estimate only, using Canadian semi-annual compounding and standard CMHC premiums. Your lender will confirm your actual rate and payment.
By Appointment

Begin a Private Conversation.

Request a private showing of 204 Skyland Drive, or speak with Champagne Taylor about this home and the market — in confidence.