
135 BLACKBURN Drive

135 BLACKBURN Drive

2073 - Empire, Brantford, Ontario N3T6S8
Offered at $899,900
4Bedrooms
3.5Bathrooms
3,410Interior Sq Ft
0.12Acres
2005Built
5Parking
The Residence

House in 2073 - Empire

Share
WhatsApp Facebook X Email

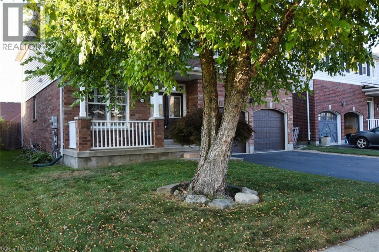
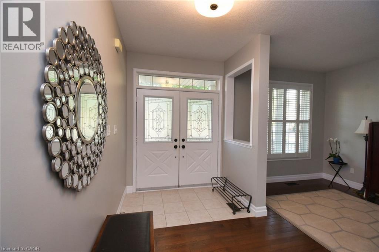
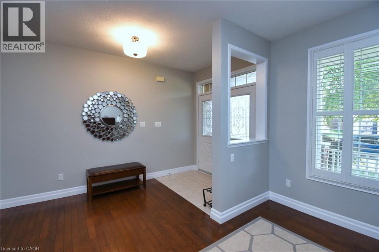
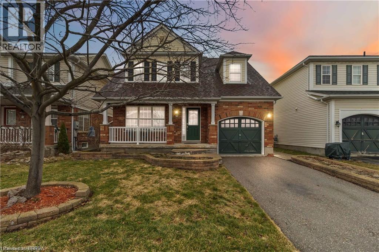
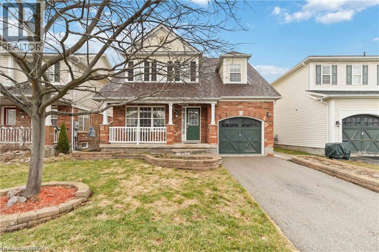
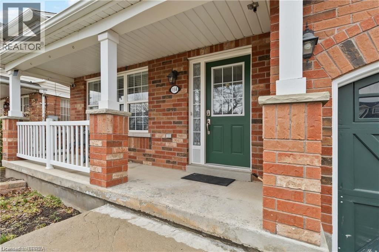
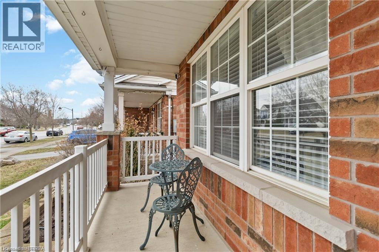
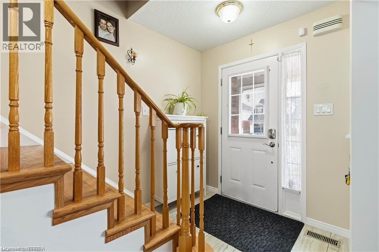
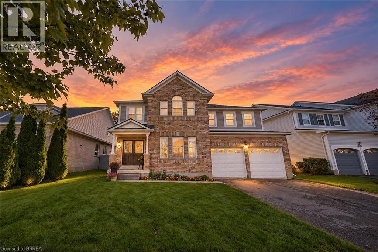
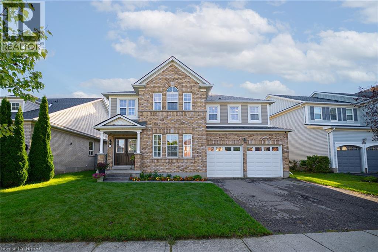
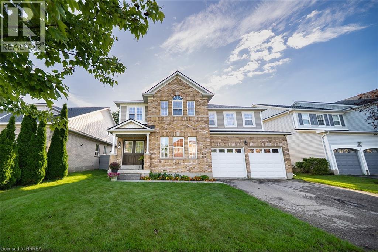
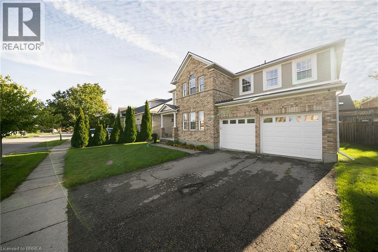
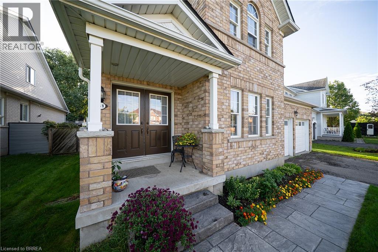
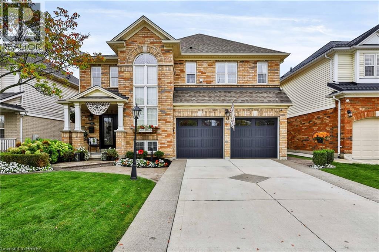
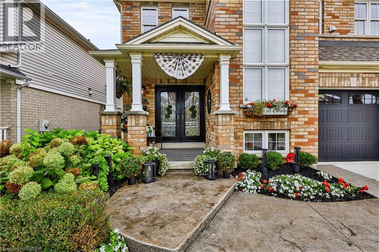
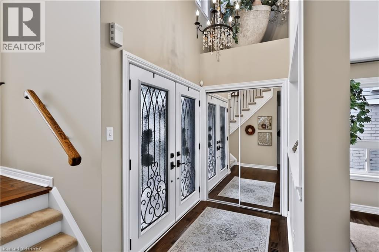
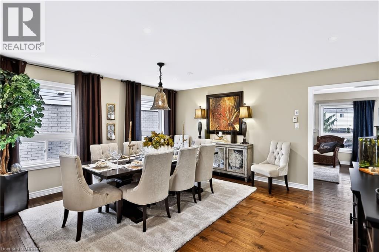
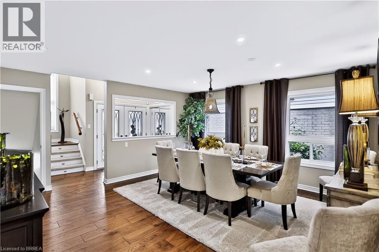
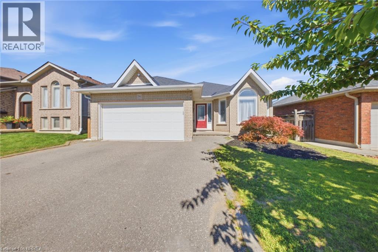
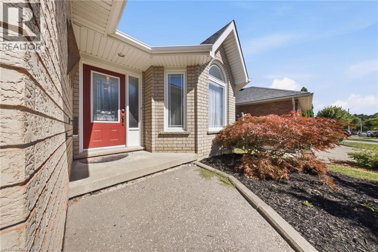
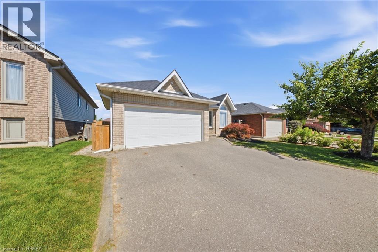
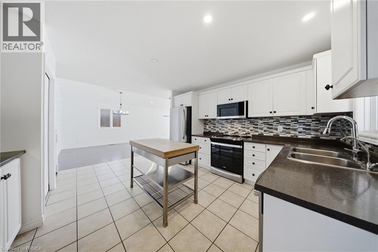
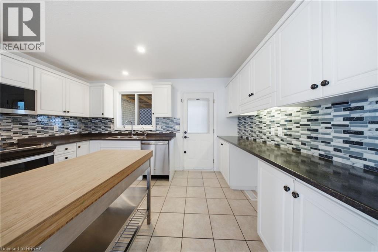
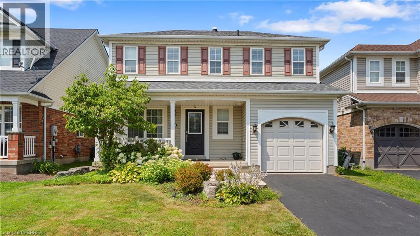
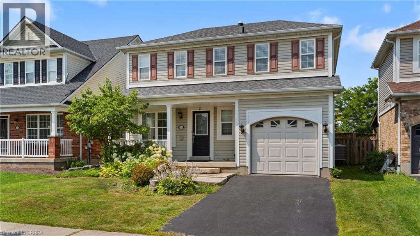
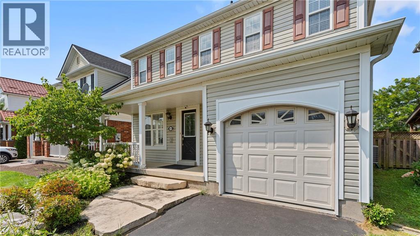
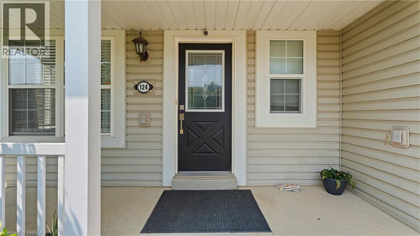
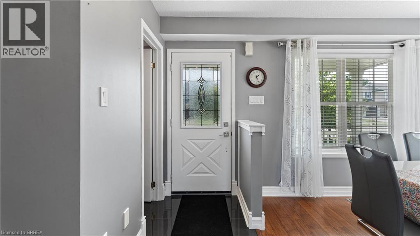
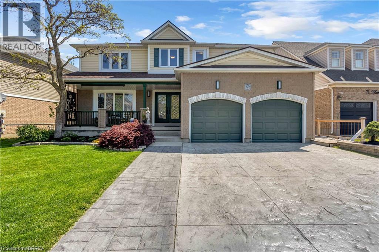
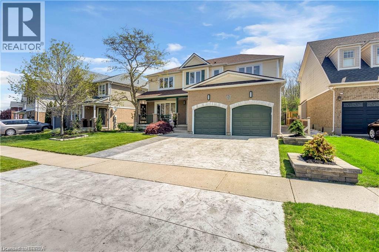
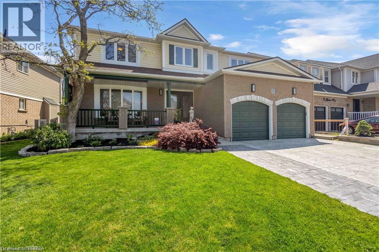
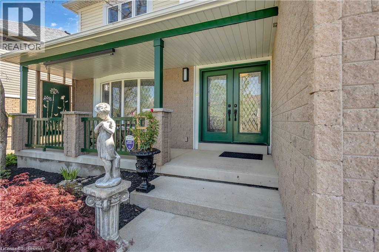
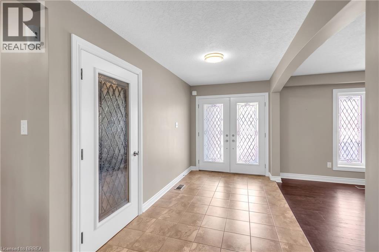
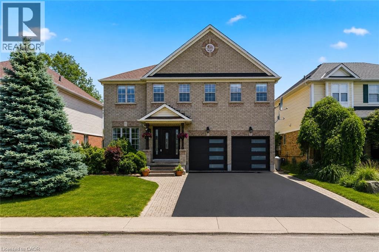
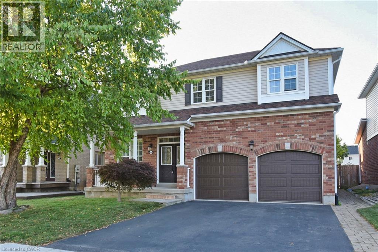
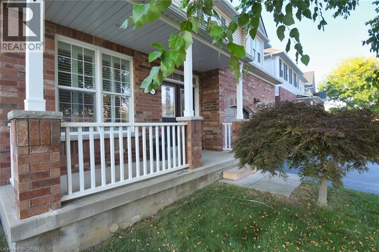
Stunning, spacious and move-in ready, 135 Blackburn Drive is a 4-bedroom, 3-bathroom all-brick detached home in one of Brantford's most sought-after neighbourhoods. Set on a beautifully landscaped lot, it combines elegant finishes with everyday comfort. The curb appeal is exceptional, with a double-car garage with modern glass-panel doors, a paver walkway, and lush, manicured gardens. A grand dark wood entry door with leaded glass sidelights opens to a bright foyer with designer lighting and a sweeping oak staircase. The open-concept main floor has a spacious dining room, a warm living room, and an updated kitchen with white cabinetry, stone countertops, stainless steel appliances and a large breakfast bar. A 2-piece powder room completes the main level. Upstairs are four generously sized bedrooms. The primary suite has its own private ensuite, and a full 4-piece main bathroom serves the other three bedrooms. Out back, the large private backyard works well for summer entertaining, kids at play, or quiet evenings outdoors. The home sits in a family-friendly community close to schools, parks, shopping and everyday amenities. If you're searching for a detached home for sale in Brantford, Ontario, with space and style, this is the one you've been waiting for. Book your showing today.

MLS® Number40866965
Price$899,900
Property TypeHouse
Living Area3,410 sq ft
Bedrooms4
Bathrooms3 (+1 half)
Year Built2005
Storeys2
Lot Size0 acres
Frontage48 feet
OwnershipFreehold
ZoningR1B-25, R1C-15
Annual Property Tax$5,209
Days on Market47
The Gallery

Interiors & Grounds

Features & Amenities

Every Detail, Considered

Interior & Systems

HeatingForced air, Natural gas
CoolingCentral air conditioning
BasementFinished, Full
Fireplaces1

Appliances & Features

  • Washer
  • Refrigerator
  • Dishwasher
  • Stove
  • Dryer
  • Window Coverings

Construction & Lot

StyleContemporary
FoundationBlock
ExteriorBrick
Lot FeaturesAutomatic Garage Door Opener

Parking

Total Spaces5
TypeAttached Garage

Building & Community

  • School Bus

Room Dimensions

Basement

Utility room12'4'' x 6'0''
Recreation room37'6'' x 33'8''

Second level

Bedroom9'2'' x 11'3''
Bedroom13'9'' x 10'9''
Bedroom11'4'' x 10'9''
4pc Bathroom6'2'' x 9'2''
3pc Ensuite bath9'1'' x 8'4''
Primary Bedroom22'7'' x 12'4''

Main level

Laundry room6'4'' x 7'1''
Kitchen12'1'' x 10'10''
Breakfast15'11'' x 8'8''
Living room19'1'' x 15'6''
2pc Bathroom5'5'' x 4'6''
Dining room14'4'' x 12'4''
Foyer9'1'' x 6'3''
Map & Location
Address135 BLACKBURN Drive
Community2073 - Empire
CityBrantford
ProvinceOntario
Postal CodeN3T6S8
CountryCanada
Open in Google Maps
Affordability

Estimate Your Monthly Payment

$0per month
  • Mortgage payment $0
  • Property tax $0
  • Home insurance $0
  • Condo fees $0
  • Down payment $0
  • CMHC insurance $0
  • Mortgage amount $0

Estimate only, using Canadian semi-annual compounding and standard CMHC premiums. Your lender will confirm your actual rate and payment.
By Appointment

Begin a Private Conversation.

Request a private showing of 135 BLACKBURN Drive, or speak with Champagne Taylor about this home and the market — in confidence.