
Welcome Home!  137 Hillvale Crescent

137 Hillvale Crescent

Hillview Estates, Strathmore, Alberta T1P1X6
Offered at $557,800
5Bedrooms
4.5Bathrooms
1,789Interior Sq Ft
5,059Lot Sq Ft
2006Built
4Parking
The Residence

House in Hillview Estates

Virtual tour
Share
WhatsApp Facebook X Email

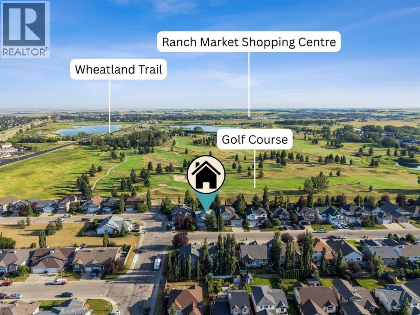
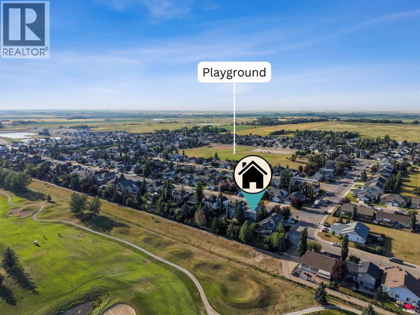
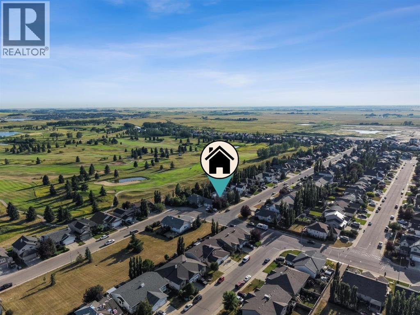
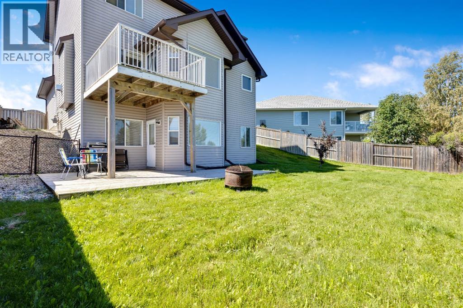
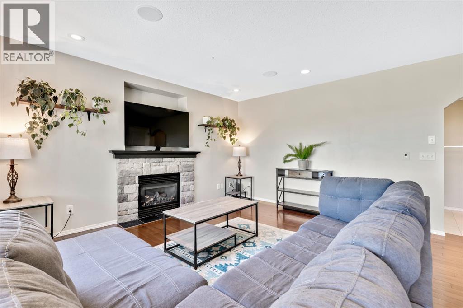
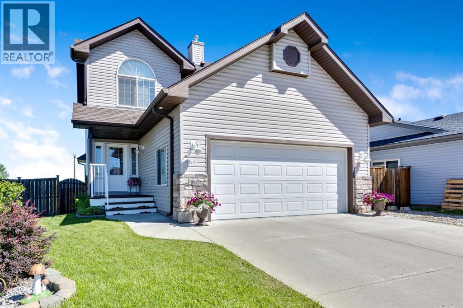
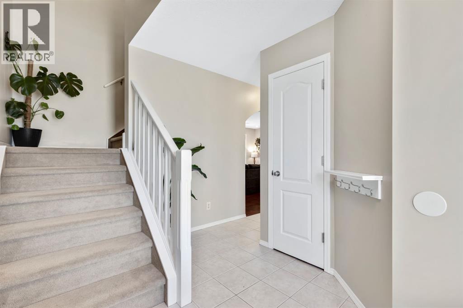
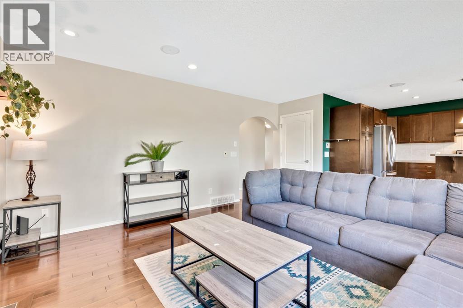
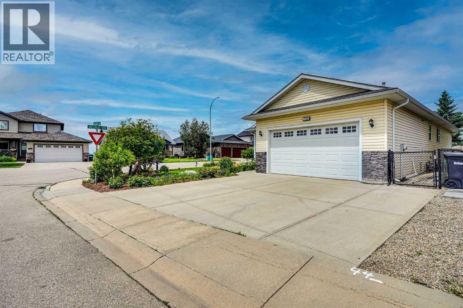
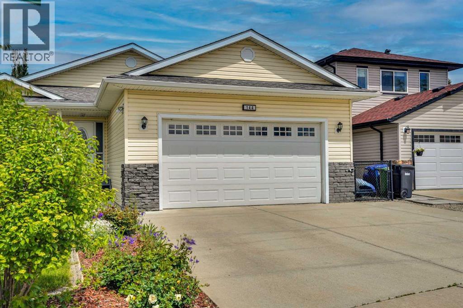
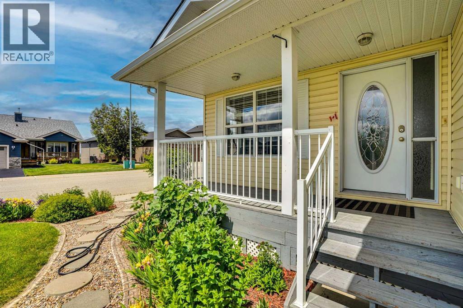
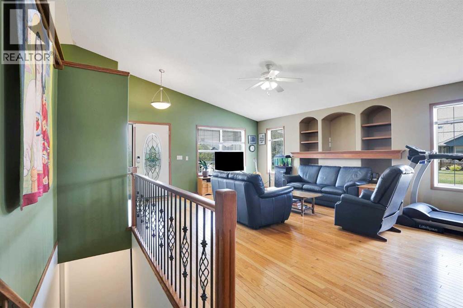
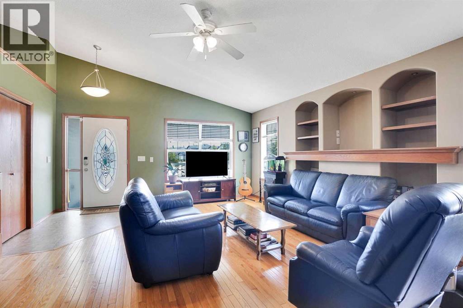
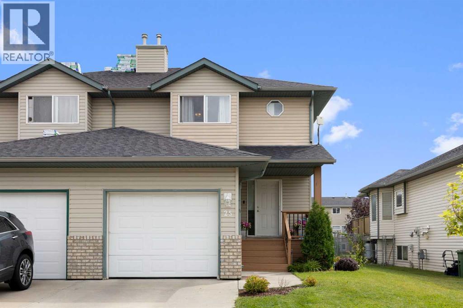
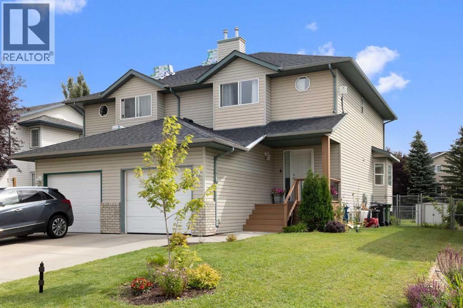
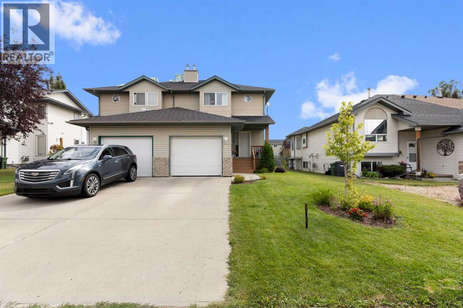
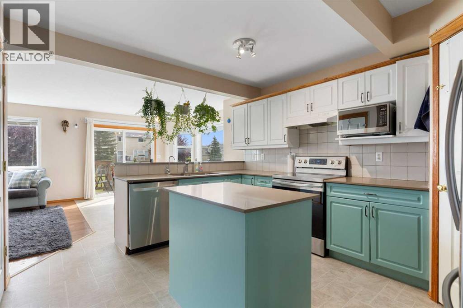
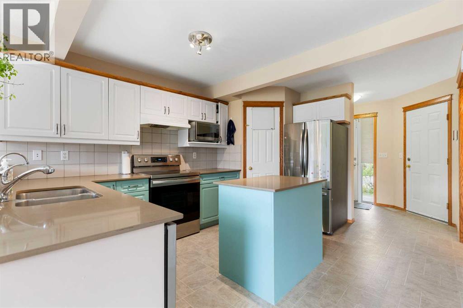
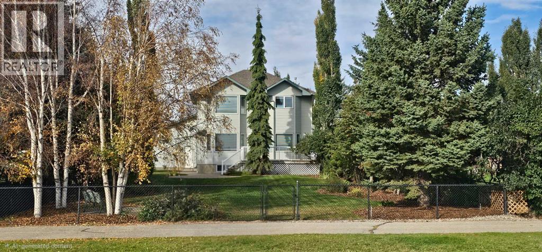
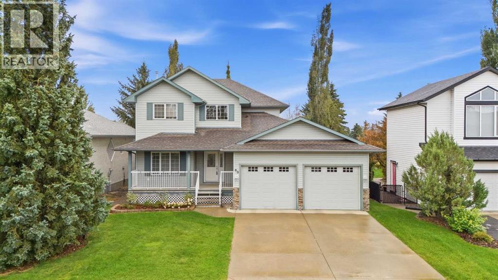
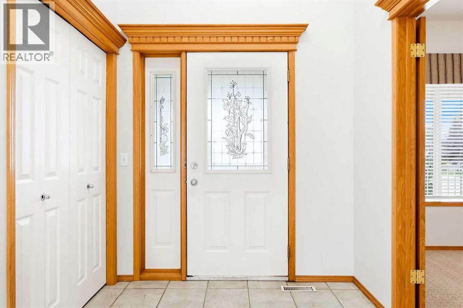
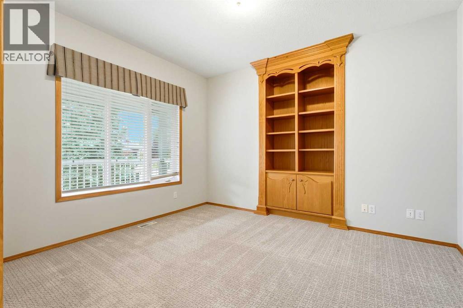
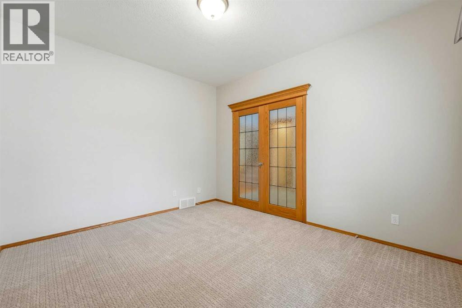
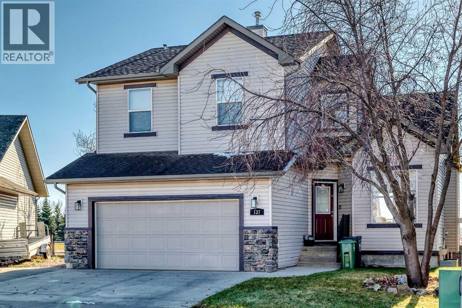
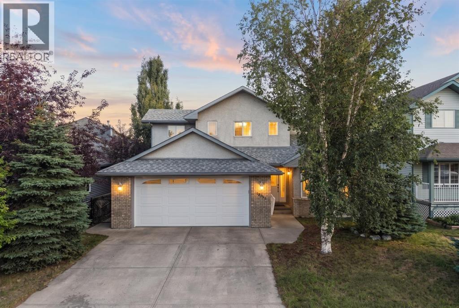
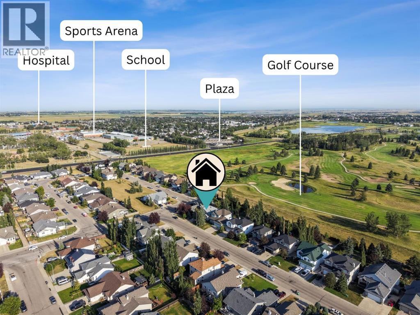
This Beautiful Sun Drenched home sits on a 5000 sq ft lot and is located on a child friendly street backing onto a natural reserve and golf course in the distance. This warm inviting home features a living room with vaulted ceilings with lots of window lights, laminate floors and a gas fireplace to warm those cold nights. There is a room adjacent that would make for a great main floor office. The Kitchen opens to the Living room and features an island, a spacious breakfast nook, rich oak cabinets and a walkthrough pantry. There is a door that leads to a sunny south maintenance free deck with a hot tub and view of the natural grass and golf course. There is also a walking or bike path directly behind your home. Upstairs features 3 bedrooms and 2 full bathrooms and a nook that could be a children's study area. The huge master bedroom has ample closet space and a 4 piece ensuite. The professionally finished basement features a huge entertainment room for movie night and two additional bedrooms and 3 piece bathroom for your guests or extended family. The south windows have roll shutters to keep the heat out in addition to the Airconditioning unit. This home has everything that a growing family needs. Don't miss this opportunity.

MLS® NumberA2356338
Price$557,800
Property TypeHouse
Living Area1,789 sq ft
Bedrooms5 (3 above + 2 below)
Bathrooms4 (+1 half)
Year Built2006
Storeys2
Lot Size470 square meters
Frontage12.52 meters
OwnershipFreehold
ZoningR2
Annual Property Tax$4,463 (2026)
Days on Market10
The Gallery

Interiors & Grounds

Features & Amenities

Every Detail, Considered

Interior & Systems

FlooringCarpeted, Ceramic Tile, Linoleum, Vinyl Plank
HeatingForced air, See remarks, Other
BasementFinished, Full
Fireplaces1

Appliances & Features

  • Refrigerator
  • Dishwasher
  • Stove
  • Microwave Range Hood Combo
  • Window Coverings

Construction & Lot

FoundationPoured Concrete
ExteriorConcrete, Brick, Vinyl siding
ConstructionPoured concrete, Wood frame
FencingFence
Lot FeaturesPVC window, No neighbours behind, No Animal Home, No Smoking Home, Gas BBQ Hookup

Parking

Total Spaces4
TypeAttached Garage, Street

Building & Community

  • Golf Course Development

Room Dimensions

Main level

Living room25.00 Ft x 14.92 Ft
Dining room15.92 Ft x 7.17 Ft
Other11.67 Ft x 15.92 Ft
2pc Bathroom5.33 Ft x 5.42 Ft
Laundry room10.50 Ft x 6.58 Ft
Pantry4.00 Ft x 4.25 Ft

Second level

Primary Bedroom13.67 Ft x 13.67 Ft
4pc Bathroom8.92 Ft x 8.08 Ft
4pc Bathroom9.17 Ft x 4.92 Ft
Bedroom10.42 Ft x 10.33 Ft
Bedroom10.25 Ft x 10.25 Ft
Other7.67 Ft x 5.92 Ft

Basement

3pc Bathroom6.75 Ft x 9.67 Ft
Bedroom12.42 Ft x 9.67 Ft
Bedroom11.08 Ft x 8.50 Ft
Family room15.58 Ft x 16.92 Ft
Furnace11.83 Ft x 6.08 Ft
Map & Location
Address137 Hillvale Crescent
CommunityHillview Estates
CityStrathmore
ProvinceAlberta
Postal CodeT1P1X6
CountryCanada
Open in Google Maps
Affordability

Estimate Your Monthly Payment

$0per month
  • Mortgage payment $0
  • Property tax $0
  • Home insurance $0
  • Condo fees $0
  • Down payment $0
  • CMHC insurance $0
  • Mortgage amount $0

Estimate only, using Canadian semi-annual compounding and standard CMHC premiums. Your lender will confirm your actual rate and payment.
By Appointment

Begin a Private Conversation.

Request a private showing of 137 Hillvale Crescent, or speak with Champagne Taylor about this home and the market — in confidence.