
1384 Pinot Noir Drive

1384 Pinot Noir Drive

West Kelowna, British Columbia V4T3J1
Offered at $2,875,000
4Bedrooms
4.5Bathrooms
4,530Interior Sq Ft
0.27Acres
2015Built
4Parking
The Residence

House in West Kelowna

Share
WhatsApp Facebook X Email

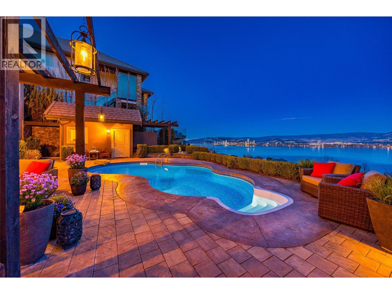
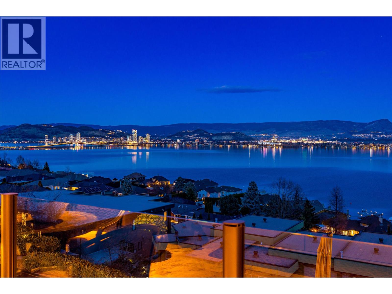
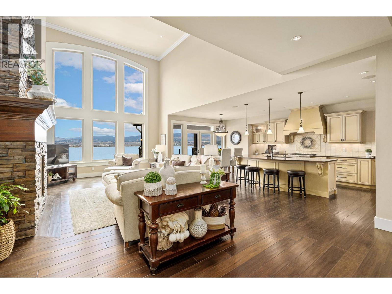
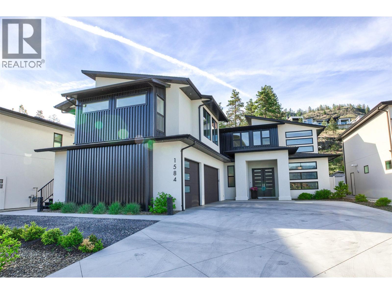
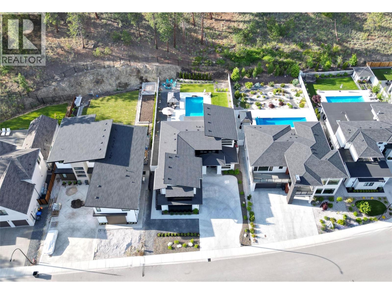
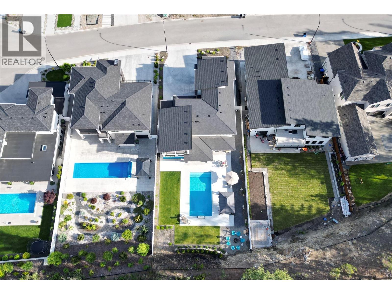
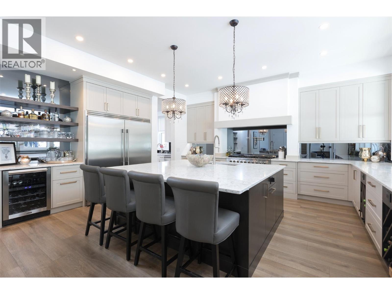
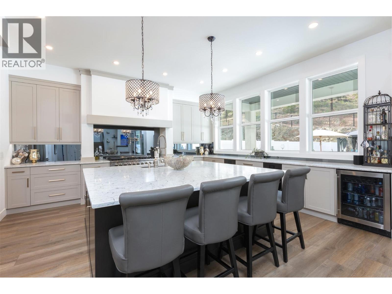
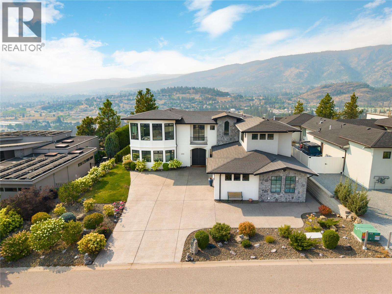
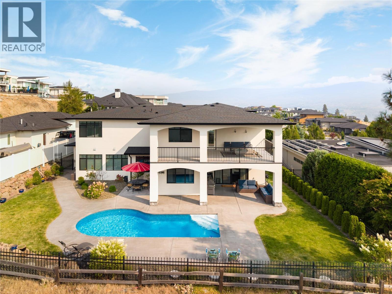
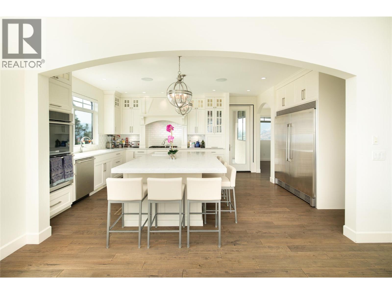
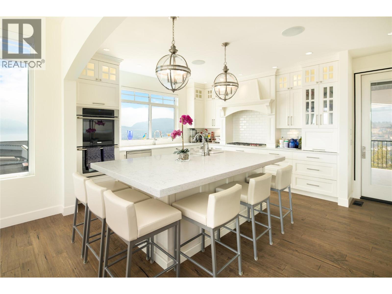
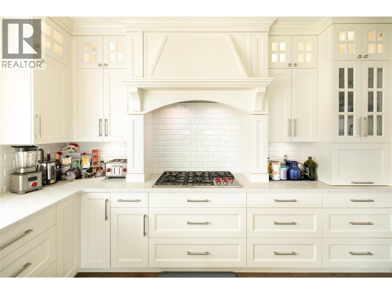
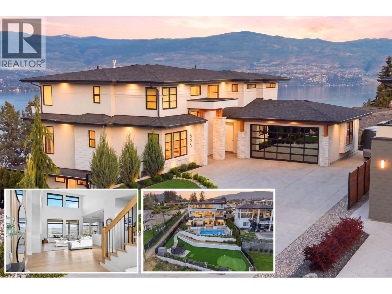
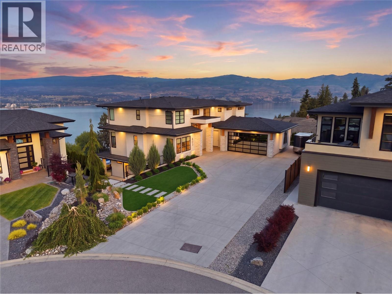
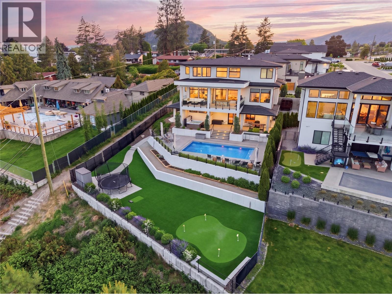
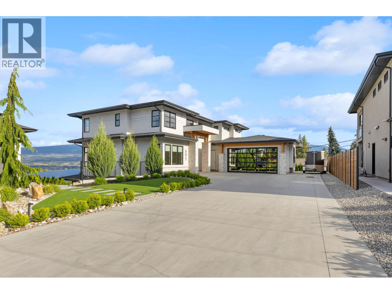
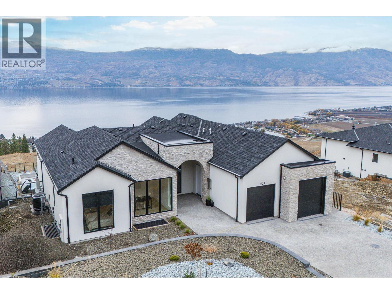
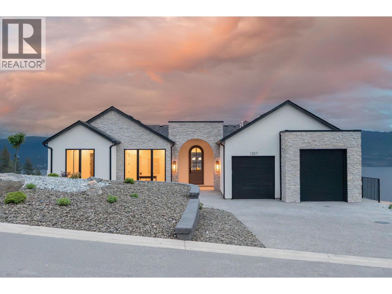
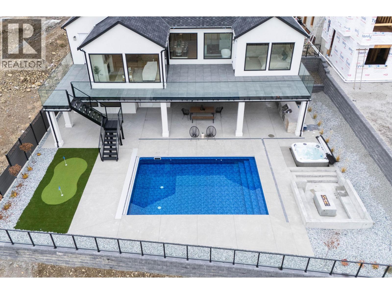
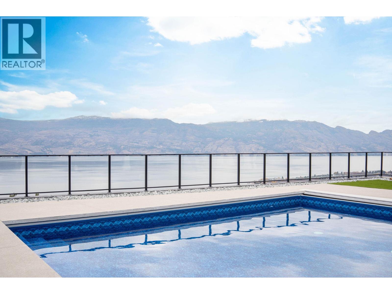
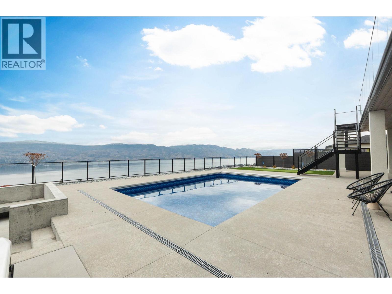
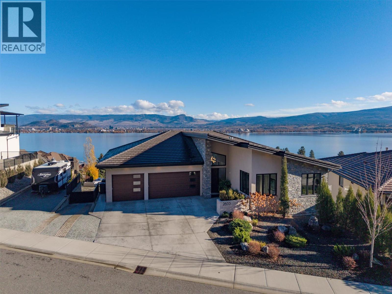
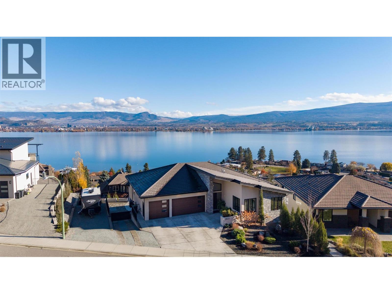
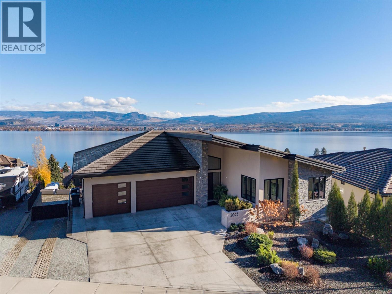
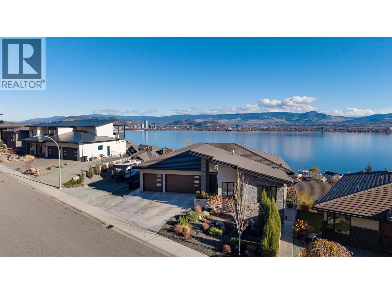
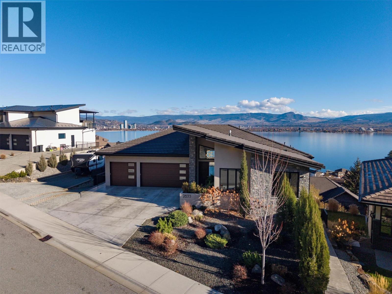
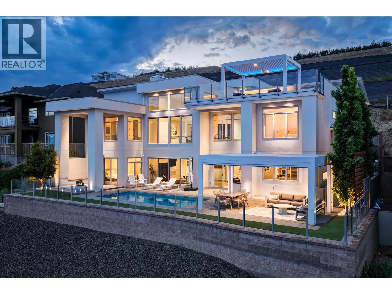
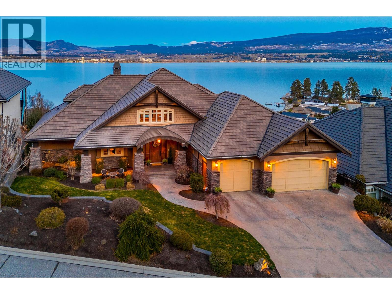
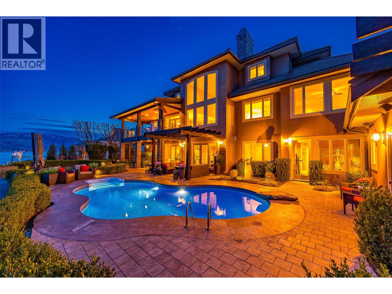
This home is a stunning example of modern architecture with soaring ceilings, expansive windows, and supreme outdoor living focused on the stunning lake and vineyard views. Spanning 4,530 square feet of interior living, this home features four bedrooms and an office, four bathrooms, media room, and gym. The great room has double-height ceilings, anchored by a cozy gas fireplace, opening onto the dining room, and custom, chef-inspired kitchen. With oversized fridge/freezer, wine fridge, coffee bar, and generous pantry, there is room for every family gathering. The primary wing takes advantage of the incredible views, with a gorgeous five piece ensuite bathroom, and walk-in closet with custom built-ins. Three large additional bedrooms all boast ensuite bathrooms, and the home office stands out with glass walls for natural light. Dual laundry rooms, beautiful wood-like tile flooring throughout (heated on the lower level), and double garage provide everyday practicality. Custom lighting, smart home features, and significant upgrades throughout provide a luxurious touch. Outdoor living doesn’t get much better than this, with heated saltwater pool, sunken hot tub, built-in BBQ, and a large Struxure pergola with louvered roof and phantom screens. The rooftop patio has a full wet bar and matching Struxure pergola. Double garage with epoxy flooring + new cabinetry. Turf lawn for low maintenance. Pristine from top to bottom, with huge architectural appeal and superb light and scale.

MLS® Number10393891
Price$2,875,000
Property TypeHouse
Living Area4,530 sq ft
Bedrooms4
Bathrooms4 (+1 half)
Year Built2015
Storeys2
Lot Size0 acres
OwnershipFreehold
Annual Property Tax$12,927
Days on Market134
The Gallery

Interiors & Grounds

Features & Amenities

Every Detail, Considered

Interior & Systems

FlooringTile
HeatingForced air, In Floor Heating
CoolingCentral air conditioning
Fireplaces1

Appliances & Features

  • Washer
  • Refrigerator
  • Range - Gas
  • Dishwasher
  • Dryer
  • Freezer
  • Hood Fan
  • See remarks

Construction & Lot

ExteriorStucco
RoofMetal, Other, Unknown
Lot FeaturesCentral island, Balcony

Parking

Total Spaces4
TypeAttached Garage

Building & Community

  • Pool
  • Inground pool
  • Outdoor pool

Room Dimensions

Second level

Foyer11'6'' x 12'4''
Office13'11'' x 12'0''
Laundry room16'10'' x 8'5''
Other30'2'' x 22'8''
Bedroom16'0'' x 16'2''
Bedroom11'11'' x 12'0''
Bedroom15'1'' x 12'0''
3pc Bathroom11'11'' x 8'9''
3pc Bathroom8'6'' x 8'4''

Main level

Other12'9'' x 11'5''
Utility room8'1'' x 10'0''
Other15'8'' x 21'7''
Storage6'1'' x 8'9''
Primary Bedroom15'5'' x 24'8''
Pantry6'4'' x 8'5''
Living room19'6'' x 17'5''
Laundry room6'7'' x 6'11''
Kitchen15'1'' x 20'11''
Gym13'0'' x 10'1''
Dining room15'1'' x 13'4''
5pc Ensuite bath11'0'' x 17'6''
2pc Bathroom5'6'' x 6'10''
Map & Location
Address1384 Pinot Noir Drive
CityWest Kelowna
ProvinceBritish Columbia
Postal CodeV4T3J1
CountryCanada
Open in Google Maps
Affordability

Estimate Your Monthly Payment

$0per month
  • Mortgage payment $0
  • Property tax $0
  • Home insurance $0
  • Condo fees $0
  • Down payment $0
  • CMHC insurance $0
  • Mortgage amount $0

Estimate only, using Canadian semi-annual compounding and standard CMHC premiums. Your lender will confirm your actual rate and payment.
By Appointment

Begin a Private Conversation.

Request a private showing of 1384 Pinot Noir Drive, or speak with Champagne Taylor about this home and the market — in confidence.