
143 View Lane

143 View Lane

Penticton, British Columbia V2A0A6
Offered at $1,249,000
5Bedrooms
5.5Bathrooms
3,238Interior Sq Ft
0.15Acres
2015Built
2Parking
The Residence

House in Penticton

Virtual tour
Share
WhatsApp Facebook X Email

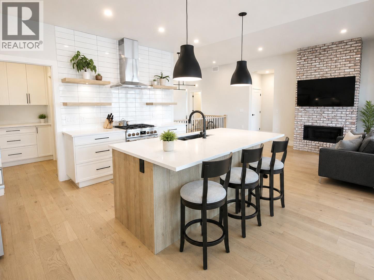
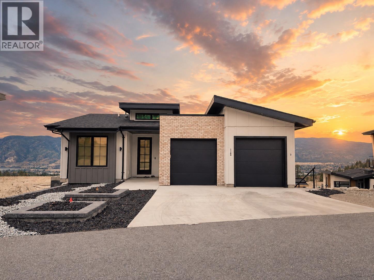
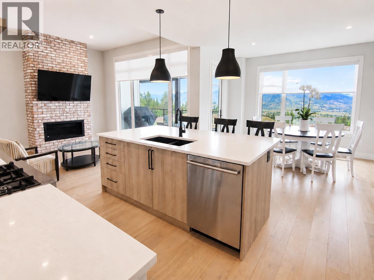
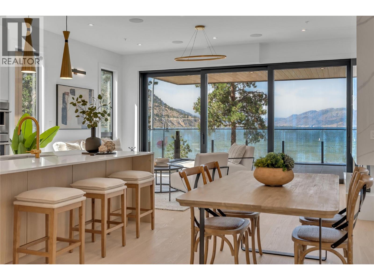
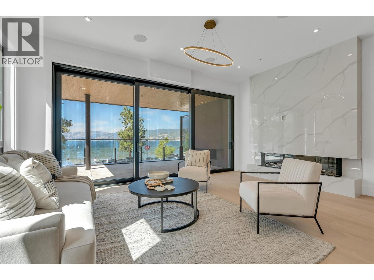
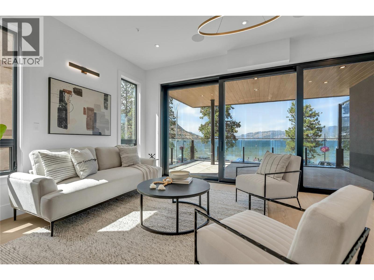
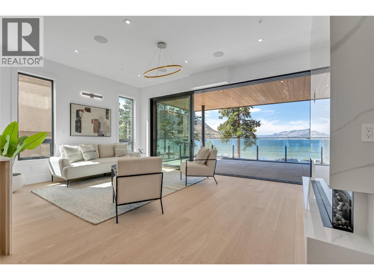
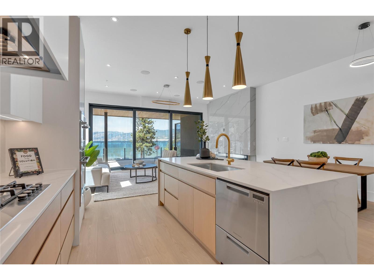
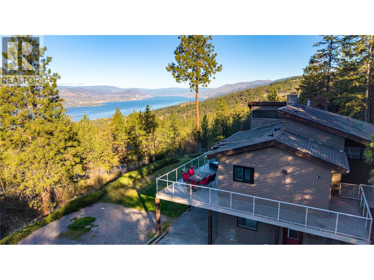
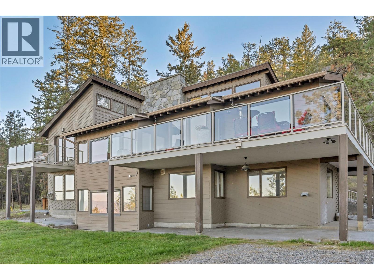
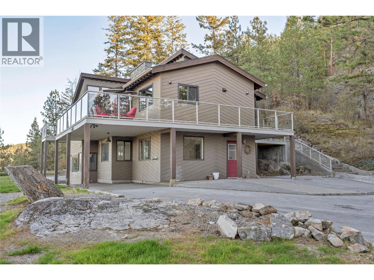
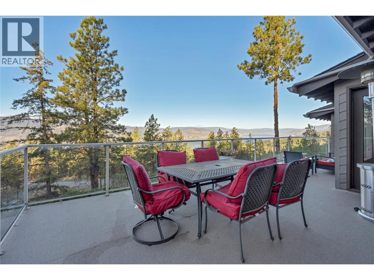
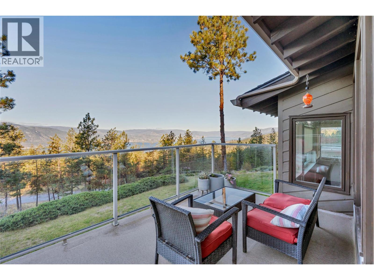
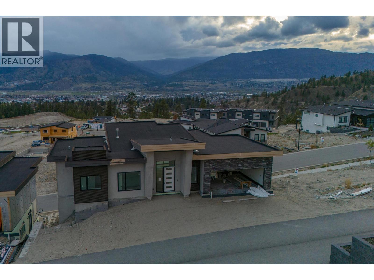
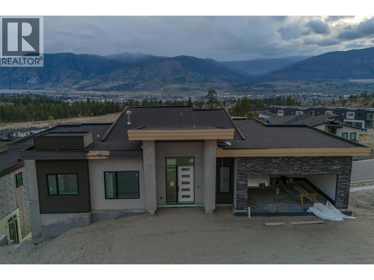
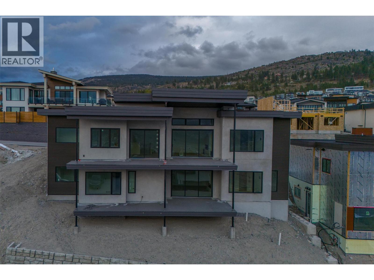
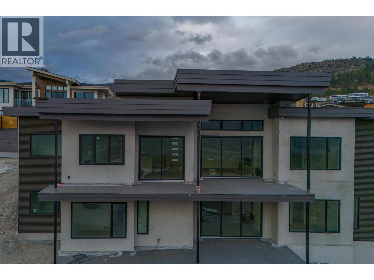
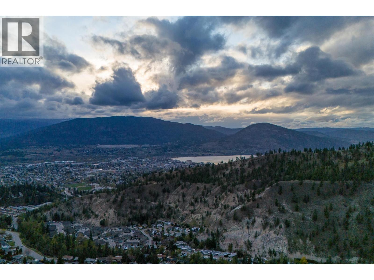
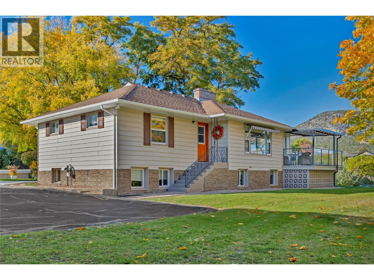
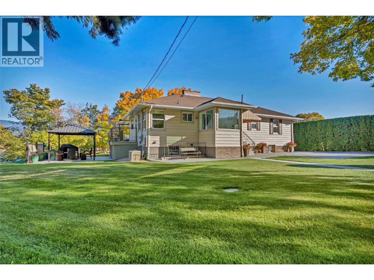
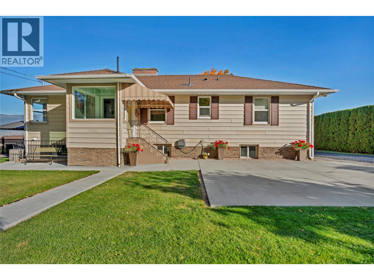
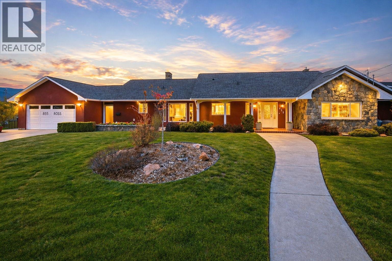
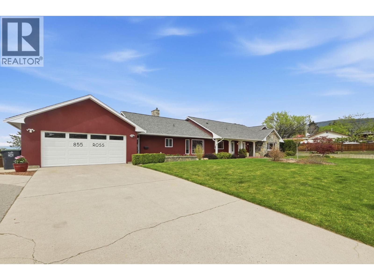
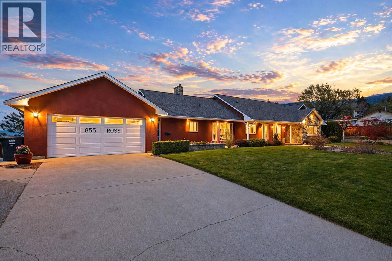
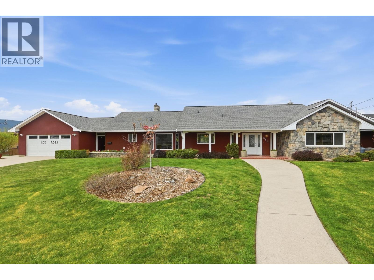
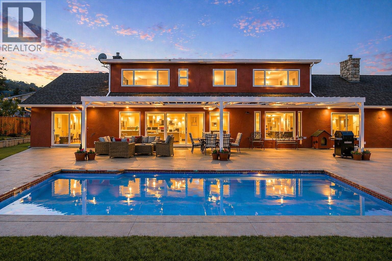
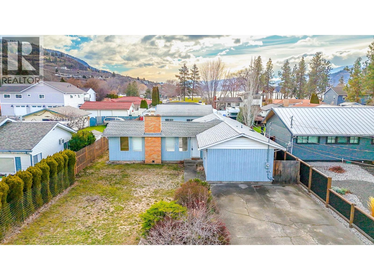
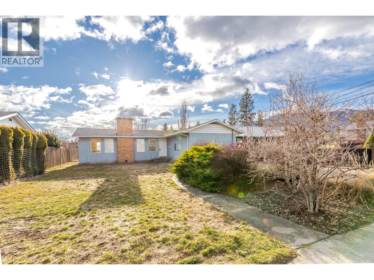
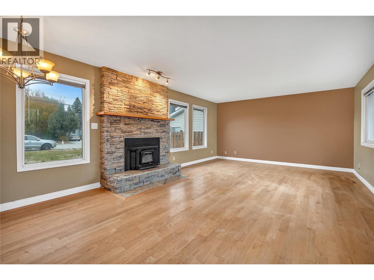
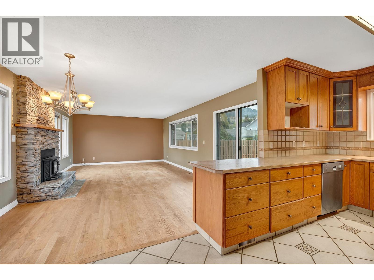
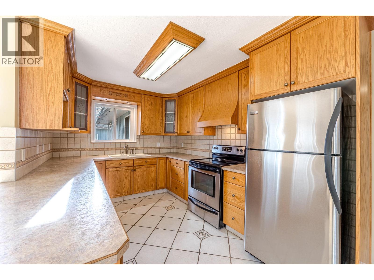
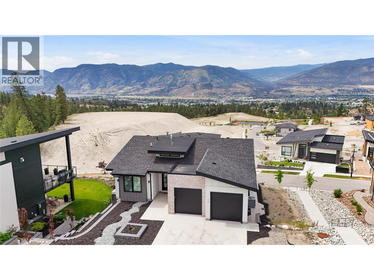
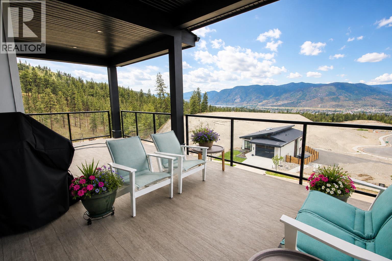
Resort living at its finest! This stunning five bedroom and five bath Skaha Hills contemporary home with panoramic lake views has access to the community center, outdoor pool, hot tub, tennis and pickle ball courts, Play Winery, hiking and biking trails, dog park, weight room, gym and flex room with Skaha Meadows Golf Course minutes away. It's sure to impress!! Fantastic floor plan on the main level featuring a gorgeous kitchen and center island, stainless steel appliances and gas stove, adjacent dining and bright living area with access to a beautiful view deck, two large primary bedrooms with four piece ensuites and walk-in closets, laundry and two piece bath. The living space below includes a third similarly sized primary bedroom with walk-in closet and four piece ensuite, two guest bedrooms, a large family room, three piece bathroom with laundry, loads of storage and a beautiful covered patio. A large landscaped yard and two car garage round out this perfect Okanagan package! Provincial Property Tax free, a secure 99 year prepaid lease and low HOA fee of $196.32 a month. Call the Listing Representative today!

MLS® Number10400029
Price$1,249,000
Property TypeHouse
Living Area3,238 sq ft
Bedrooms5
Bathrooms5 (+1 half)
Year Built2015
Storeys2
Lot Size0 acres
OwnershipLeasehold
Annual Property Tax$6,854
Condo Fee$196.32 / Monthly
Days on Market66
The Gallery

Interiors & Grounds

Features & Amenities

Every Detail, Considered

Interior & Systems

FlooringHardwood, Carpeted, Ceramic Tile
HeatingForced air, See remarks
CoolingCentral air conditioning
BasementFull
Fireplaces1

Appliances & Features

  • Washer
  • Refrigerator
  • Water softener
  • Range - Gas
  • Dishwasher
  • Dryer
  • Microwave

Construction & Lot

StyleRanch
FoundationInsulated Concrete Forms
ExteriorStucco
RoofOther, Unknown
Lot FeaturesCul-de-sac, Level lot, Central island

Parking

Total Spaces2
TypeAttached Garage, Street, Additional Parking

Building & Community

  • Recreation Centre
  • Whirlpool
  • Racquet Courts
  • Family Oriented
  • Pets Allowed
  • Recreational Facilities
  • Outdoor pool

Condo Fees

Fee$196.32 / Monthly
  • Property Management
  • Waste Removal
  • Ground Maintenance
  • Other, See Remarks
  • Recreation Facilities
  • Reserve Fund Contributions

Room Dimensions

Basement

Other8'0'' x 5'9''
Storage15'11'' x 14'3''
Recreation room22'10'' x 16'1''
Bedroom12'0'' x 14'4''
Bedroom10'11'' x 10'4''
Bedroom18'8'' x 10'4''
Full ensuite bathroom7'11'' x 8'1''
Full bathroom8'5'' x 8'1''

Main level

Primary Bedroom17'2'' x 15'0''
Living room22'10'' x 16'7''
Laundry room5'8'' x 5'11''
Kitchen17'6'' x 10'11''
Foyer7'7'' x 6'8''
Dining room11'10'' x 10'11''
Bedroom12'4'' x 14'11''
Full ensuite bathroom10'1'' x 8'5''
Partial bathroom5'8'' x 4'4''

Second level

Full ensuite bathroom8'0'' x 8'4''
Map & Location
Address143 View Lane
CityPenticton
ProvinceBritish Columbia
Postal CodeV2A0A6
CountryCanada
Open in Google Maps
Affordability

Estimate Your Monthly Payment

$0per month
  • Mortgage payment $0
  • Property tax $0
  • Home insurance $0
  • Condo fees $0
  • Down payment $0
  • CMHC insurance $0
  • Mortgage amount $0

Estimate only, using Canadian semi-annual compounding and standard CMHC premiums. Your lender will confirm your actual rate and payment.
By Appointment

Begin a Private Conversation.

Request a private showing of 143 View Lane, or speak with Champagne Taylor about this home and the market — in confidence.