
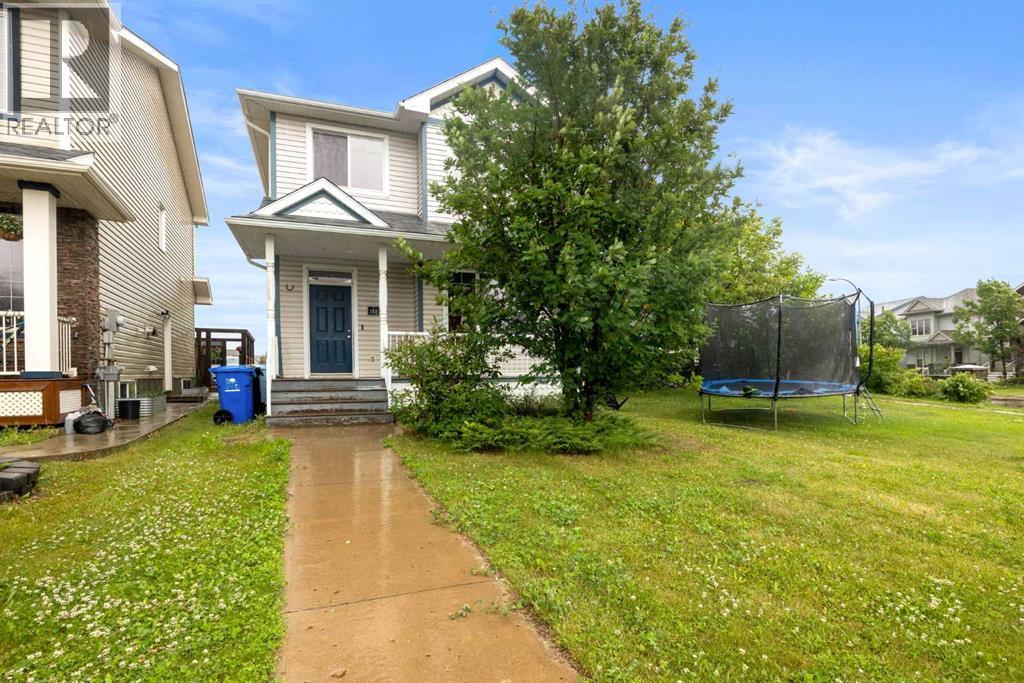
181 Grouse Way

181 Grouse Way

Eagle Ridge, Fort McMurray, Alberta T9K0L6
Offered at $439,000
5Bedrooms
4.5Bathrooms
1,544Interior Sq Ft
3,339Lot Sq Ft
2008Built
5Parking
The Residence

House in Eagle Ridge

Share
WhatsApp Facebook X Email

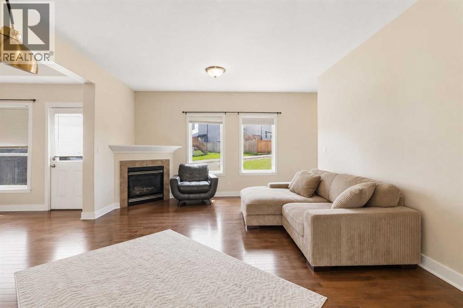
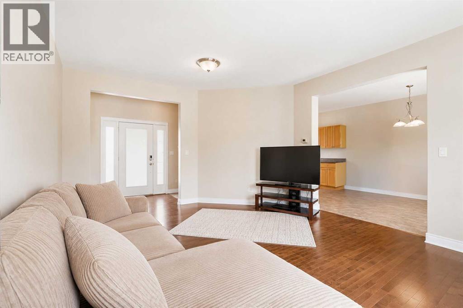
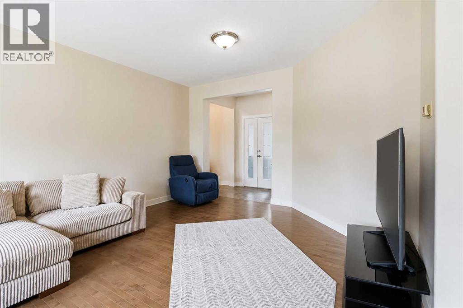
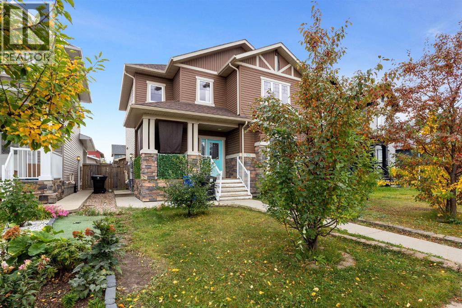
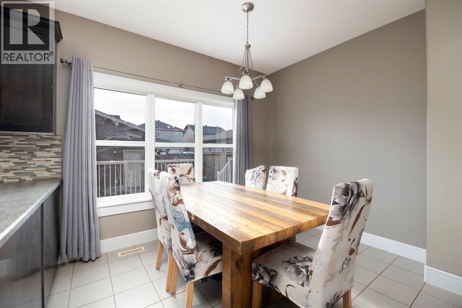
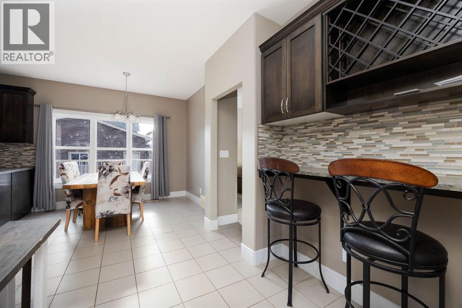
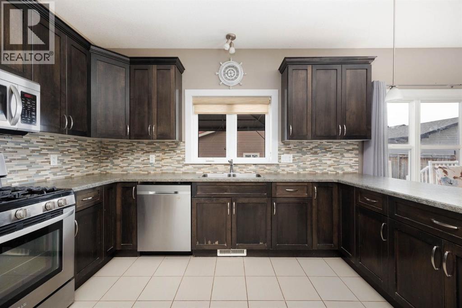
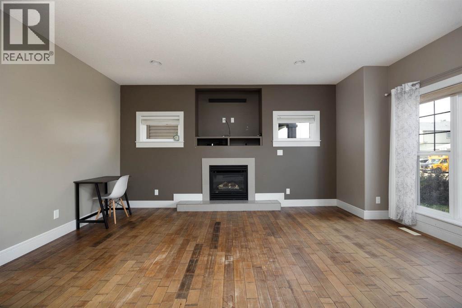
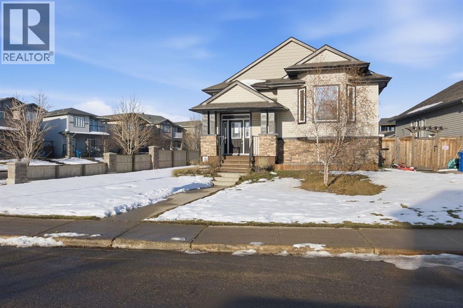
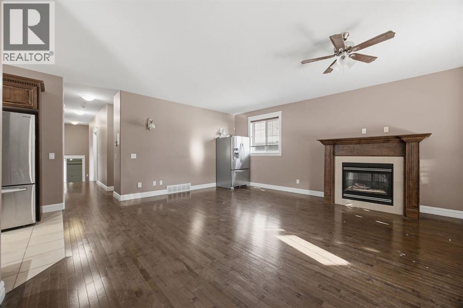
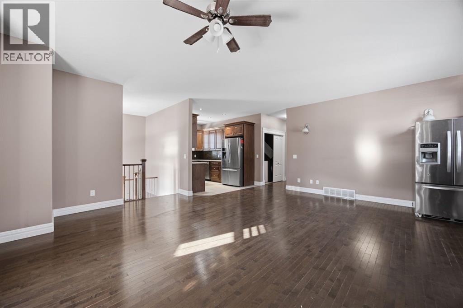
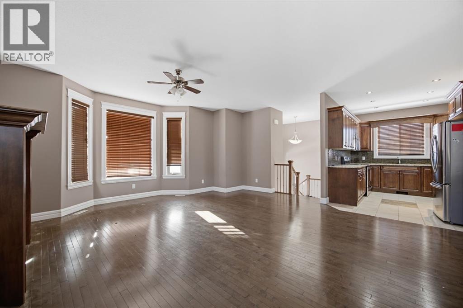
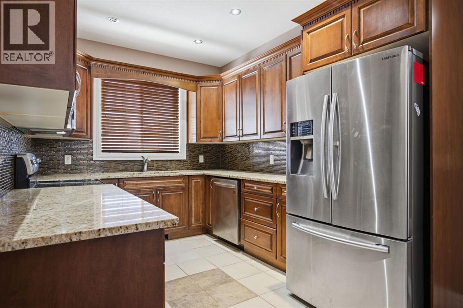
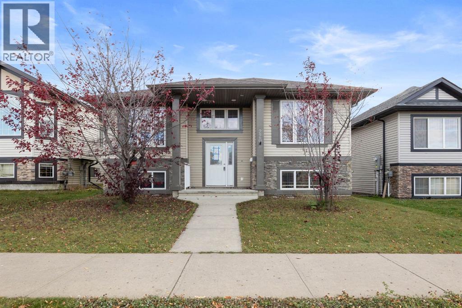
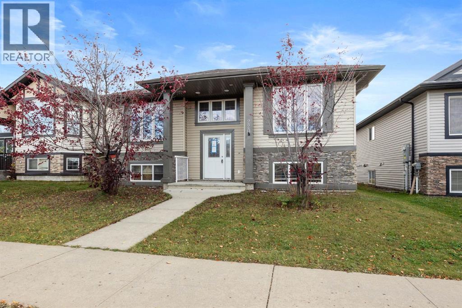
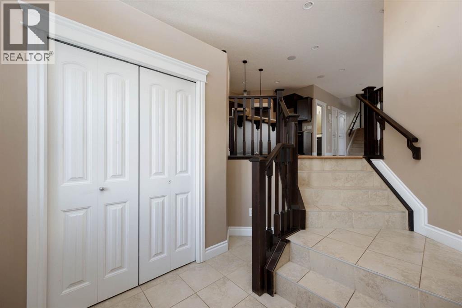
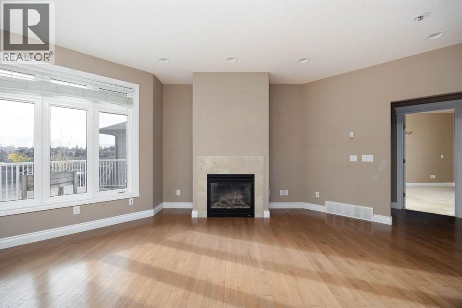
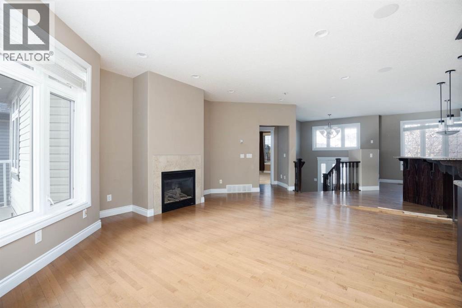
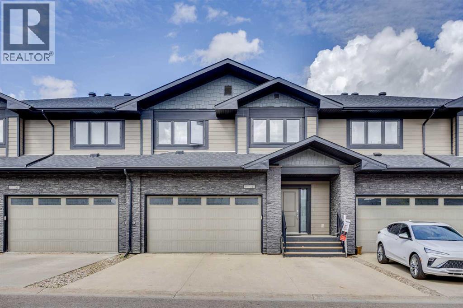
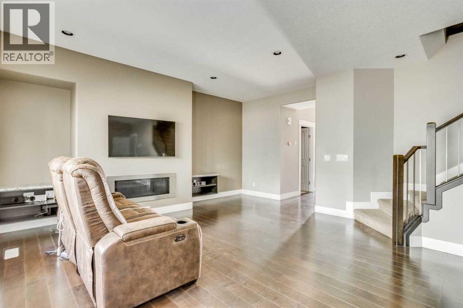
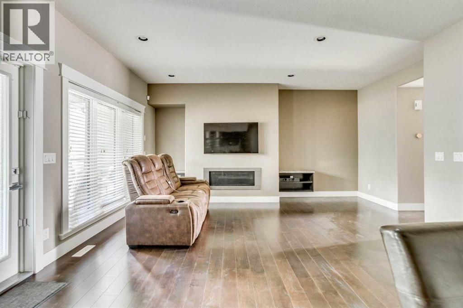
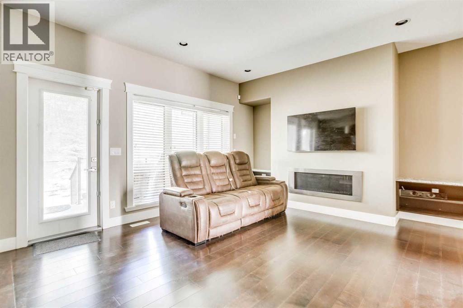
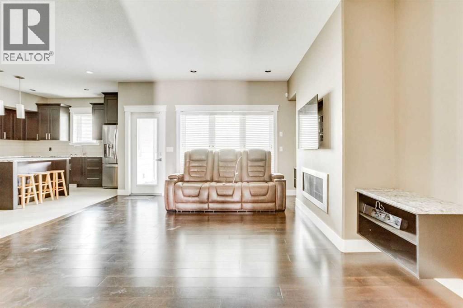
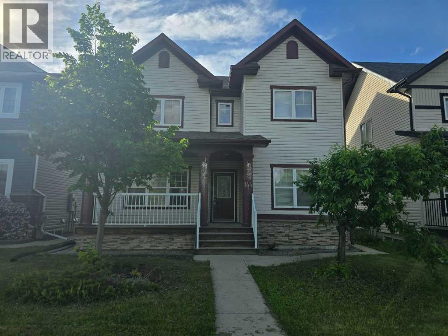
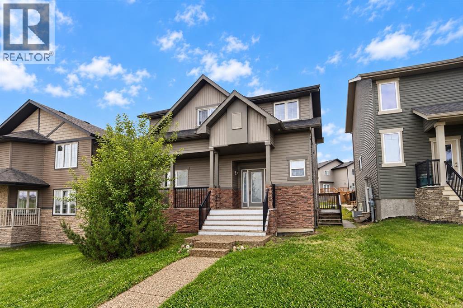
WELCOME TO THIS BEAUTIFULLY MAINTAINED 2 STOREY HOME IN THE HEART OF EAGLE RIDGE, BACKING DIRECTLY ONTO A PARK AND LOCATED JUST STEPS FROM SCHOOLS, SHOPPING, RESTAURANTS, WALKING TRAILS, LANDMARK CINEMAS, AND ALL THE AMENITIES THAT MAKE EAGLE RIDGE ONE OF FORT McMURRAY'S MOST SOUGHT AFTER COMMUNITIES.Step inside to a bright and welcoming foyer that opens to a spacious living room and dining area featuring NEWER FLOORING throughout the MAIN AND UPPER LEVELS. The OPEN CONCEPT layout offers an abundance of natural light and is perfect for both everyday living and entertaining.The UPDATED KITCHEN is sure to impress with GRANITE COUNTERTOPS, TILE BACKSPLASH, GAS STOVE, NEW LIGHT FIXTURES and ample cabinetry and counter space, making meal preparation both functional and enjoyable.Upstairs, you'll find a versatile BONUS AREA, perfect for a home office, reading nook, or children's study space. The upper level also features spacious bedrooms and durable LAMINATE FLOORING that is both stylish and easy to maintain.The FULLY DEVELOPED BASEMENT offers a 2 BEDROOM with a SEPARATE ENTRANCE, providing excellent flexibility for extended family, guests, or potential rental income.Additional features include a BRAND NEW HOT WATER TANK and parking for up to 5 VEHICLES at the rear of the property. Just beyond the parking area, across the alley, you'll enjoy DIRECT ACCESS TO A PARK, offering beautiful green space right outside your door.This MOVE IN READY home combines LOCATION, FUNCTIONALITY, and VALUE, making it an excellent opportunity for families, first time buyers, or investors.

MLS® NumberA2328855
Price$439,000
Property TypeHouse
Living Area1,544 sq ft
Bedrooms5 (3 above + 2 below)
Bathrooms4 (+1 half)
Year Built2008
Storeys2
Lot Size3,339 square feet
OwnershipFreehold
ZoningR1S
Annual Property Tax$2,194 (2026)
Days on Market123
The Gallery

Interiors & Grounds

Features & Amenities

Every Detail, Considered

Interior & Systems

FlooringTile, Laminate
HeatingForced air, Natural gas
CoolingCentral air conditioning
BasementFinished, Full, Separate entrance, Suite
Fireplaces1

Appliances & Features

  • Washer
  • Refrigerator
  • Gas stove(s)
  • Dishwasher
  • Dryer
  • Microwave

Construction & Lot

FoundationPoured Concrete
ExteriorConcrete, Vinyl siding
ConstructionPoured concrete, Wood frame
FencingPartially fenced
Lot FeaturesBack lane, PVC window, No neighbours behind, Closet Organizers

Parking

Total Spaces5
TypeParking Pad, RV, Oversize

Room Dimensions

Main level

2pc Bathroom5.17 Ft x 8.00 Ft
Dining room12.42 Ft x 11.67 Ft
Kitchen14.50 Ft x 20.00 Ft
Living room14.50 Ft x 14.42 Ft

Second level

4pc Bathroom4.92 Ft x 8.00 Ft
4pc Bathroom7.75 Ft x 5.50 Ft
Bedroom11.08 Ft x 10.58 Ft
Bedroom11.33 Ft x 9.50 Ft
Loft9.50 Ft x 13.25 Ft
Primary Bedroom11.33 Ft x 14.17 Ft

Basement

3pc Bathroom8.17 Ft x 5.08 Ft
Bedroom12.08 Ft x 7.92 Ft
Bedroom10.92 Ft x 10.58 Ft
Recreational, Games room14.17 Ft x 11.42 Ft
Other6.42 Ft x 7.25 Ft
Furnace5.25 Ft x 7.25 Ft
Map & Location
Address181 Grouse Way
CommunityEagle Ridge
CityFort McMurray
ProvinceAlberta
Postal CodeT9K0L6
CountryCanada
Open in Google Maps
Affordability

Estimate Your Monthly Payment

$0per month
  • Mortgage payment $0
  • Property tax $0
  • Home insurance $0
  • Condo fees $0
  • Down payment $0
  • CMHC insurance $0
  • Mortgage amount $0

Estimate only, using Canadian semi-annual compounding and standard CMHC premiums. Your lender will confirm your actual rate and payment.
By Appointment

Begin a Private Conversation.

Request a private showing of 181 Grouse Way, or speak with Champagne Taylor about this home and the market — in confidence.