
149 BLACKWELL Drive

149 BLACKWELL Drive

337 - Forest Heights, Kitchener, Ontario N2N2R8
Offered at $649,900
4Bedrooms
2Bathrooms
2,079Interior Sq Ft
4Parking
The Residence

House in 337 - Forest Heights

Share
WhatsApp Facebook X Email

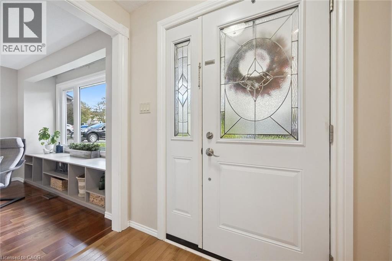
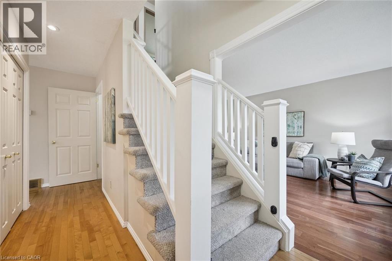
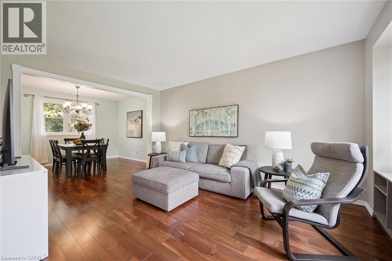
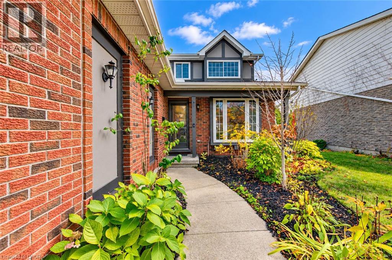
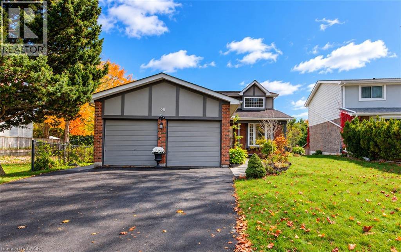
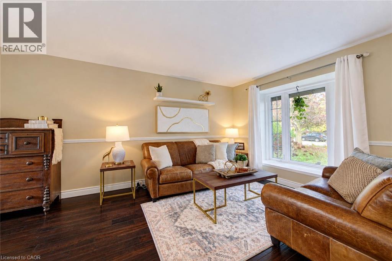
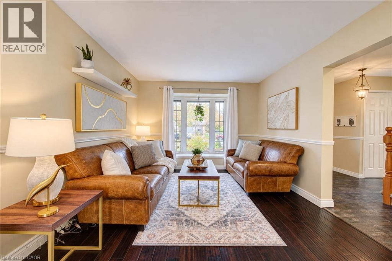
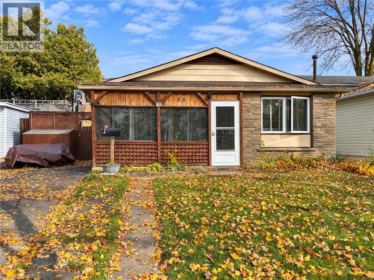
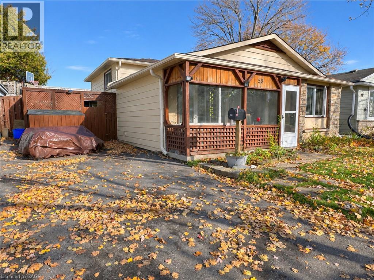
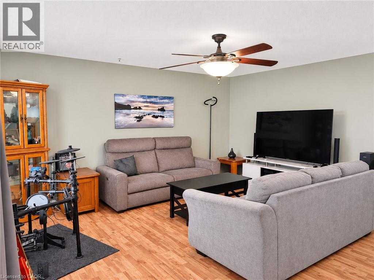
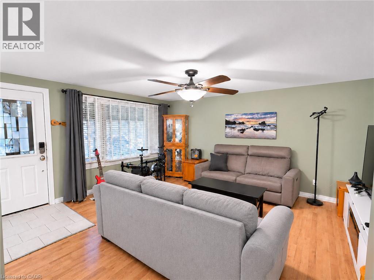
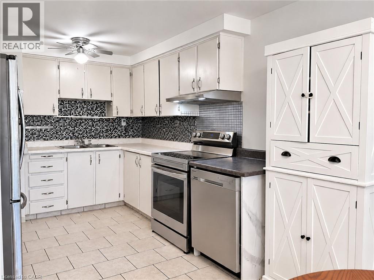
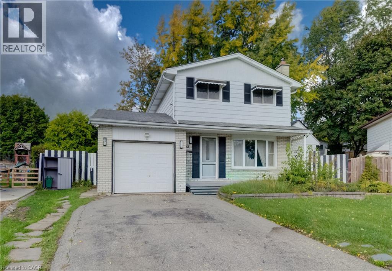
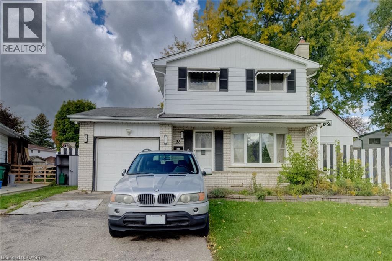
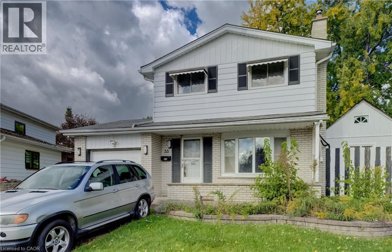
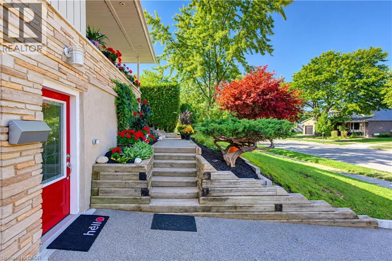
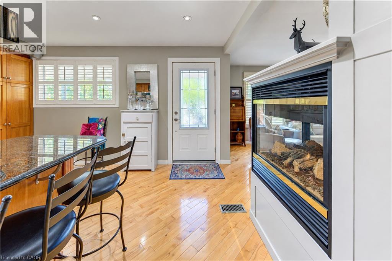
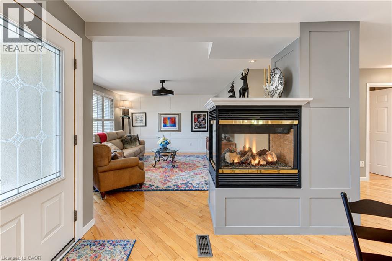
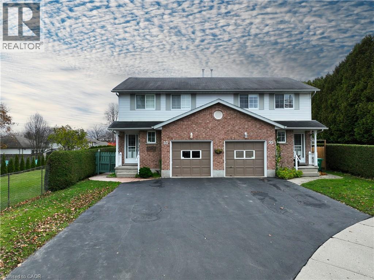
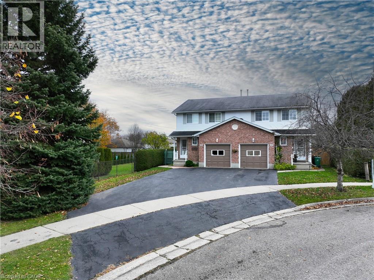
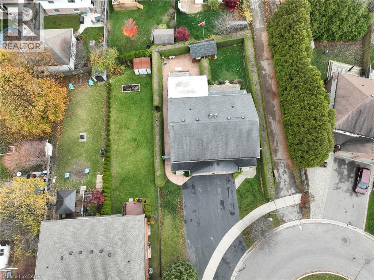
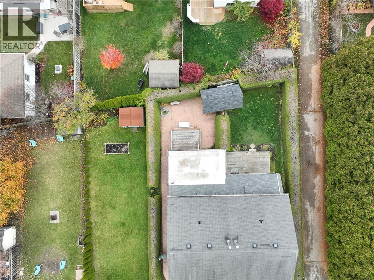
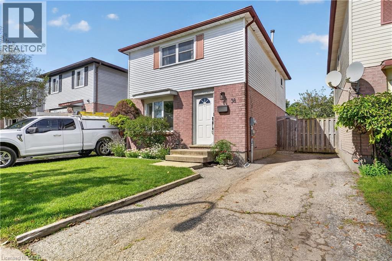
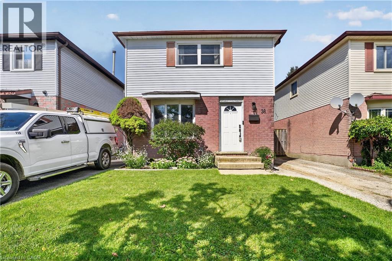
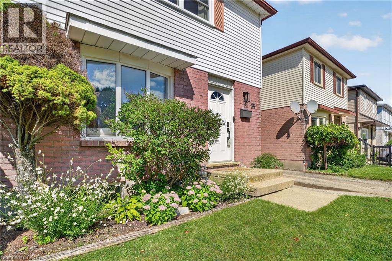
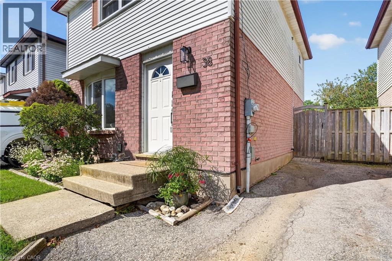
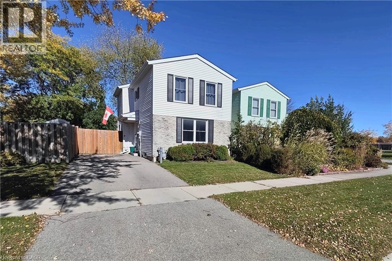
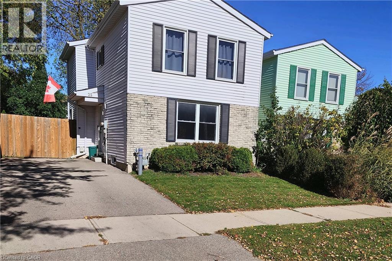
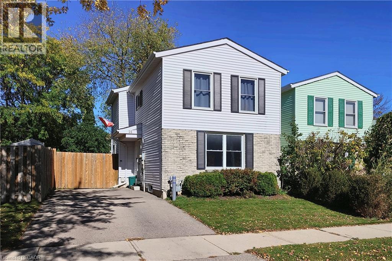
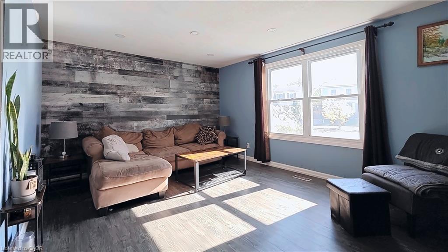
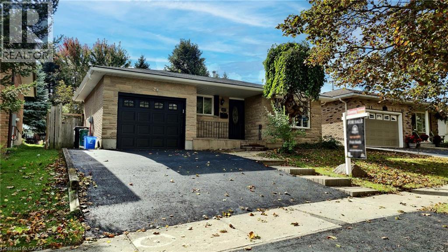
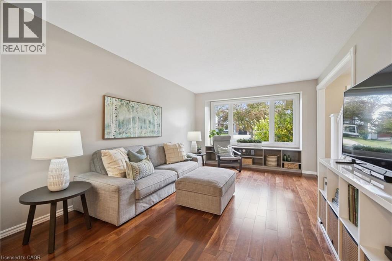
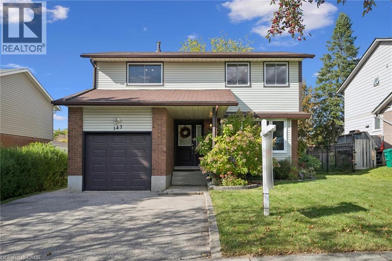
Beautifully Renovated Detached Split-Level Home in Forest Heights! Welcome to this stunning, newly renovated detached split-level home nestled in the highly desirable Forest Heights neighborhood! Combining modern upgrades, stylish finishes, and a fantastic location, this home is perfect for families and those seeking comfort and convenience offering over 2000 sqft of living space. Step inside to discover a refreshed interior featuring a beautifully updated kitchen with elegant quartz countertops, offering the perfect blend of style and functionality. Enjoy the luxury of modern, updated bathrooms designed with contemporary finishes. The home also features ESA-approved lighting upgrades, providing added peace of mind, along with a newly paved driveway that enhances curb appeal and everyday convenience. Located in one of the area's most sought-after neighborhoods, this property offers an excellent opportunity to own a move-in-ready home in a family-friendly community, close to schools, parks, shopping, and everyday amenities. A perfect blend of modern living, quality upgrades, and an exceptional location this is a home you won't want to miss!

MLS® Number40877927
Price$649,900
Property TypeHouse
Living Area2,079 sq ft
Bedrooms4 (3 above + 1 below)
Bathrooms2
Storeys3
Frontage45 feet
OwnershipFreehold
ZoningR2A
Annual Property Tax$4,499
Days on Market4
The Gallery

Interiors & Grounds

Features & Amenities

Every Detail, Considered

Interior & Systems

HeatingForced air
CoolingCentral air conditioning
BasementFinished, Full

Appliances & Features

  • Washer
  • Refrigerator
  • Water meter
  • Stove
  • Dryer

Construction & Lot

StyleOther
FoundationPoured Concrete
ExteriorConcrete, Stone, Shingles
Lot FeaturesSump Pump

Parking

Total Spaces4
TypeAttached Garage

Building & Community

  • Quiet Area

Room Dimensions

Basement

Recreation room12'3'' x 18'8''
Bedroom9'6'' x 13'8''

Lower level

3pc Bathroom7'5'' x 7'11''
Family room21'4'' x 22'4''

Upper Level

4pc Ensuite bath7'2'' x 10'1''
Bedroom8'5'' x 9'1''
Bedroom10'8'' x 12'4''
Primary Bedroom10'1'' x 14'4''

Main level

Kitchen13'0'' x 21'7''
Dining room10'5'' x 10'9''
Living room11'3'' x 15'11''
Map & Location
Address149 BLACKWELL Drive
Community337 - Forest Heights
CityKitchener
ProvinceOntario
Postal CodeN2N2R8
CountryCanada
Open in Google Maps
Affordability

Estimate Your Monthly Payment

$0per month
  • Mortgage payment $0
  • Property tax $0
  • Home insurance $0
  • Condo fees $0
  • Down payment $0
  • CMHC insurance $0
  • Mortgage amount $0

Estimate only, using Canadian semi-annual compounding and standard CMHC premiums. Your lender will confirm your actual rate and payment.
By Appointment

Begin a Private Conversation.

Request a private showing of 149 BLACKWELL Drive, or speak with Champagne Taylor about this home and the market — in confidence.