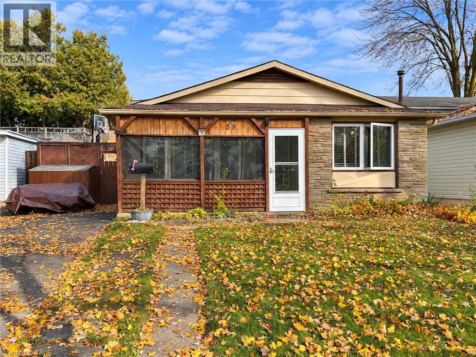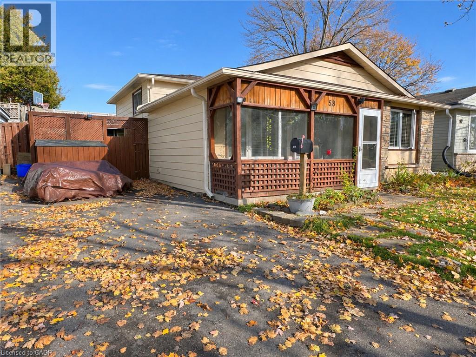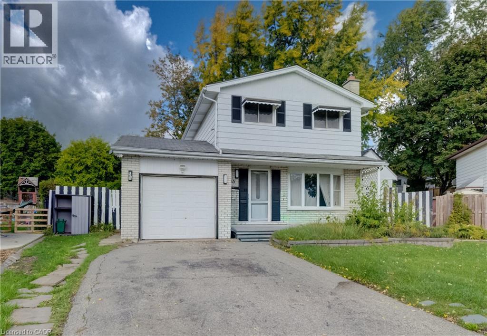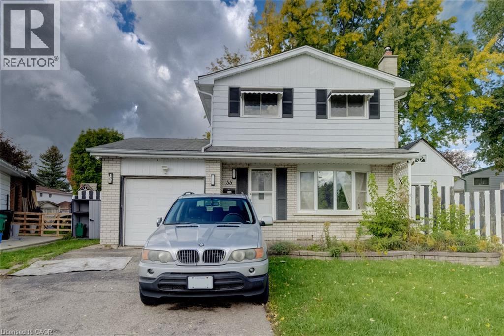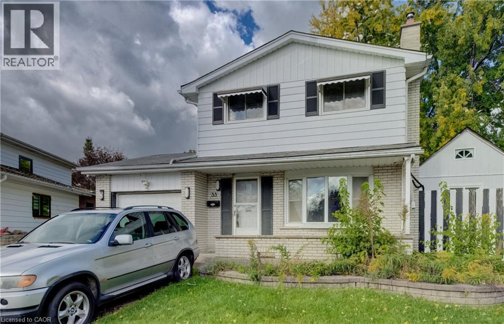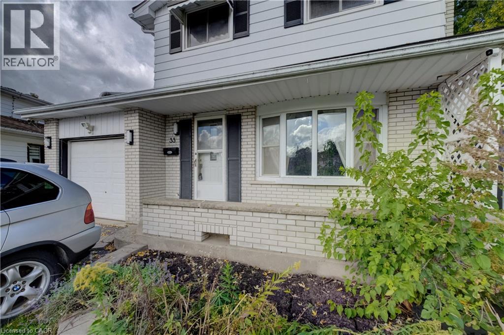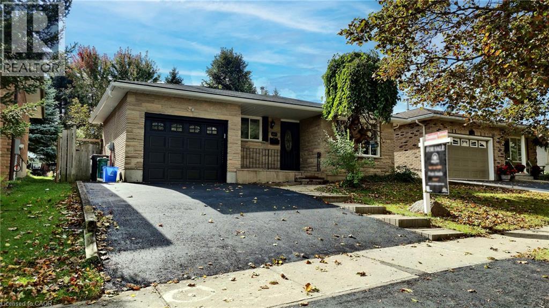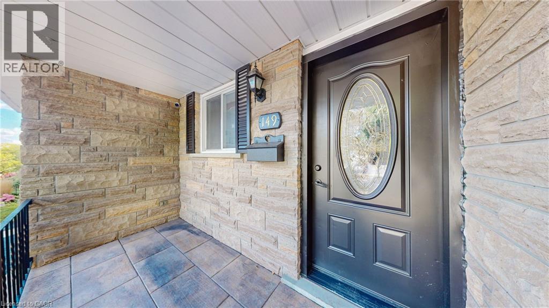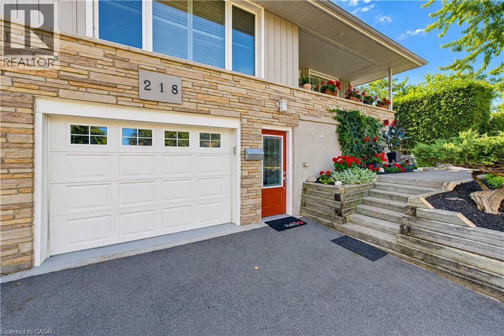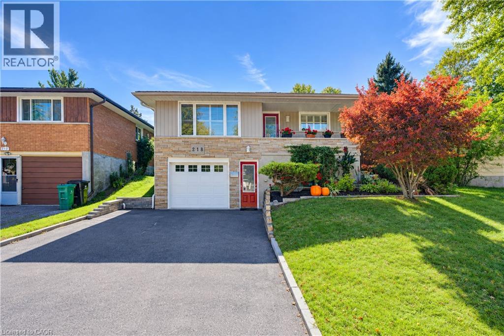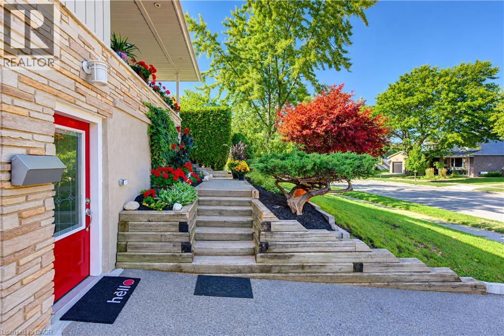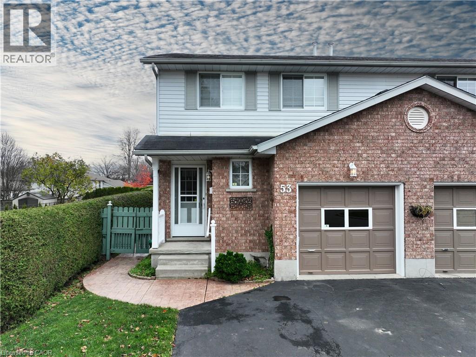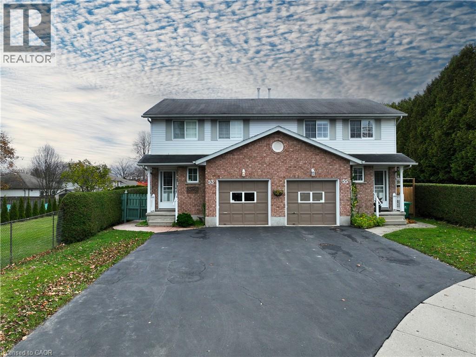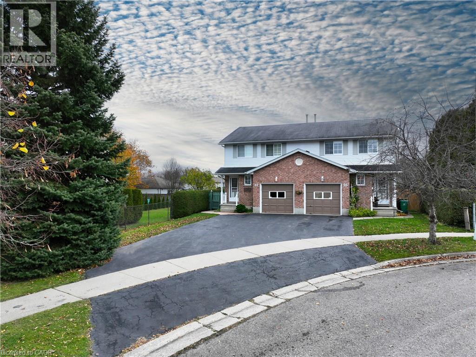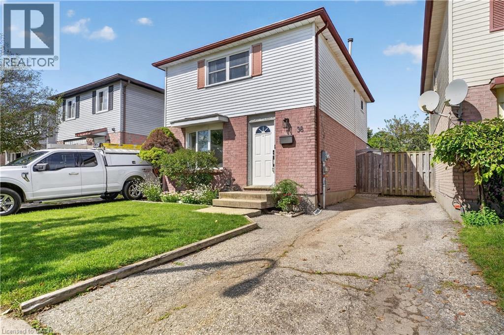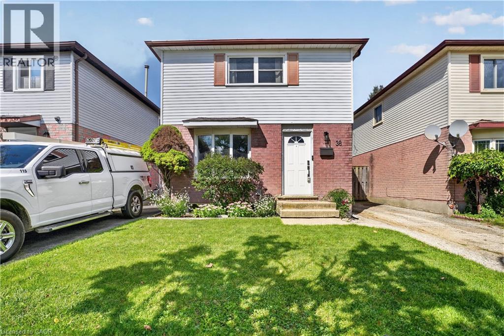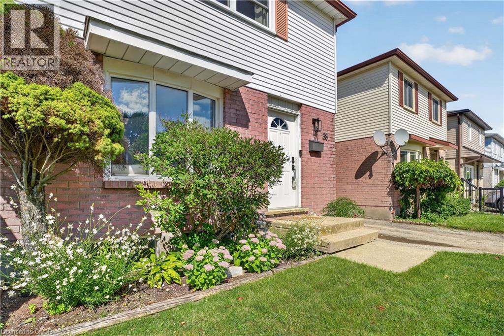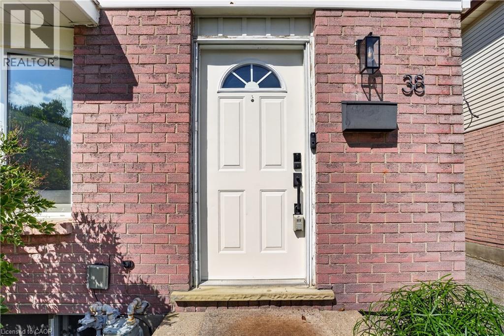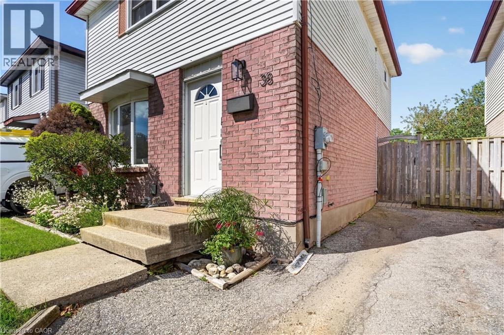
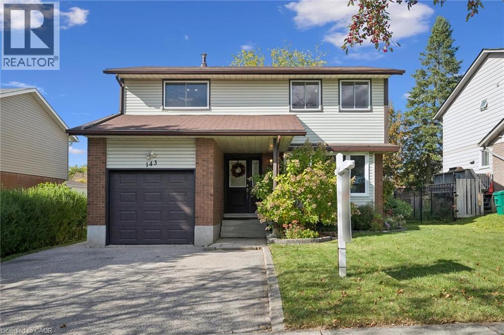

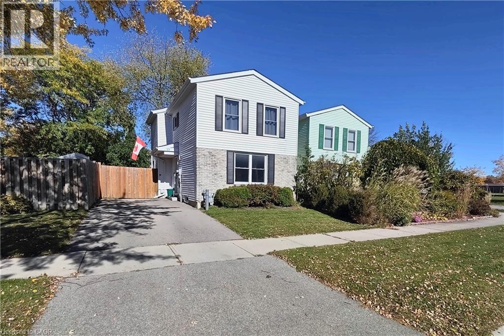
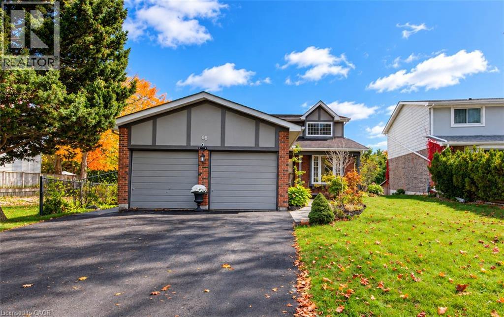
Two-story exterior featuring white vinyl siding, a masonry lower facade, dark shutters, and an asphalt driveway

25 TIMBERLANE Crescent

337 - Forest Heights, Kitchener, Ontario N2N1T5
Offered at $599,000
3Bedrooms
2Bathrooms
1,143Interior Sq Ft
1980Built
2Parking
The Residence

House in 337 - Forest Heights

Share
WhatsApp Facebook X Email

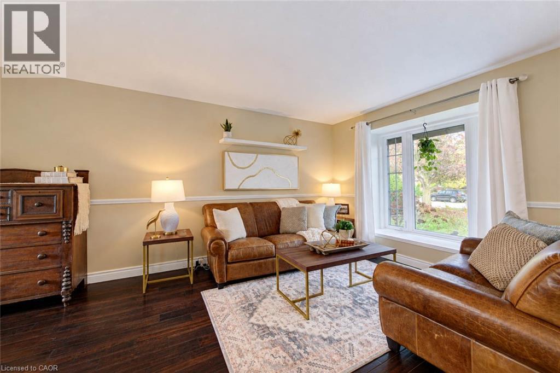
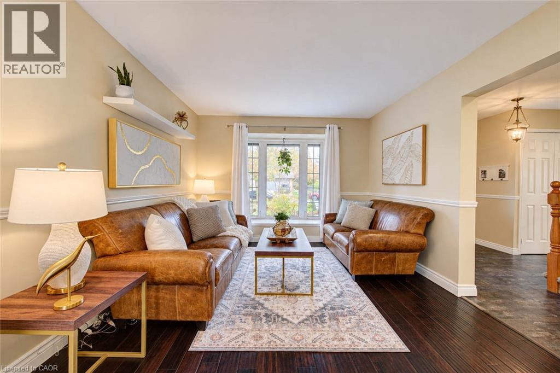
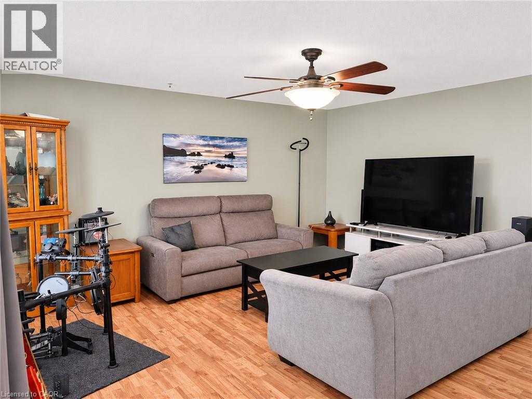
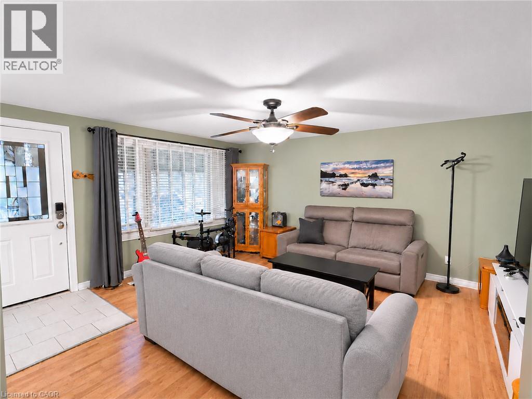
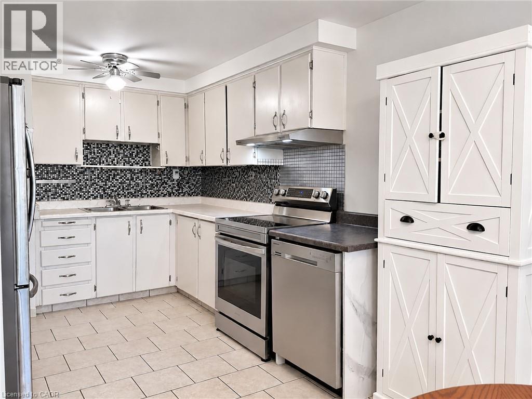
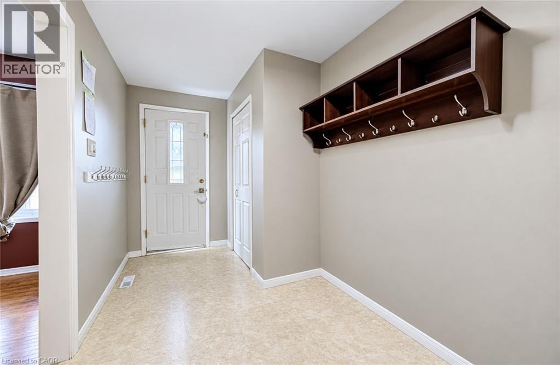
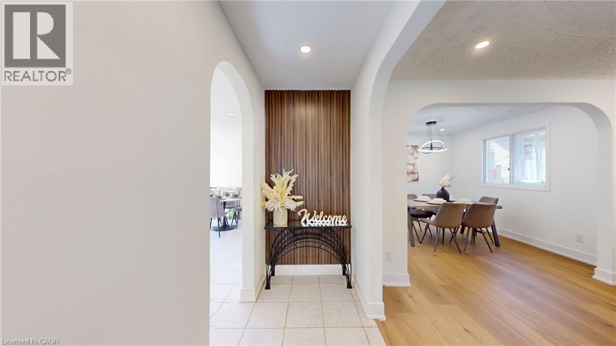
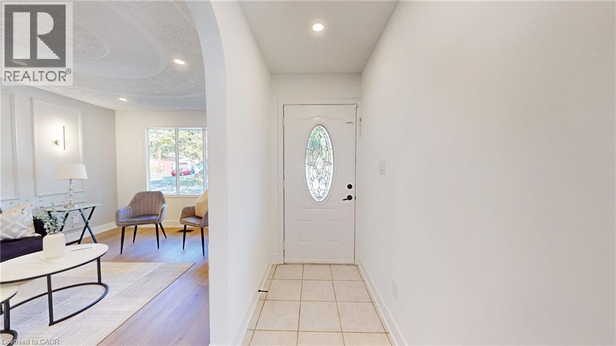
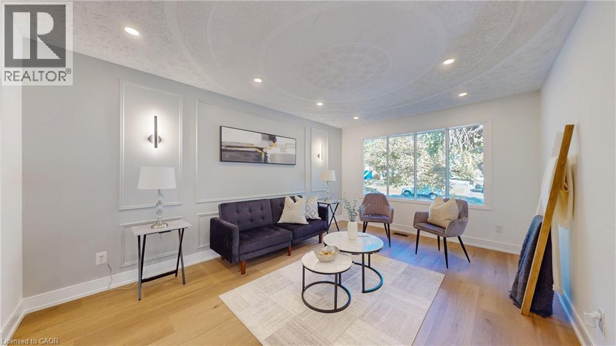
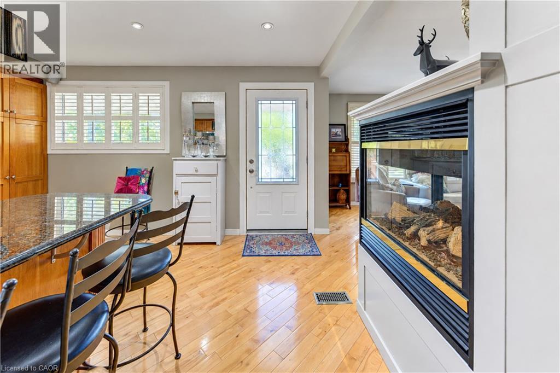
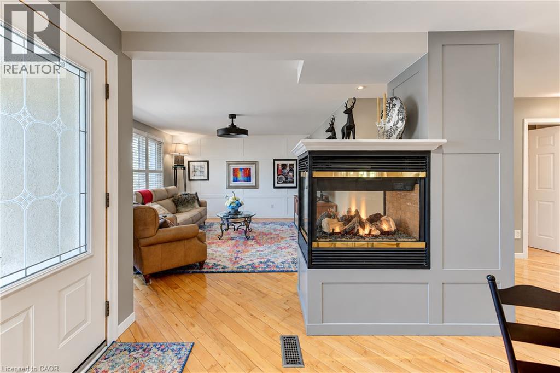
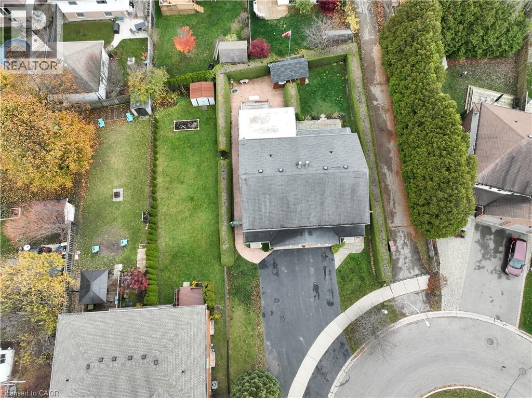
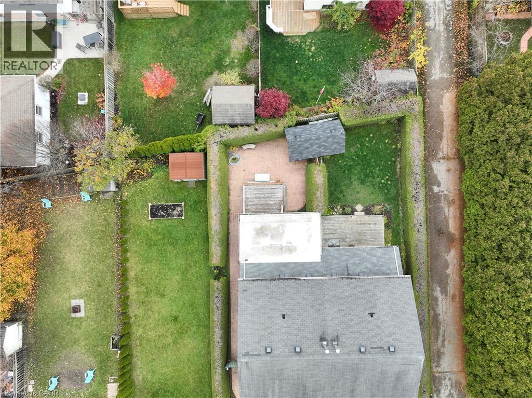
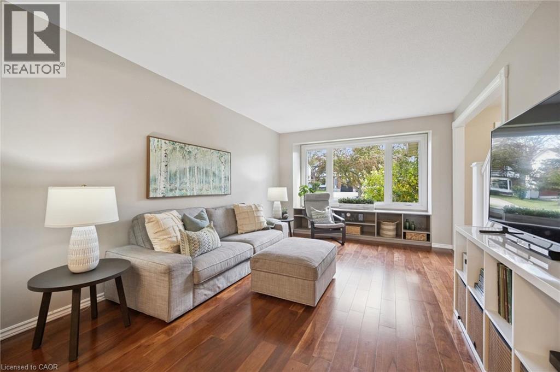
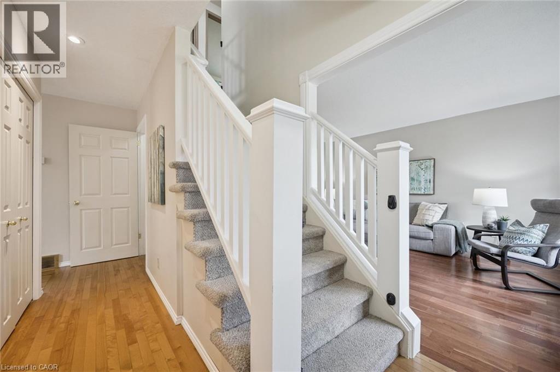
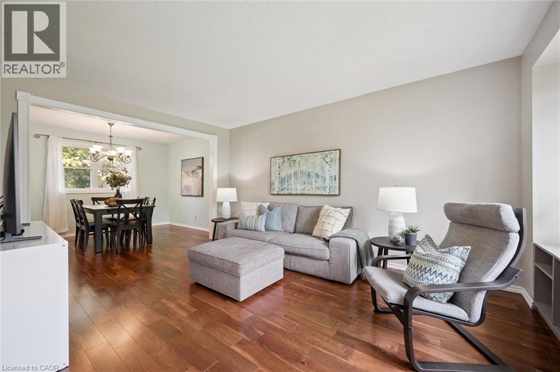
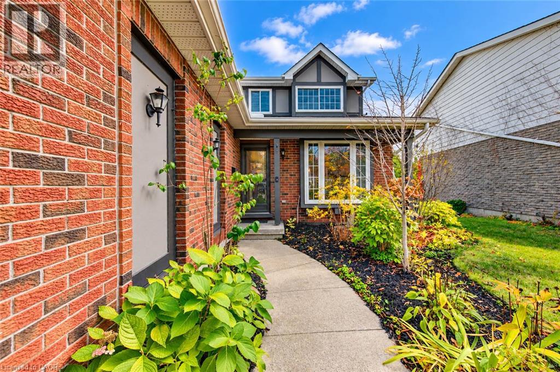
Welcome to 25 Timberlane Crescent, a 3-bedroom, 2-bathroom detached home in Kitchener's desirable **Forest Heights** neighbourhood. With great school options, fantastic amenities within walking distance, and quick highway access, this home offers a convenient setting for everyday living. Inside, the eat-in kitchen is ready for your culinary creativity, while the inviting main-level living room offers a comfortable space to host friends and family. Downstairs, the basement is ready for movie nights or cheering on your favourite team, with separate utility and laundry rooms providing plenty of practical workspace. Step outside to a backyard made for entertaining, featuring a composite deck, mature trees, and a fire pit for evenings under the stars. Fully fenced and complete with a trailer-width gate, this outdoor space offers both privacy and versatility. From relaxed nights at home to backyard gatherings, this Westheights property is ready for your next chapter.

MLS® Number40872289
Price$599,000
Property TypeHouse
Living Area1,143 sq ft
Bedrooms3
Bathrooms2
Year Built1980
Storeys2
Frontage53 feet
OwnershipFreehold
ZoningRes-4
Annual Property Tax$3,543
Days on Market27
The Gallery

Interiors & Grounds

Features & Amenities

Every Detail, Considered

Interior & Systems

HeatingForced air, Natural gas
CoolingCentral air conditioning
BasementFinished, Full

Appliances & Features

  • Washer
  • Refrigerator
  • Stove
  • Dryer

Construction & Lot

StyleOther
FoundationPoured Concrete
ExteriorAluminum siding
Lot FeaturesPaved driveway

Parking

Total Spaces2

Building & Community

  • Quiet Area

Room Dimensions

Basement

Recreation room11'4'' x 15'0''
3pc Bathroom—

Second level

Bedroom10'2'' x 8'0''
Bedroom10'2'' x 8'4''
Primary Bedroom12'1'' x 16'5''
4pc Bathroom—

Main level

Dining room10'1'' x 10'7''
Kitchen10'1'' x 8'4''
Living room11'10'' x 16'4''
Map & Location
Address25 TIMBERLANE Crescent
Community337 - Forest Heights
CityKitchener
ProvinceOntario
Postal CodeN2N1T5
CountryCanada
Open in Google Maps
Affordability

Estimate Your Monthly Payment

$0per month
  • Mortgage payment $0
  • Property tax $0
  • Home insurance $0
  • Condo fees $0
  • Down payment $0
  • CMHC insurance $0
  • Mortgage amount $0

Estimate only, using Canadian semi-annual compounding and standard CMHC premiums. Your lender will confirm your actual rate and payment.
By Appointment

Begin a Private Conversation.

Request a private showing of 25 TIMBERLANE Crescent, or speak with Champagne Taylor about this home and the market — in confidence.