
15 Hidden Ranch Crescent NW

15 Hidden Ranch Crescent NW

Hidden Valley, Calgary, Alberta T3A5W5
Offered at $609,900
3Bedrooms
3.5Bathrooms
1,921Interior Sq Ft
4,123Lot Sq Ft
1997Built
4Parking
The Residence

House in Hidden Valley

Share
WhatsApp Facebook X Email

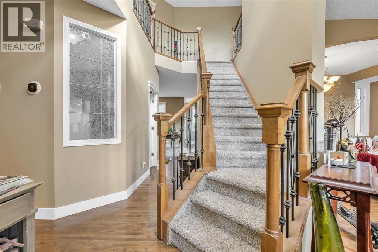
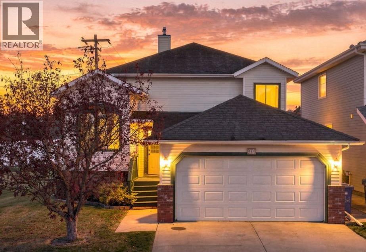
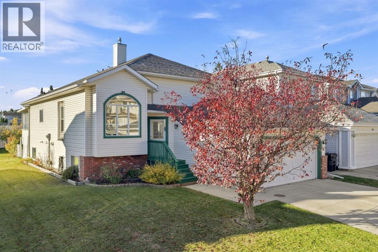
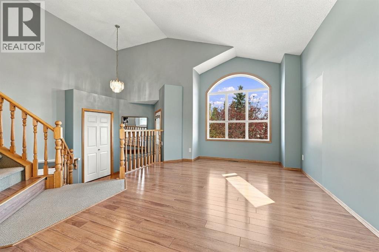
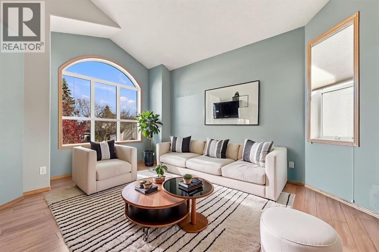
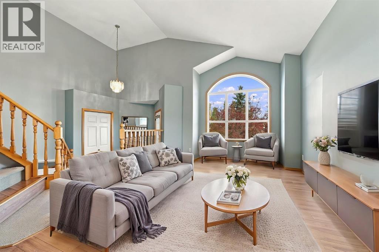
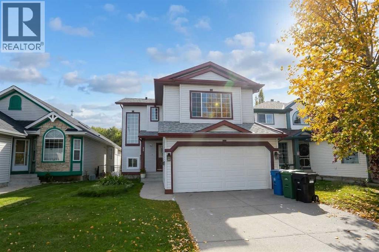
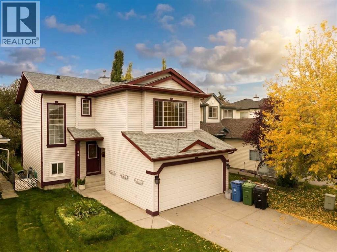
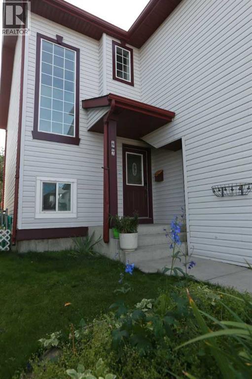
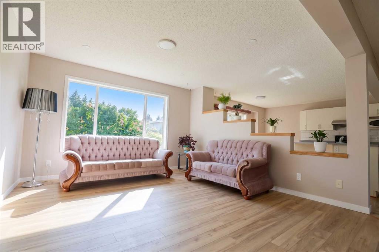
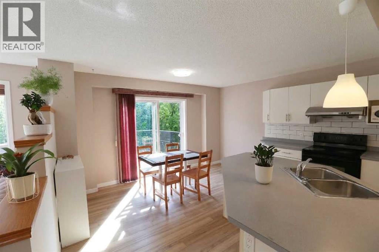
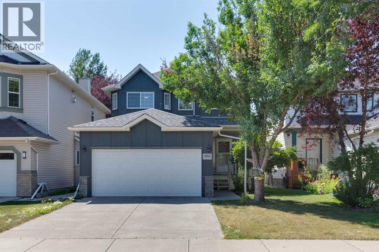
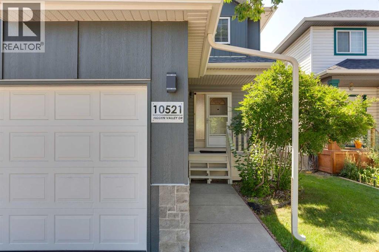
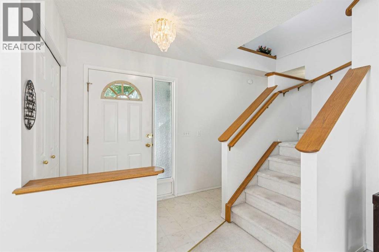
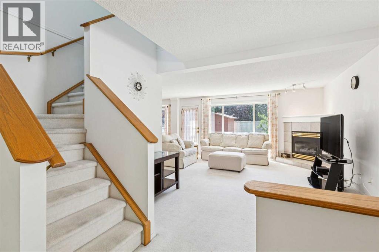
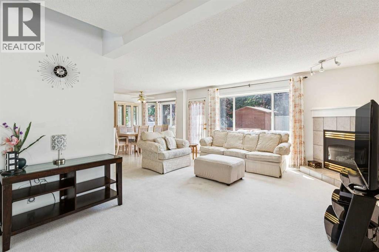
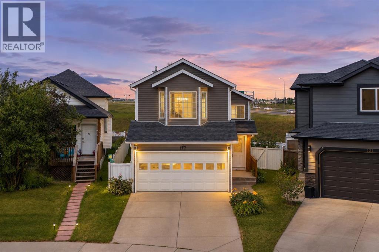
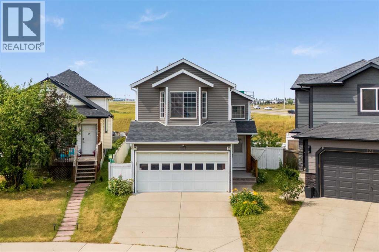
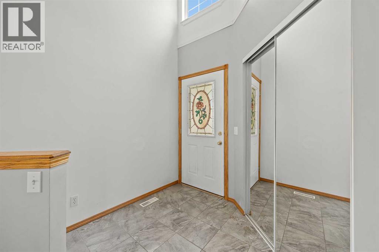
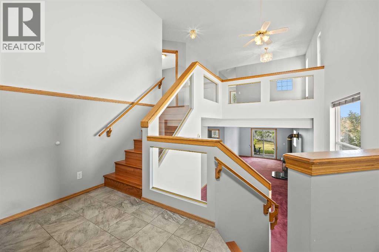
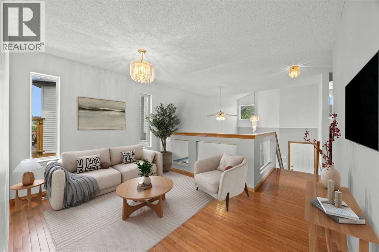
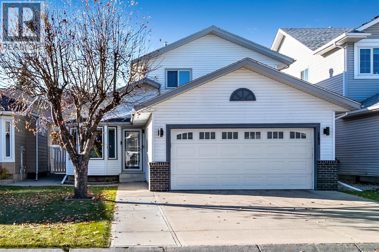
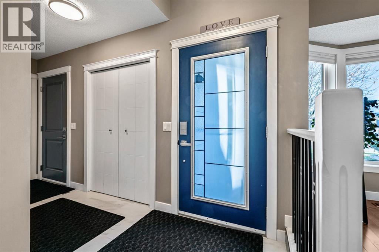
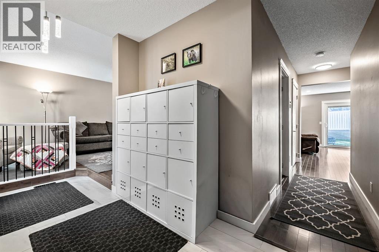
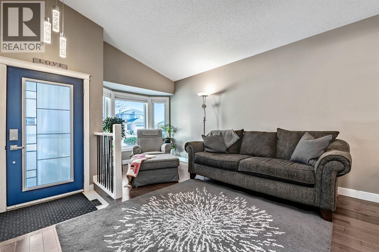
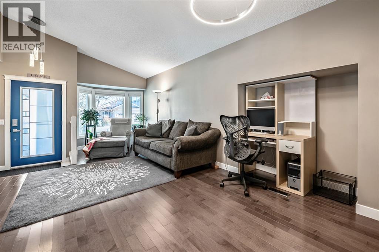
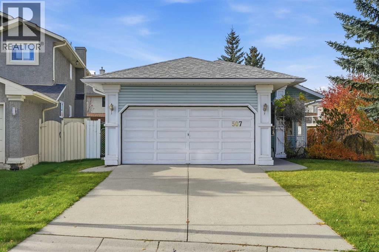
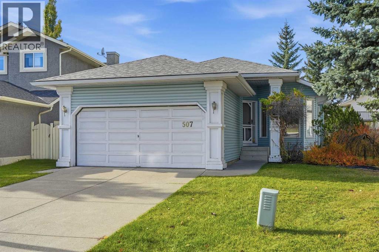
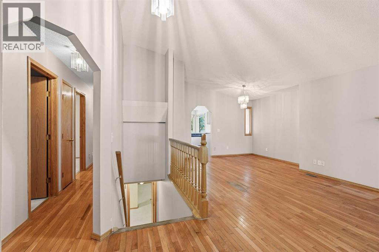
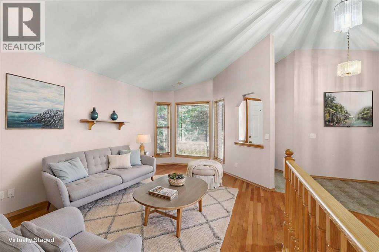
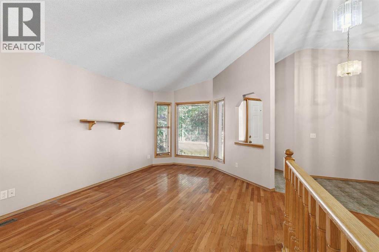
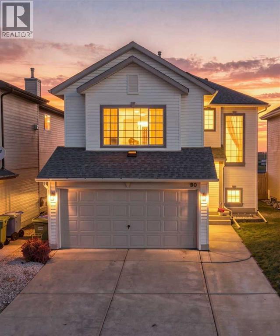
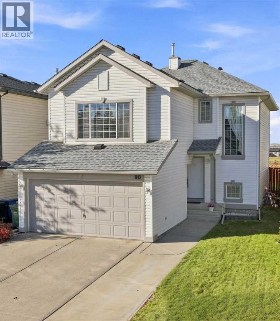
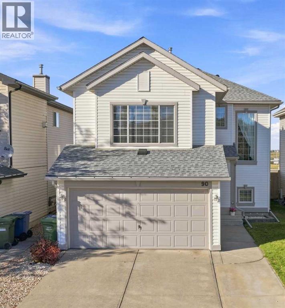
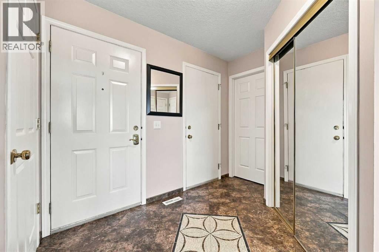
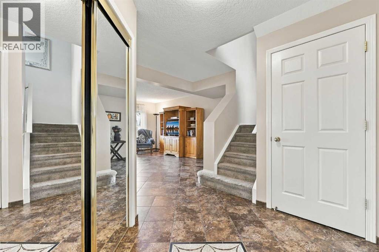
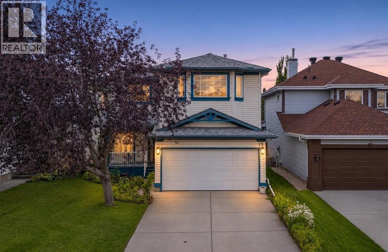
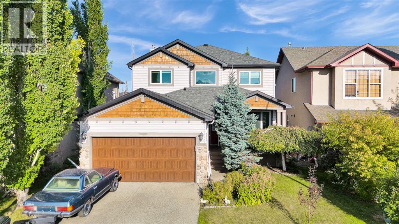
LOCATION. LIFESTYLE. OPPORTUNITY. THIS IS THE ONE!Imagine living on one of Hidden Valley’s most sought-after streets, just a short walk from the exclusive Hidden Valley schools, where convenience, comfort, and family living come together!This beautifully maintained home isn't just a place to live—it's a place to grow, entertain, create memories, and build your future!Step inside and experience a bright, open-concept layout designed for connection and everyday living. Upstairs, you'll discover three generously sized bedrooms, a spacious bonus room perfect for family movie nights or a kids' retreat, and a primary suite complete with its own private full ensuite. Because having a little space to yourself matters!And the possibilities don't stop there! The unfinished basement is your blank canvas. Dream of a home theatre, gym, games room, or additional living space? You have the freedom to make it happen!Step outside into your spacious, west-facing backyard, where afternoon sunshine, summer barbecues, and unforgettable evenings with family and friends await.And let's talk LOCATION! Situated on one of Hidden Valley's most desirable streets, you'll enjoy exceptional access to schools, major roadways, and public transit. Downtown Calgary is approximately 18 minutes by car, 45 minutes by transit, or 52 minutes by bike!The space is here. The location is exceptional. The possibilities are endless.Opportunities like this don't wait around. Your next chapter starts right here in Hidden Valley!

MLS® NumberA2354986
Price$609,900
Property TypeHouse
Living Area1,921 sq ft
Bedrooms3
Bathrooms3 (+1 half)
Year Built1997
Storeys2
Lot Size383 square meters
Frontage11.63 meters
OwnershipFreehold
ZoningR-CG
Annual Property Tax$4,568 (2026)
Days on Market20
The Gallery

Interiors & Grounds

Features & Amenities

Every Detail, Considered

Interior & Systems

FlooringCarpeted, Linoleum
HeatingForced air, Natural gas
CoolingNone
BasementUnfinished, Full
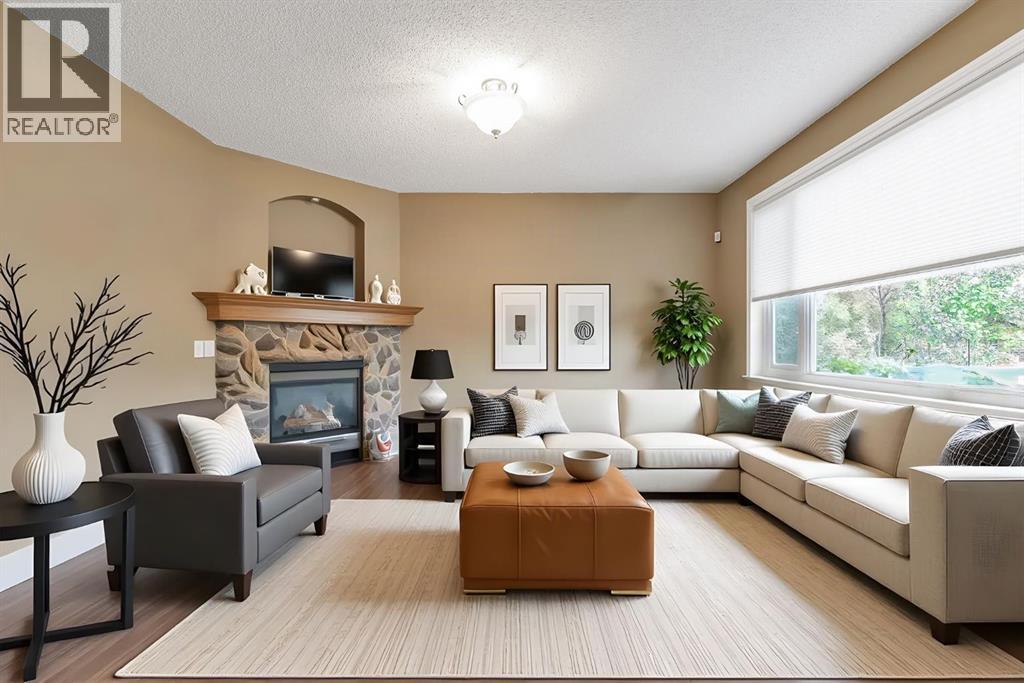
Fireplaces1

Appliances & Features

  • Washer
  • Refrigerator
  • Dishwasher
  • Stove
  • Dryer
  • Window Coverings
  • Garage door opener

Construction & Lot

FoundationPoured Concrete
ExteriorVinyl siding
ConstructionWood frame
FencingFence
Lot FeaturesCloset Organizers, No Animal Home, No Smoking Home

Parking

Total Spaces4
TypeAttached Garage, Concrete

Building & Community

  • Golf Course Development

Room Dimensions

Main level

Foyer12.92 Ft x 13.08 Ft
Living room17.08 Ft x 13.08 Ft
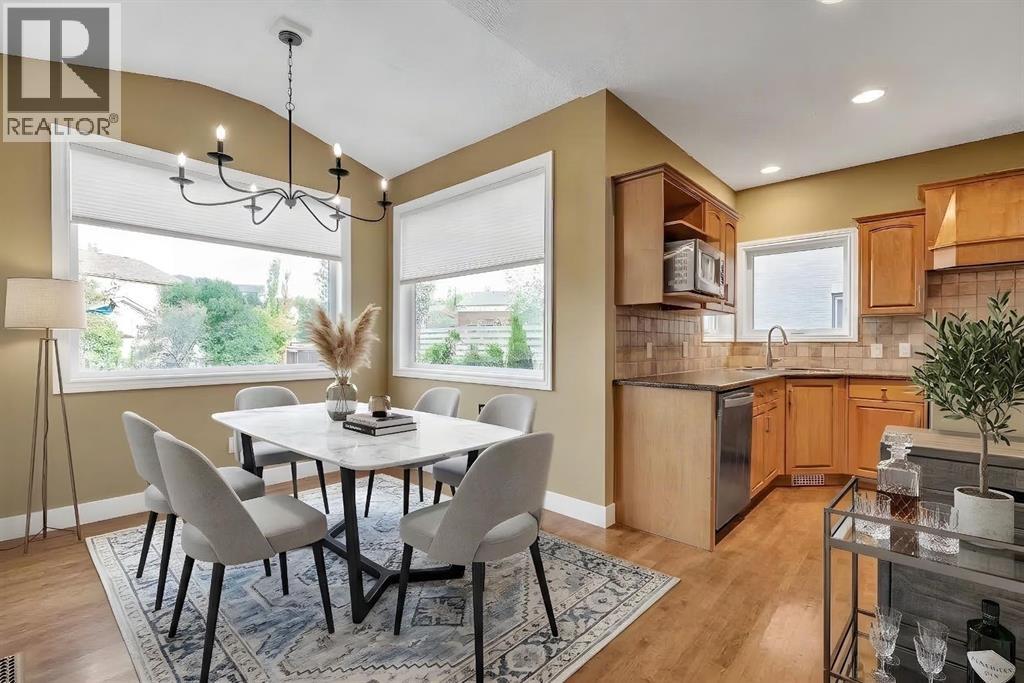
Kitchen12.17 Ft x 12.08 Ft
Dining room13.92 Ft x 11.92 Ft
2pc Bathroom4.83 Ft x 5.08 Ft

Upper Level

Family room17.00 Ft x 17.00 Ft
Primary Bedroom13.83 Ft x 11.08 Ft
4pc Bathroom8.17 Ft x 4.92 Ft
Bedroom9.42 Ft x 10.58 Ft
4pc Bathroom8.17 Ft x 4.92 Ft
Bedroom11.17 Ft x 9.08 Ft
Laundry room8.58 Ft x 9.08 Ft
Map & Location
Address15 Hidden Ranch Crescent NW
CommunityHidden Valley
CityCalgary
ProvinceAlberta
Postal CodeT3A5W5
CountryCanada
Open in Google Maps
Affordability

Estimate Your Monthly Payment

$0per month
  • Mortgage payment $0
  • Property tax $0
  • Home insurance $0
  • Condo fees $0
  • Down payment $0
  • CMHC insurance $0
  • Mortgage amount $0

Estimate only, using Canadian semi-annual compounding and standard CMHC premiums. Your lender will confirm your actual rate and payment.
By Appointment

Begin a Private Conversation.

Request a private showing of 15 Hidden Ranch Crescent NW, or speak with Champagne Taylor about this home and the market — in confidence.