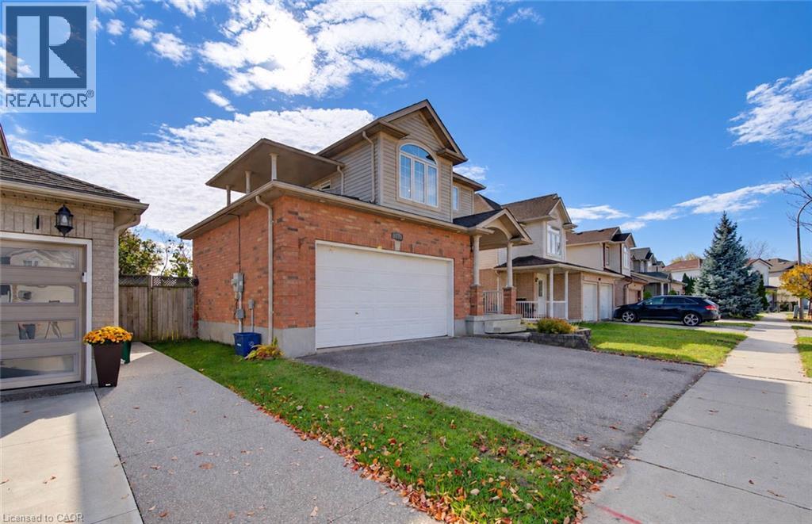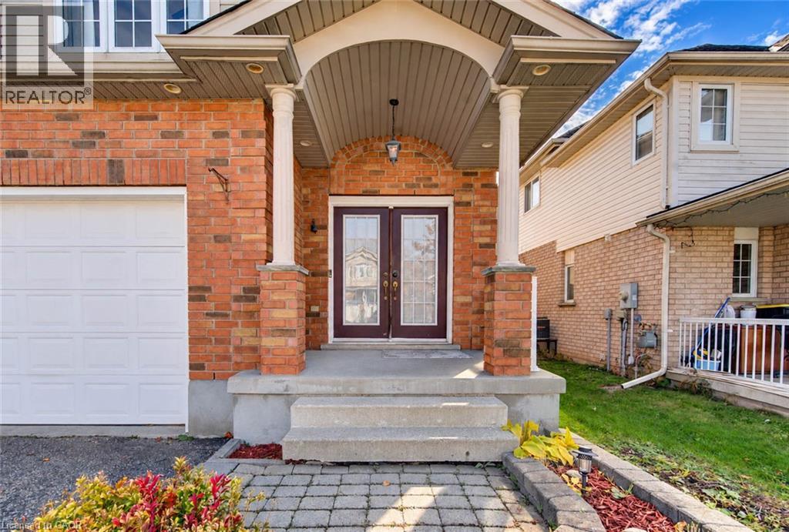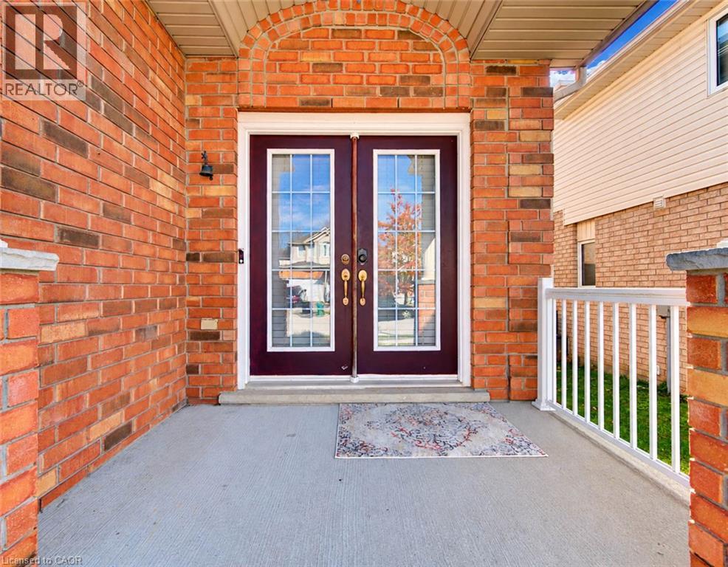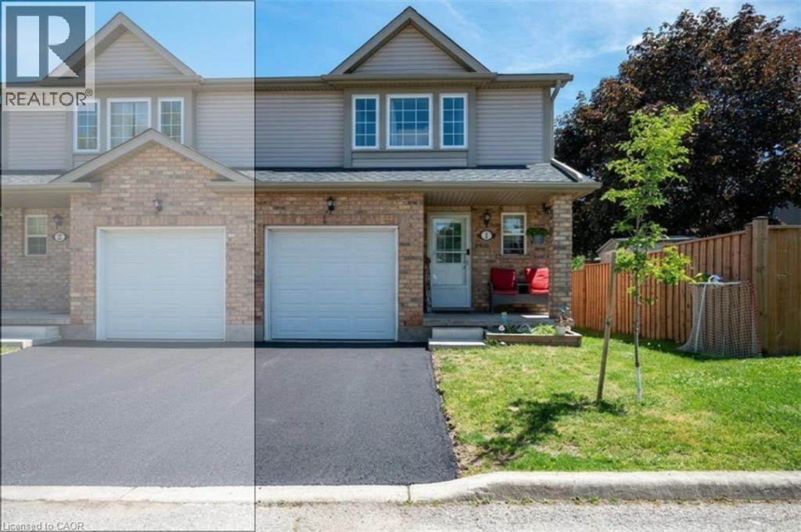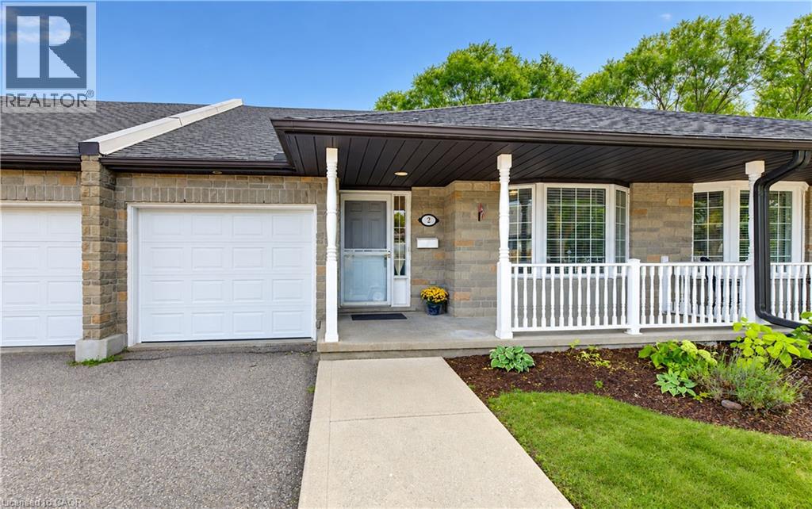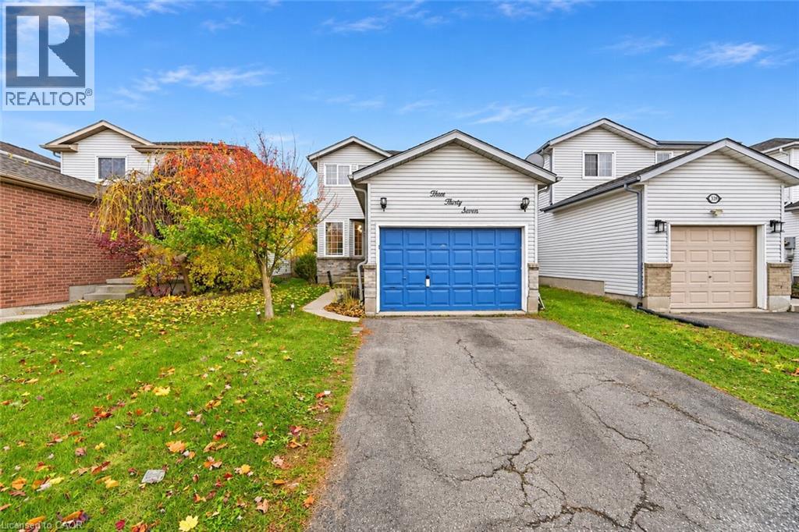
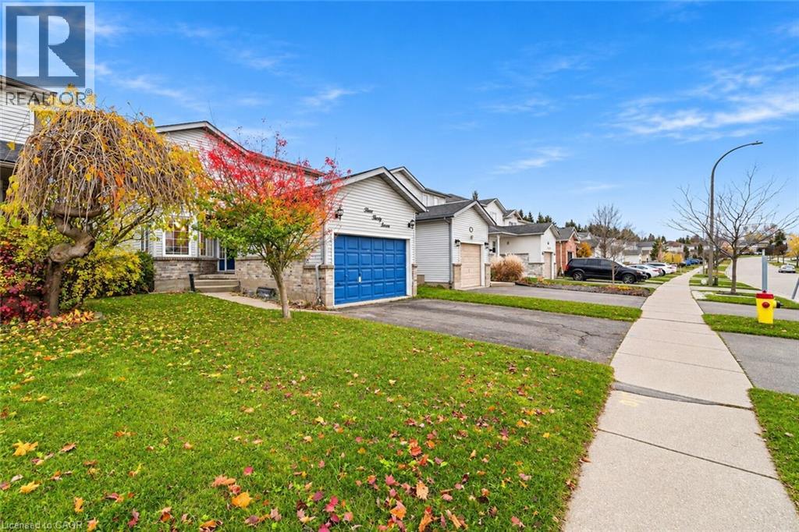

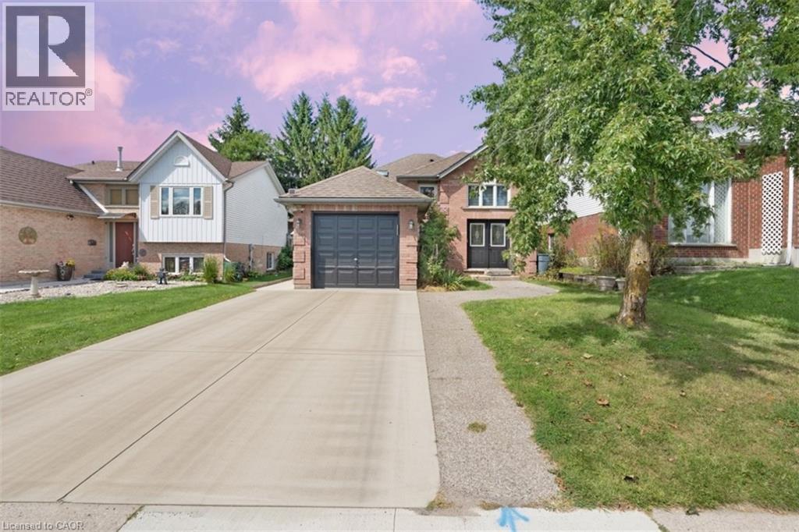
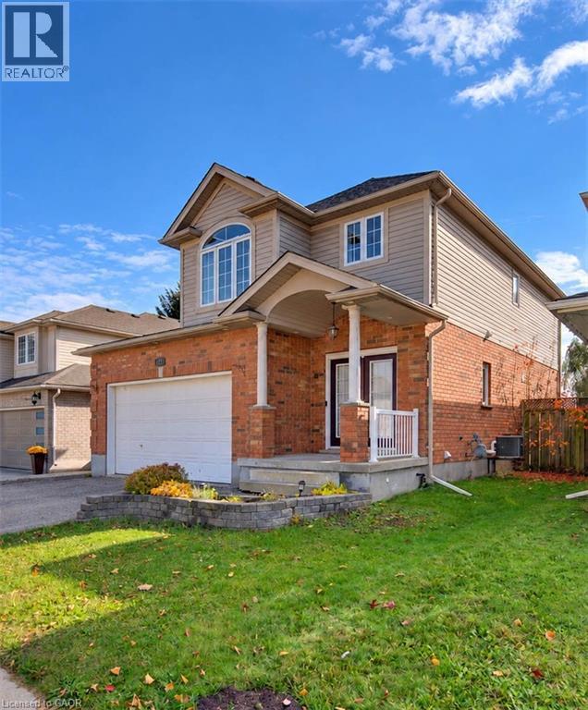
Brick exterior with white siding accents and a contrasting dark garage door

150 BANKSIDE Drive

338 - Beechwood Forest/Highland W., Kitchener, Ontario N2N3E4
Offered at $675,000
4Bedrooms
2Bathrooms
1,063Interior Sq Ft
3Parking
The Residence

House in 338 - Beechwood Forest/Highland W.

Share
WhatsApp Facebook X Email

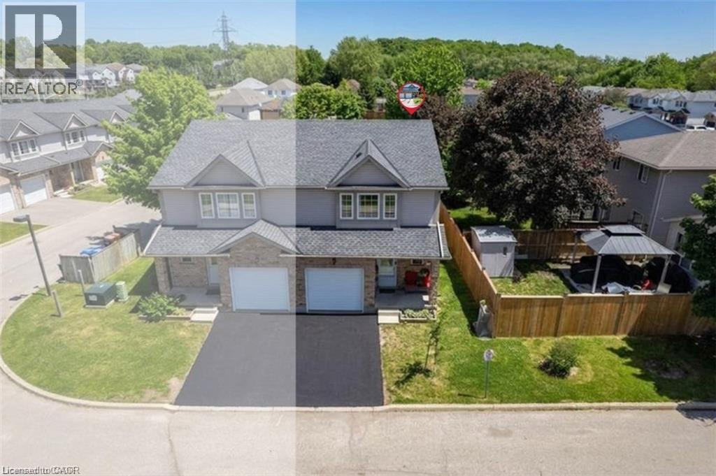
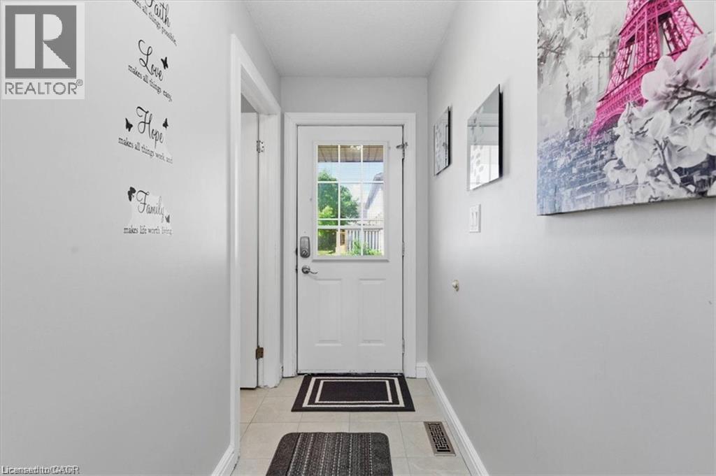
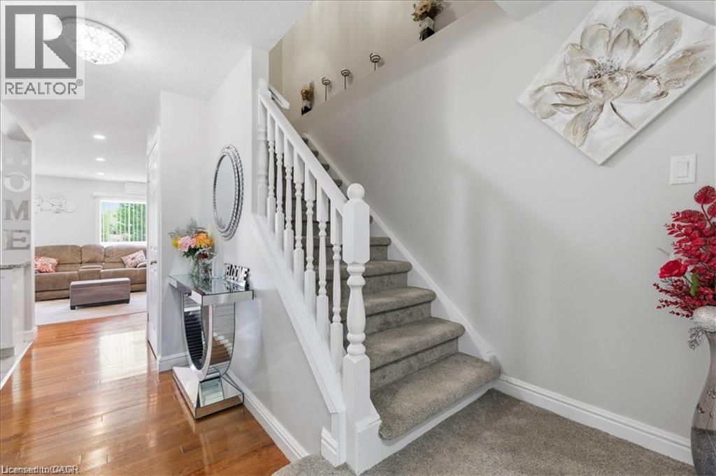
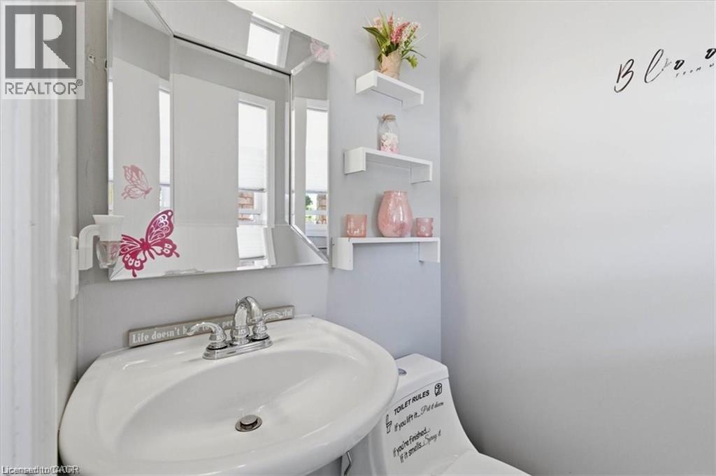
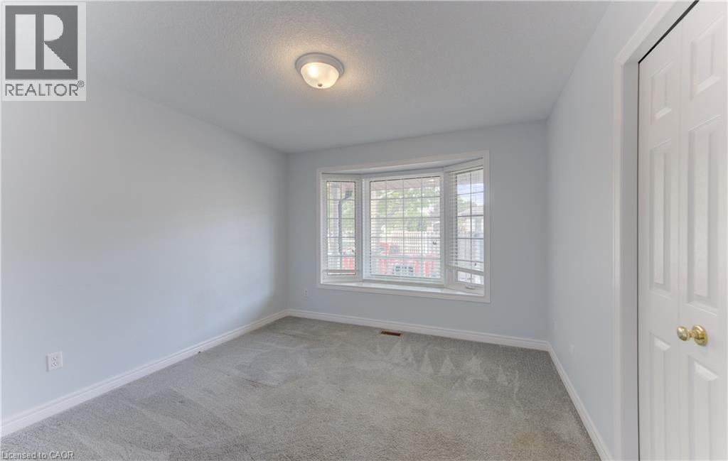
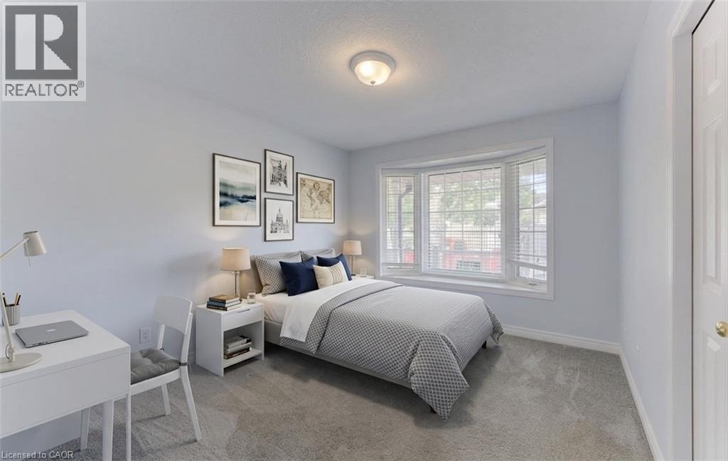
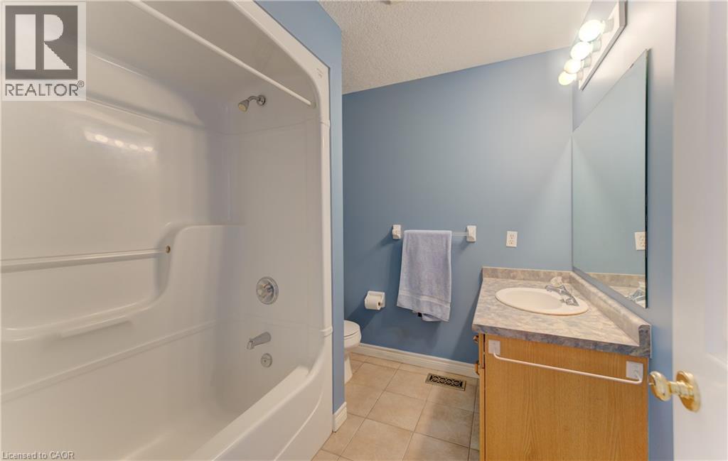
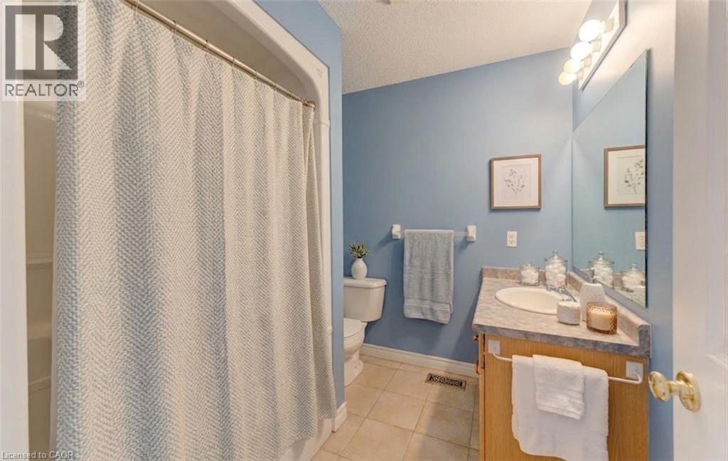
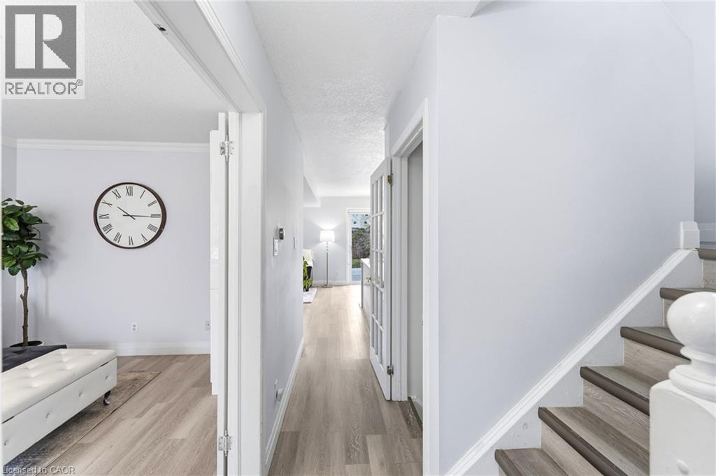
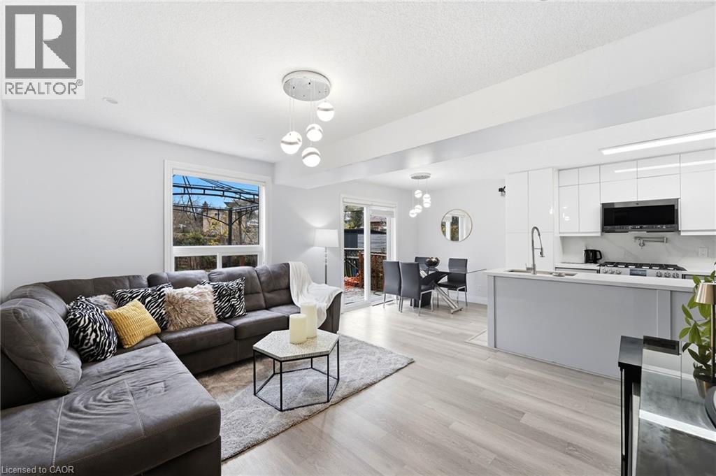
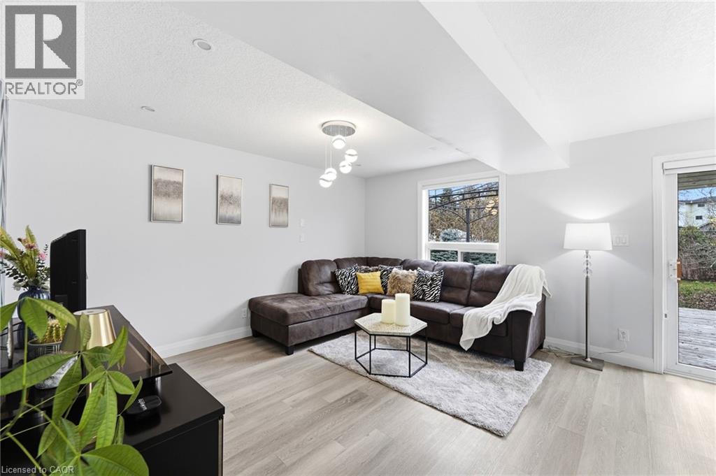
Tucked into Kitchener's Highland West neighborhood, this raised bungalow blends classic charm with everyday functionality. Step through the front door and you're greeted by a soaring, heightened foyer, a rare feature for this style of home. The freshly painted main floor includes two comfortable bedrooms and a well finished bathroom with a skylight overhead. The kitchen offers generous storage and flows into a bright ,freshly painted 115 square foot sunroom, perfect for morning coffee or evening relaxing. From there, step outside to a private deck over looking a fully fenced backyard with space for vegetable gardens. A separate dining room provides a dedicated setting for formal dinners and family gatherings. Downstairs, oversized windows keep the lower level feeling open and bright. Here you'll find a spacious recreation room, a full bathroom and a third bedroom, ideal for guests, a home office or extra living space. In total, the home offers three bedrooms and two full bathrooms. Nearby green space includes Bankside Park, Monarch Woods Park and Filsinger Park, with shopping, schools and the expressway all within easy reach.

MLS® Number40868413
Price$675,000
Property TypeHouse
Living Area1,063 sq ft
Bedrooms4 (1 above + 3 below)
Bathrooms2
Storeys1
Frontage41 feet
OwnershipFreehold
ZoningR2C
Annual Property Tax$4,097
Days on Market45
The Gallery

Interiors & Grounds

Features & Amenities

Every Detail, Considered

Interior & Systems

HeatingForced air
CoolingCentral air conditioning
BasementFinished, Full

Appliances & Features

  • Washer
  • Refrigerator
  • Dishwasher
  • Stove
  • Dryer

Construction & Lot

StyleRaised bungalow
FoundationPoured Concrete
ExteriorBrick

Parking

Total Spaces3
TypeAttached Garage

Room Dimensions

Lower level

Bedroom9'2'' x 14'2''
Bedroom9'6'' x 12'8''
Bedroom9'7'' x 15'11''
3pc Bathroom—

Main level

3pc Bathroom—
Bonus Room—
Primary Bedroom10'6'' x 16'3''
Eat in kitchen—
Living room10'4'' x 14'6''
Foyer—
Map & Location
Address150 BANKSIDE Drive
Community338 - Beechwood Forest/Highland W.
CityKitchener
ProvinceOntario
Postal CodeN2N3E4
CountryCanada
Open in Google Maps
Affordability

Estimate Your Monthly Payment

$0per month
  • Mortgage payment $0
  • Property tax $0
  • Home insurance $0
  • Condo fees $0
  • Down payment $0
  • CMHC insurance $0
  • Mortgage amount $0

Estimate only, using Canadian semi-annual compounding and standard CMHC premiums. Your lender will confirm your actual rate and payment.
By Appointment

Begin a Private Conversation.

Request a private showing of 150 BANKSIDE Drive, or speak with Champagne Taylor about this home and the market — in confidence.