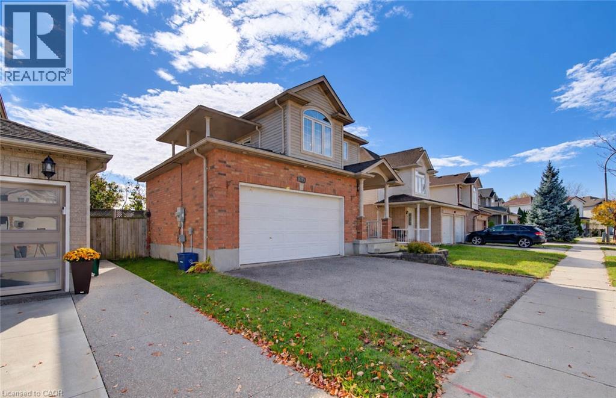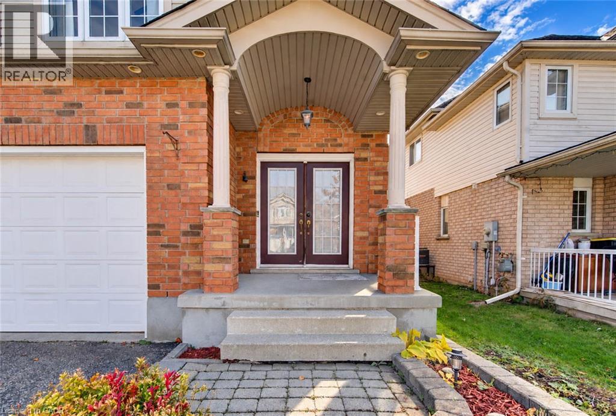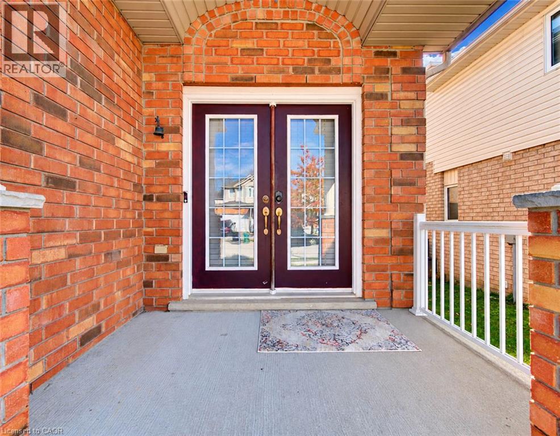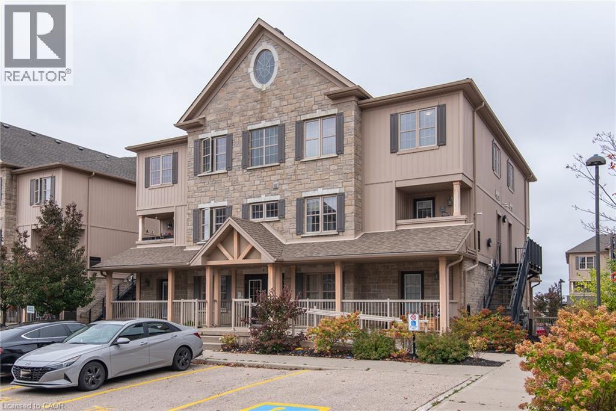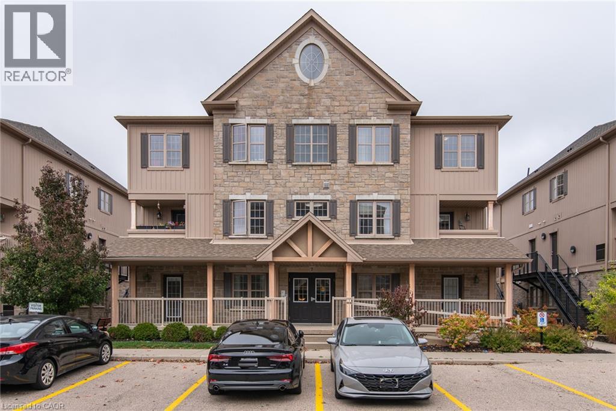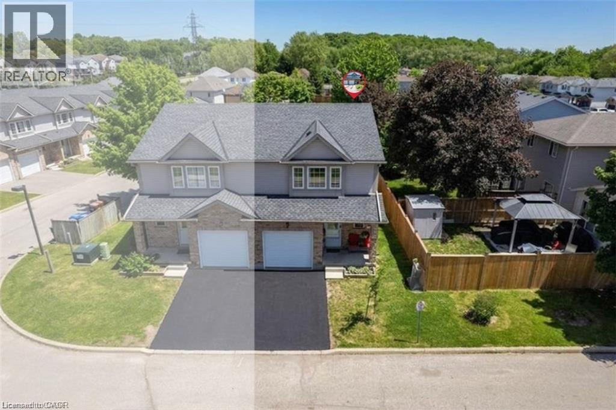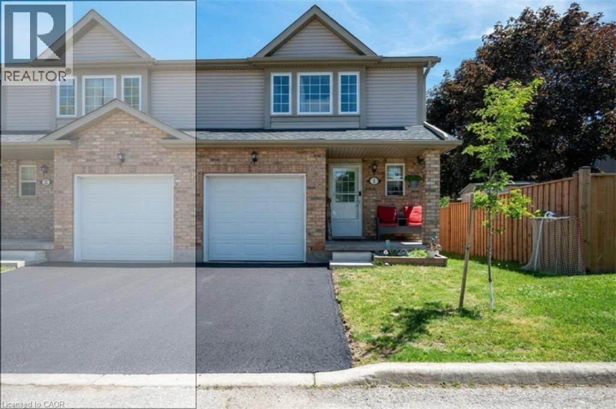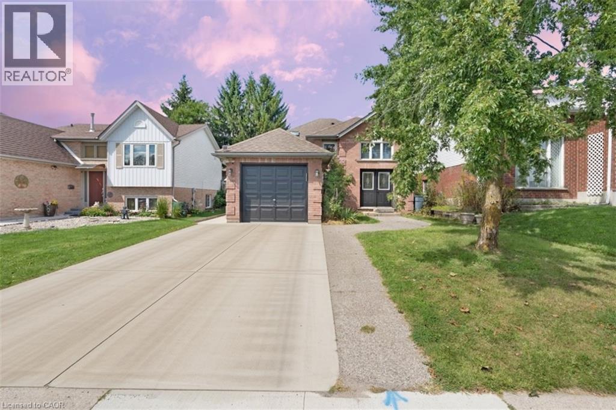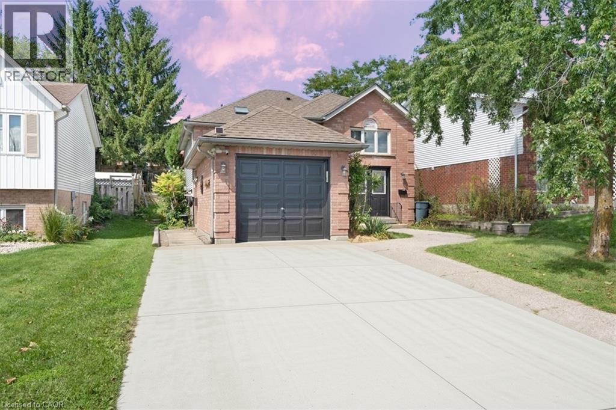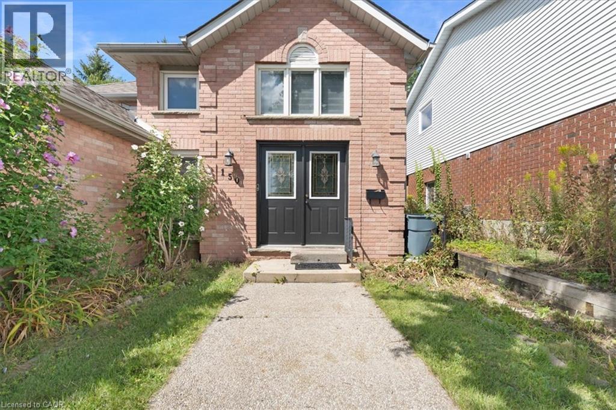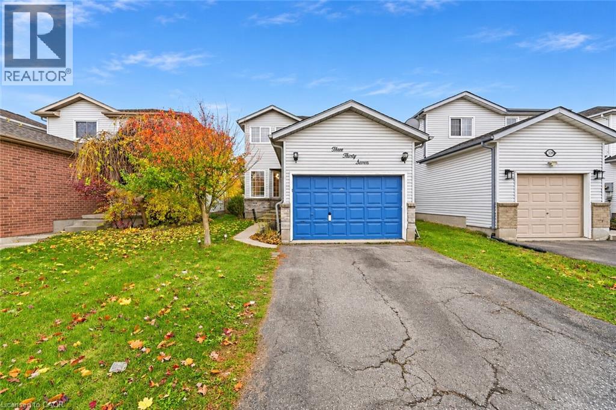
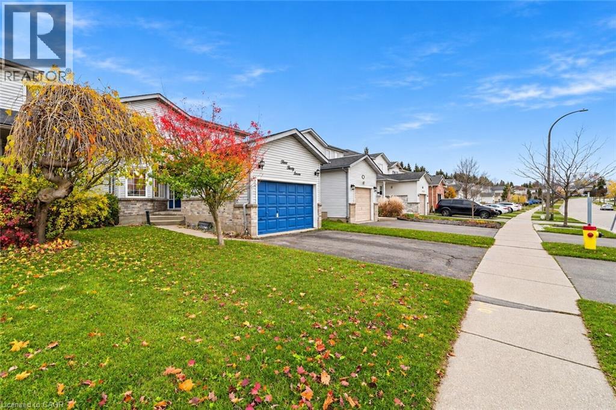

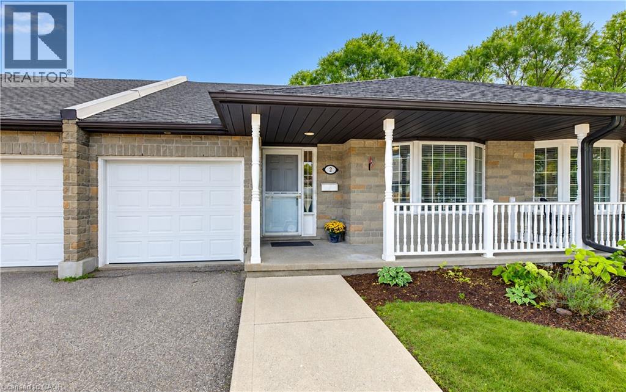
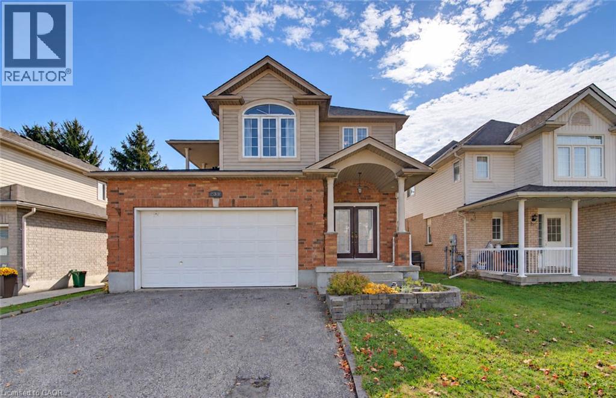
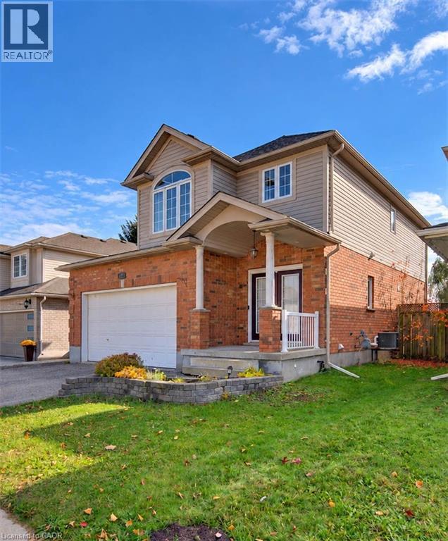
Stone facade, covered front porch, white railing, bay window, attached garage

25 BANKSIDE Drive Unit# 2

338 - Beechwood Forest/Highland W., Kitchener, Ontario N2N3M6
Offered at $594,500
3Bedrooms
3Bathrooms
2,042Interior Sq Ft
1998Built
2Parking
The Residence

Row / Townhouse in 338 - Beechwood Forest/Highland W.

Virtual tour
Share
WhatsApp Facebook X Email

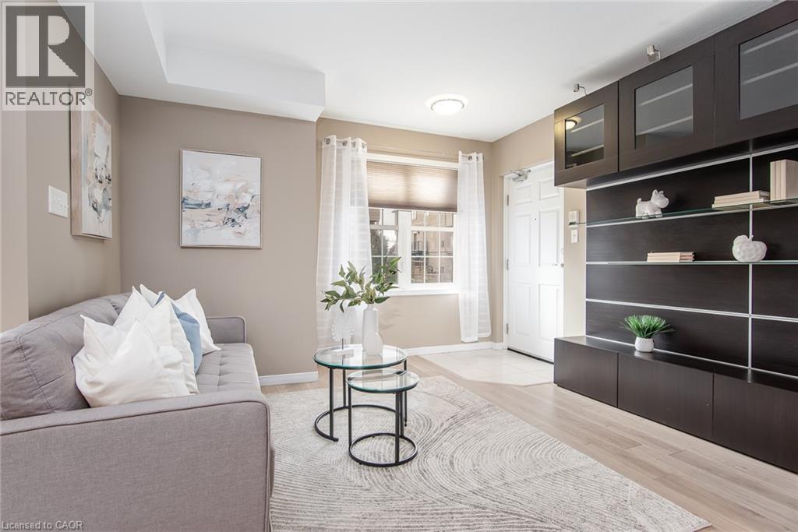
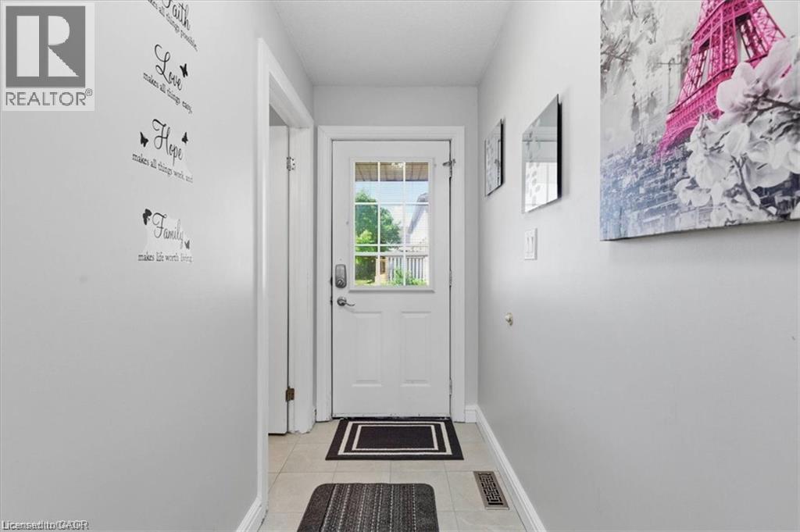
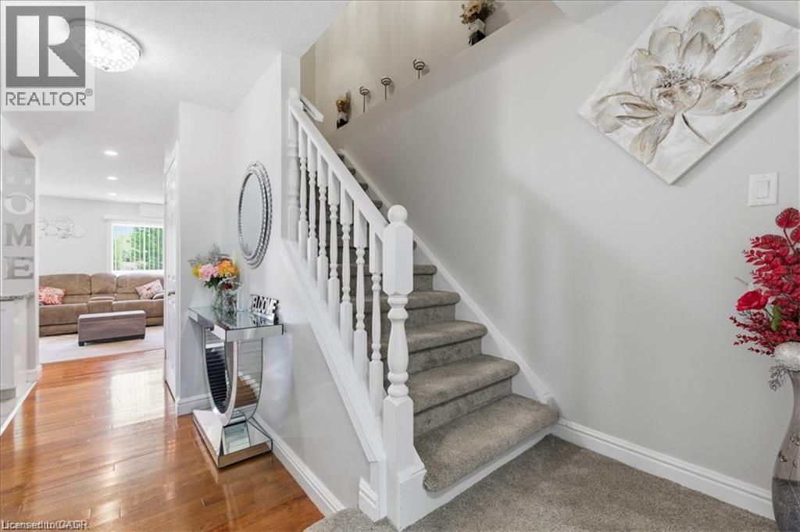
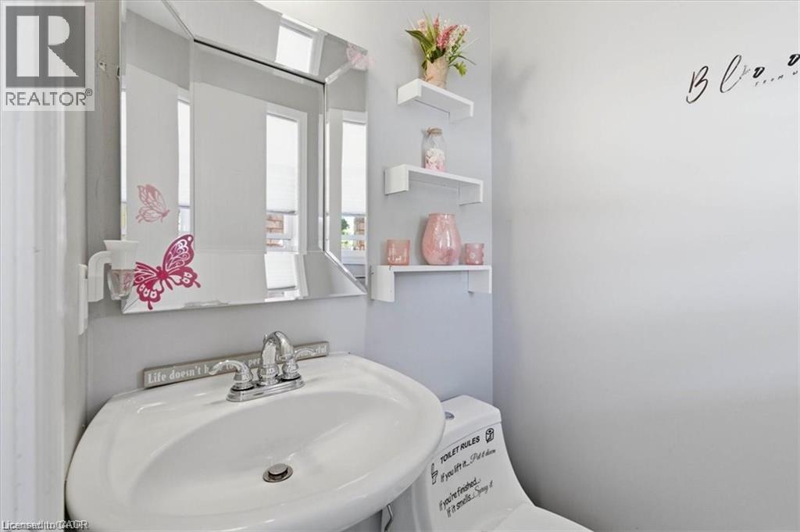
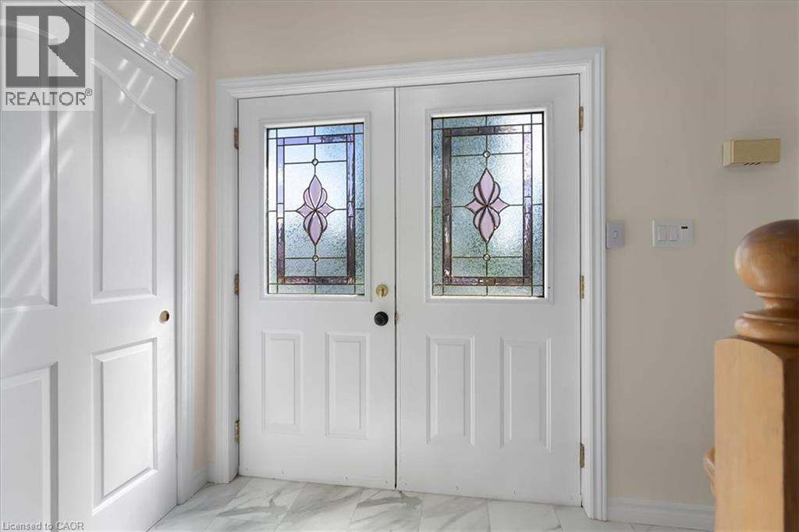
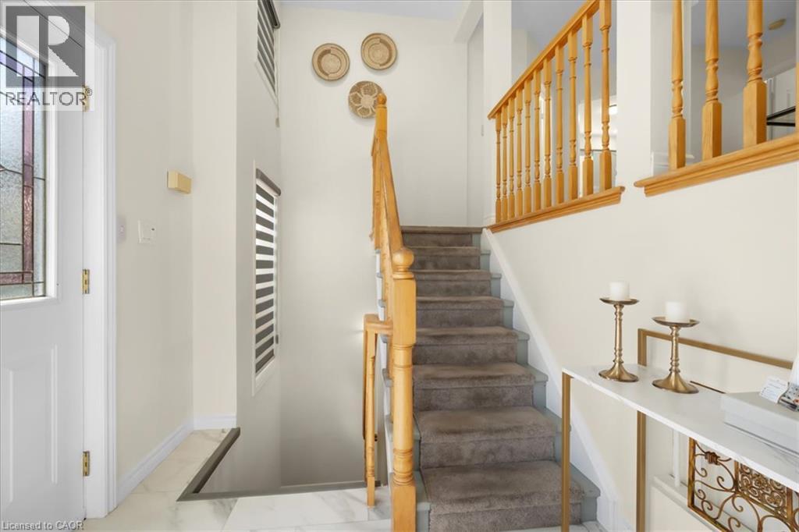
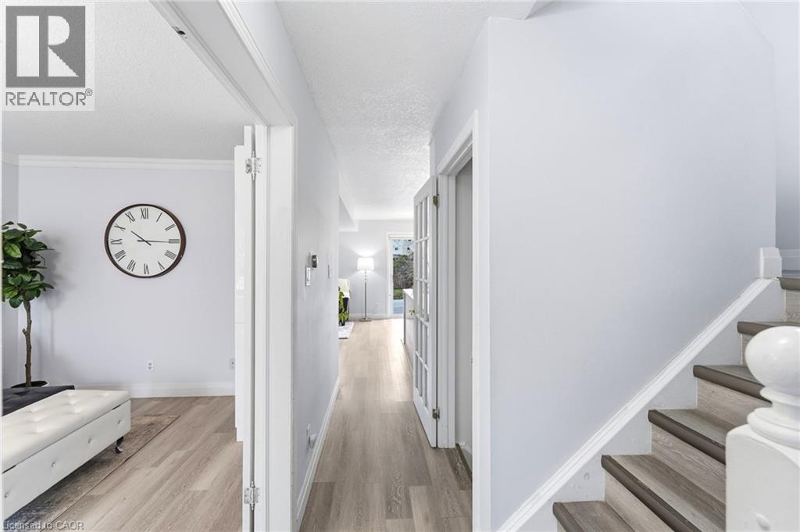
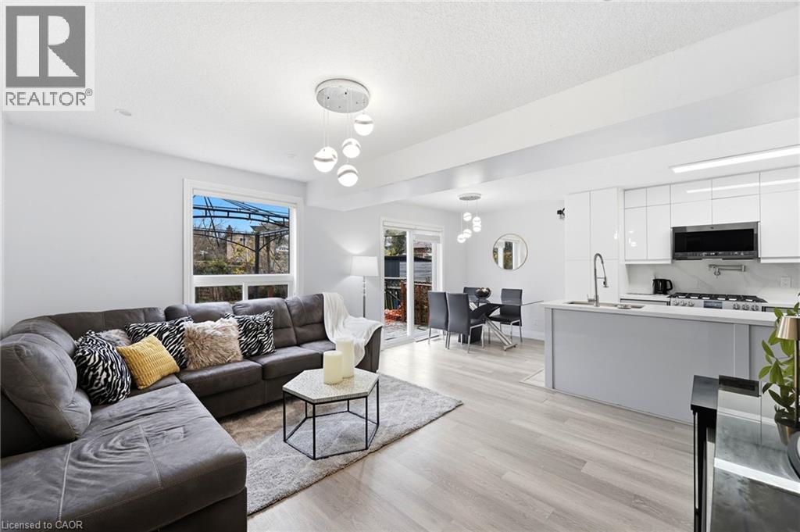
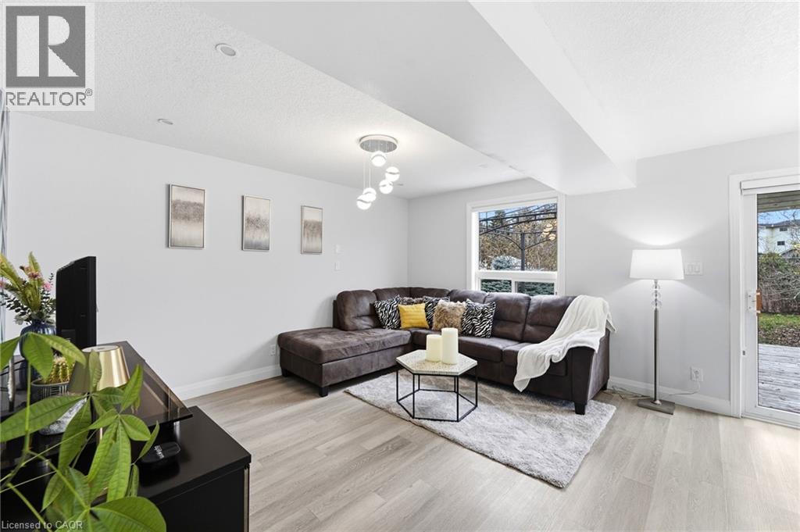
MAIN FLOOR LIVING ALERT!! Welcome to unit 2 at 25 Bankside Drive—a delightful bungalow condo situated in a highly sought-after community! Upon entering the foyer, you are greeted by a functional layout featuring a guest bathroom, direct interior access to the garage, and a bright second bedroom complete with a cozy bay window. The home opens up into an inviting, open-concept main living area, highlighting a spacious kitchen with a center island and a large family room centered around a gas fireplace. The main-floor primary suite features a walk-in closet, an ensuite bathroom, and brand-new carpeting. A newly carpeted staircase leads to the fully finished walkout basement, which extends your living space with a third bedroom, a 3-piece bathroom, dedicated storage, and an expansive rec room ideal for entertaining. Step outside to the newer deck to BBQ or relax while taking in the mature greenspace views. Conveniently located just minutes from walking trails, shopping at the Real Canadian Superstore, bank, and major highway access, this property offers low-maintenance, main floor living and a peaceful views.

MLS® Number40865039
Price$594,500
Property TypeRow / Townhouse
Living Area2,042 sq ft
Bedrooms3 (2 above + 1 below)
Bathrooms3
Year Built1998
Storeys1
OwnershipCondo/Strata
ZoningRES-6
Annual Property Tax$4,837
Condo Fee$580.00 / Monthly
Days on Market55
The Gallery

Interiors & Grounds

Features & Amenities

Every Detail, Considered

Interior & Systems

HeatingForced air, Natural gas
CoolingCentral air conditioning
BasementFinished, Full

Appliances & Features

  • Washer
  • Refrigerator
  • Water softener
  • Dishwasher
  • Stove
  • Dryer
  • Microwave
  • Garage door opener
  • Smoke Detectors

Construction & Lot

StyleBungalow
ExteriorBrick
Lot FeaturesConservation/green belt

Parking

Total Spaces2
TypeAttached Garage

Building & Community

  • School Bus

Condo Fees

Fee$580.00 / Monthly
  • Landscaping
  • Property Management
  • Insurance

Room Dimensions

Basement

Storage23'3'' x 18'3''
Recreation room24'10'' x 28'8''
Cold room6'5'' x 18'5''
Bedroom15'2'' x 10'1''
3pc Bathroom5'2'' x 9'1''

Main level

Primary Bedroom17'10'' x 11'2''
Living room11'0'' x 17'3''
Kitchen10'8'' x 17'3''
Dining room7'0'' x 17'3''
Bedroom11'6'' x 10'11''
4pc Bathroom7'2'' x 8'0''
4pc Bathroom9'0'' x 6'3''
Map & Location
Address25 BANKSIDE Drive Unit# 2
Community338 - Beechwood Forest/Highland W.
CityKitchener
ProvinceOntario
Postal CodeN2N3M6
CountryCanada
Open in Google Maps
Affordability

Estimate Your Monthly Payment

$0per month
  • Mortgage payment $0
  • Property tax $0
  • Home insurance $0
  • Condo fees $0
  • Down payment $0
  • CMHC insurance $0
  • Mortgage amount $0

Estimate only, using Canadian semi-annual compounding and standard CMHC premiums. Your lender will confirm your actual rate and payment.
By Appointment

Begin a Private Conversation.

Request a private showing of 25 BANKSIDE Drive Unit# 2, or speak with Champagne Taylor about this home and the market — in confidence.