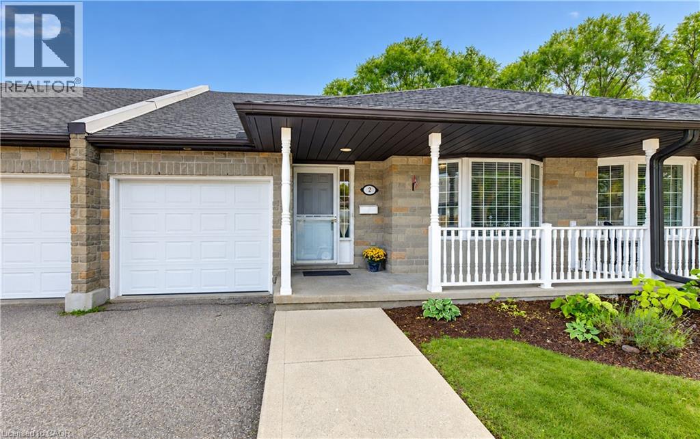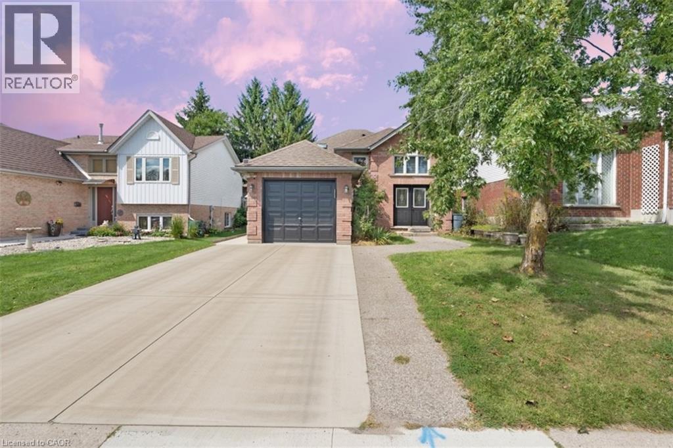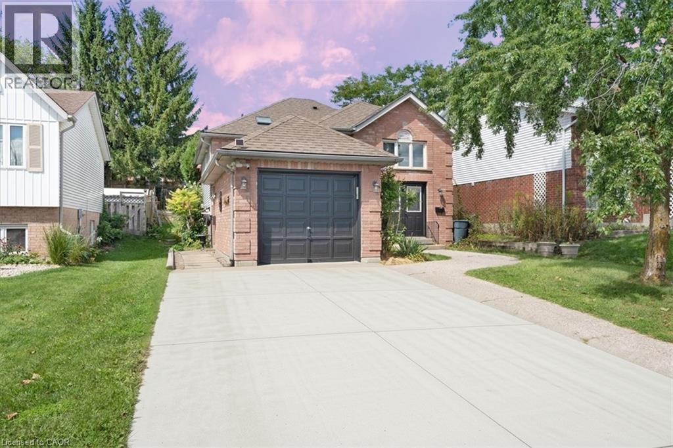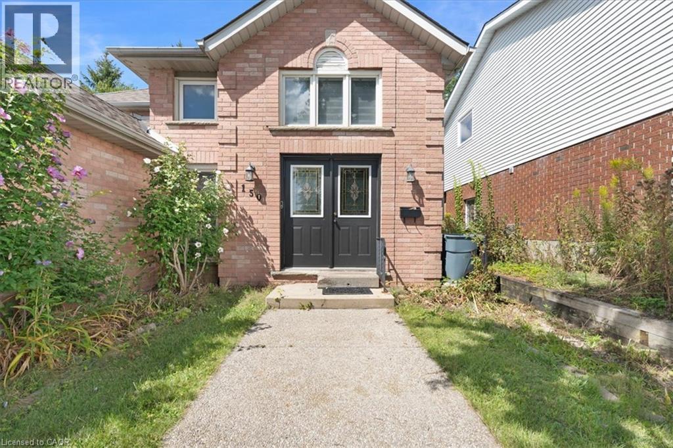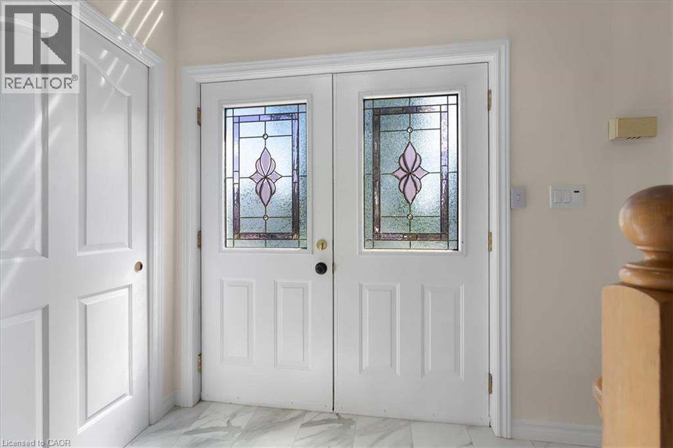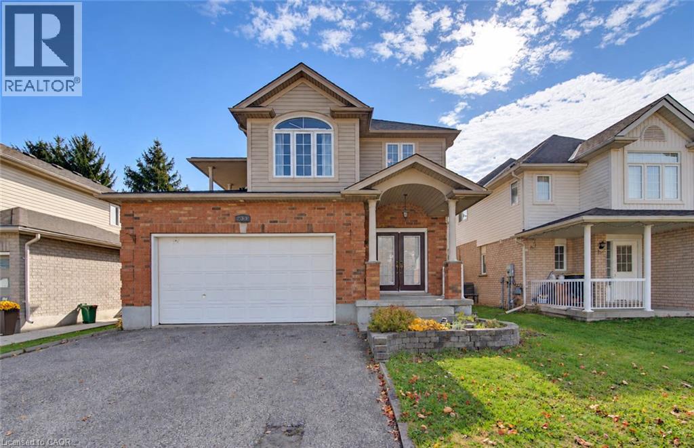
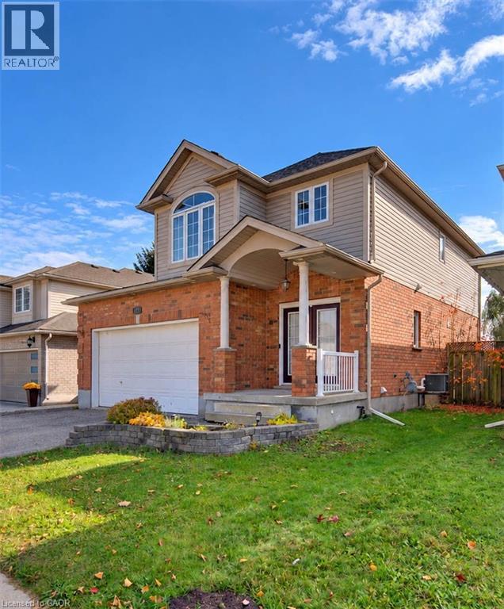
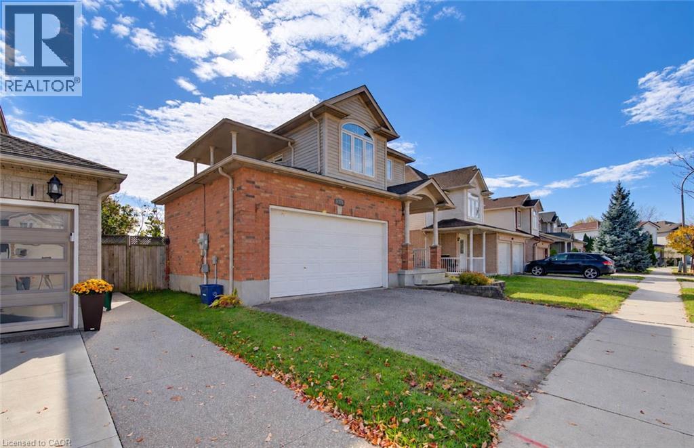
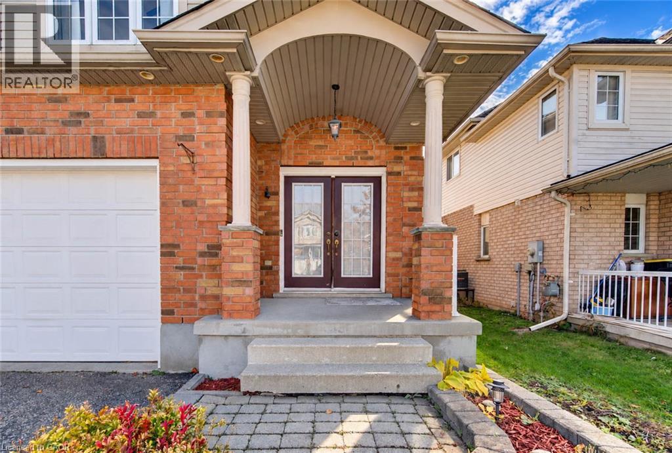
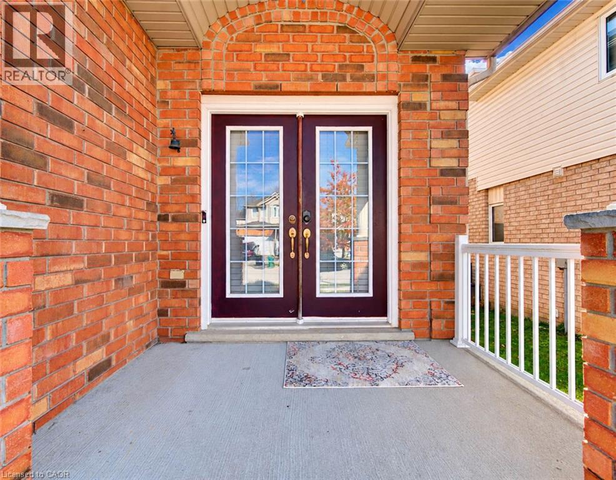

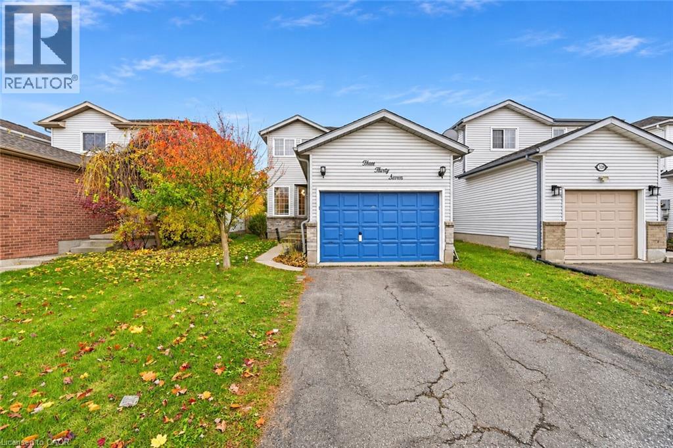
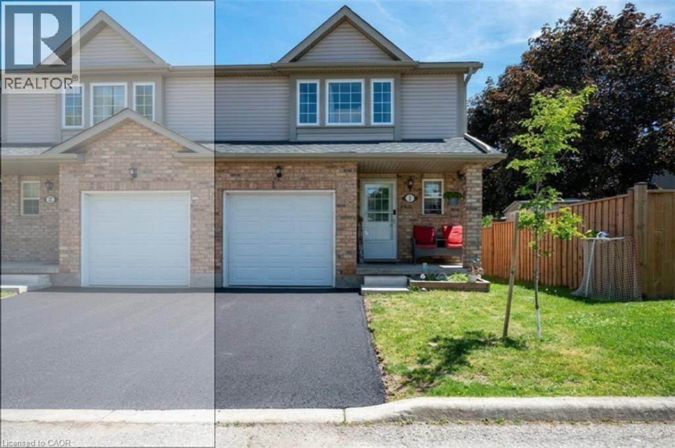
Two-story residence featuring light-toned horizontal siding, a blue panel-style garage door, stone-veneer accents, and a paved private driveway

337 BANKSIDE Drive

338 - Beechwood Forest/Highland W., Kitchener, Ontario N2N3K1
Offered at $699,000
3Bedrooms
4.5Bathrooms
1,479Interior Sq Ft
1996Built
3Parking
The Residence

House in 338 - Beechwood Forest/Highland W.

Share
WhatsApp Facebook X Email

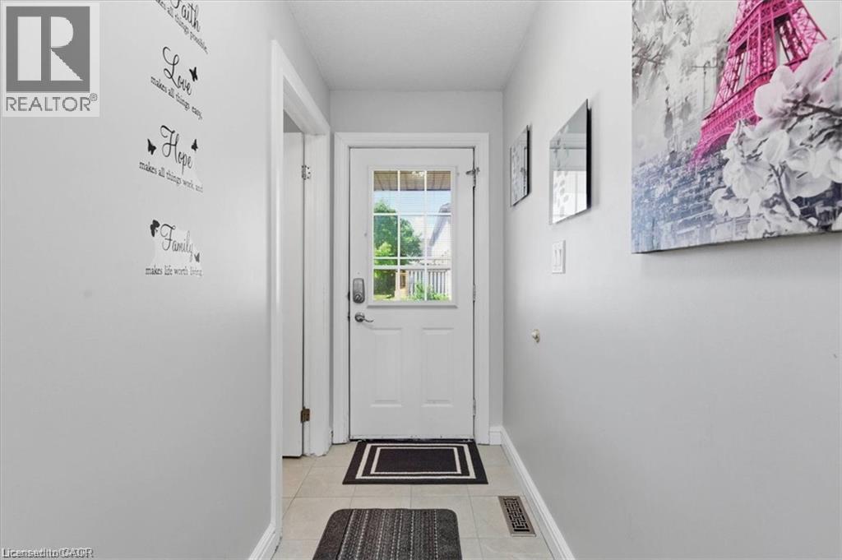
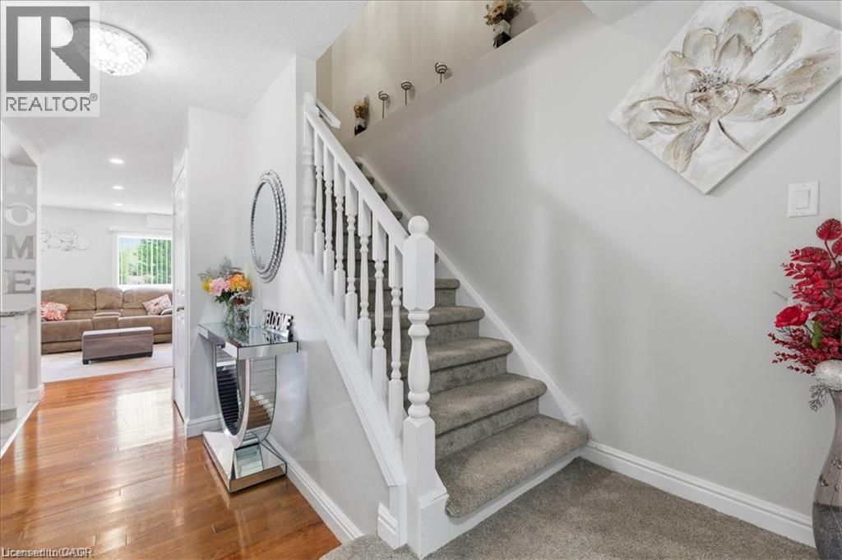
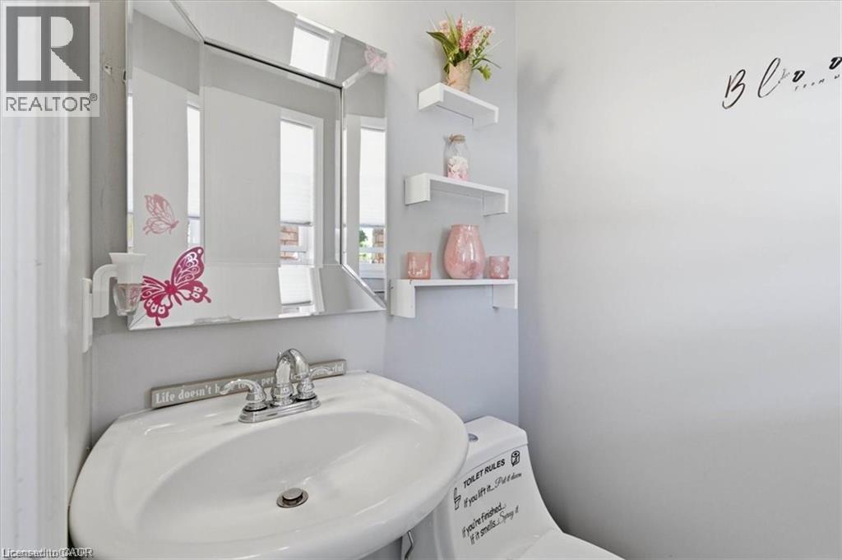
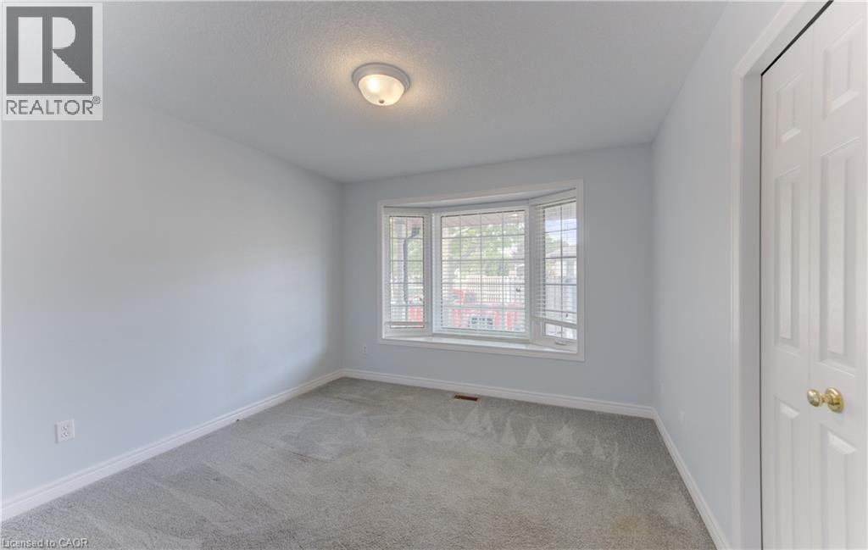
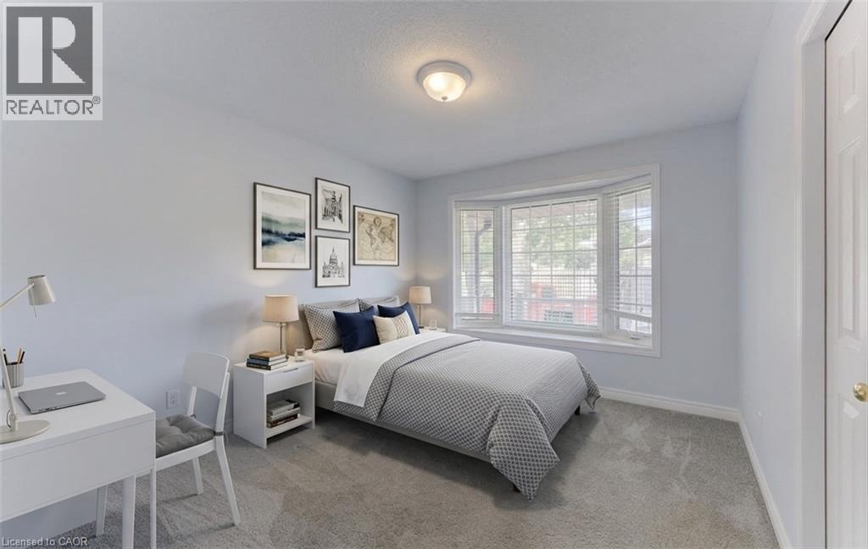
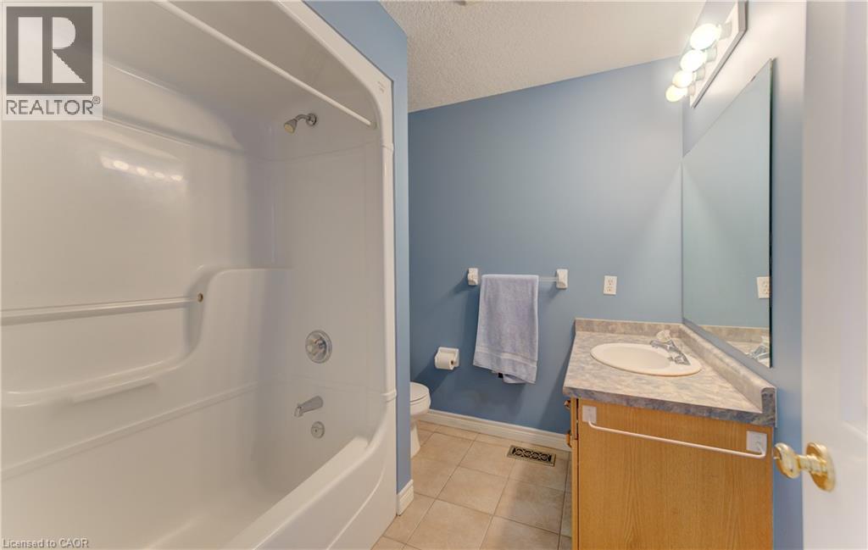
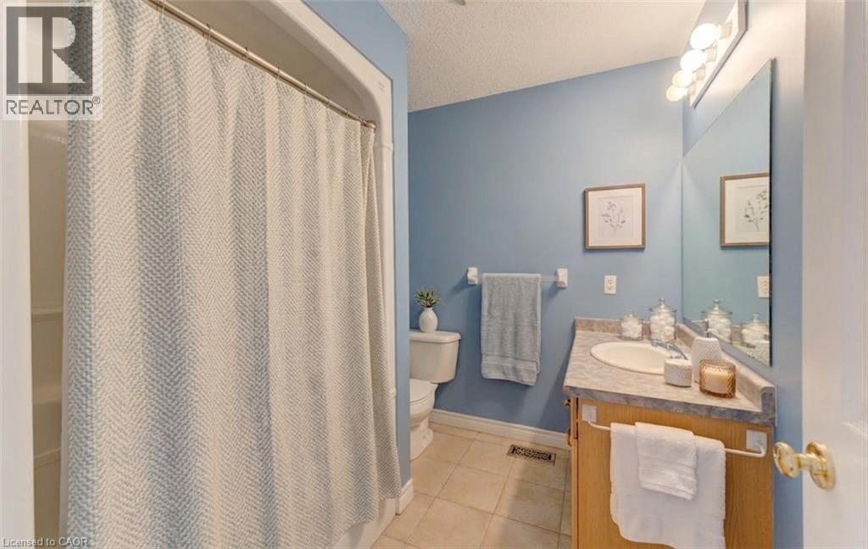
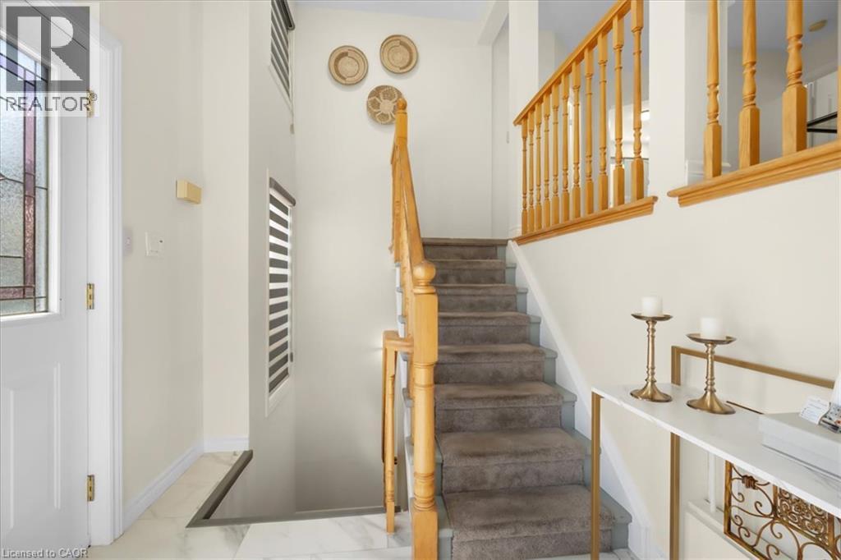
Welcome to 337 Bankside Drive, located in Kitchener's desirable Beechwood Forest / Highland West neighbourhood! This well-maintained detached home features a finished basement, 3 full bathrooms, an attached single-car garage, and 2 additional driveway parking spaces. Freshly painted areas and renovated bathrooms on all levels add a modern, refreshed feel throughout. PRIME LOCATION! Approximately 7–10 minutes to Highway 7/8 (Conestoga Parkway), 5–8 minutes to The Boardwalk Shopping Centre, and 8–12 minutes to Costco Wholesale in Waterloo. Everyday conveniences are close by, including Real Canadian Superstore (5 mins), grocery stores, pharmacies, banks, restaurants, coffee shops, and shopping plazas. EXCELLENT ACCESS TO SCHOOLS AND RECREATION! Approx 5 mins to Sandhills Public School, Westheights Public School, and St. Dominic Savio Catholic Elementary School, and 5–7 minutes to Resurrection Catholic Secondary School. Enjoy nearby Bankside Park and Detweiler Park Natural Area, along with Forest Heights Community Centre, approximately 5–7 minutes away. With convenient access to public transit, major roads, shopping, schools, parks, and everyday amenities, this property offers the perfect combination of comfort, functionality, and location. A fantastic opportunity to own a detached home in an established Kitchener neighbourhood!

MLS® Number40878520
Price$699,000
Property TypeHouse
Living Area1,479 sq ft
Bedrooms3
Bathrooms4 (+1 half)
Year Built1996
Storeys2
Frontage31 feet
OwnershipFreehold
ZoningR2C
Annual Property Tax$4,345
Days on Market2
The Gallery

Interiors & Grounds

Features & Amenities

Every Detail, Considered

Interior & Systems

HeatingForced air, Natural gas
CoolingCentral air conditioning
BasementFinished, Full

Appliances & Features

  • Washer
  • Refrigerator
  • Water softener
  • Gas stove(s)
  • Dishwasher
  • Dryer
  • Microwave
  • Hood Fan
  • Window Coverings

Construction & Lot

StyleOther
FoundationPoured Concrete
ExteriorBrick, Aluminum siding

Parking

Total Spaces3

Building & Community

  • School Bus

Room Dimensions

Second level

3pc Bathroom—
3pc Bathroom—
Primary Bedroom13'4'' x 13'0''
Bedroom10'0'' x 9'0''

Main level

Bedroom9'0'' x 9'0''
Dining room8'0'' x 8'0''
Kitchen9'6'' x 9'6''
Living room10'10'' x 20'7''
2pc Bathroom—

Basement

3pc Bathroom—
Recreation room13'4'' x 13'0''
Map & Location
Address337 BANKSIDE Drive
Community338 - Beechwood Forest/Highland W.
CityKitchener
ProvinceOntario
Postal CodeN2N3K1
CountryCanada
Open in Google Maps
Affordability

Estimate Your Monthly Payment

$0per month
  • Mortgage payment $0
  • Property tax $0
  • Home insurance $0
  • Condo fees $0
  • Down payment $0
  • CMHC insurance $0
  • Mortgage amount $0

Estimate only, using Canadian semi-annual compounding and standard CMHC premiums. Your lender will confirm your actual rate and payment.
By Appointment

Begin a Private Conversation.

Request a private showing of 337 BANKSIDE Drive, or speak with Champagne Taylor about this home and the market — in confidence.