
1583 Malbec Place

1583 Malbec Place

West Kelowna, British Columbia V4T3B5
Offered at $1,799,999
5Bedrooms
6.5Bathrooms
4,099Interior Sq Ft
0.16Acres
2024Built
4Parking
The Residence

House in West Kelowna

Virtual tour
Share
WhatsApp Facebook X Email

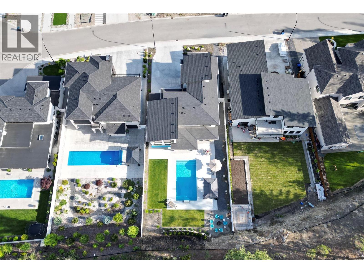
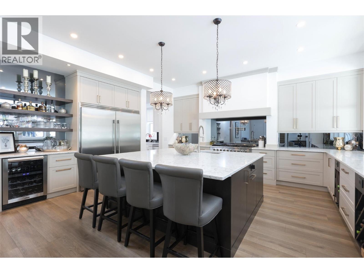
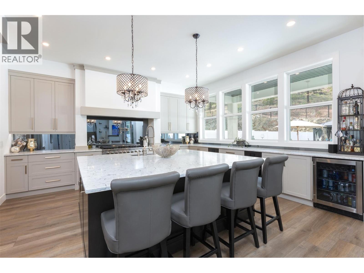
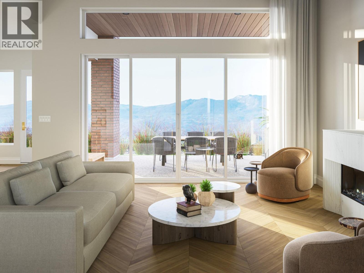
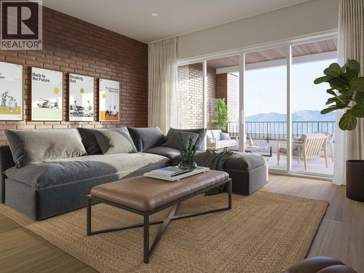
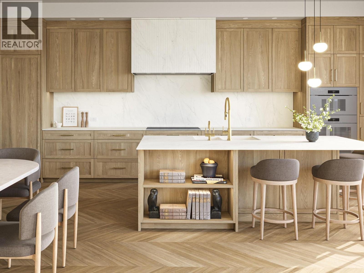
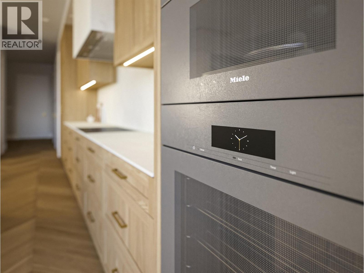
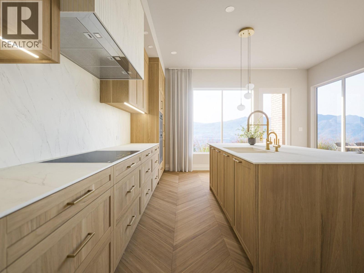
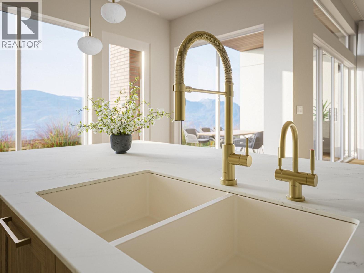
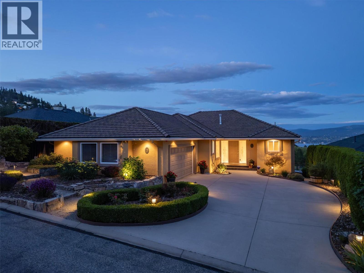
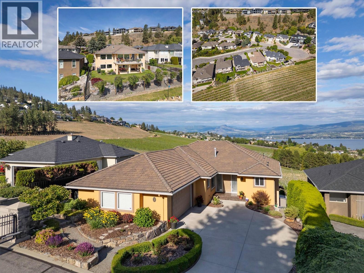
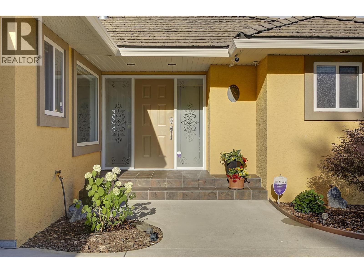
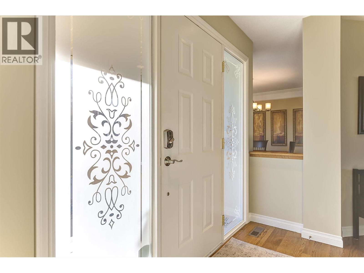
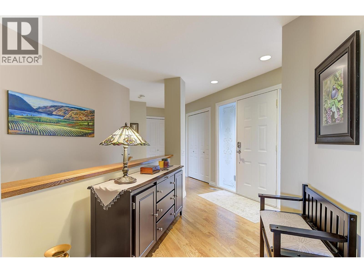
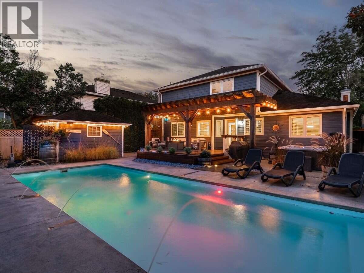
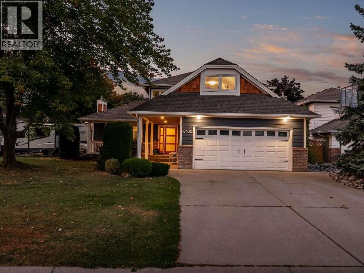
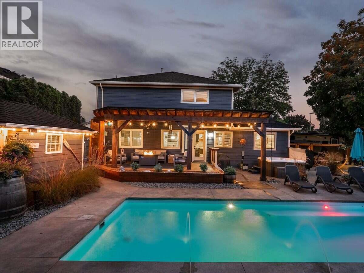
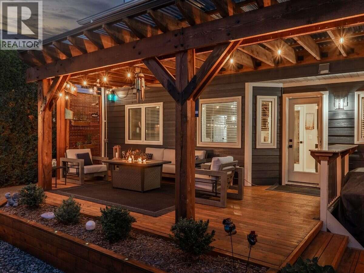
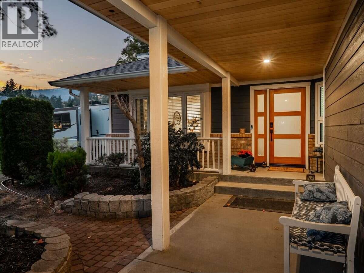
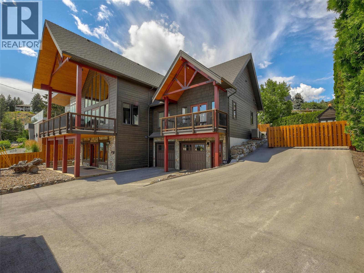
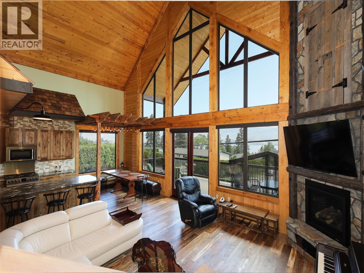
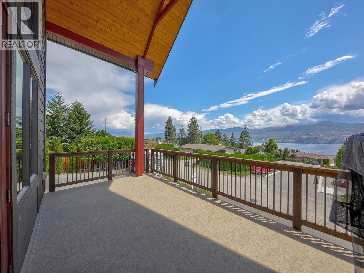
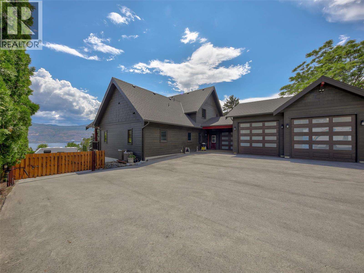
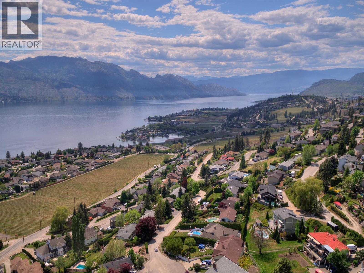
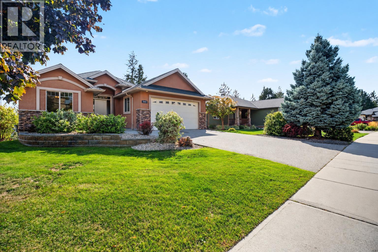
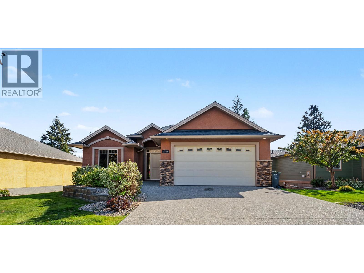
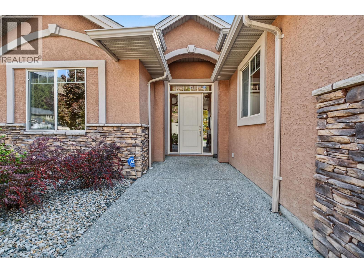
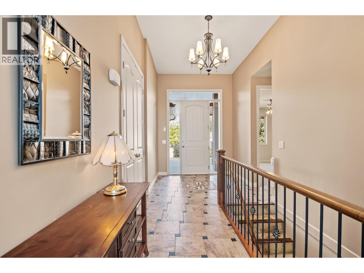
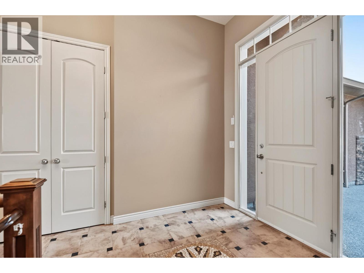
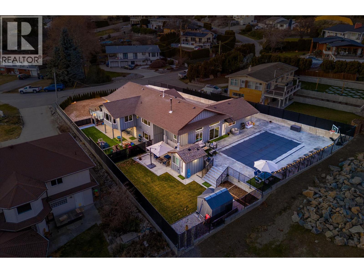
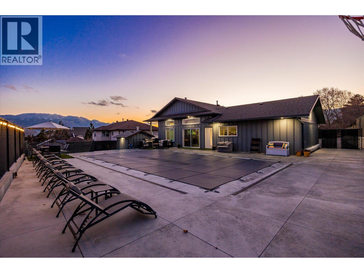
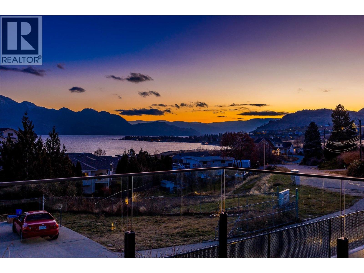
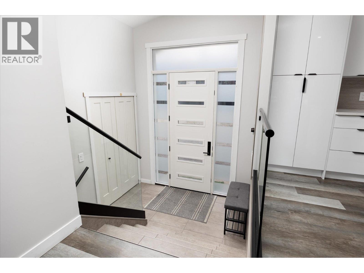
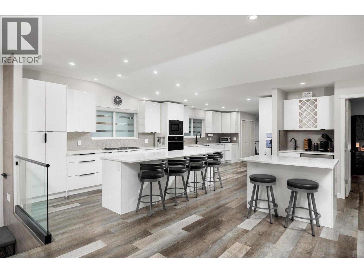
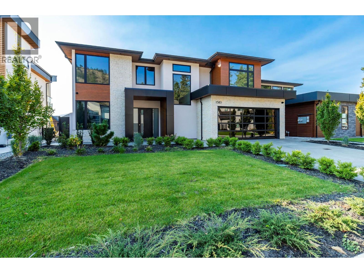
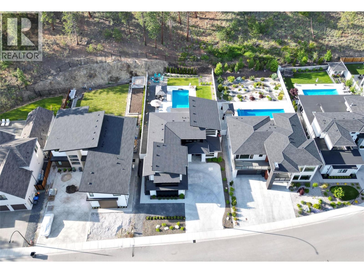
Nestled in a a quiet cul-de-sac, this brand-new residence built by Palermo Homes combines privacy, luxury, and convenience in a 5 bedroom 6 bathroom 4100 sqft home. The welcoming entry opens to a private office and an elegant sitting room, setting the tone for the home’s sophisticated design. The expansive great room is bright and open, anchored by a tiled gas fireplace and direct access to a pool-sized backyard—ideal for entertaining or enjoying quiet. At the heart of the home, the gourmet kitchen impresses with custom cabinetry, waterfall quartz countertops, and high-end SS appliances. A full bedroom suite with a private entrance, walk-in closet, and ensuite bath is also located on this level, making it perfect for extended family or guests. The upper level provides a spacious family/games room with gas fireplace, and a covered patio with views of Okanagan Lake. The primary retreat is a true sanctuary, featuring a spa-inspired ensuite and a generous walk-in closet. Two additional bedrooms, each with their own ensuite, plus a convenient laundry room, complete the floor. Above the EV ready double garage, a fully self-contained 1-bedroom suite offers exceptional flexibility as a guest retreat or rental income opportunity. Located just minutes from West Kelowna’s wine trail, Mt. Boucherie Park, and top amenities, this residence delivers both a peaceful cul-de-sac lifestyle and easy access to everything the Okanagan has to offer.

MLS® Number10364289
Price$1,799,999
Property TypeHouse
Living Area4,099 sq ft
Bedrooms5
Bathrooms6 (+1 half)
Year Built2024
Storeys2
Lot Size0 acres
OwnershipFreehold
Annual Property Tax$7,848
Days on Market416
The Gallery

Interiors & Grounds

Features & Amenities

Every Detail, Considered

Interior & Systems

FlooringTile, Hardwood
HeatingForced air, See remarks
CoolingCentral air conditioning
Fireplaces2

Appliances & Features

  • Security system

Construction & Lot

ExteriorStone, Stucco, Metal
RoofAsphalt shingle, Unknown
Lot FeaturesCul-de-sac, Central island

Parking

Total Spaces4
TypeAttached Garage

Building & Community

  • Family Oriented

Room Dimensions

Additional Accommodation

Full bathroom5'0'' x 10'2''
Bedroom10'9'' x 11'6''
Kitchen5'0'' x 14'9''
Living room14'9'' x 11'6''

Second level

Full bathroom5'0'' x 8'0''
Other4'10'' x 5'0''
Bedroom10'10'' x 11'7''
Other4'10'' x 5'0''
Full ensuite bathroom5'0'' x 8'6''
Bedroom11'7'' x 11'0''
Laundry room7'0'' x 8'6''
Full ensuite bathroom9'6'' x 14'0''
Other6'8'' x 11'10''
Primary Bedroom14'0'' x 17'6''
Family room16'6'' x 24'6''

Main level

Dining room10'8'' x 17'0''
Other5'0'' x 6'0''
Full ensuite bathroom5'6'' x 8'0''
Bedroom10'6'' x 13'6''
Mud room6'0'' x 7'8''
Partial bathroom5'6'' x 6'0''
Living room11'0'' x 14'0''
Den10'0'' x 12'0''
Great room18'0'' x 19'6''
Kitchen15'6'' x 16'10''
Map & Location
Address1583 Malbec Place
CityWest Kelowna
ProvinceBritish Columbia
Postal CodeV4T3B5
CountryCanada
Open in Google Maps
Affordability

Estimate Your Monthly Payment

$0per month
  • Mortgage payment $0
  • Property tax $0
  • Home insurance $0
  • Condo fees $0
  • Down payment $0
  • CMHC insurance $0
  • Mortgage amount $0

Estimate only, using Canadian semi-annual compounding and standard CMHC premiums. Your lender will confirm your actual rate and payment.
By Appointment

Begin a Private Conversation.

Request a private showing of 1583 Malbec Place, or speak with Champagne Taylor about this home and the market — in confidence.