
16 Dovely Way SE

16 Dovely Way SE

Dover, Calgary, Alberta T2B2K8
Offered at $485,000
4Bedrooms
3.5Bathrooms
1,085Interior Sq Ft
4,596Lot Sq Ft
1976Built
1Parking
The Residence

House in Dover

Share
WhatsApp Facebook X Email

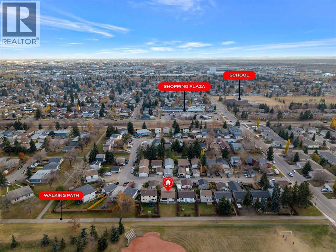
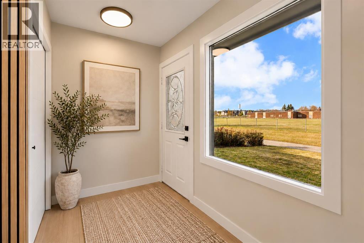
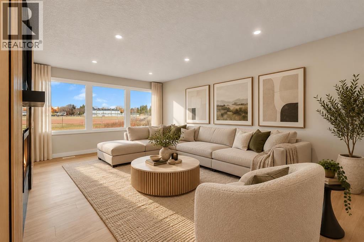
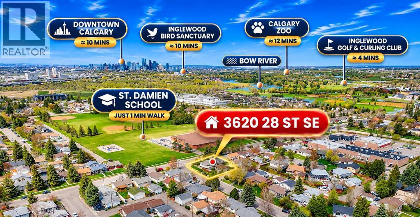
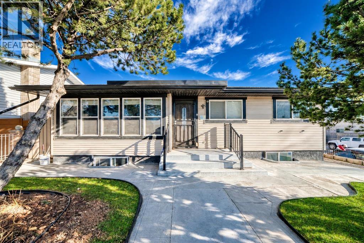
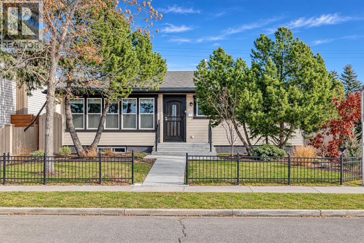
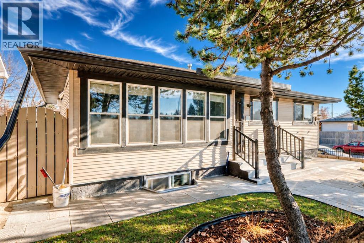
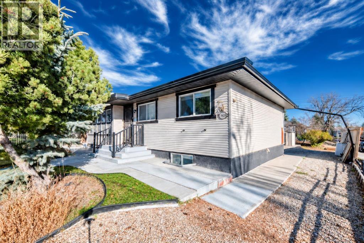
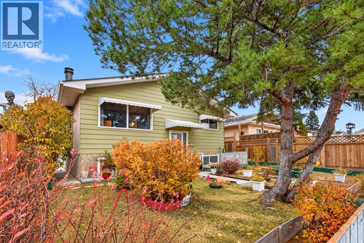
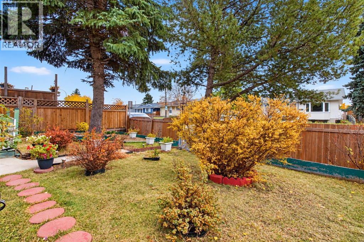
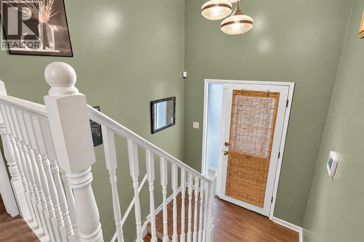
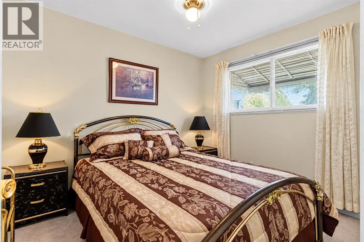
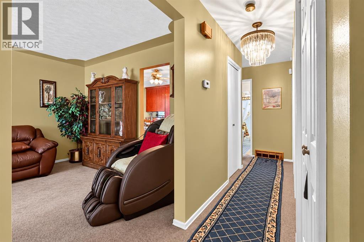
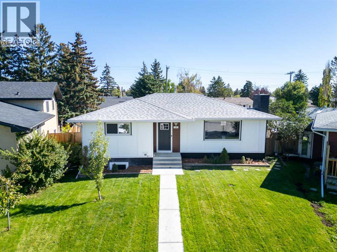
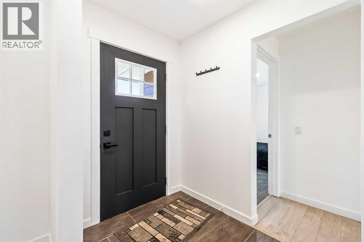
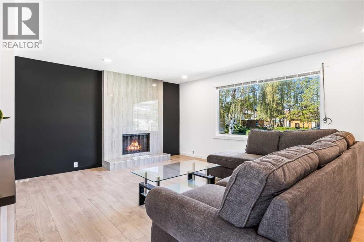
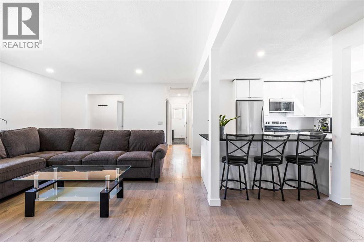
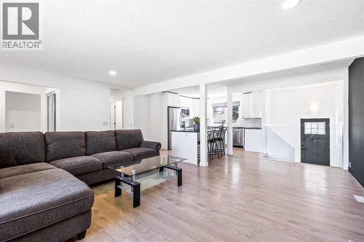
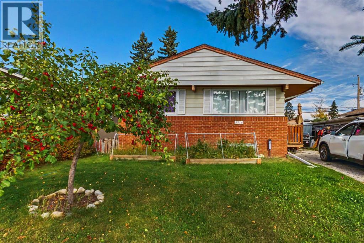
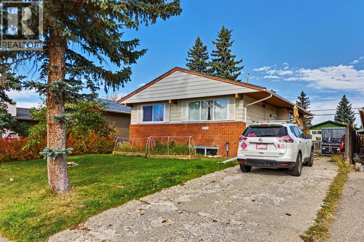
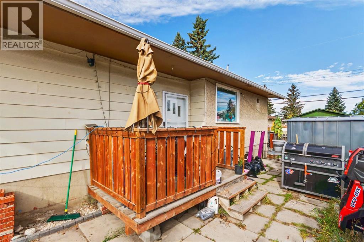
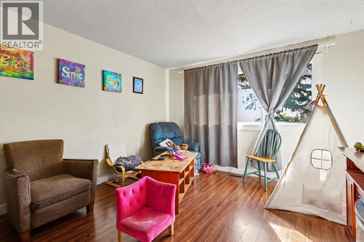
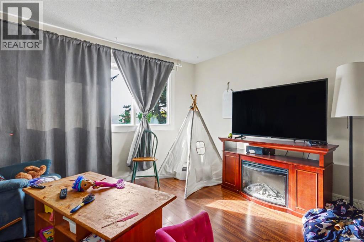
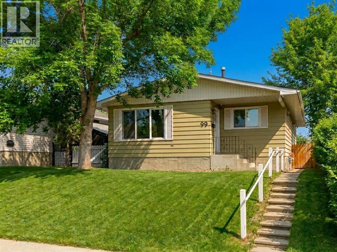
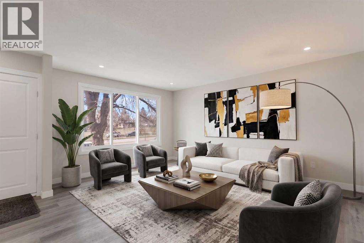
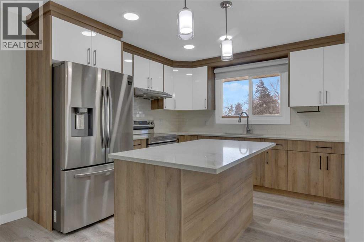
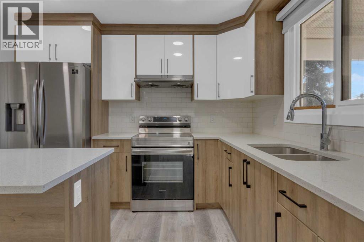
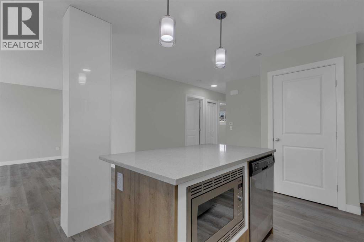
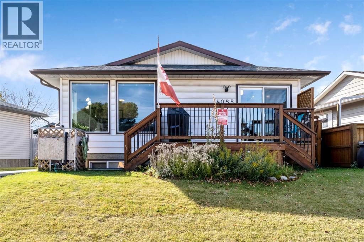
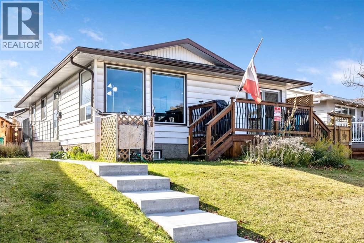
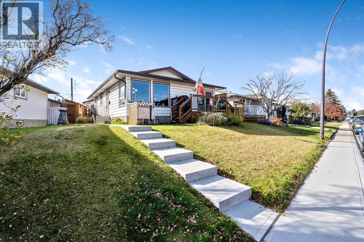
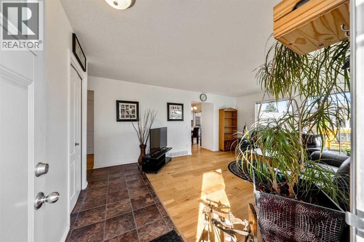
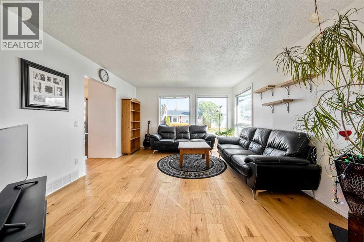
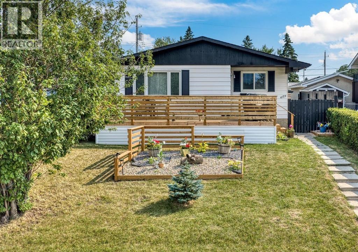
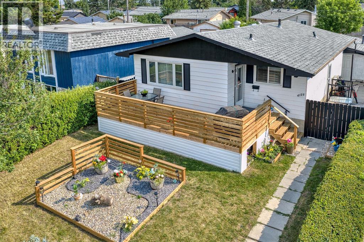
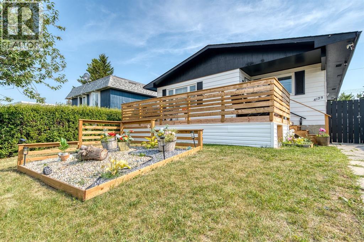
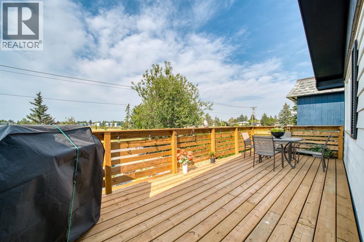
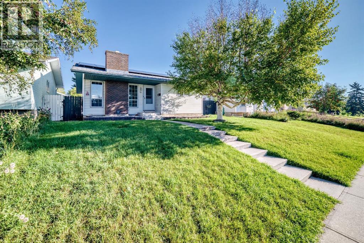
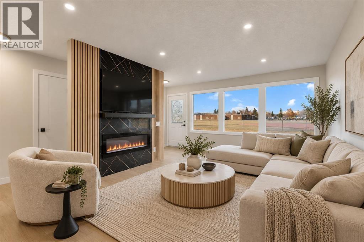
BEAUTIFULLY RENOVATED & MOVE-IN READY! An impressive bungalow in Dover Glen with NEW ROOFTOP SOLAR PANELS, a NEWER FURNACE, WATER TANK and a RENOVATED KITCHEN—giving you style, comfort and energy efficiency all in one. Step inside to a bright, inviting main floor featuring a spacious living room with a cozy fireplace and a beautifully renovated kitchen with a fresh, modern feel. The generous primary bedroom offers a private 2-piece ensuite and patio doors opening directly to the backyard. Two additional bedrooms and an updated main bathroom complete the level. The developed basement adds fantastic versatility with a large family/rec room, BAR, additional bedroom, full bathroom, plenty of storage and the potential to create another bedroom. Outside, the large deck and fully fenced yard provide plenty of room to relax and entertain. A DETACHED GARAGE, RV PARKING and dedicated dog run add even more functionality. Don’t miss this opportunity and call for your viewing today!

MLS® NumberA2344963
Price$485,000
Property TypeHouse
Living Area1,085 sq ft
Bedrooms4 (3 above + 1 below)
Bathrooms3 (+1 half)
Year Built1976
Storeys1
Lot Size427 square meters
Frontage14.03 meters
OwnershipFreehold
ZoningR-CG
Annual Property Tax$3,048 (2026)
Days on Market69
The Gallery

Interiors & Grounds

Features & Amenities

Every Detail, Considered

Interior & Systems

FlooringHardwood, Carpeted, Ceramic Tile
HeatingForced air
CoolingNone
BasementFinished, Full
Fireplaces2

Appliances & Features

  • Dishwasher
  • Stove
  • Microwave Range Hood Combo

Construction & Lot

StyleBungalow
FoundationPoured Concrete
ExteriorVinyl siding
ConstructionWood frame
FencingPartially fenced

Parking

Total Spaces1
TypeDetached Garage

Room Dimensions

Main level

2pc Bathroom4.25 Ft x 4.92 Ft
Bedroom10.00 Ft x 8.00 Ft
Bedroom11.42 Ft x 9.50 Ft
4pc Bathroom9.08 Ft x 6.17 Ft
Living room12.92 Ft x 16.00 Ft
Dining room6.92 Ft x 10.83 Ft
Kitchen8.08 Ft x 10.58 Ft
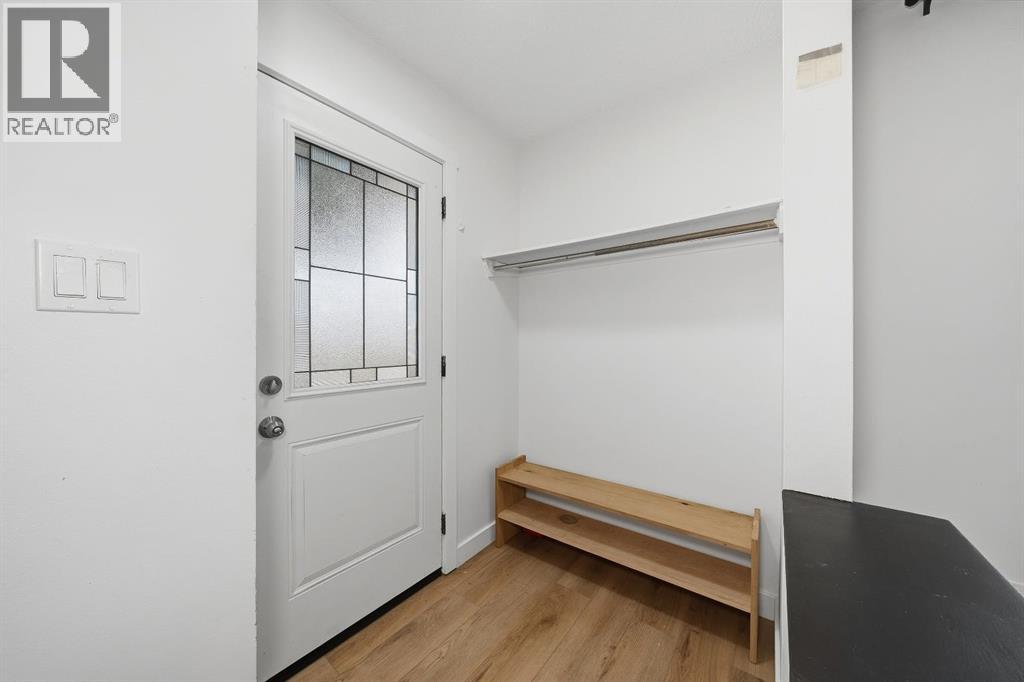
Other3.83 Ft x 5.83 Ft
Primary Bedroom11.42 Ft x 11.92 Ft

Basement

Other5.00 Ft x 6.17 Ft
Storage9.42 Ft x 10.67 Ft
Other6.67 Ft x 8.08 Ft
Family room22.75 Ft x 12.25 Ft
3pc Bathroom6.83 Ft x 6.42 Ft
Bedroom9.92 Ft x 22.00 Ft
Map & Location
Address16 Dovely Way SE
CommunityDover
CityCalgary
ProvinceAlberta
Postal CodeT2B2K8
CountryCanada
Open in Google Maps
Affordability

Estimate Your Monthly Payment

$0per month
  • Mortgage payment $0
  • Property tax $0
  • Home insurance $0
  • Condo fees $0
  • Down payment $0
  • CMHC insurance $0
  • Mortgage amount $0

Estimate only, using Canadian semi-annual compounding and standard CMHC premiums. Your lender will confirm your actual rate and payment.
By Appointment

Begin a Private Conversation.

Request a private showing of 16 Dovely Way SE, or speak with Champagne Taylor about this home and the market — in confidence.