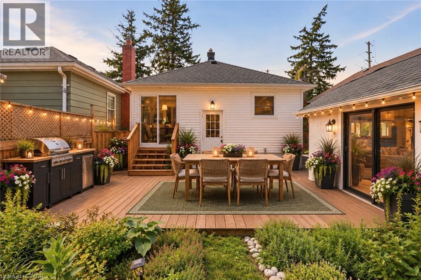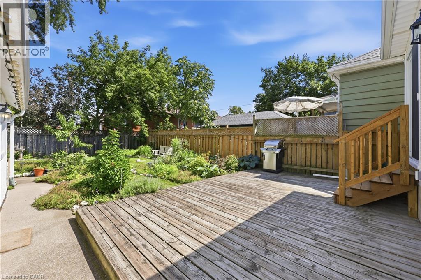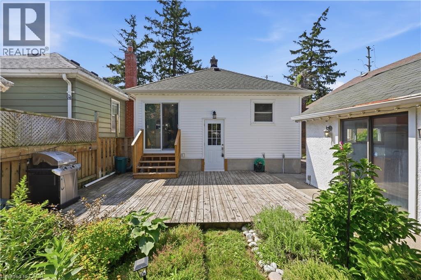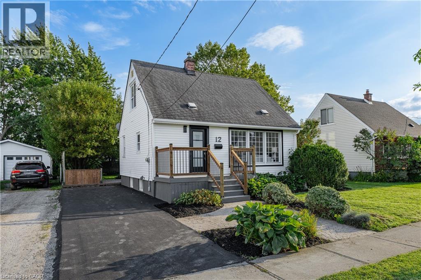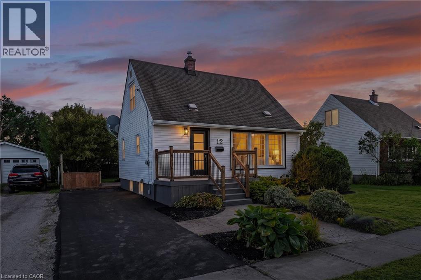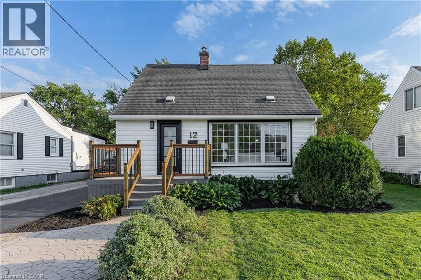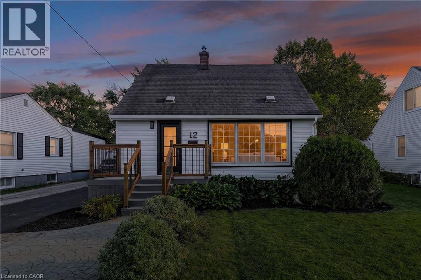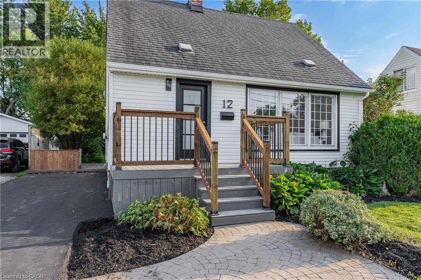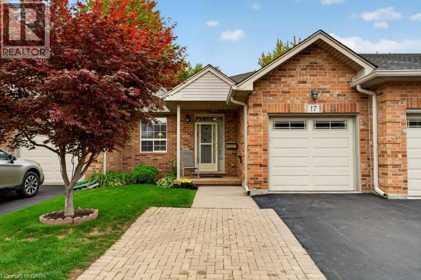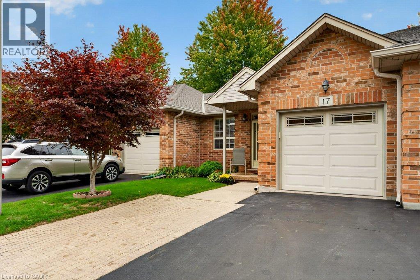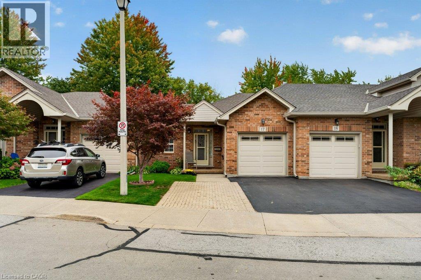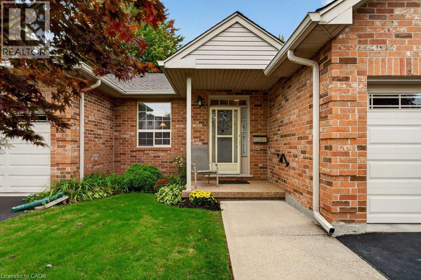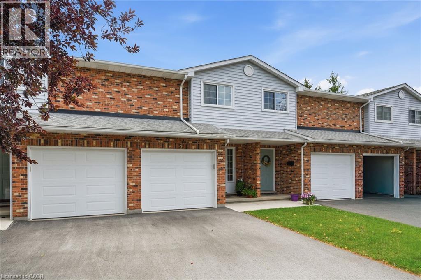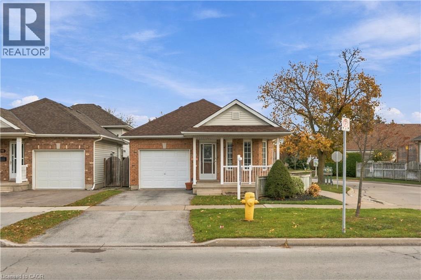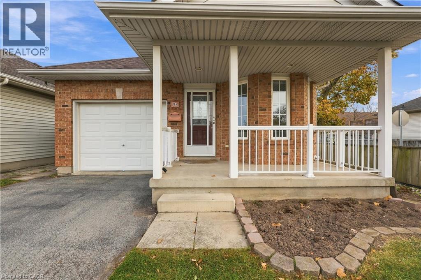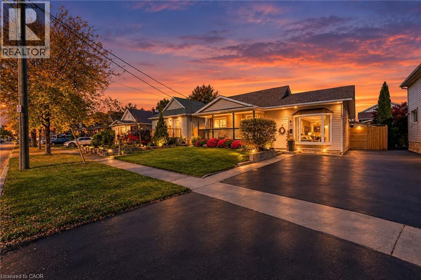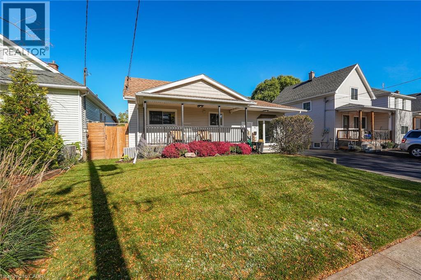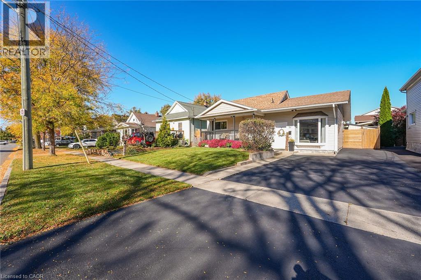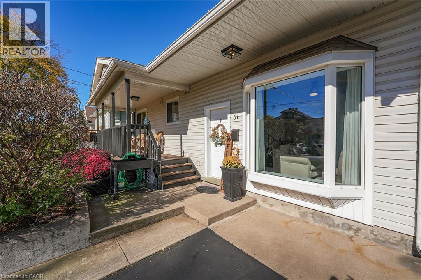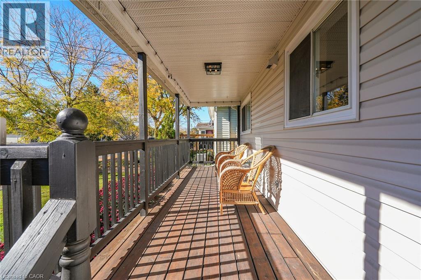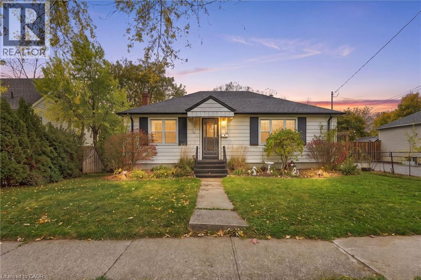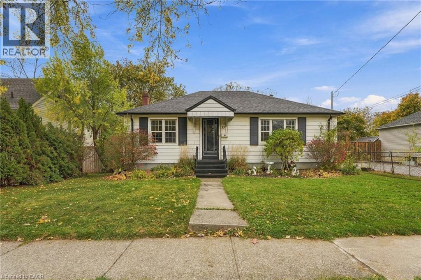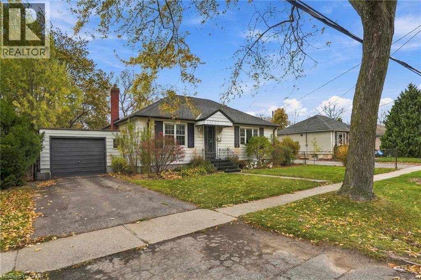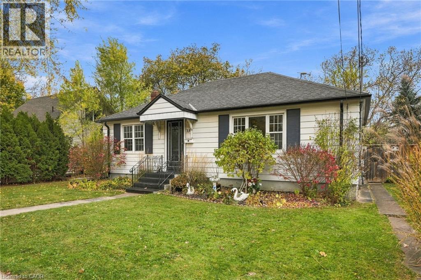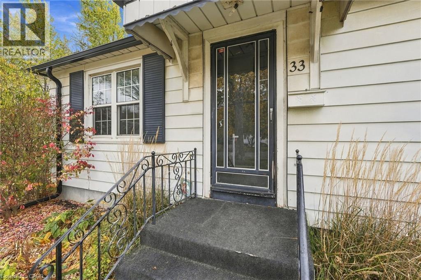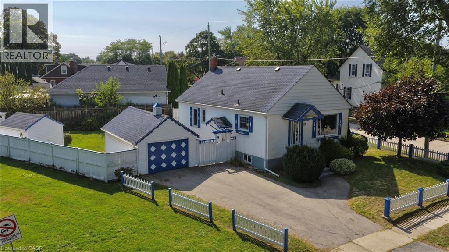
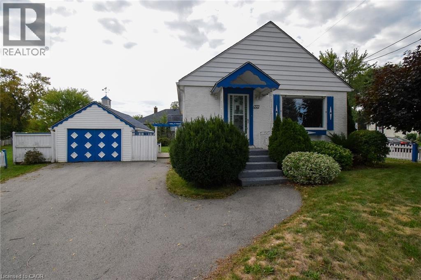
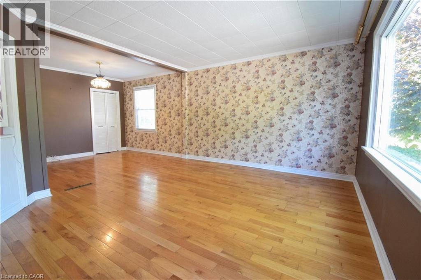

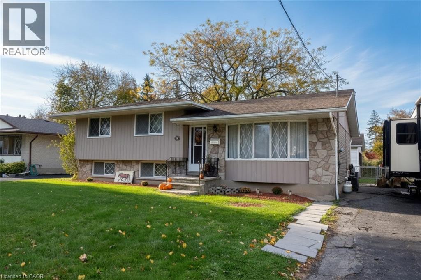
Split-level exterior featuring vertical siding, stone masonry accents, a prominent front bay window, and a concrete walkway

91 CROYDON Drive

437 - Lakeshore, St. Catharines, Ontario L2M1J9
Offered at $599,000
3Bedrooms
2.5Bathrooms
1,805Interior Sq Ft
1970Built
8Parking
The Residence

House in 437 - Lakeshore

Virtual tour
Share
WhatsApp Facebook X Email

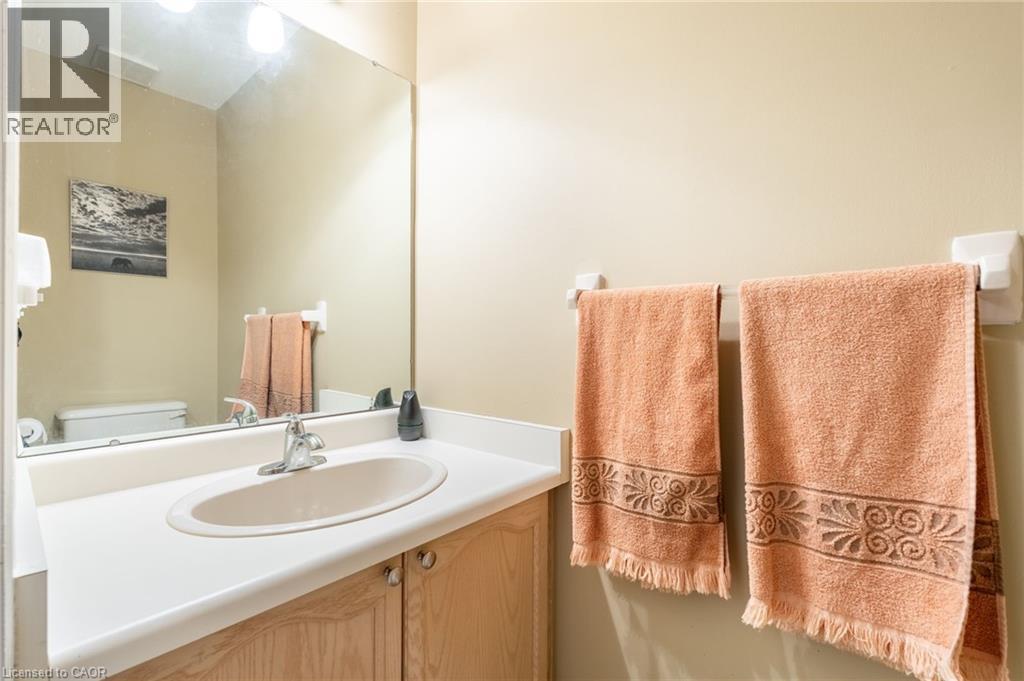
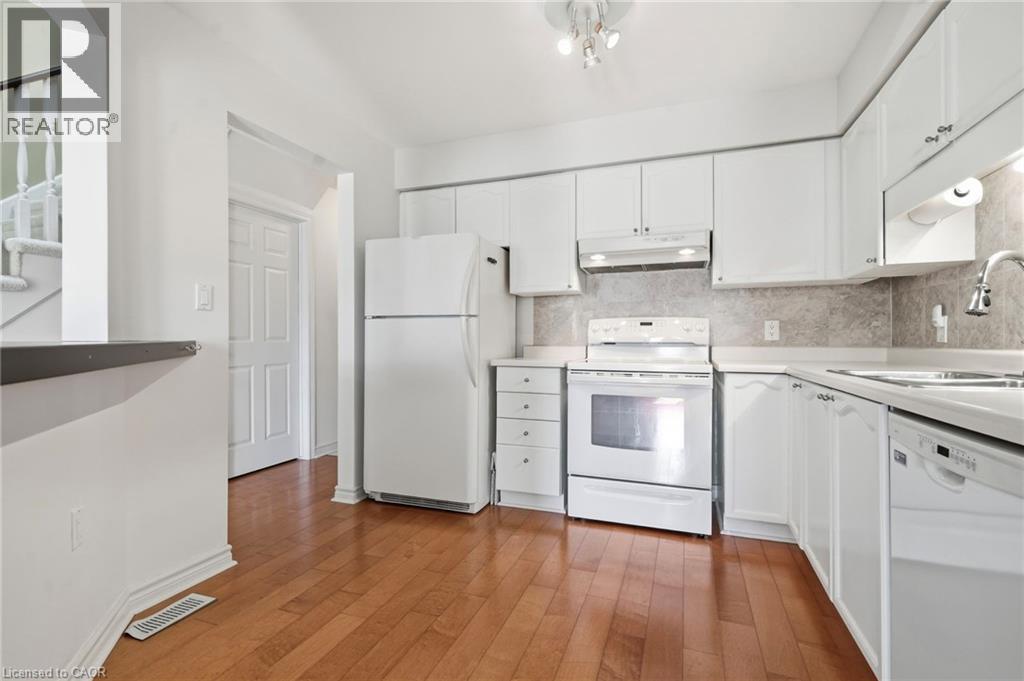
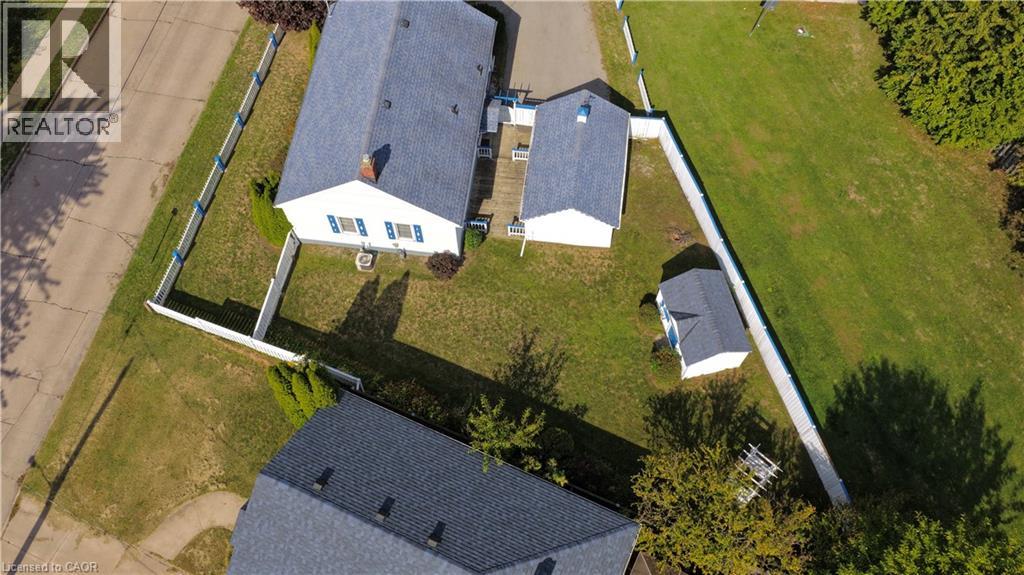
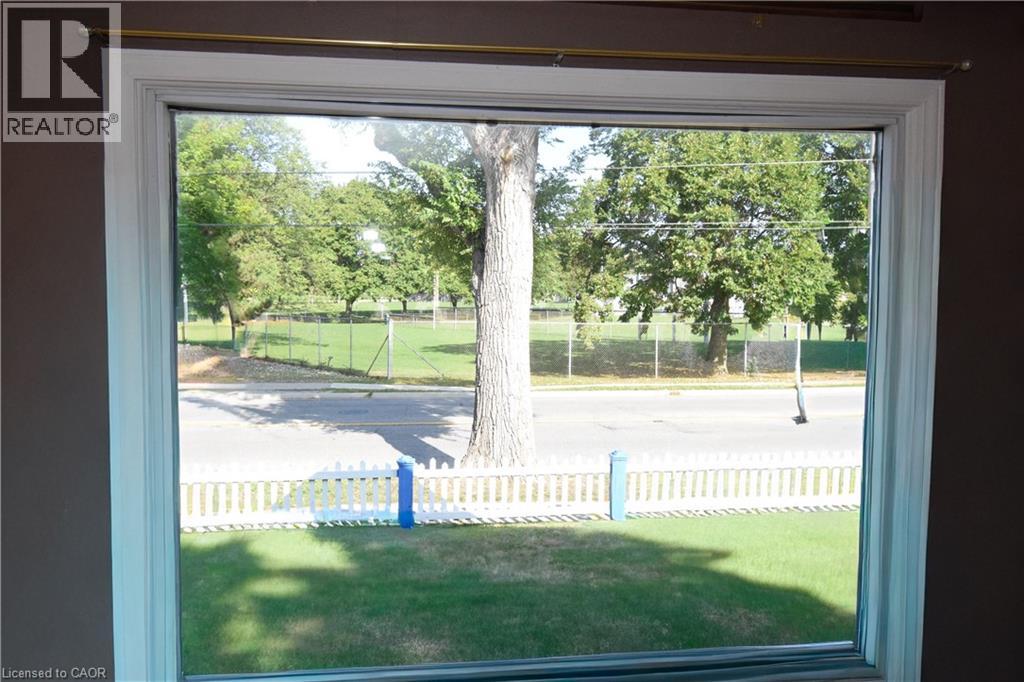
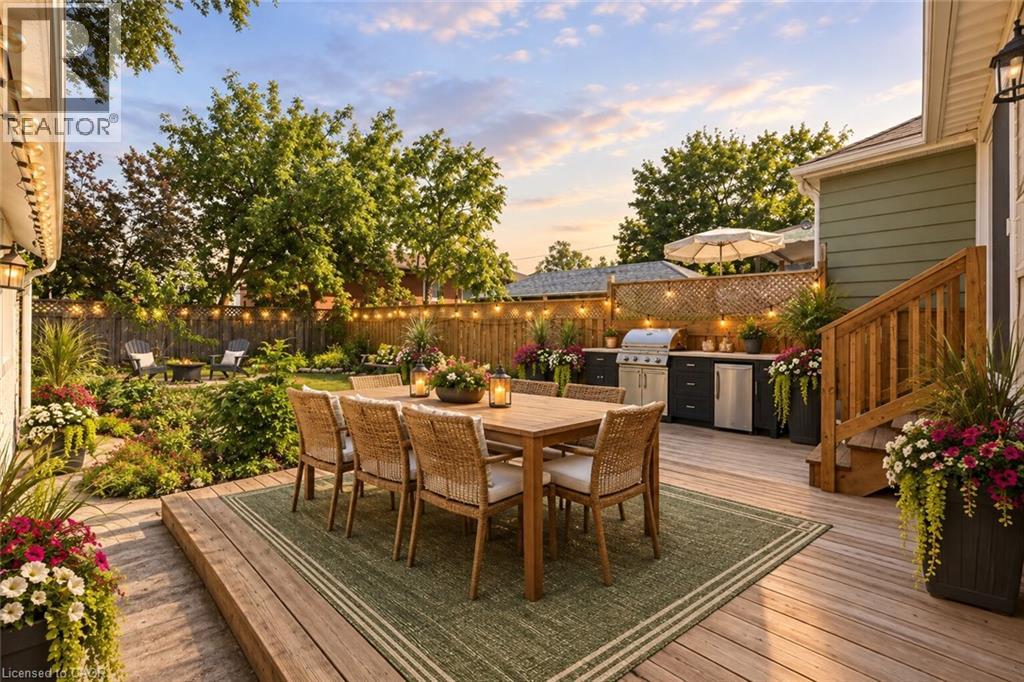
The opportunity you've been waiting for! Welcome to 91 Croydon Drive, a fantastic chance to get into the St. Catharines market and make a home your own. This 3-bedroom, 1.5-bathroom backsplit offers a functional layout, comfortable living spaces and exciting potential for first-time buyers, growing families or savvy buyers looking for value. Enjoy the warmth and charm of a beautiful wood-burning fireplace, perfect for cozy evenings at home. The property also features a detached garage that's sure to impress! Complete with a workbench, concrete floor, ceiling fan, hydro, plenty of storage shelving and cupboards, plus a loft for even more storage, it's an ideal space for hobbyists, DIY enthusiasts or anyone needing extra room to work and organize. Enjoy being just minutes from beautiful Sunset Beach, perfect for waterfront walks, summer afternoons and embracing the lakeside lifestyle. Conveniently located close to schools, shopping, parks and everyday amenities, this is an opportunity worth a closer look! Please note: Interior photos are limited due to ongoing renovations. All renovations are scheduled to be completed prior to closing, so buyers can look forward to a refreshed home ready for its next chapter.

MLS® Number40871628
Price$599,000
Property TypeHouse
Living Area1,805 sq ft
Bedrooms3
Bathrooms2 (+1 half)
Year Built1970
Storeys1
Frontage70 feet
OwnershipFreehold
ZoningR1
Annual Property Tax$4,857
Days on Market4
The Gallery

Interiors & Grounds

Features & Amenities

Every Detail, Considered

Interior & Systems

HeatingForced air, Natural gas
CoolingCentral air conditioning
BasementPartially finished, Full

Appliances & Features

  • Central Vacuum
  • Dishwasher

Construction & Lot

StyleOther
FoundationPoured Concrete
ExteriorBrick, Stone, Vinyl siding
Lot FeaturesCorner Site, Paved driveway

Parking

Total Spaces8
TypeDetached Garage

Building & Community

  • Quiet Area

Room Dimensions

Basement

Other21'6'' x 22'0''

Lower level

2pc Bathroom3'0'' x 5'8''
Den9'3'' x 11'9''
Recreation room11'10'' x 19'9''

Second level

4pc Bathroom6'9'' x 9'6''
Bedroom8'3'' x 9'9''
Bedroom9'7'' x 11'6''
Primary Bedroom11'6'' x 11'6''

Main level

Family room11'6'' x 22'4''
Kitchen10'0'' x 11'0''
Dining room8'6'' x 10'0''
Living room12'0'' x 19'0''
Map & Location
Address91 CROYDON Drive
Community437 - Lakeshore
CitySt. Catharines
ProvinceOntario
Postal CodeL2M1J9
CountryCanada
Open in Google Maps
Affordability

Estimate Your Monthly Payment

$0per month
  • Mortgage payment $0
  • Property tax $0
  • Home insurance $0
  • Condo fees $0
  • Down payment $0
  • CMHC insurance $0
  • Mortgage amount $0

Estimate only, using Canadian semi-annual compounding and standard CMHC premiums. Your lender will confirm your actual rate and payment.
By Appointment

Begin a Private Conversation.

Request a private showing of 91 CROYDON Drive, or speak with Champagne Taylor about this home and the market — in confidence.