
164 Faldale Close NE

164 Faldale Close NE

Falconridge, Calgary, Alberta T3J1V9
Offered at $450,000
5Bedrooms
3.5Bathrooms
1,025Interior Sq Ft
3,251Lot Sq Ft
1981Built
2Parking
The Residence

House in Falconridge

Virtual tour
Share
WhatsApp Facebook X Email

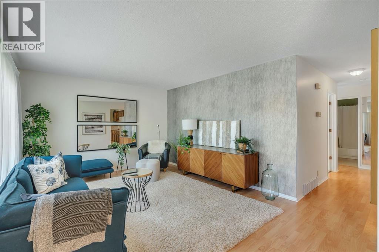
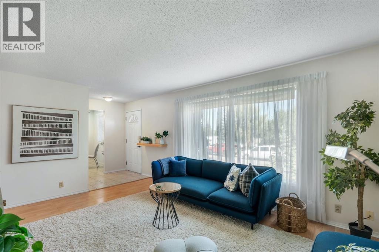
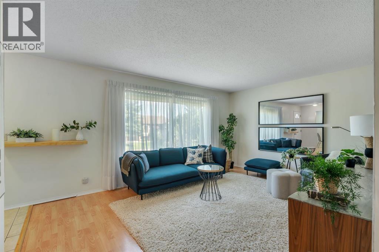
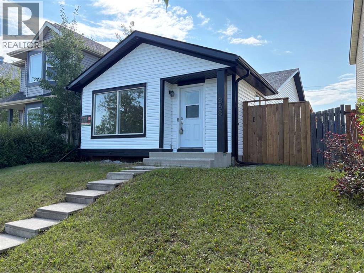
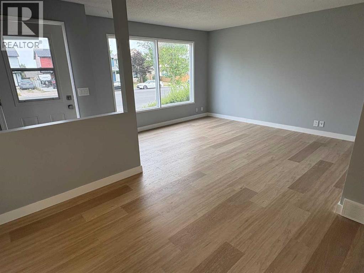
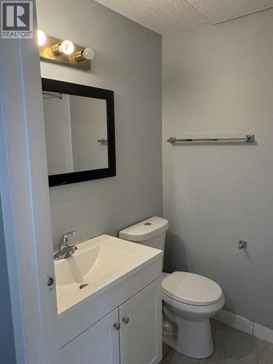
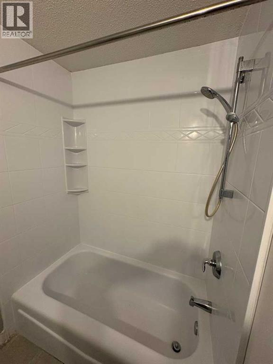
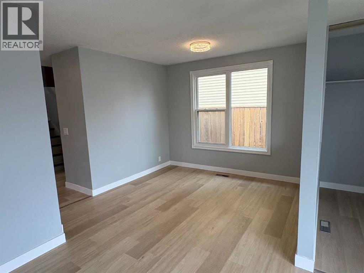
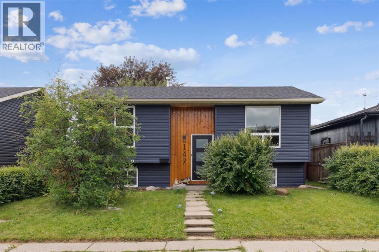
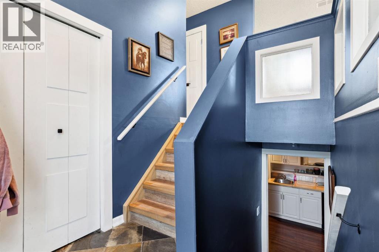
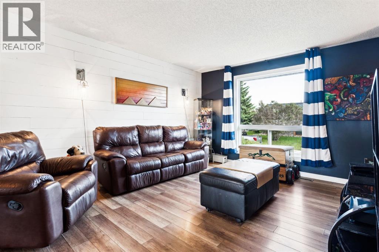
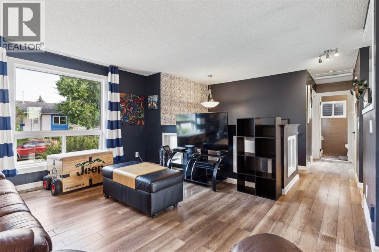
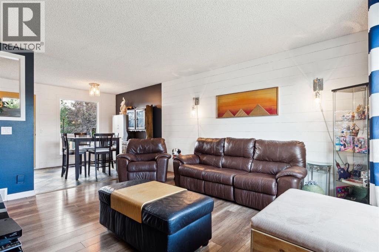
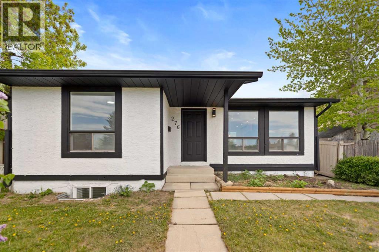
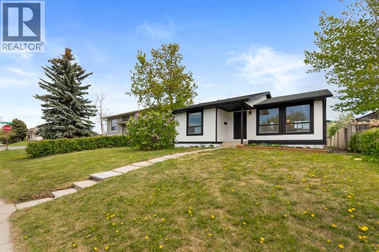
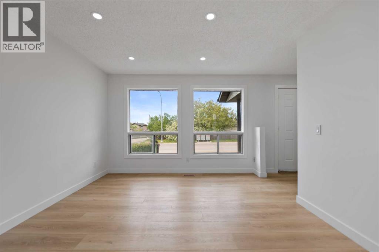
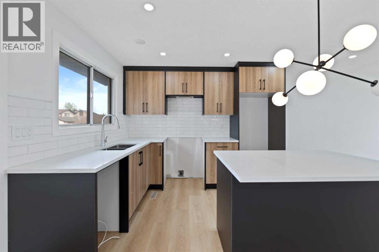
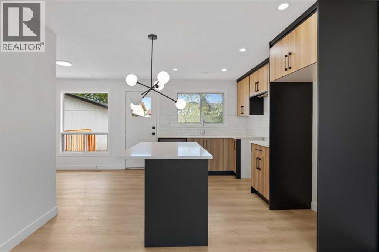
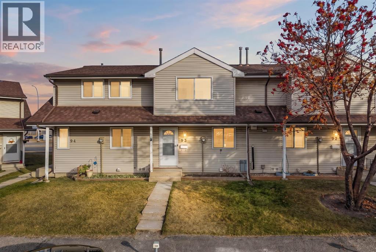
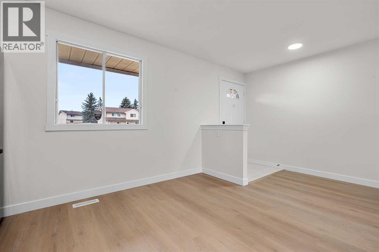
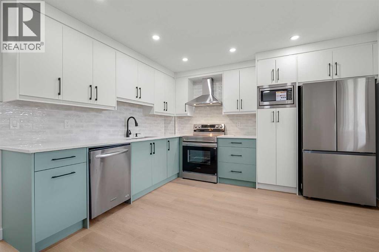
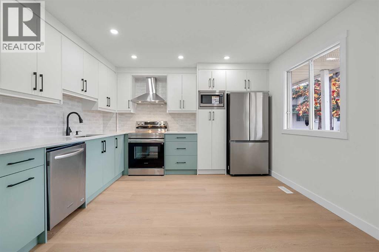
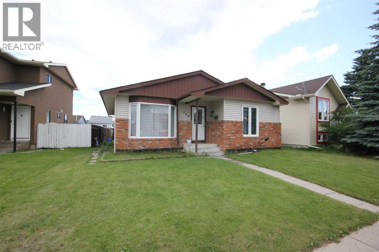
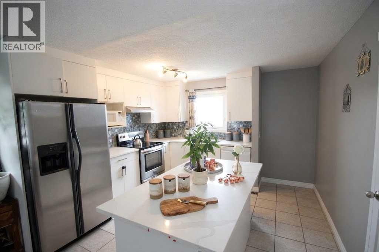
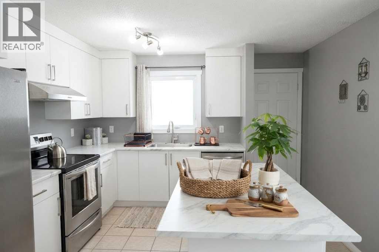
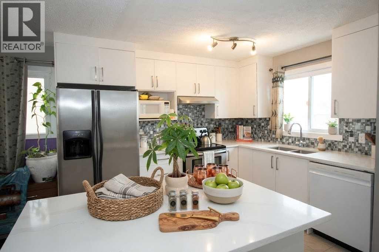
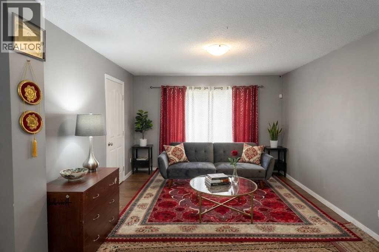
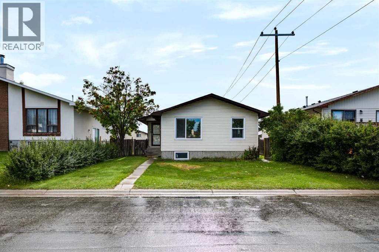
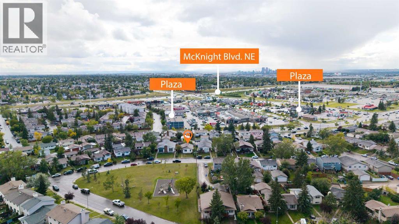
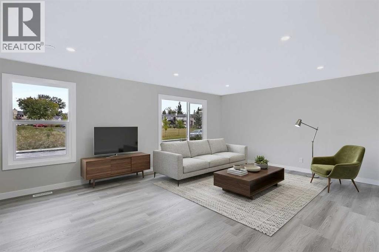
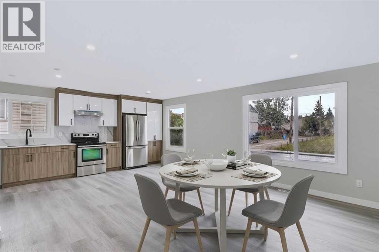
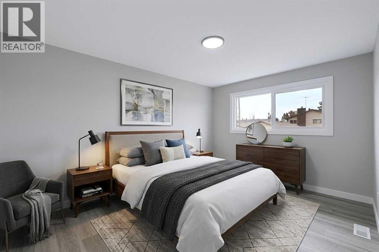
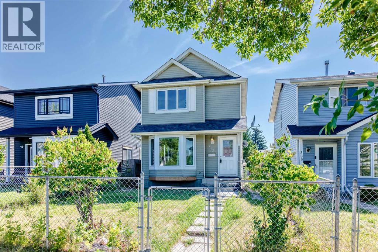
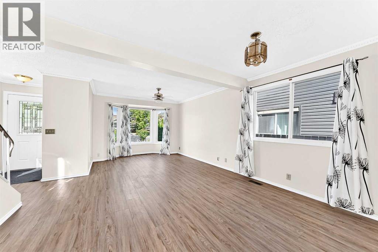
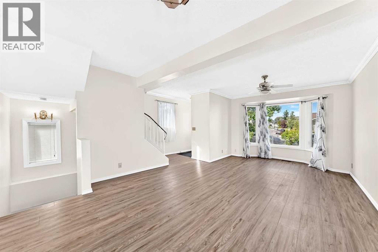
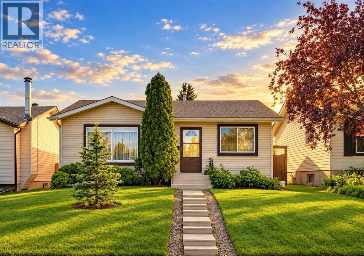
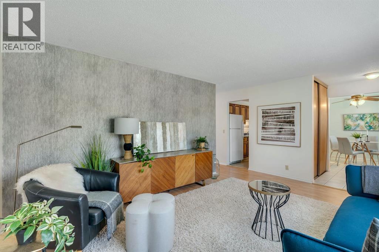
HOME SWEET HOME! GREAT INVESTMENT PROPERTY POTENTIAL! This is your amazing investment and affordable opportunity to own a charming illegally SUITED BUNGALOW situated on a spacious lot in popular Falconridge! Offering 5 bedrooms, 2.5 bathrooms, 5 FLEX ROOMS and 1,903 SQFT of fully finished living space throughout. Terrific opportunity for buyers looking for a RENTAL PROPERTY or for a MORTGAGE HELPER. The main floor features 3 bedrooms, a 4 piece bathroom, a 2 piece vanity bathroom, two flex spaces/ dens, laundry, and a fully equipped kitchen. The ILLEGALLY SUITED BASEMENT with separate side entrance leading to the fully developed basement has a separate entrance offering amazing value with 2 bedrooms, walk-in closet, 2 flex spaces/dens, private laundry, 4 piece bathroom, living room, a full kitchen and utility room with storage space. Outside, there is a parking pad and a fully fenced backyard with a spacious wood patio and concrete patio area. The back lane goes to a bus stop and small strip plaza. PERFECT LOCATION close to parks, schools, shopping, Coop, public transportation, major roadways and various other major amenities. You do not want to miss out on this opportunity if you are a FIRST TIME HOME BUYER or an INVESTOR! Book your private viewing today!

MLS® NumberA2354382
Price$450,000
Property TypeHouse
Living Area1,025 sq ft
Bedrooms5 (3 above + 2 below)
Bathrooms3 (+1 half)
Year Built1981
Storeys1
Lot Size302 square meters
Frontage9.7 meters
OwnershipFreehold
ZoningR-C1
Annual Property Tax$3,391 (2026)
Days on Market17
The Gallery

Interiors & Grounds

Features & Amenities

Every Detail, Considered

Interior & Systems

FlooringLaminate, Carpeted
HeatingForced air, Natural gas
CoolingNone
BasementFinished, Full, Separate entrance, Suite

Appliances & Features

  • Refrigerator
  • Stove
  • Hood Fan
  • Washer/Dryer Stack-Up

Construction & Lot

StyleBungalow
FoundationPoured Concrete
ExteriorWood siding, Vinyl siding
ConstructionWood frame
FencingFence
Lot FeaturesBack lane, Level

Parking

Total Spaces2
TypeParking Pad, Street

Room Dimensions

Main level

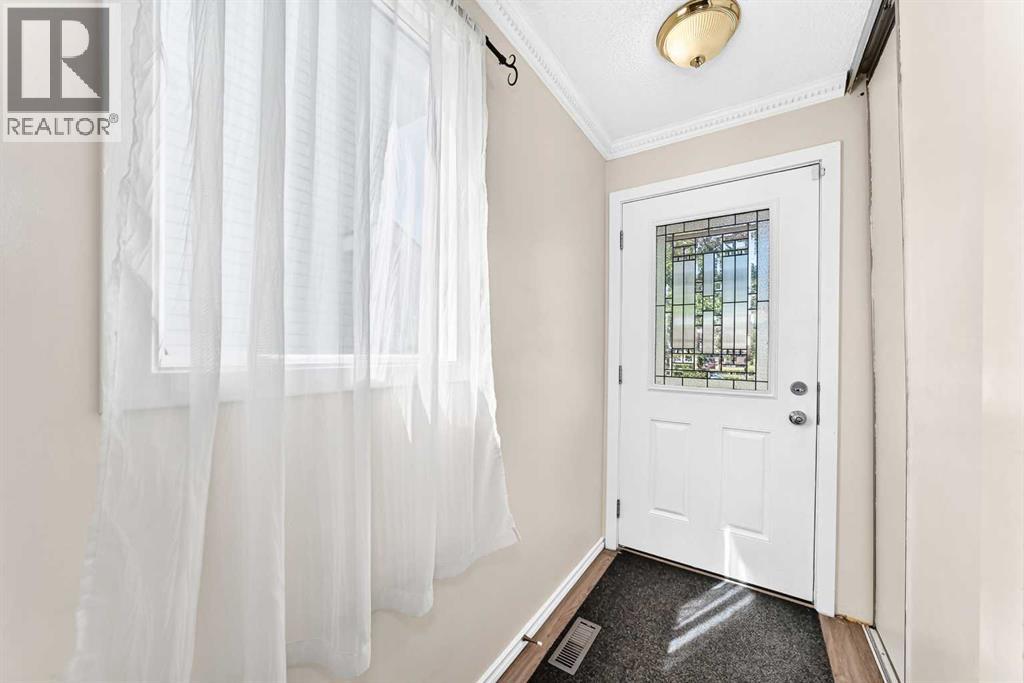
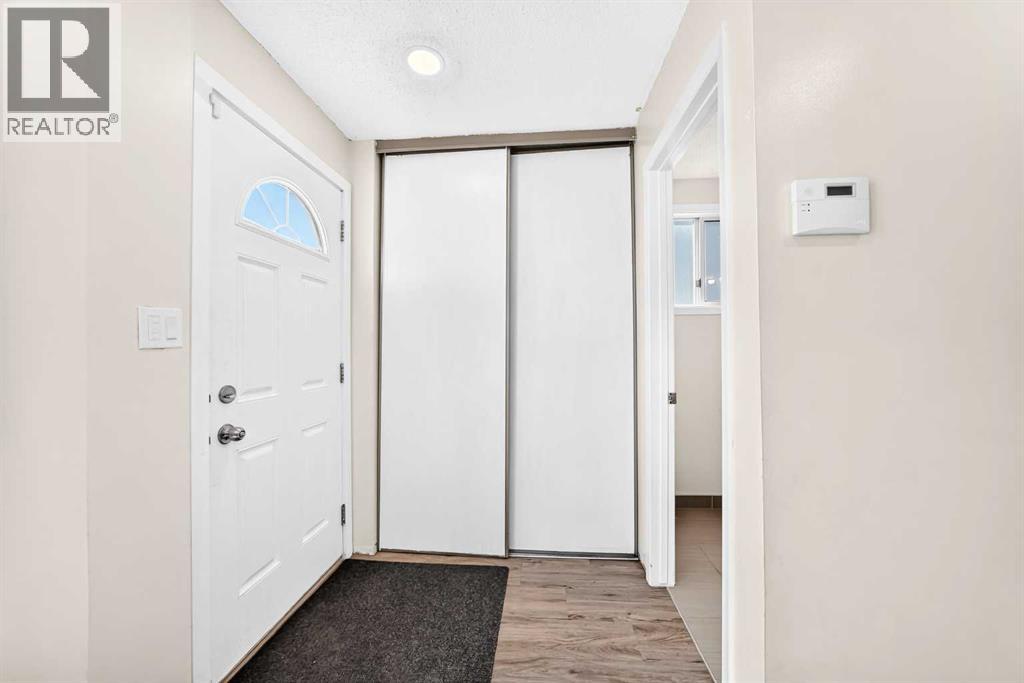
Foyer6.92 Ft x 4.75 Ft
Living room20.00 Ft x 16.08 Ft
Kitchen10.33 Ft x 11.83 Ft
Den7.00 Ft x 8.50 Ft
Primary Bedroom12.08 Ft x 10.67 Ft
2pc Bathroom3.08 Ft x 7.17 Ft
Bedroom8.75 Ft x 9.50 Ft
Bedroom9.58 Ft x 8.92 Ft
Den8.67 Ft x 8.67 Ft
4pc Bathroom8.92 Ft x 5.08 Ft

Basement

Kitchen9.17 Ft x 11.08 Ft
Laundry room12.83 Ft x 4.92 Ft
Den14.67 Ft x 16.00 Ft
Den8.67 Ft x 8.67 Ft
Bedroom8.92 Ft x 17.08 Ft
Other7.17 Ft x 4.00 Ft
Bedroom10.67 Ft x 8.92 Ft
4pc Bathroom6.92 Ft x 4.50 Ft
Map & Location
Address164 Faldale Close NE
CommunityFalconridge
CityCalgary
ProvinceAlberta
Postal CodeT3J1V9
CountryCanada
Open in Google Maps
Affordability

Estimate Your Monthly Payment

$0per month
  • Mortgage payment $0
  • Property tax $0
  • Home insurance $0
  • Condo fees $0
  • Down payment $0
  • CMHC insurance $0
  • Mortgage amount $0

Estimate only, using Canadian semi-annual compounding and standard CMHC premiums. Your lender will confirm your actual rate and payment.
By Appointment

Begin a Private Conversation.

Request a private showing of 164 Faldale Close NE, or speak with Champagne Taylor about this home and the market — in confidence.