
276 Fallswater Road NE

276 Fallswater Road NE

Falconridge, Calgary, Alberta T3J1B3
Offered at $535,000
4Bedrooms
2Bathrooms
858Interior Sq Ft
4,499Lot Sq Ft
1979Built
2Parking
The Residence

House in Falconridge

Share
WhatsApp Facebook X Email

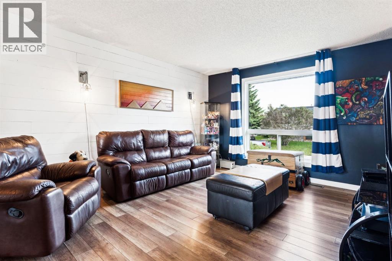
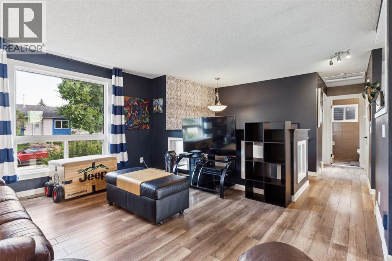
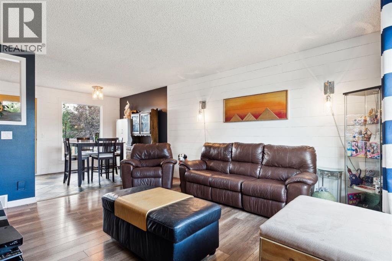
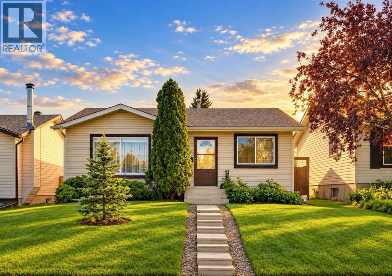
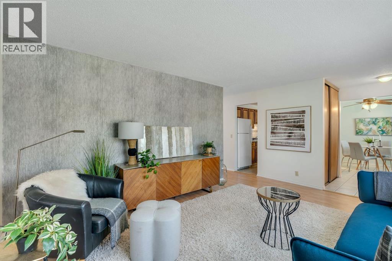
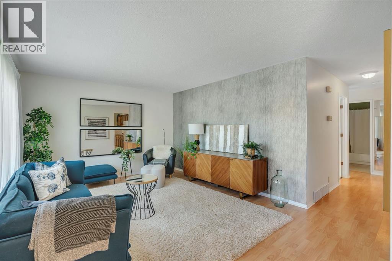
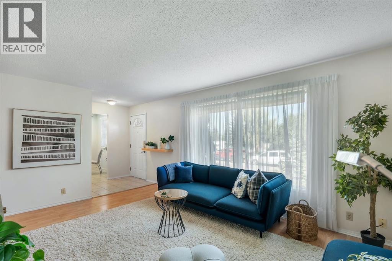
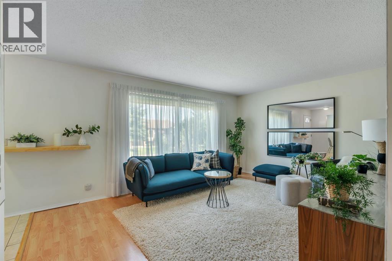
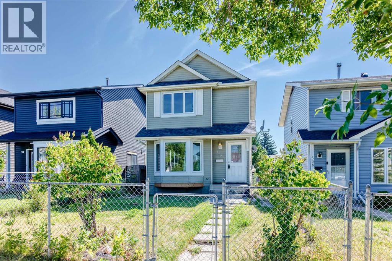
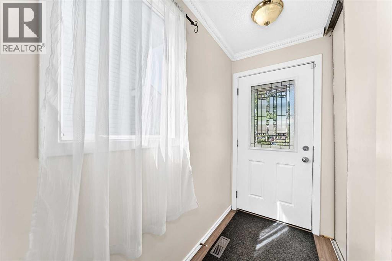
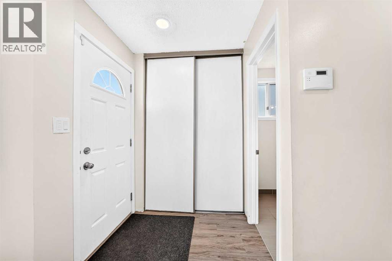
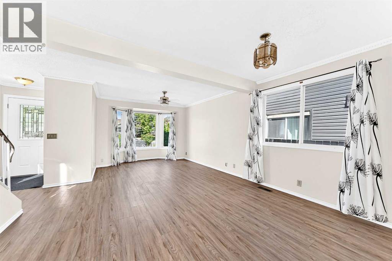
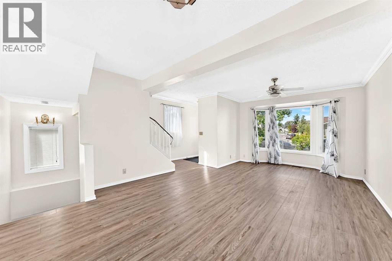
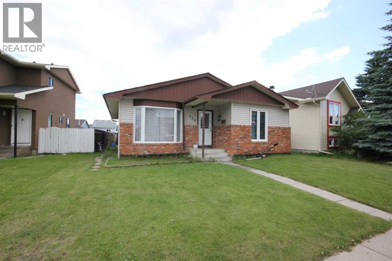
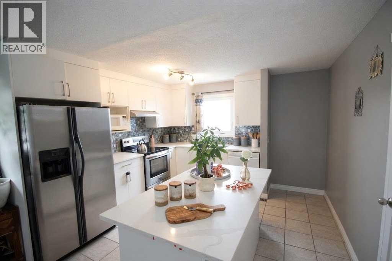
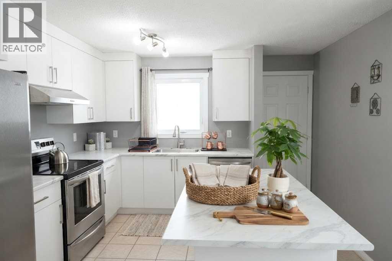
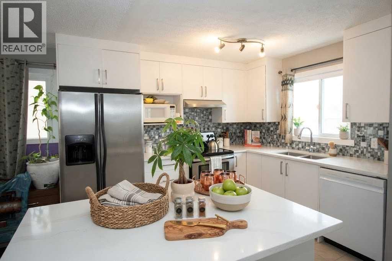
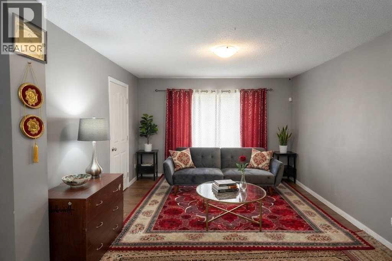
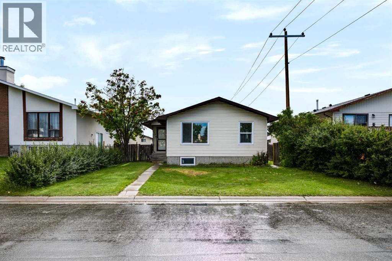
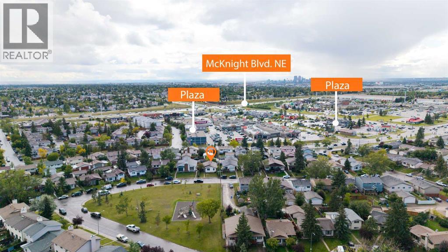
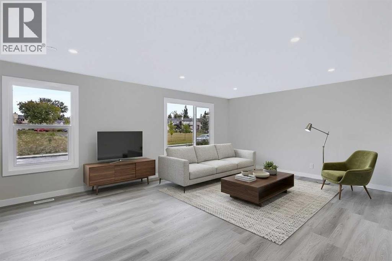
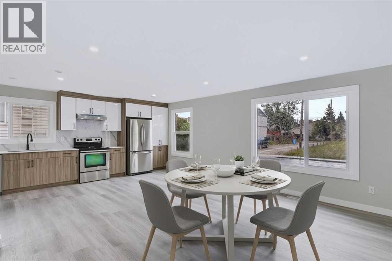
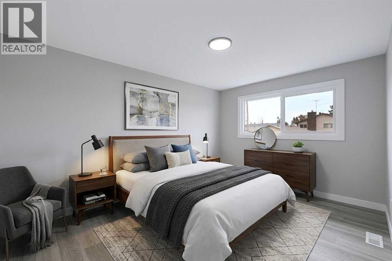
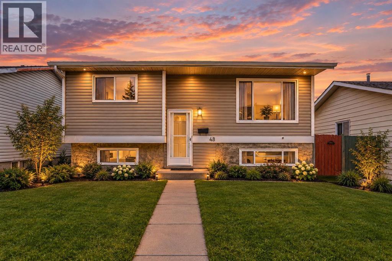
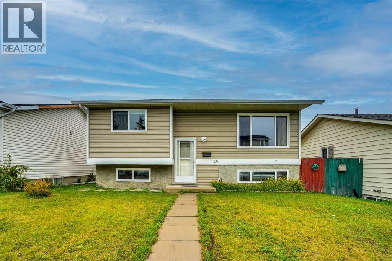
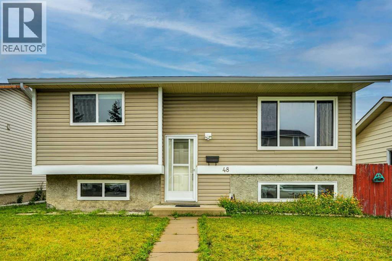
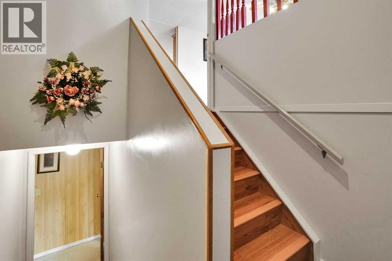
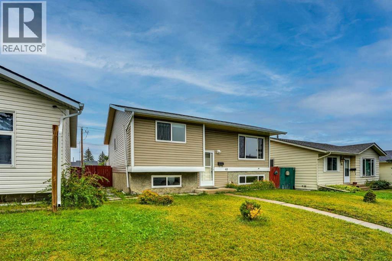
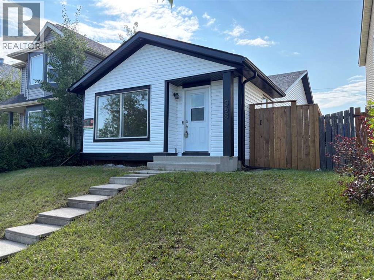
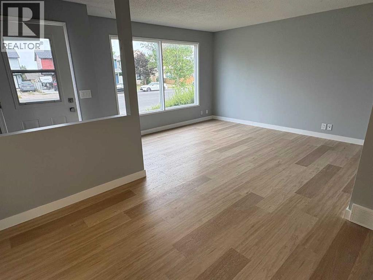
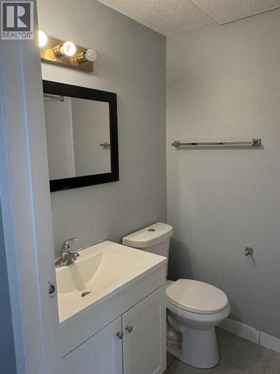
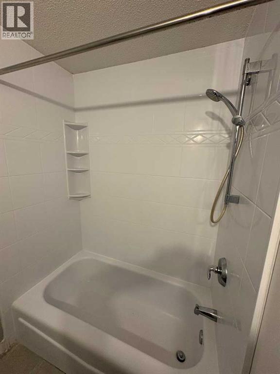
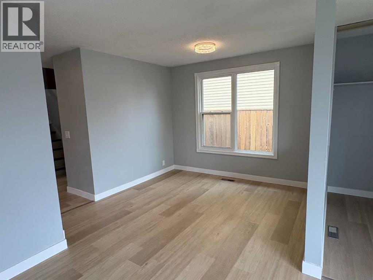
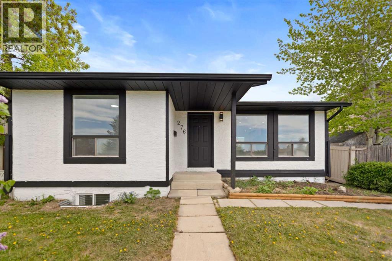
HIGHLY RENOVATED | illegal Suite | Separate Entrance To The Basement | Double Garage With 240v Outlet - Welcome to this beautifully updated 4 bedroom bungalow located on a QUIET street! Inside, the home has been EXTENSIVELY upgraded with new kitchens, bathrooms, flooring, carpet, paint, baseboards, doors, and more. The main level offers a BRIGHT open concept layout with 2 spacious bedrooms, a full bathroom, dining room, and laundry. The modern TWO TONE kitchen has plenty of cabinets, a beautiful white quartz countertop, and a large island! The basement features a 2 bedroom ILLEGAL SUITE with its own SEPARATE ENTRANCE, full bathroom, and separate laundry! The SPACIOUS backyard features a LARGE DOUBLE GARAGE with a 240V outlet, EXTRA storage space, and a UPDATED garage door. Located in a convenient location, this home is within WALKING distance to Falconridge Elementary School, St. John XXIII K-9 school, bus stops, parks, and a quick drive to Don Hartman Sportsplex! With lot's of upgrades already completed, a quiet street location, and excellent nearby amenities, this is a fantastic opportunity in Falconridge!

MLS® NumberA2353718
Price$535,000
Property TypeHouse
Living Area858 sq ft
Bedrooms4 (2 above + 2 below)
Bathrooms2
Year Built1979
Storeys1
Lot Size418 square meters
Frontage13.72 meters
OwnershipFreehold
ZoningR-CG
Annual Property Tax$3,162 (2026)
Days on Market26
The Gallery

Interiors & Grounds

Features & Amenities

Every Detail, Considered

Interior & Systems

FlooringCarpeted, Vinyl Plank
HeatingForced air
CoolingNone
BasementFinished, Full, Separate entrance, Walk-up, Suite

Appliances & Features

  • Refrigerator
  • Dishwasher
  • Stove
  • Washer & Dryer

Construction & Lot

StyleBungalow
FoundationPoured Concrete
ExteriorStucco
ConstructionWood frame
FencingFence
Lot FeaturesSee remarks, Back lane

Parking

Total Spaces2
TypeDetached Garage

Room Dimensions

Main level

Living room11.67 Ft x 13.50 Ft
Kitchen10.33 Ft x 11.67 Ft
Primary Bedroom12.00 Ft x 13.08 Ft
Bedroom8.92 Ft x 12.17 Ft
4pc Bathroom4.92 Ft x 8.50 Ft

Basement

Kitchen10.75 Ft x 11.50 Ft
Bedroom10.67 Ft x 11.42 Ft
Bedroom9.92 Ft x 10.67 Ft
3pc Bathroom5.42 Ft x 10.67 Ft
Furnace8.00 Ft x 11.25 Ft
Map & Location
Address276 Fallswater Road NE
CommunityFalconridge
CityCalgary
ProvinceAlberta
Postal CodeT3J1B3
CountryCanada
Open in Google Maps
Affordability

Estimate Your Monthly Payment

$0per month
  • Mortgage payment $0
  • Property tax $0
  • Home insurance $0
  • Condo fees $0
  • Down payment $0
  • CMHC insurance $0
  • Mortgage amount $0

Estimate only, using Canadian semi-annual compounding and standard CMHC premiums. Your lender will confirm your actual rate and payment.
By Appointment

Begin a Private Conversation.

Request a private showing of 276 Fallswater Road NE, or speak with Champagne Taylor about this home and the market — in confidence.