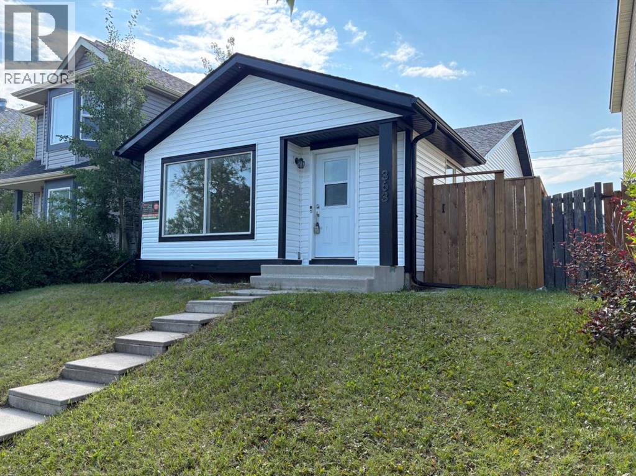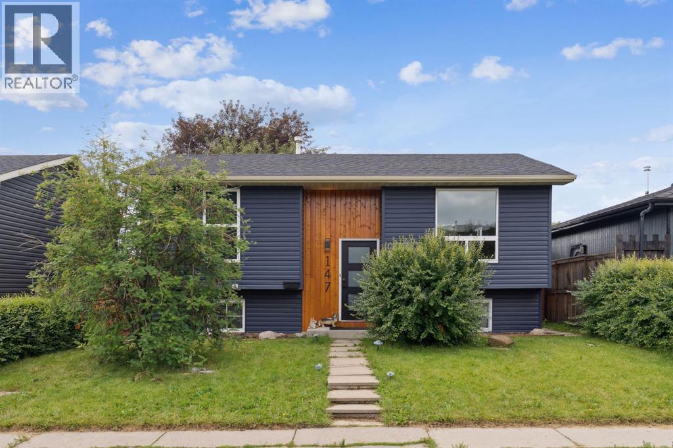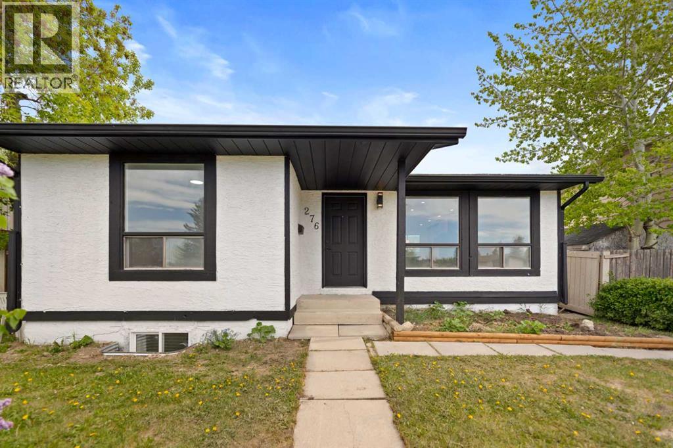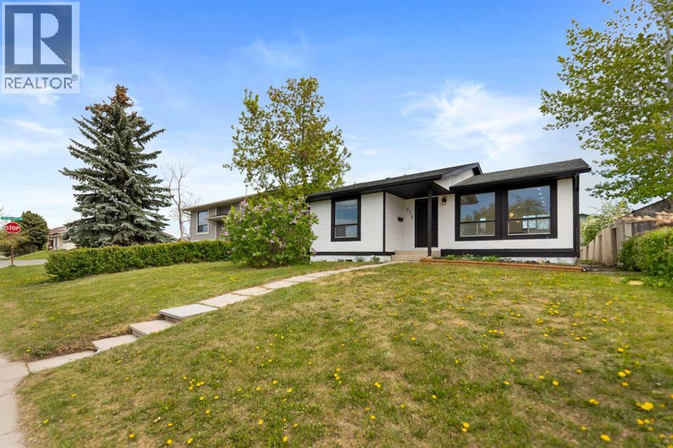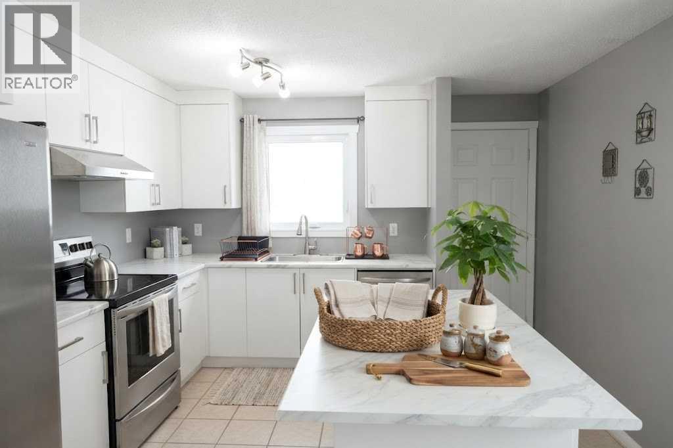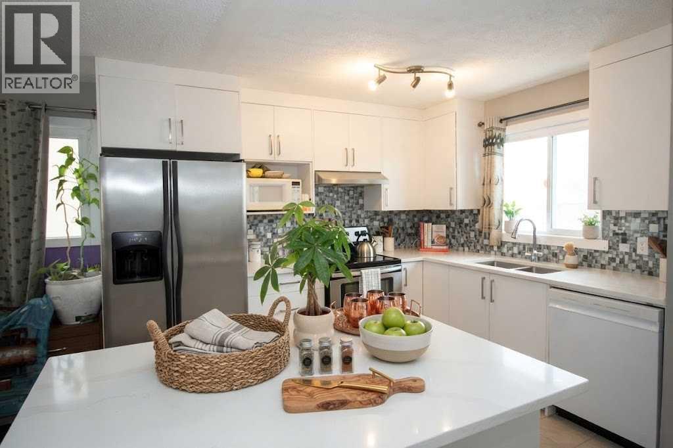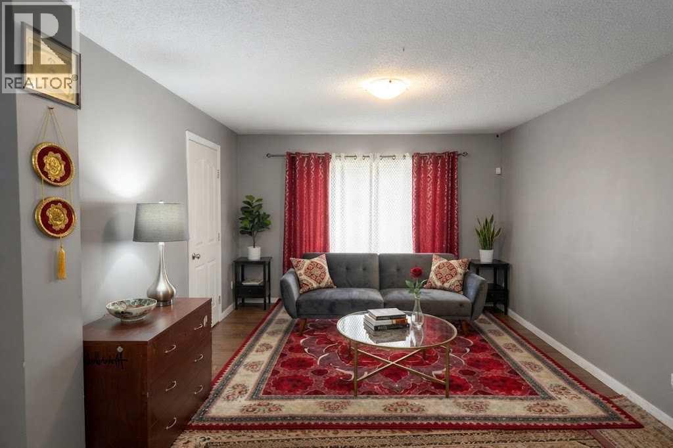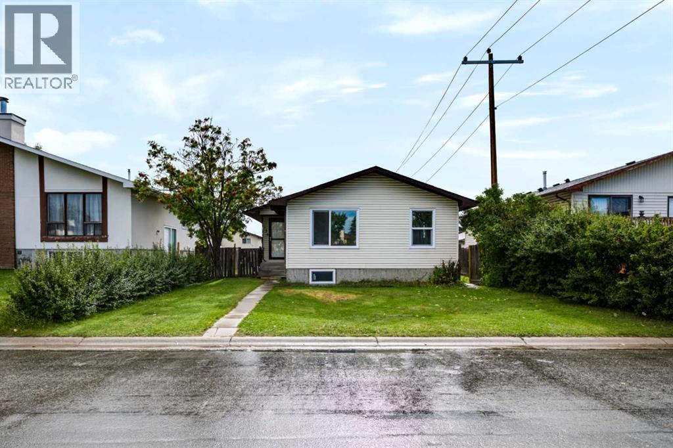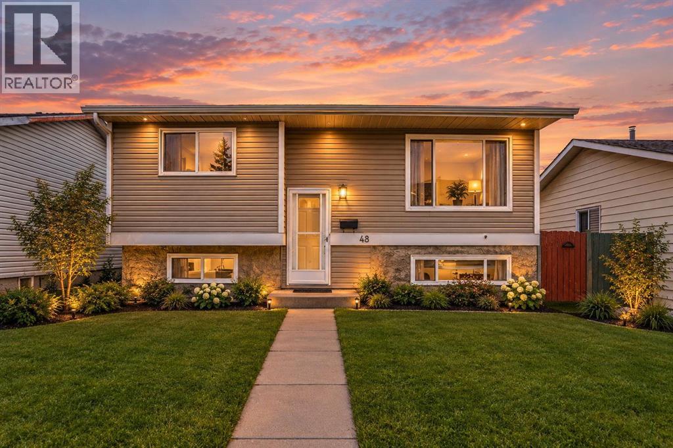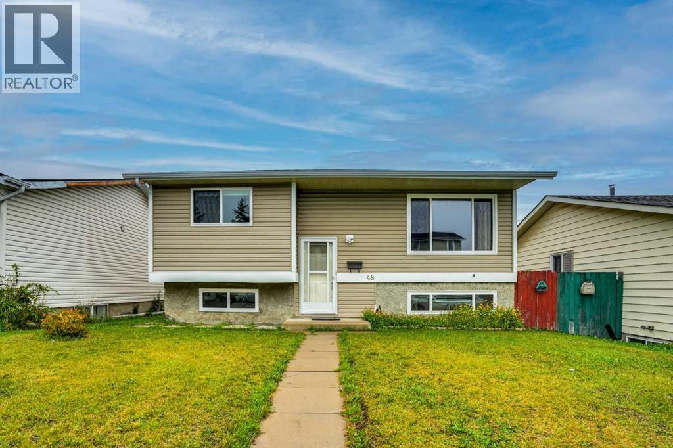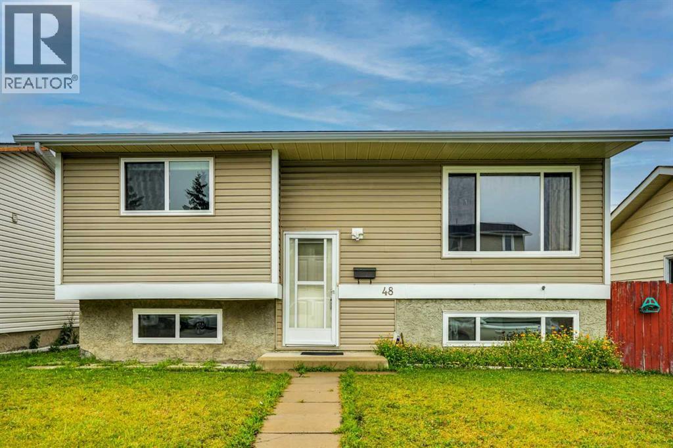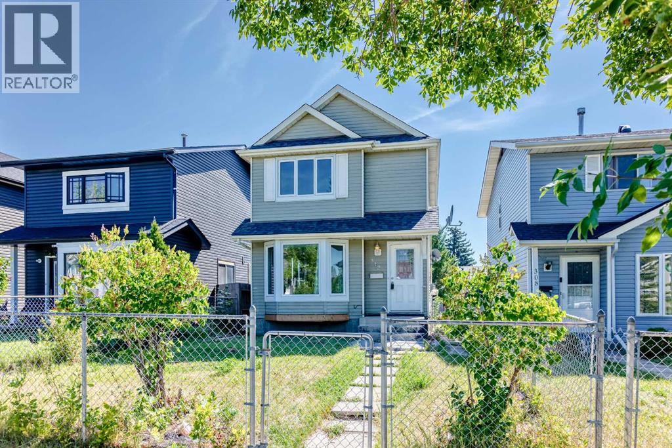
Huge Front Yard, Fenced

312 Falton Drive NE

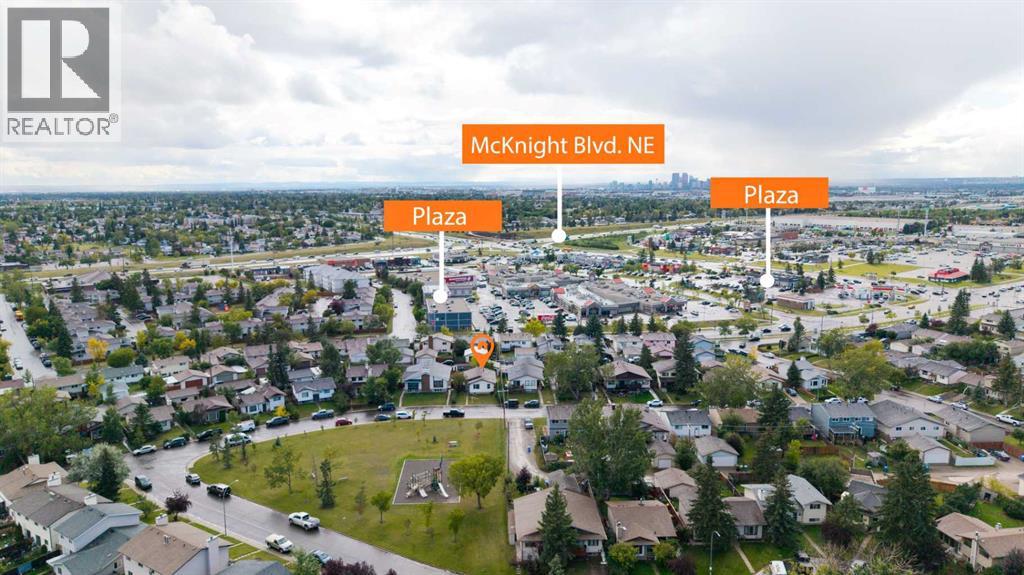
Falconridge, Calgary, Alberta T3J2X1
Offered at $464,900
3Bedrooms
2.5Bathrooms
1,134Interior Sq Ft
2,669Lot Sq Ft
1982Built
2Parking
The Residence

House in Falconridge

Virtual tour
Share
WhatsApp Facebook X Email

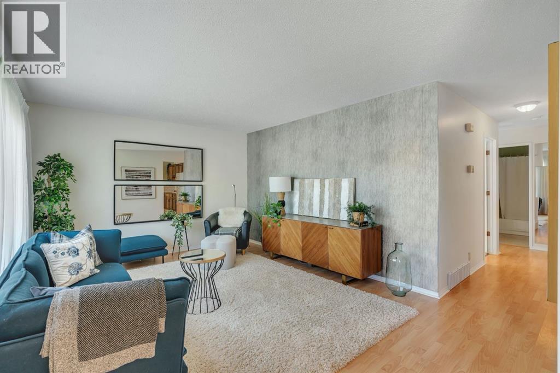
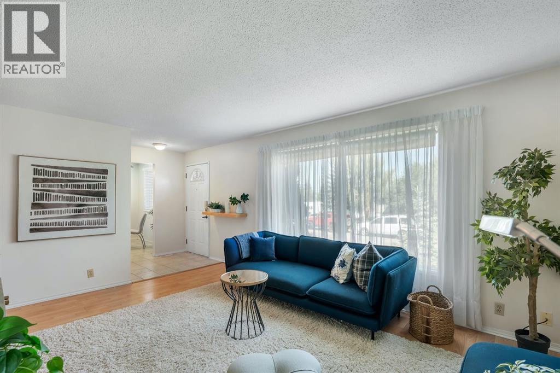
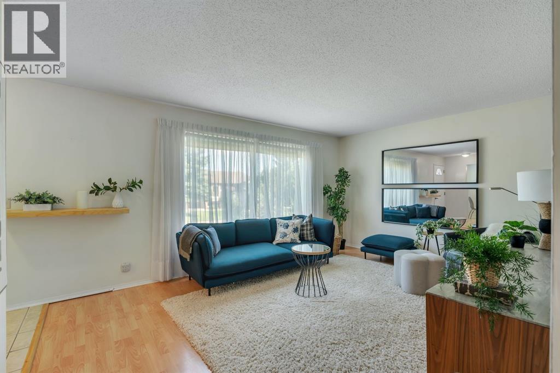
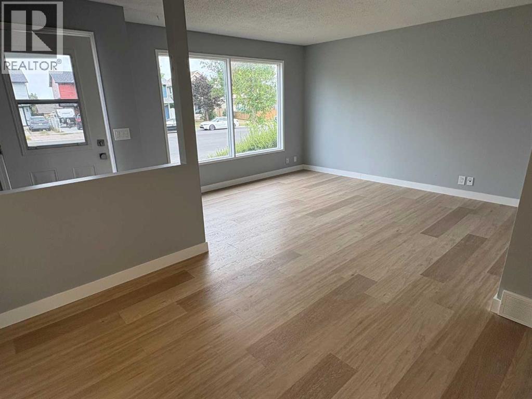
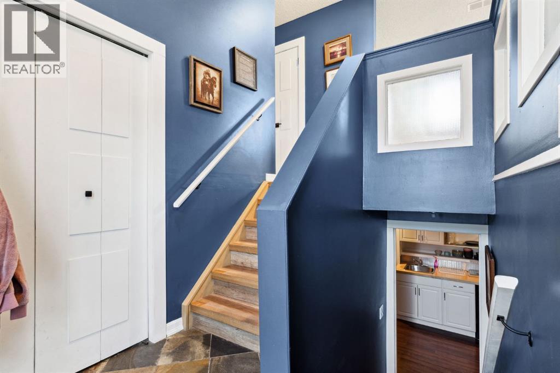
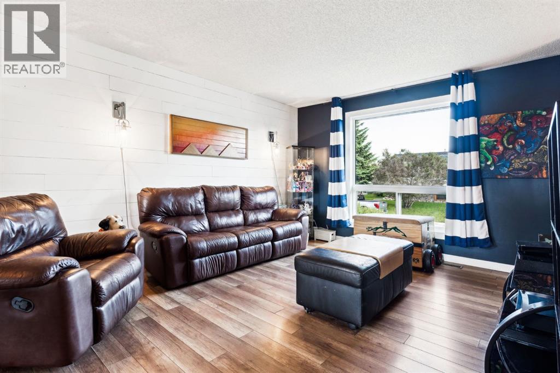
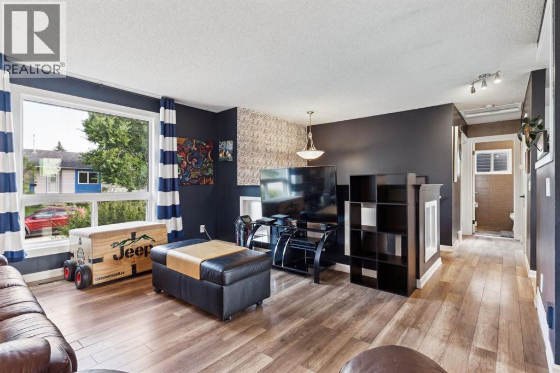
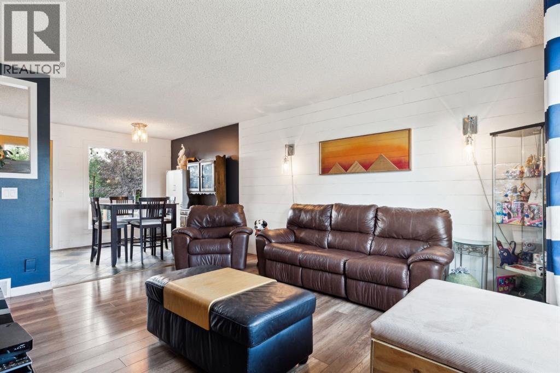
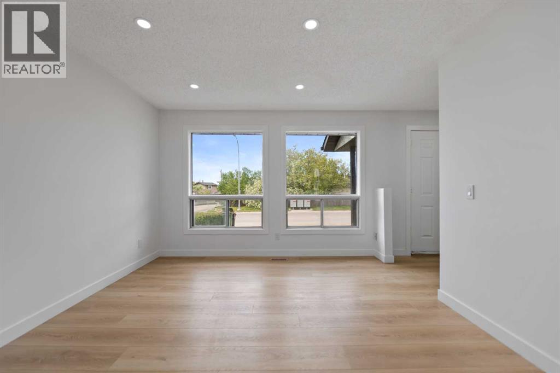
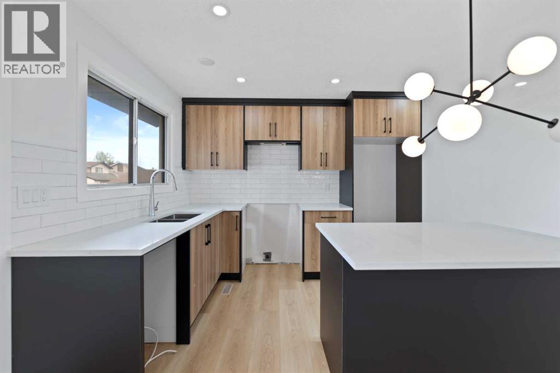
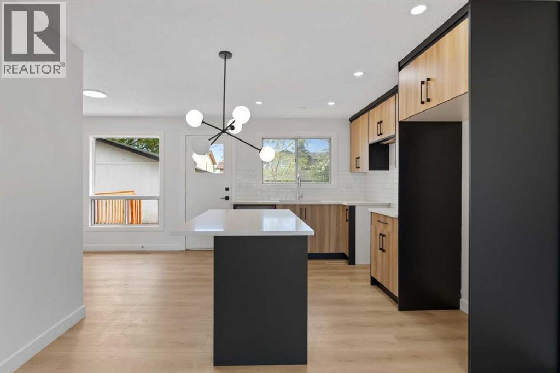
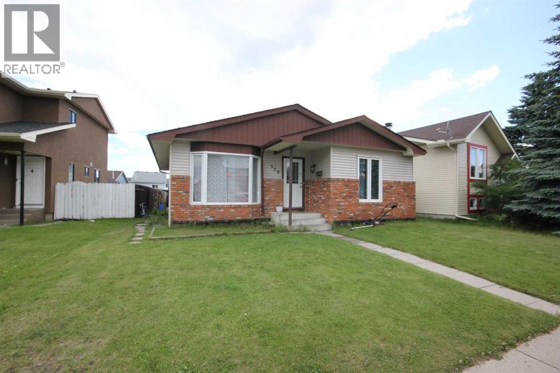
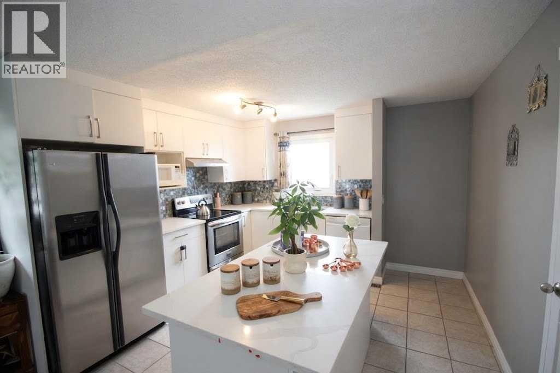
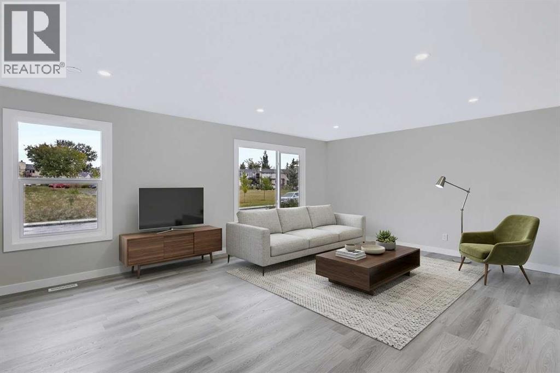
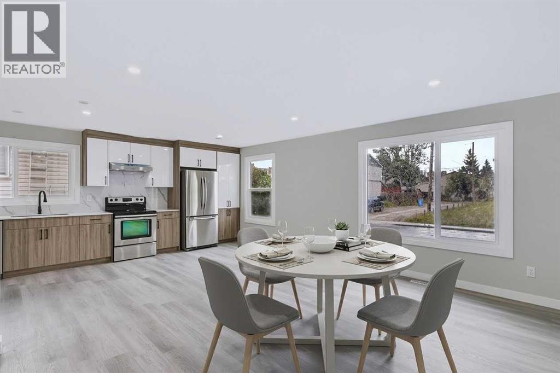
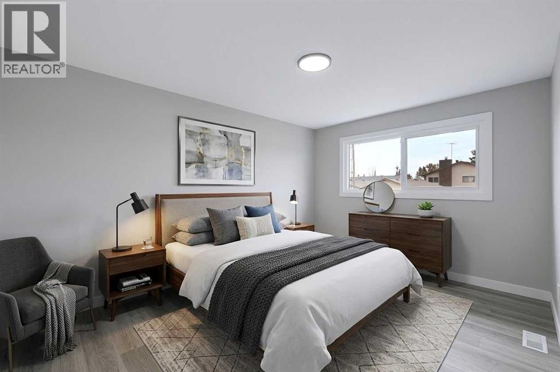
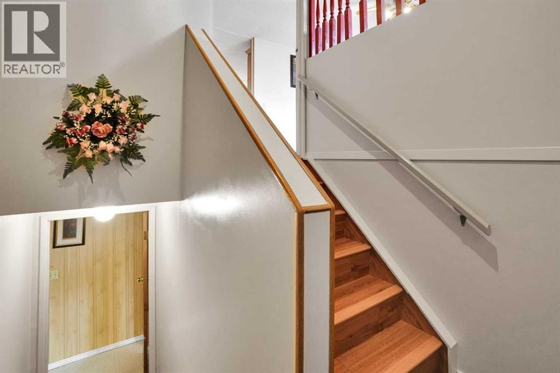
****OPEN HOUSE 12PM - 3PM ON SUNDAY OCT/18/2026****Ideally located close to schools, shopping centres, public transportation, and offering easy access to bus and train services, this well-maintained 2-storey home is situated in a mature neighbourhood and offers a functional layout with several important updates. This 3-bedroom, fully developed home features an open-concept main floor with a spacious living area and kitchen, while the fully finished basement provides additional flexible living space for a family room, recreation area, or media room. The property includes a large double detached garage and is conveniently located near schools, shopping, transit, and other amenities. Numerous updates have been completed over the years, including a kitchen renovation in 2019, carpet and flooring in 2019, roofing in 2016, and replacement of the living room front window, kitchen windows, front and back doors, and primary bedroom windows in 2015. The Goodman furnace and 40-gallon hot water tank were installed in 2020. A solid opportunity for buyers looking for a functional home in an established neighbourhood with several updates already completed. Book your private viewing today!

MLS® NumberA2340790
Price$464,900
Property TypeHouse
Living Area1,134 sq ft
Bedrooms3
Bathrooms2 (+1 half)
Year Built1982
Storeys2
Lot Size248 square meters
Frontage8.02 meters
OwnershipFreehold
ZoningR-CG
Annual Property Tax$3,075 (2026)
Days on Market79
The Gallery

Interiors & Grounds

Features & Amenities

Every Detail, Considered

Interior & Systems

FlooringLaminate, Carpeted, Ceramic Tile
HeatingForced air
CoolingNone
BasementFinished, Full

Appliances & Features

  • Washer
  • Refrigerator
  • Range - Electric
  • Dishwasher
  • Dryer
  • Microwave Range Hood Combo
  • Window Coverings

Construction & Lot

FoundationPoured Concrete
ExteriorVinyl siding
ConstructionWood frame
FencingFence
Lot FeaturesBack lane, No Animal Home, No Smoking Home

Parking

Total Spaces2
TypeDetached Garage

Room Dimensions

Main level

Living room10.83 Ft x 13.42 Ft
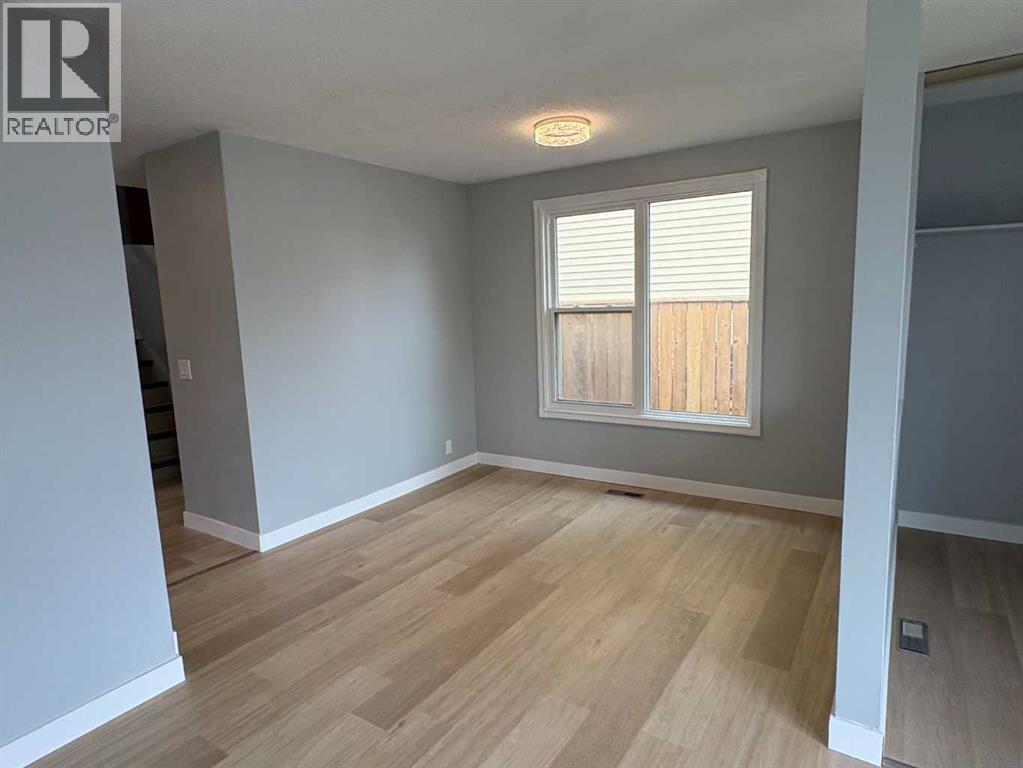
Dining room7.58 Ft x 13.25 Ft
Kitchen11.08 Ft x 12.75 Ft
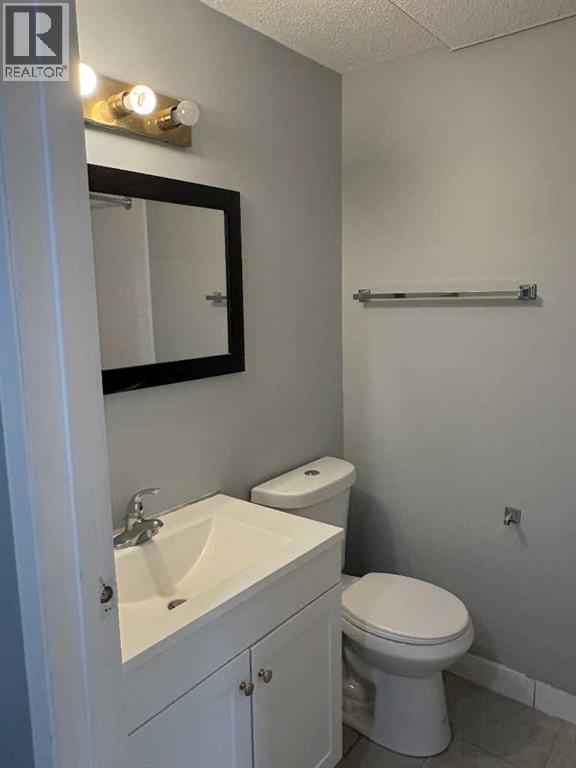
2pc Bathroom5.58 Ft x 4.50 Ft
Other3.92 Ft x 5.42 Ft

Upper Level

Primary Bedroom12.58 Ft x 15.08 Ft

Second level

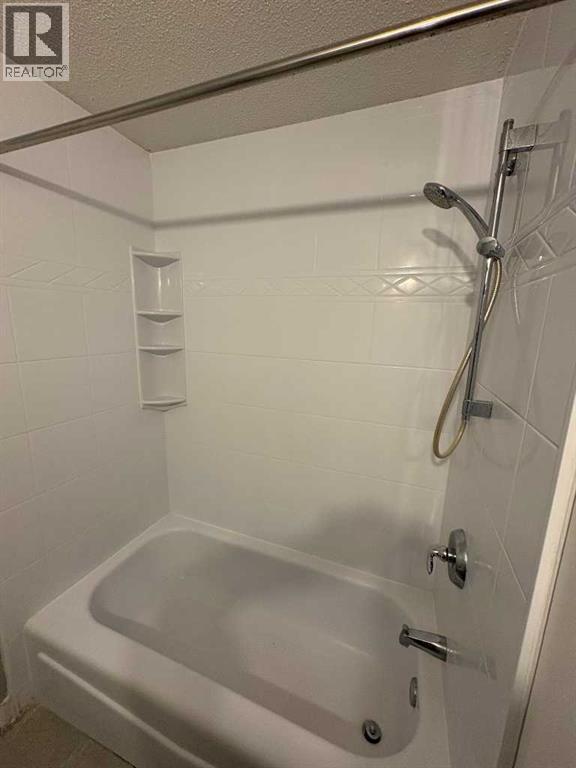
4pc Bathroom4.92 Ft x 7.75 Ft
Bedroom8.92 Ft x 9.00 Ft
Bedroom7.83 Ft x 10.08 Ft

Basement

Recreational, Games room15.58 Ft x 18.42 Ft
Storage5.33 Ft x 10.50 Ft
Laundry room10.58 Ft x 9.92 Ft
Map & Location
Address312 Falton Drive NE
CommunityFalconridge
CityCalgary
ProvinceAlberta
Postal CodeT3J2X1
CountryCanada
Open in Google Maps
Affordability

Estimate Your Monthly Payment

$0per month
  • Mortgage payment $0
  • Property tax $0
  • Home insurance $0
  • Condo fees $0
  • Down payment $0
  • CMHC insurance $0
  • Mortgage amount $0

Estimate only, using Canadian semi-annual compounding and standard CMHC premiums. Your lender will confirm your actual rate and payment.
By Appointment

Begin a Private Conversation.

Request a private showing of 312 Falton Drive NE, or speak with Champagne Taylor about this home and the market — in confidence.