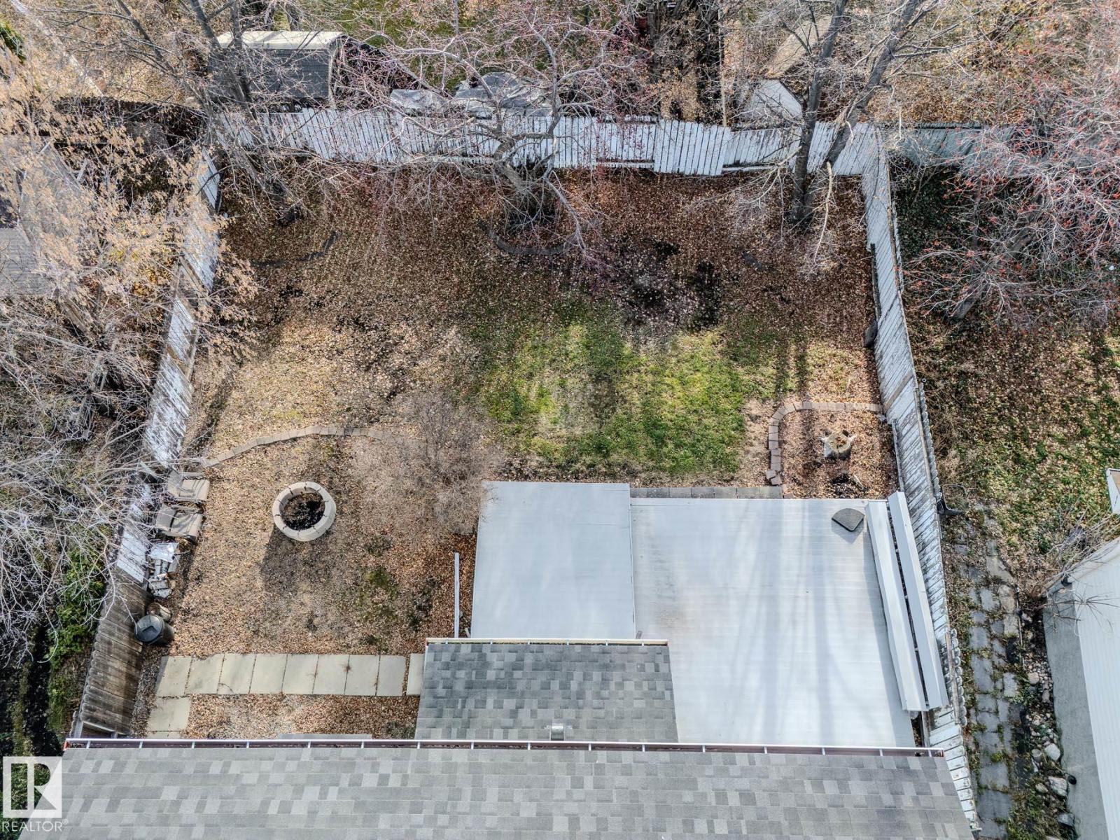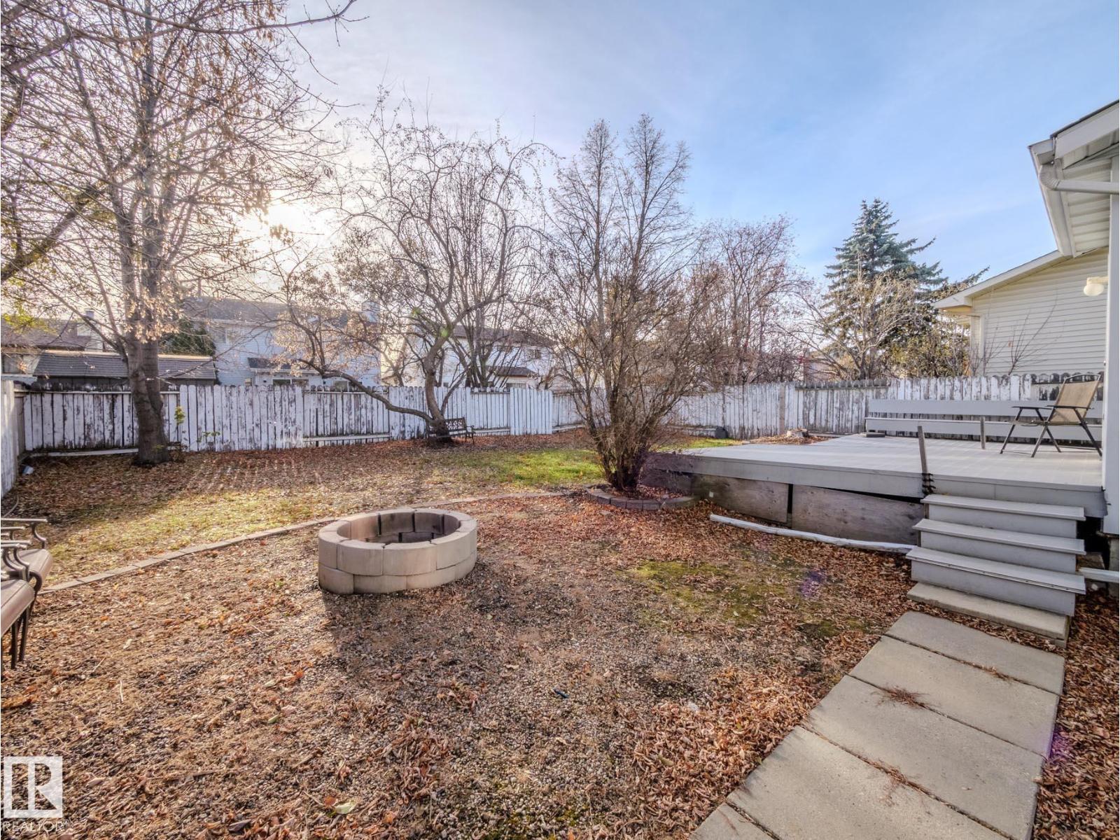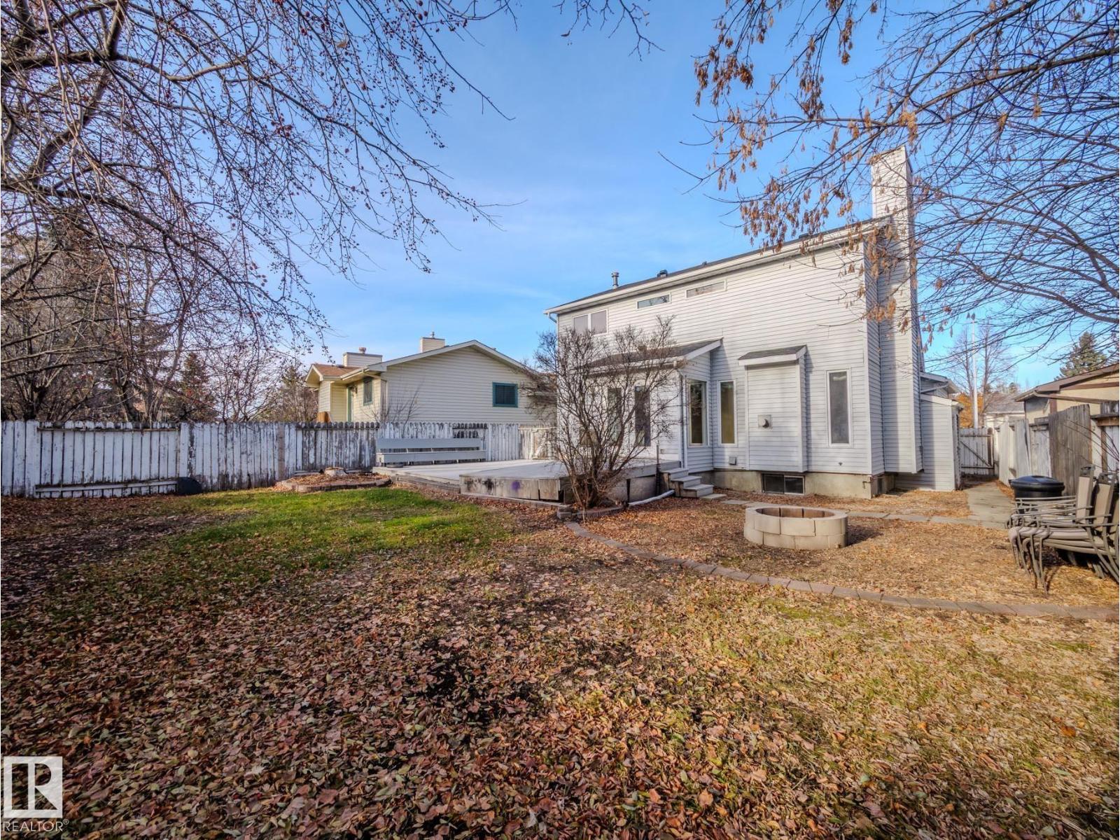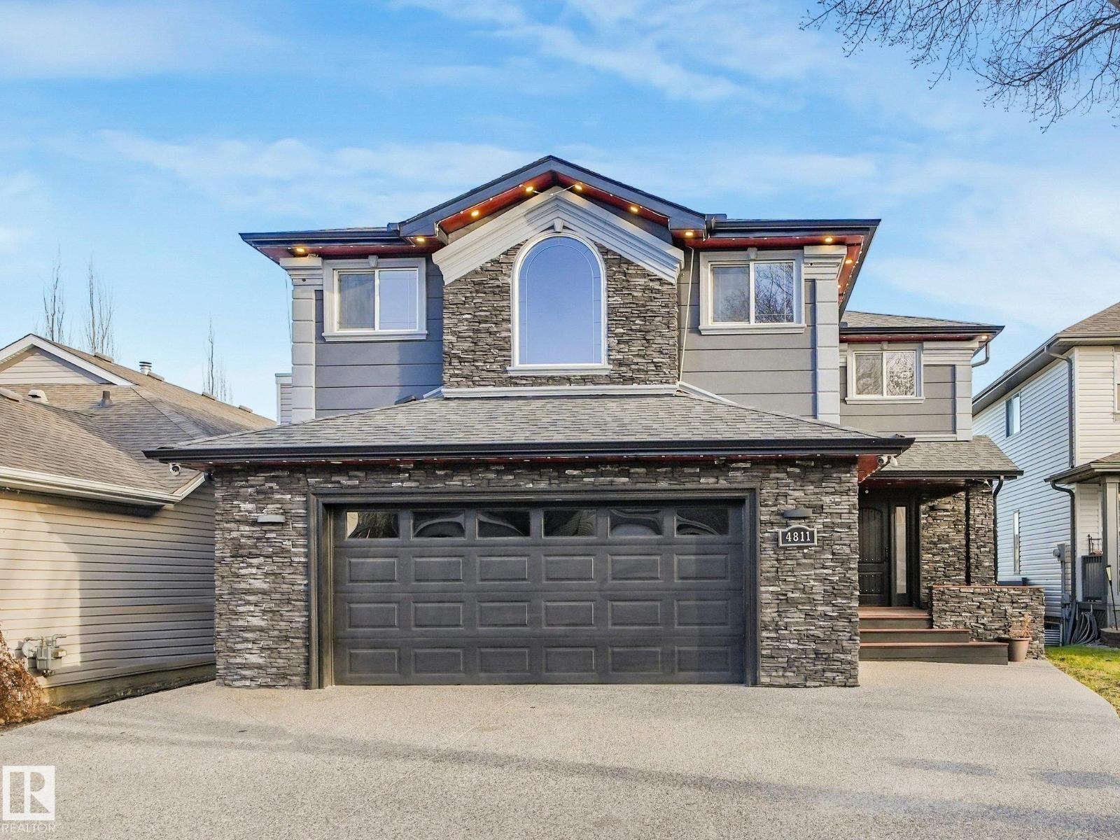

16423 61 ST NW

16423 61 ST NW

Edmonton, Alberta T5Y0A7
Offered at $639,900
7Bedrooms
5Bathrooms
2,612Interior Sq Ft
2007Built
The Residence

House in Edmonton

Share
WhatsApp Facebook X Email

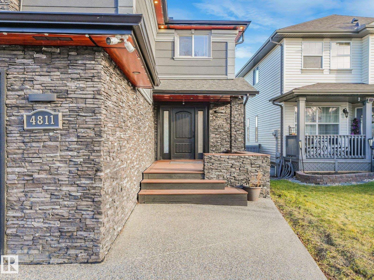
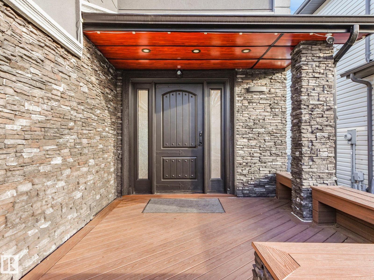
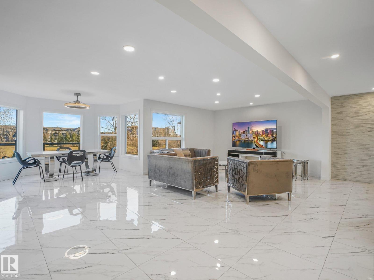
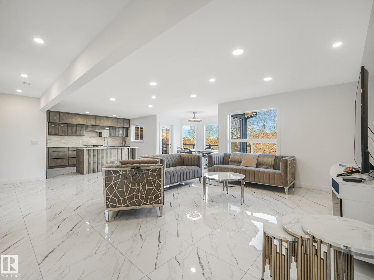
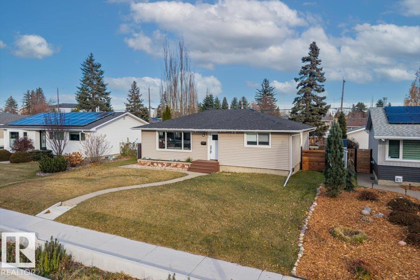
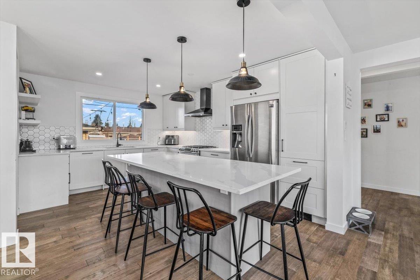
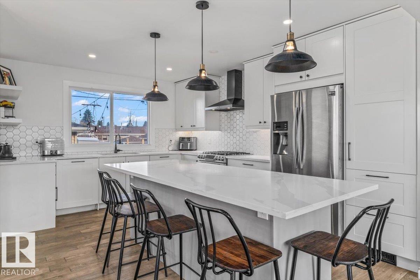
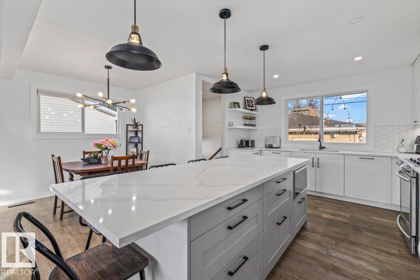
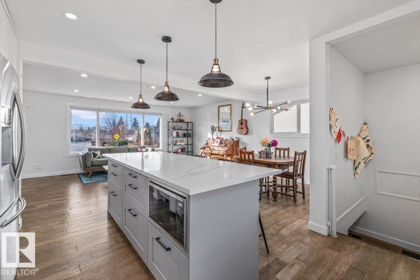
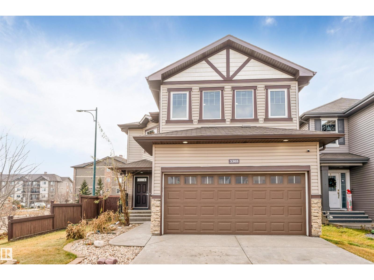
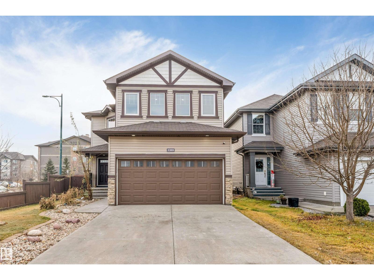
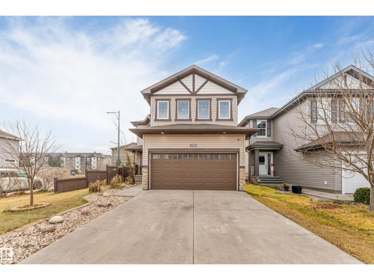
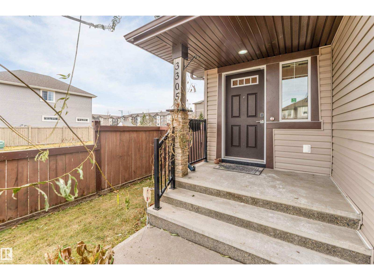
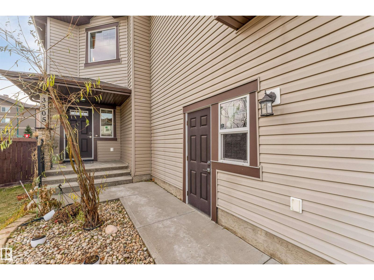
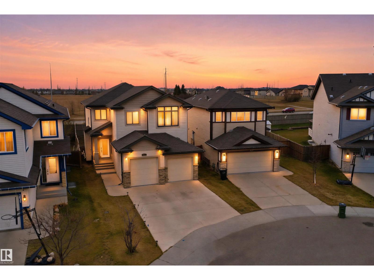
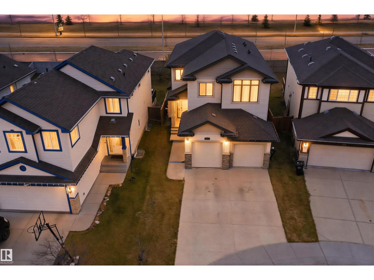
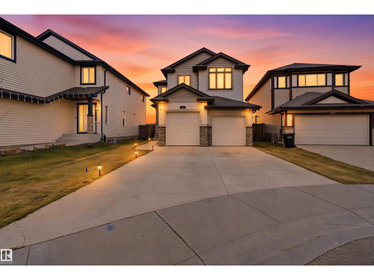
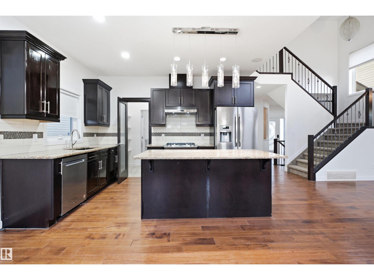
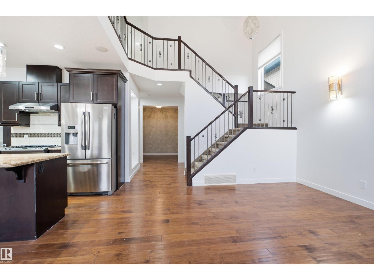
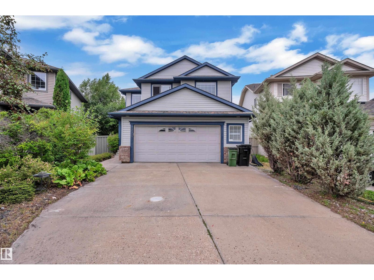
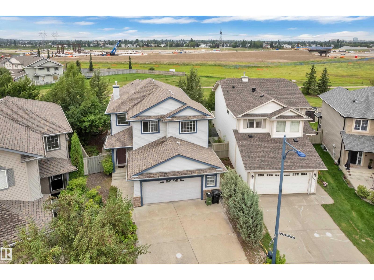
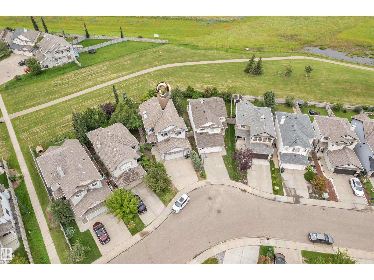
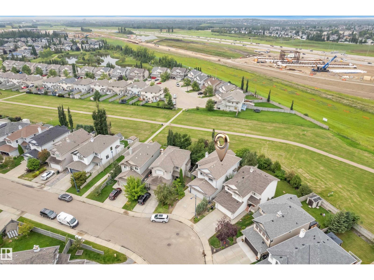
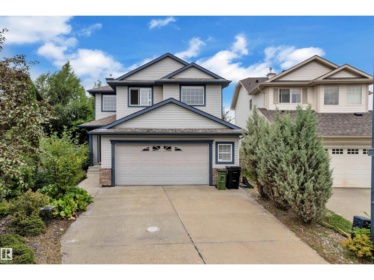
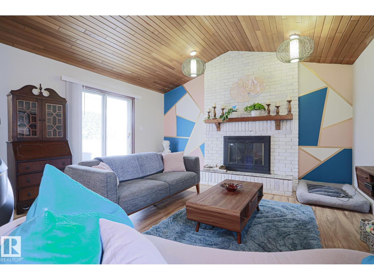
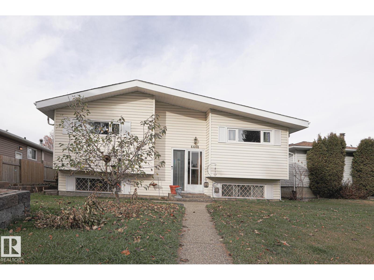
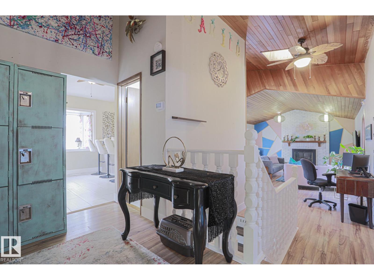
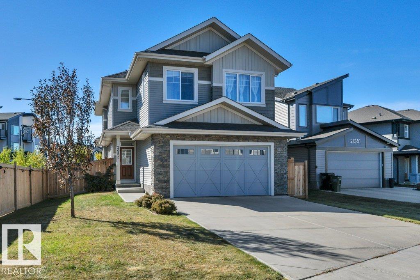
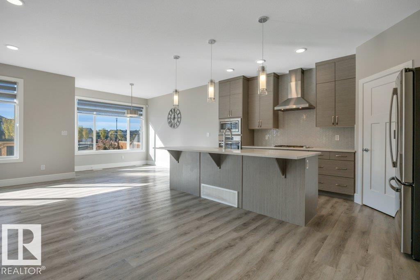
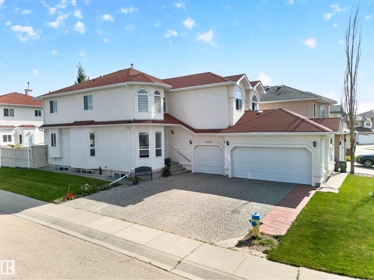
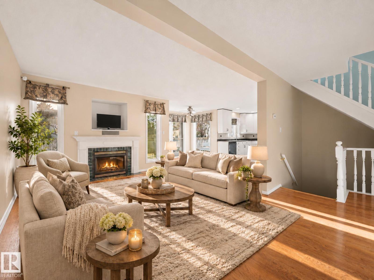
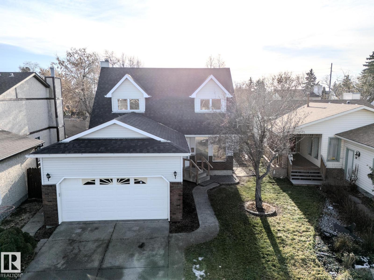
A home like this is a true rarity in Matt Berry. Start with the triple garage, then add 8 bedrooms and 5 full baths across three levels built for a family that needs real space. Upstairs alone offers 5 bedrooms and 3 full baths, including a huge primary retreat and a second ensuite. On the main floor, another bedroom and full bath are ideal for parents, grandparents or guests, while separate living and family rooms give everyone room to spread out. A separate side entrance leads to the fully finished basement with its own kitchen, rec room, 2 bedrooms, full bath and laundry. With nearly 3,800 SF of developed living space, there is room to come together without living on top of each other. Set in the established NE Edmonton community of Matt Berry, close to parks, schools, shopping and major routes, this is a home where a large or multigenerational family can put down roots, stay close and still give everyone a space of their own.

MLS® NumberE4516626
Price$639,900
Property TypeHouse
Living Area2,612 sq ft
Bedrooms7
Bathrooms5
Year Built2007
Storeys2
OwnershipFreehold
Days on Market0
The Gallery

Interiors & Grounds

Features & Amenities

Every Detail, Considered

Interior & Systems

HeatingForced air
BasementFinished, Full
Fireplaces1

Appliances & Features

  • Washer
  • Dishwasher
  • Dryer
  • Hood Fan
  • Two stoves
  • Window Coverings
  • Garage door opener
  • Garage door opener remote(s)
  • Two Refrigerators
  • Smoke Detectors

Construction & Lot

FencingFence
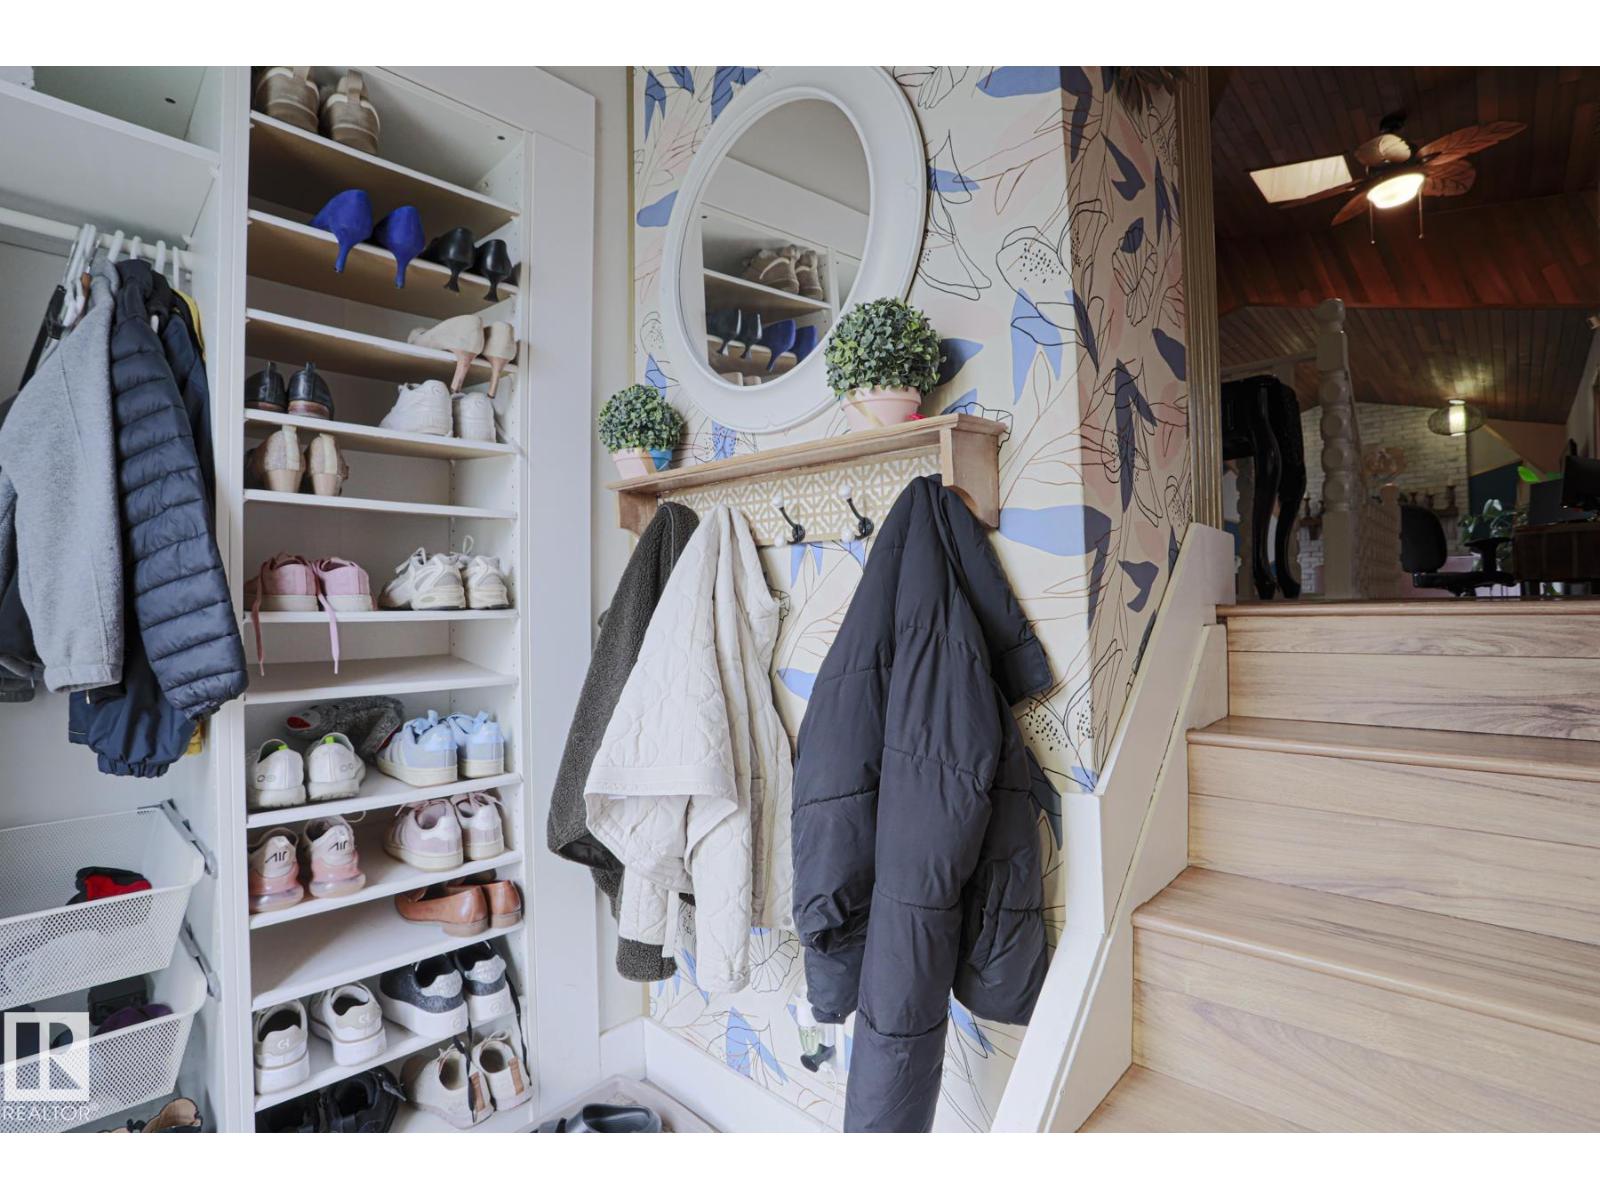
Lot FeaturesCorner Site, Closet Organizers, No Animal Home, No Smoking Home

Parking

TypeAttached Garage

Room Dimensions

Main level

Living room13'9 x 14'
Dining room10'4 x 13'8"
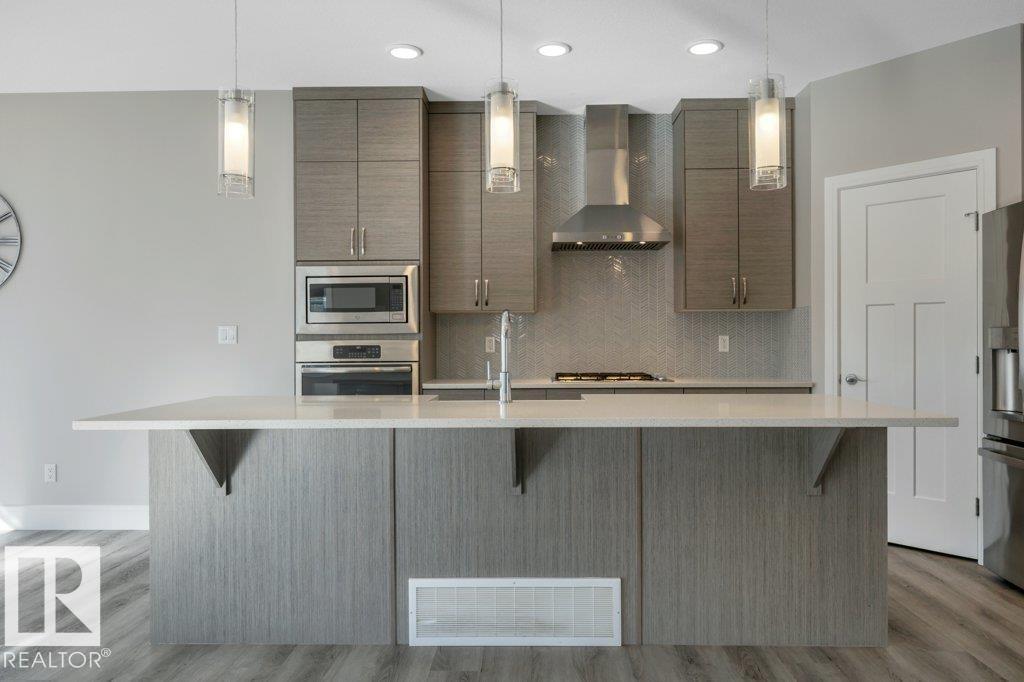
Kitchen13'2 x 8'
Family room13'2 x 16'6"
Breakfast8'4"
Bedroom 59'5 x 10'5"

Upper Level

Primary Bedroom17'10 x 17'11
Bedroom 210'11 x 10'6
Bedroom 310'8 x 11'10"
Bedroom 410'2 x 10'10

Basement

Recreation room24'8 x 11'1"
Second Kitchen13'1 x 9'10"
Bedroom 612'8 x 9'1"
Additional bedroom10'2 x 10'1"
Map & Location
Address16423 61 ST NW
CityEdmonton
ProvinceAlberta
Postal CodeT5Y0A7
CountryCanada
Open in Google Maps
Affordability

Estimate Your Monthly Payment

$0per month
  • Mortgage payment $0
  • Property tax $0
  • Home insurance $0
  • Condo fees $0
  • Down payment $0
  • CMHC insurance $0
  • Mortgage amount $0

Estimate only, using Canadian semi-annual compounding and standard CMHC premiums. Your lender will confirm your actual rate and payment.
By Appointment

Begin a Private Conversation.

Request a private showing of 16423 61 ST NW, or speak with Champagne Taylor about this home and the market — in confidence.