
Welcome to 169 RaInbow Creek Dr

169 Rainbow Creek Drive

Timberlea, Fort McMurray, Alberta T9K0C4
Offered at $479,900
5Bedrooms
4.5Bathrooms
1,611Interior Sq Ft
3,652Lot Sq Ft
2008Built
3Parking
The Residence

House in Timberlea

Virtual tour
Share
WhatsApp Facebook X Email

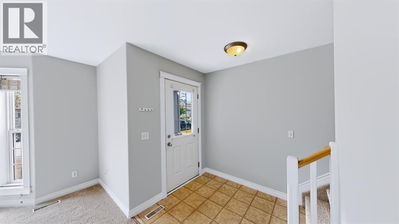
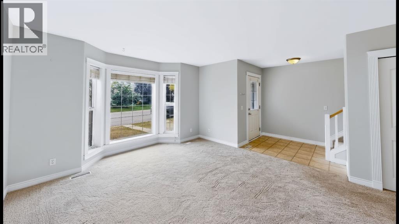
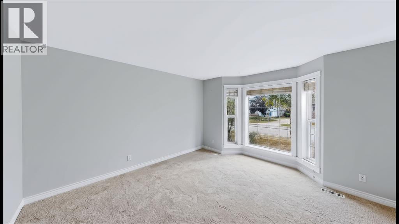
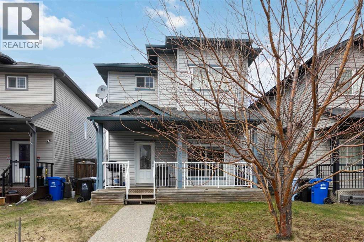
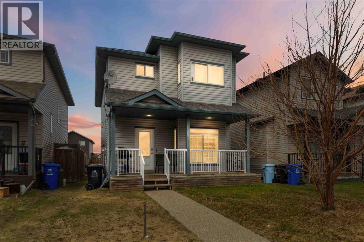
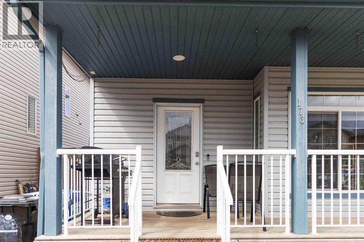
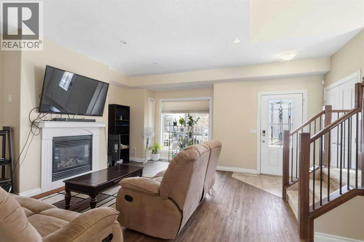
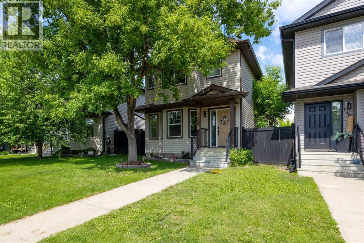
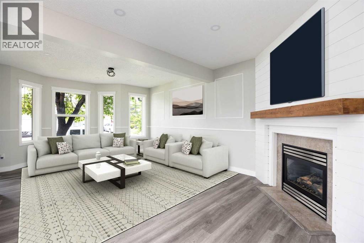
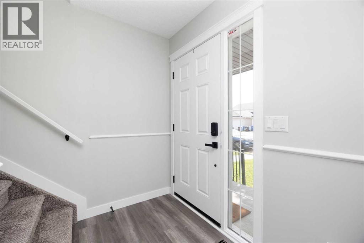
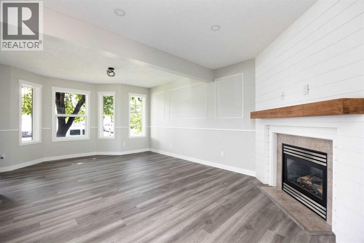
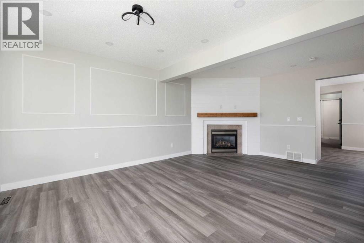
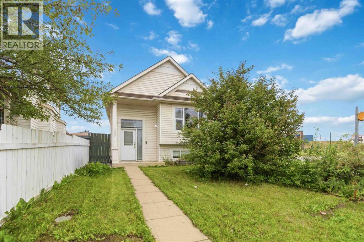
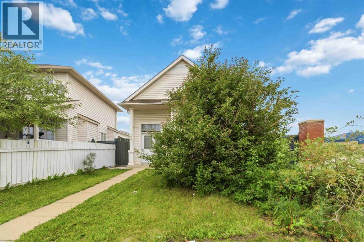
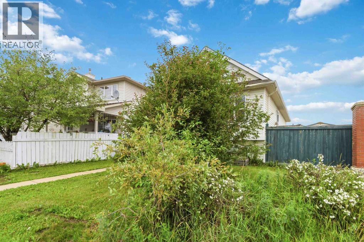
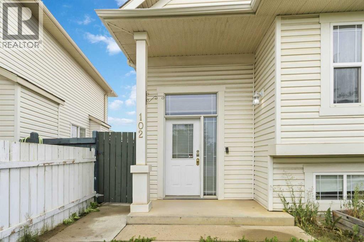
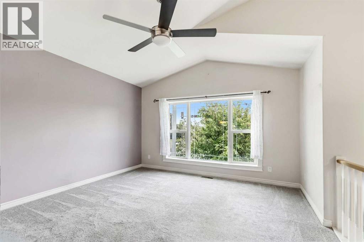
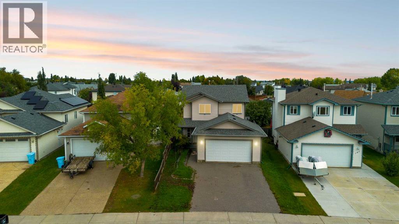
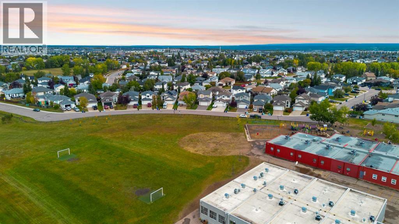
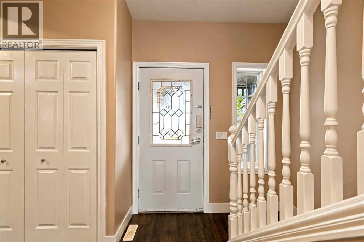
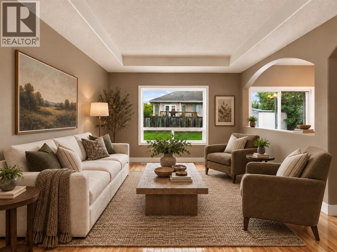
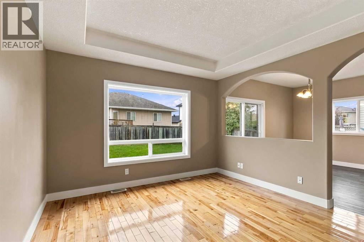
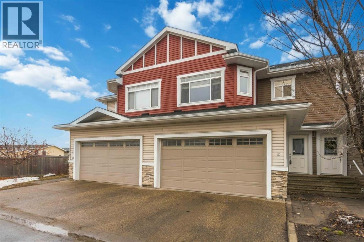
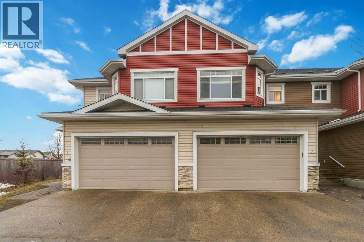
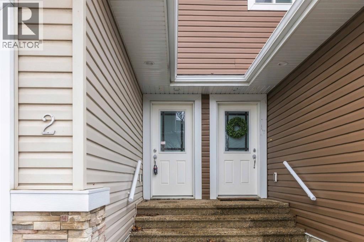
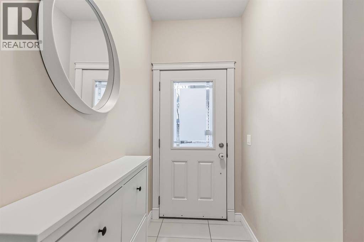
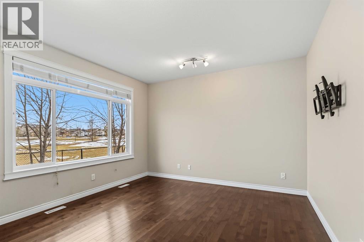
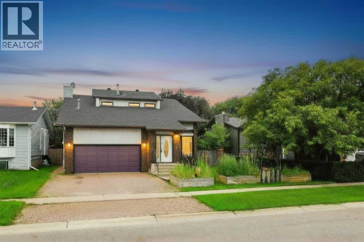
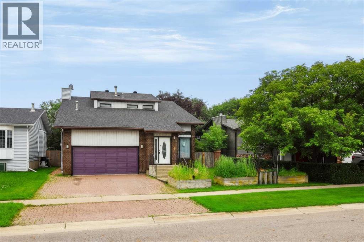
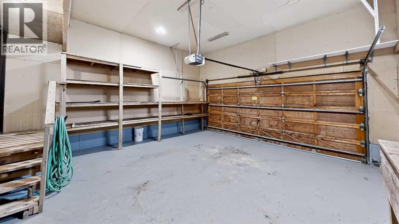
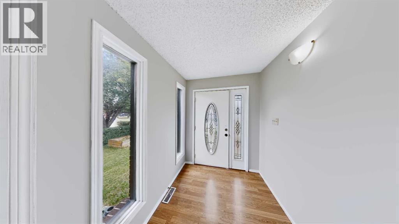
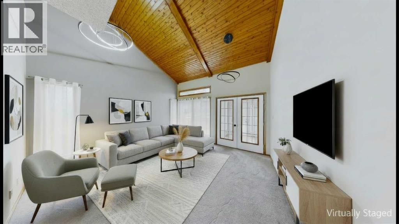
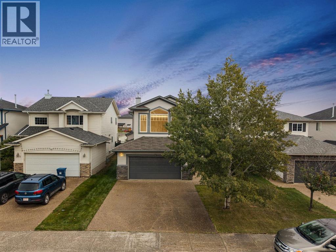
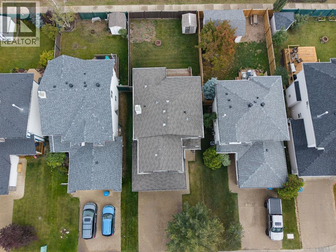
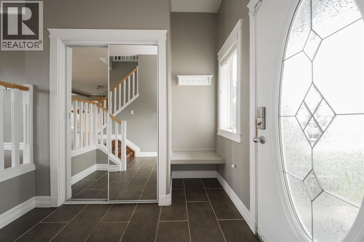
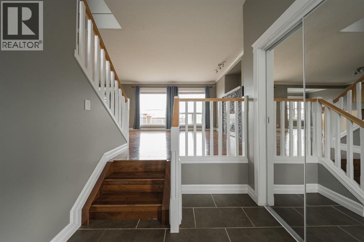
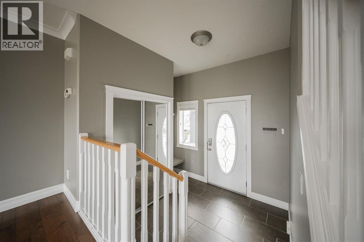
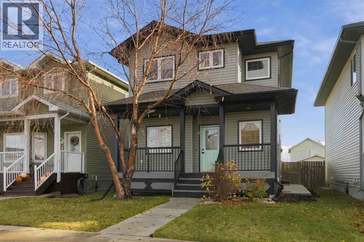
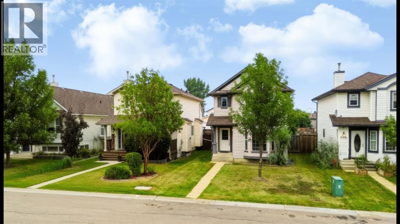
Meticulously cared for this stunning 2 storey home features 5 bedrooms, 3.5 bathrooms,. On the main floor you are greeted with a den, 2 pc powder room, open concept living room with gas fireplace, and huge island that overlooks the dining and living space, offering the perfect spot to congregate and hang out while the chef of the home cooks your favorite meals. The kitchen also has a large pantry, lots of counter space and beautiful cabinets. The SEPARATE side Entrance leads to completely self contained basement non conforming suite., professionally developed with 2 bedrooms, full kitchen, family room, bedroom with laundry, making an excellent space for extended family, nanny suite, or for your guests. There is also secondary heating source if needed. The upper floor features laundry conveniently located near the bedrooms, 3 good size bedrooms, 2 full bathrooms, with Primary bedroom features its own private bath and walk in closet. Outside there is a perfect veranda porch and back deck, over looking the perfect yard with concrete walk way, fully fenced yard with lots of parking and shed for storage and concrete walkway. Out back is a gravel. driveway with room to park 3 or 4 vehicles. So many things to love about this home. Situated close to schools, bus route and shopping. Call today to view. Bonus: Recently renovated newer flooring, fresh paint, new hot water tank (oct 2/2026) and newer shingles (2022) wainscotting is gorgeous and adds a luxury vibe to complete the space.

MLS® NumberA2353465
Price$479,900
Property TypeHouse
Living Area1,611 sq ft
Bedrooms5 (3 above + 2 below)
Bathrooms4 (+1 half)
Year Built2008
Storeys2
Lot Size3,652 square feet
OwnershipFreehold
ZoningR1S
Annual Property Tax$2,150 (2026)
Days on Market28
The Gallery

Interiors & Grounds

Features & Amenities

Every Detail, Considered

Interior & Systems

FlooringTile, Hardwood
HeatingBaseboard heaters, Electric, Natural gas, Other
CoolingNone
BasementFinished, Full, Separate entrance, Suite
Fireplaces1

Appliances & Features

  • See remarks
  • Smoke Detectors

Construction & Lot

FoundationPoured Concrete
ExteriorSee Remarks
FencingFence
Lot FeaturesSee remarks, Back lane

Parking

Total Spaces3
TypeOther, Gravel, Exposed Aggregate

Room Dimensions

Main level

2pc Bathroom—
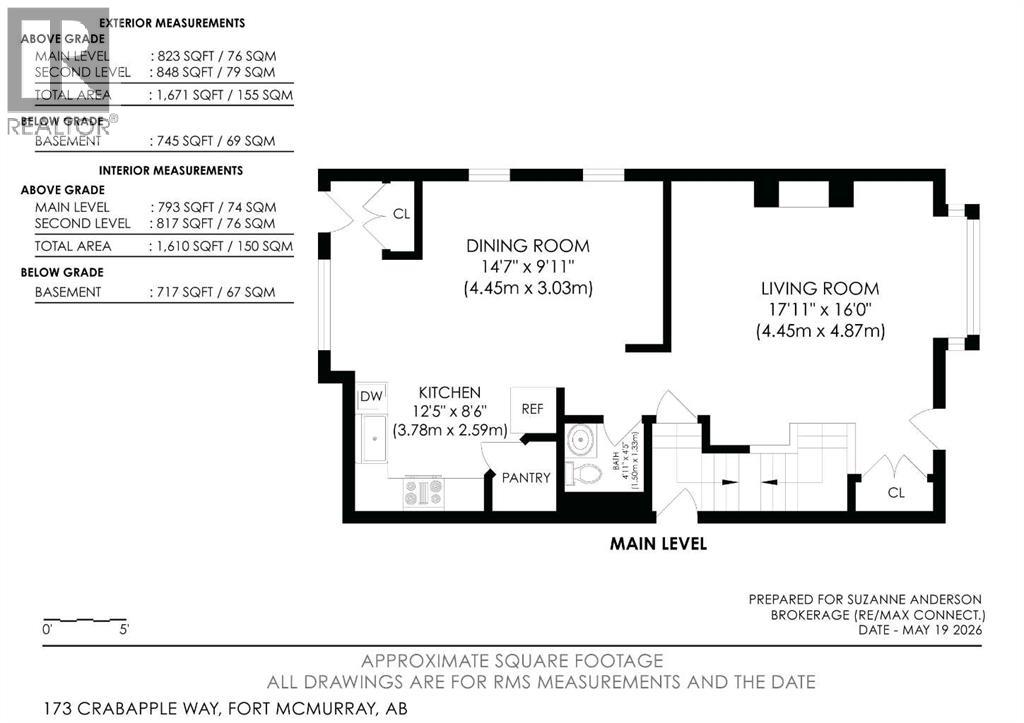
Kitchen24.50 Ft x 9.50 Ft
Den11.92 Ft x 8.92 Ft
Living room10.17 Ft x 16.50 Ft
Dining room11.83 Ft x 11.08 Ft

Second level

4pc Bathroom—
4pc Bathroom—
Bedroom11.75 Ft x 9.00 Ft
Bedroom11.67 Ft x 9.00 Ft
Primary Bedroom13.33 Ft x 11.17 Ft
Laundry room—
Other8.42 Ft x 7.00 Ft

Basement

4pc Bathroom—
Bedroom13.25 Ft x 8.58 Ft
Bedroom10.08 Ft x 10.58 Ft
Laundry room—
Living room/Dining room12.42 Ft x 7.75 Ft
Kitchen8.25 Ft x 11.75 Ft
Map & Location
Address169 Rainbow Creek Drive
CommunityTimberlea
CityFort McMurray
ProvinceAlberta
Postal CodeT9K0C4
CountryCanada
Open in Google Maps
Affordability

Estimate Your Monthly Payment

$0per month
  • Mortgage payment $0
  • Property tax $0
  • Home insurance $0
  • Condo fees $0
  • Down payment $0
  • CMHC insurance $0
  • Mortgage amount $0

Estimate only, using Canadian semi-annual compounding and standard CMHC premiums. Your lender will confirm your actual rate and payment.
By Appointment

Begin a Private Conversation.

Request a private showing of 169 Rainbow Creek Drive, or speak with Champagne Taylor about this home and the market — in confidence.