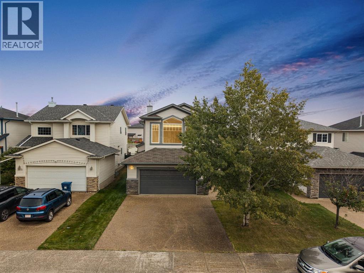
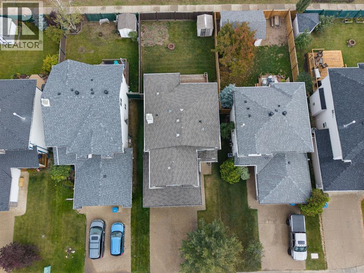
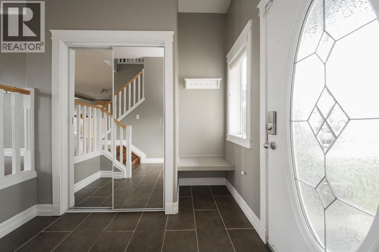
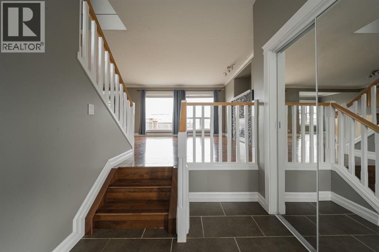
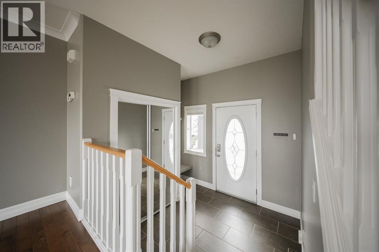

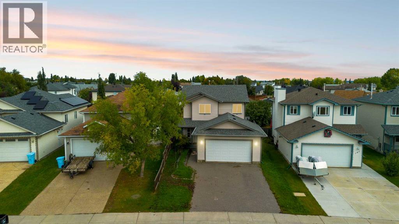
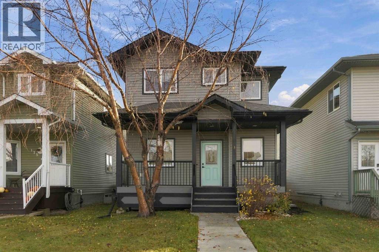
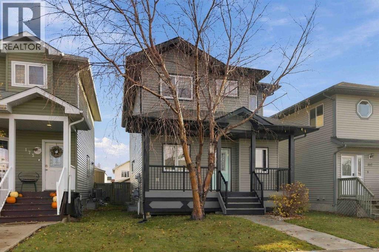
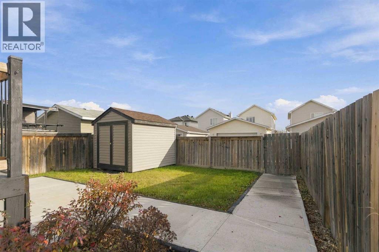
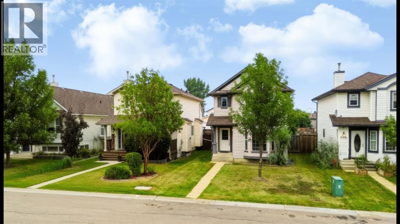
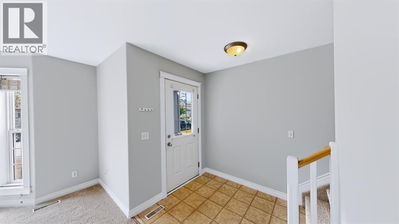
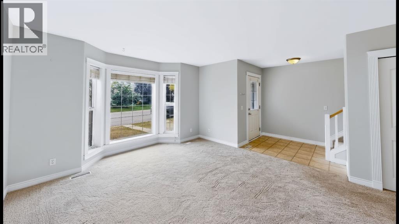
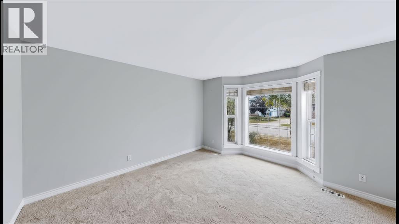
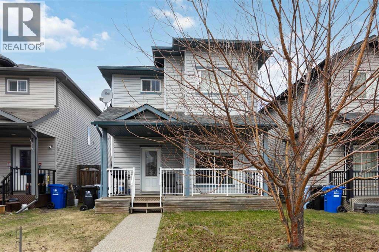
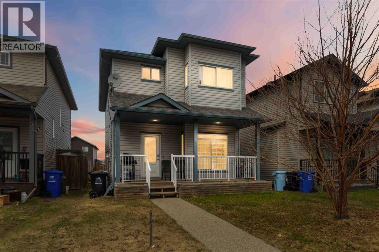
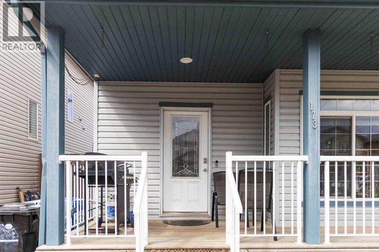
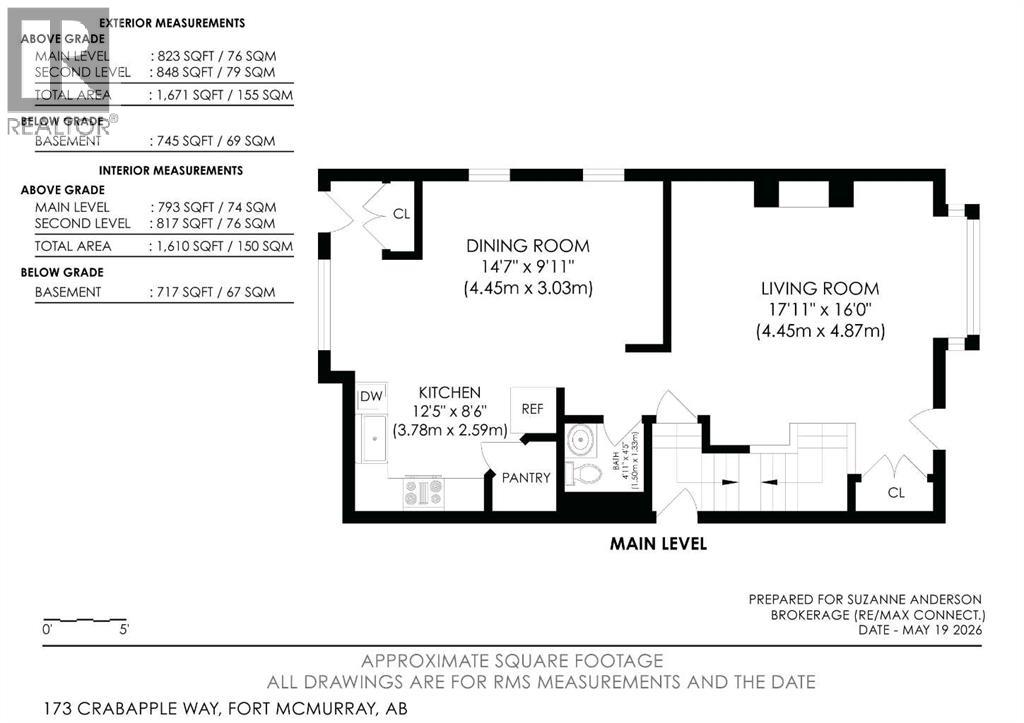
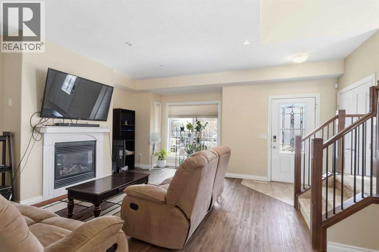
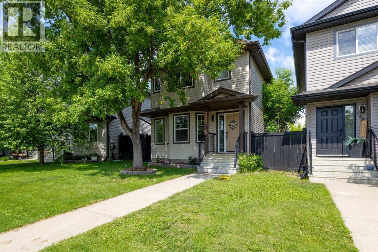
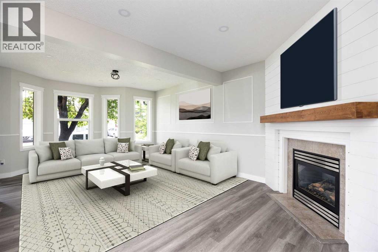
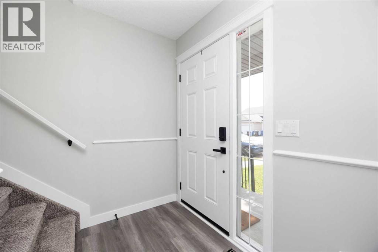
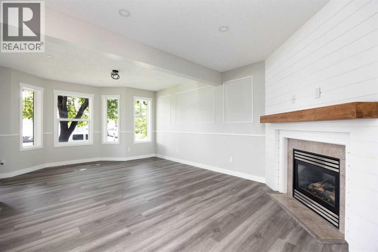
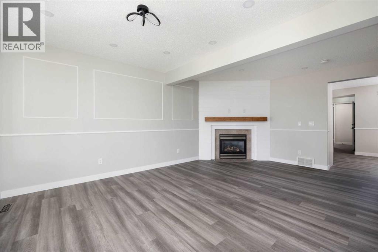
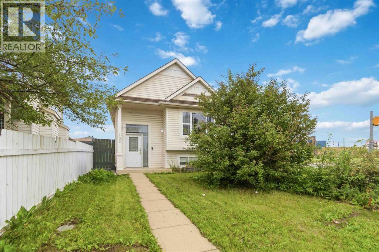
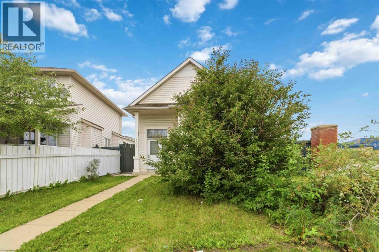
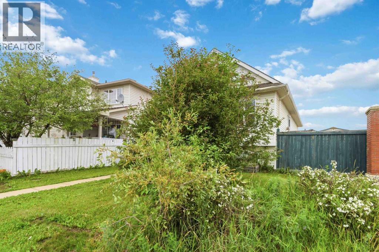
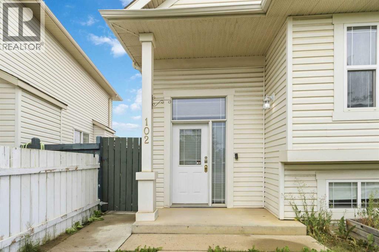
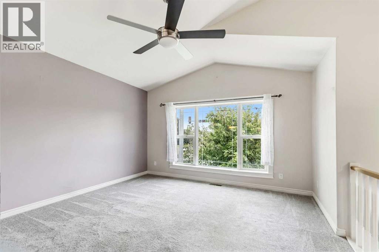
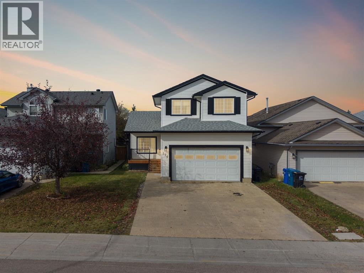
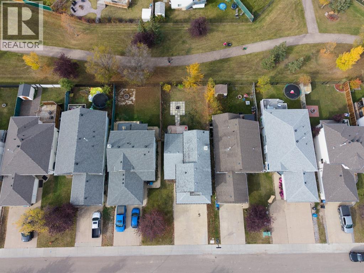
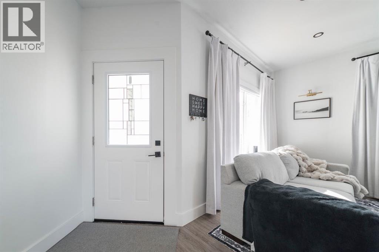
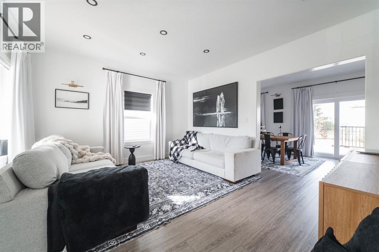
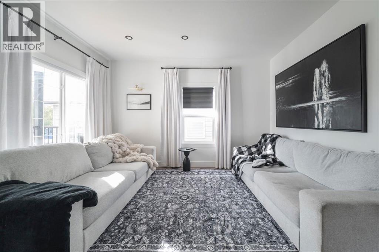
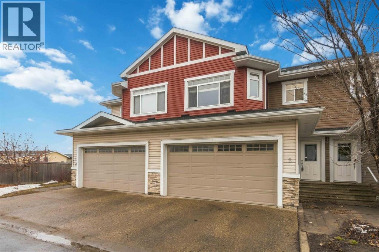
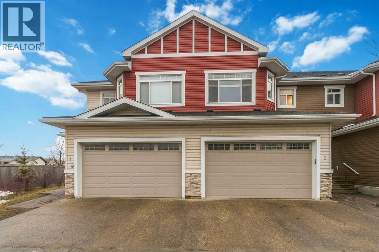
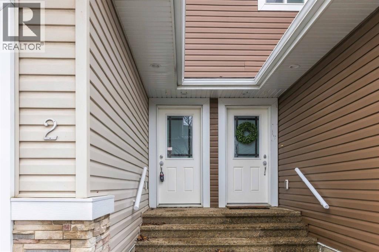
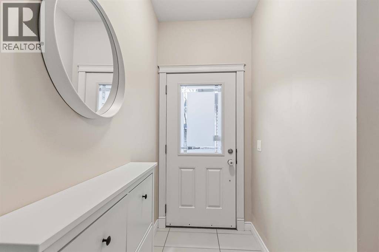
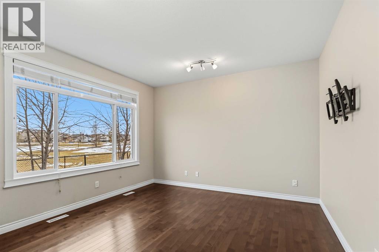
IMMEDIATE POSSESSION! Welcome to 145 Brebeuf Crescent in Timberlea! This well-maintained two-storey home sits directly across from Timberlea Public School and St. Anne's, making it one of the most convenient locations in the neighbourhood for families. Built in 1999 and lovingly updated over the years, this 4-bedroom, 3.5-bathroom home is move-in ready with major upgrades already done. The main level features new vinyl plank and hardwood flooring (2021), a bright living room, and a kitchen with a breakfast eating bar, stainless steel appliances, and tons of upper and lower cabinet storage. The spacious dining room accommodates a full-size table with patio door access to the brand new deck and backyard with a shed. You'll also find main floor laundry and a powder room on this level, plus access to the heated double-car garage. Upstairs offers two spacious bedrooms, a full bathroom, and the primary bedroom with dual closets and a full ensuite. The fully developed basement features its own separate entrance, a full bathroom with walk-in shower, a spacious rec room with kitchen, a bedroom, and its own washer and dryer. New luxury vinyl plank flooring, bathroom, kitchen, and cabinets were all completed in 2019. Recent updates include: 2025 roof, 2023 high-efficiency furnace, 2020 tankless hot water (on demand), 2021 main floor flooring, brand new front entry, deck, and separate entry. Central air conditioning keeps you comfortable all summer. Located in the heart of Timberlea with schools, parks, Birchwood Trails, Syncrude Athletic Park, shopping, and restaurants all within minutes. Property taxes for 2026 are just $2,540/year. Request a Private Showing Experience.
Estimate only, using Canadian semi-annual compounding and standard CMHC premiums. Your lender will confirm your actual rate and payment.
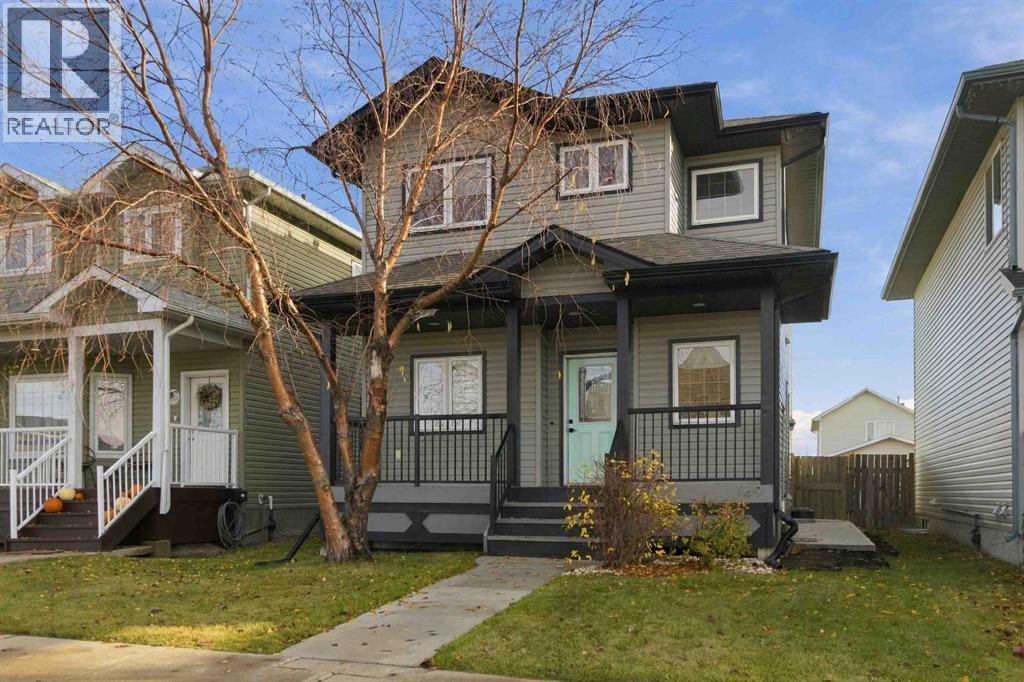
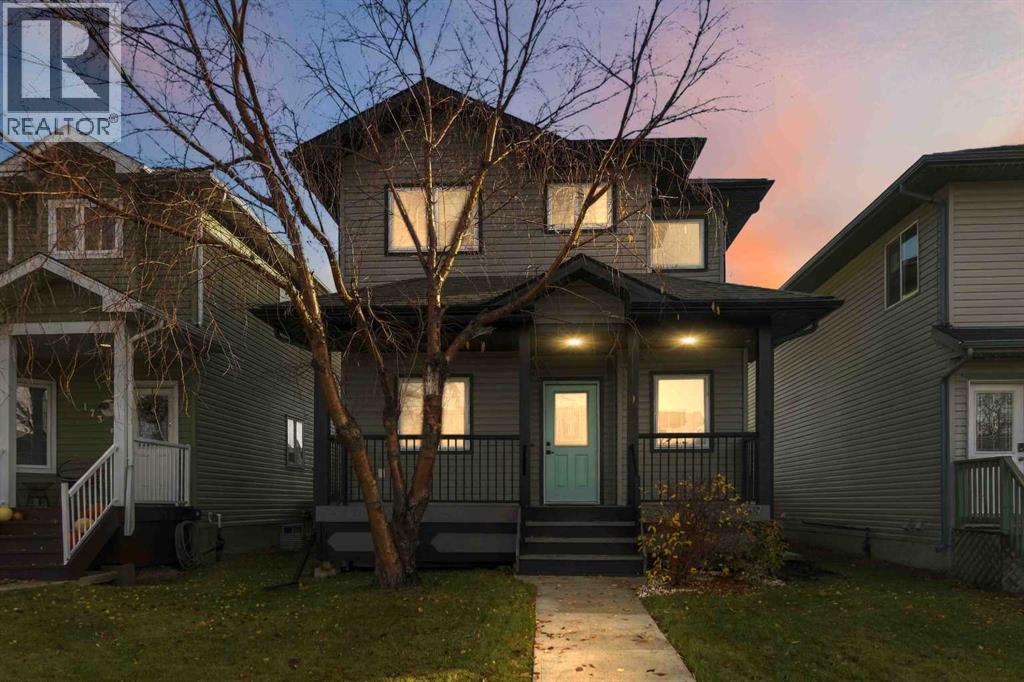
Request a private showing of 145 Brebeuf Crescent, or speak with Champagne Taylor about this home and the market — in confidence.
Compare listings
Compare