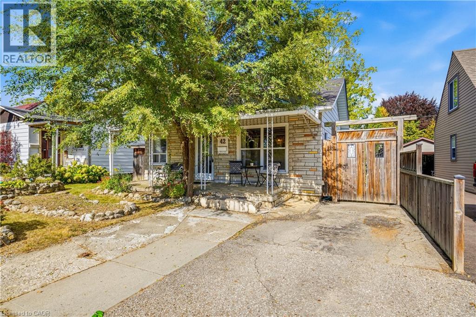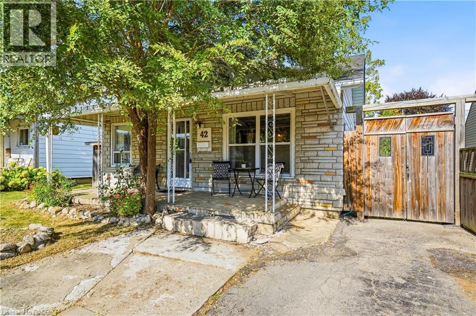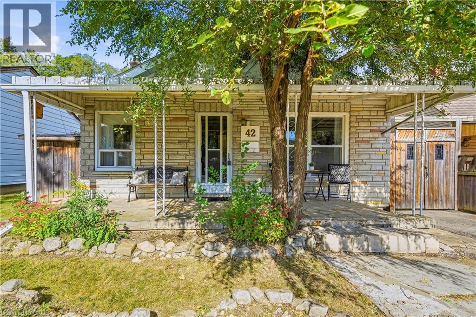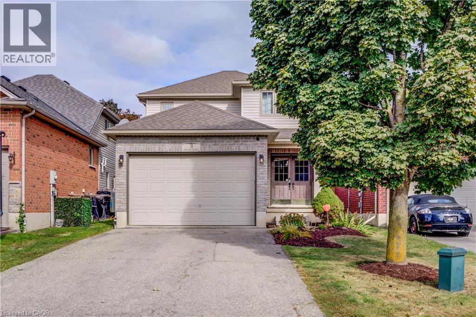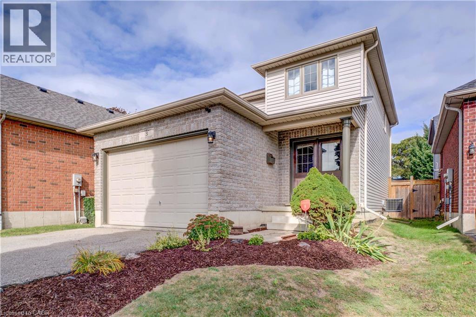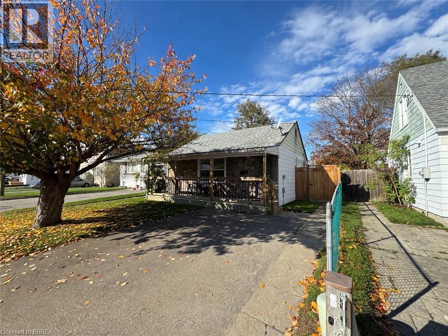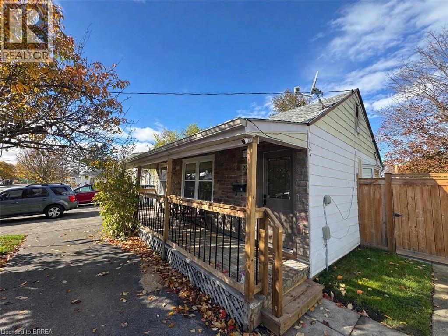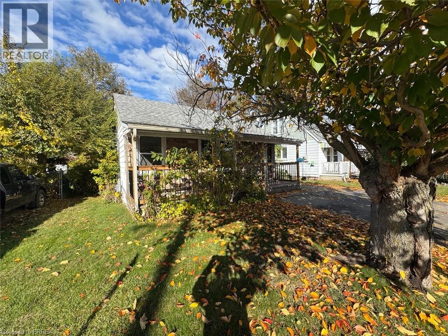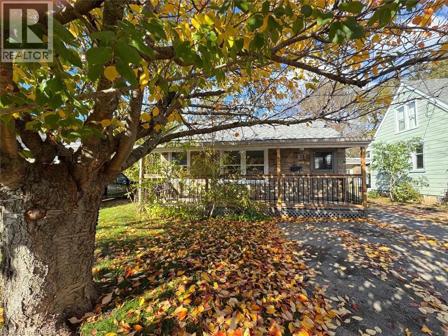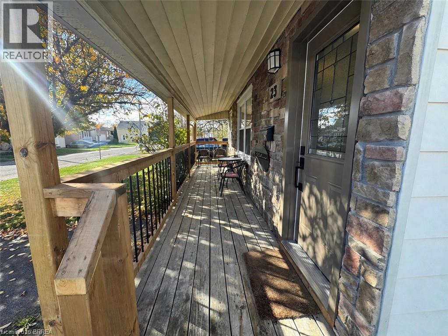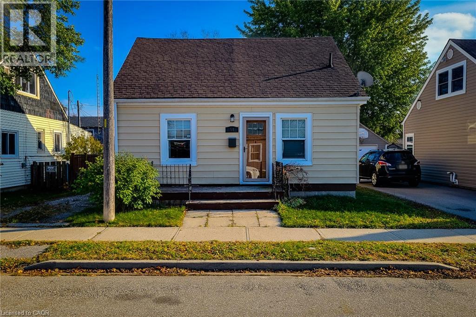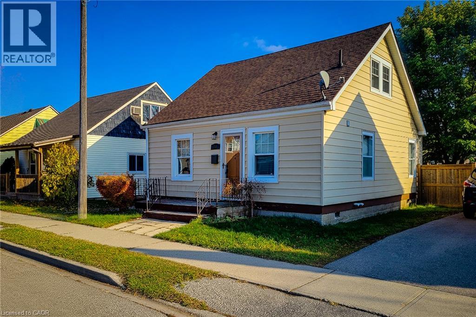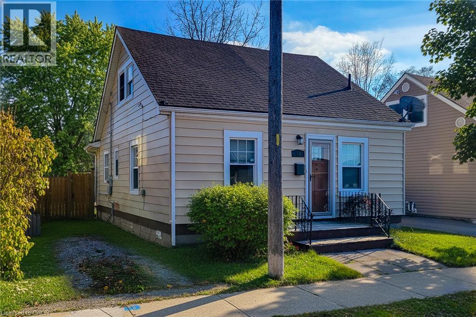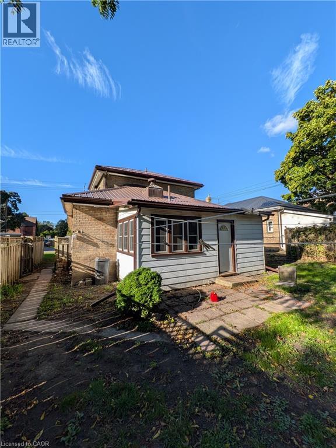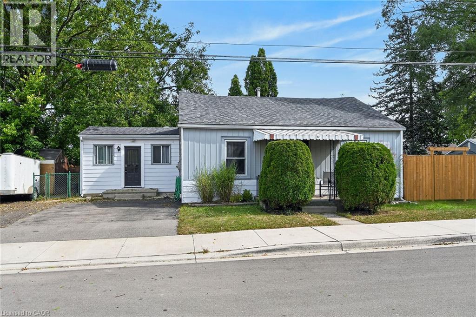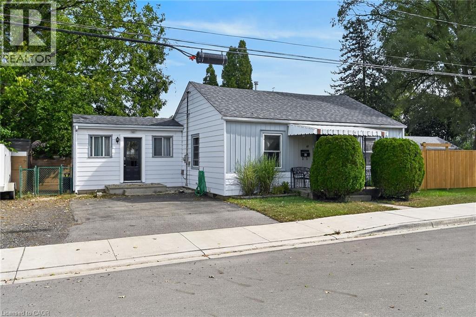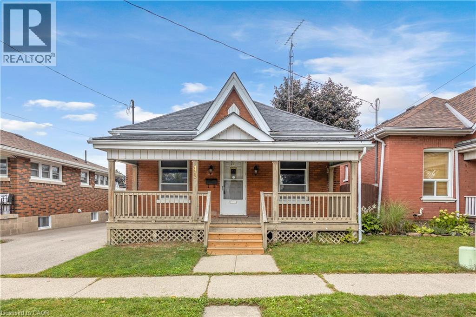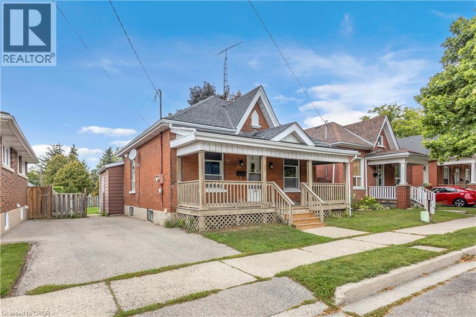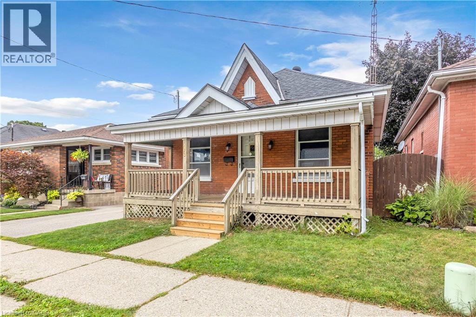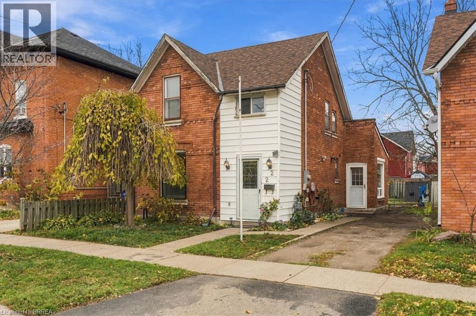
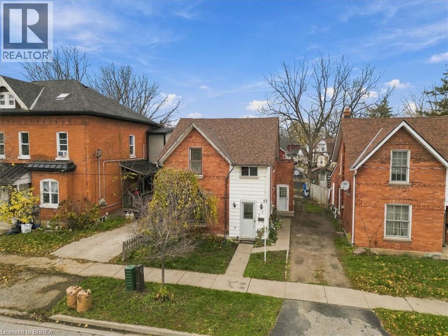
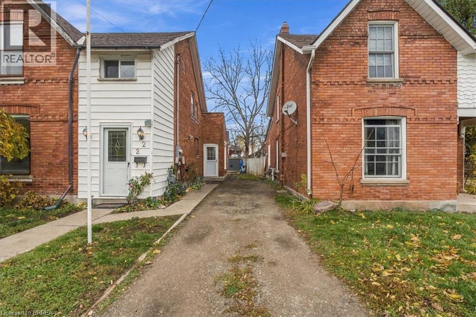

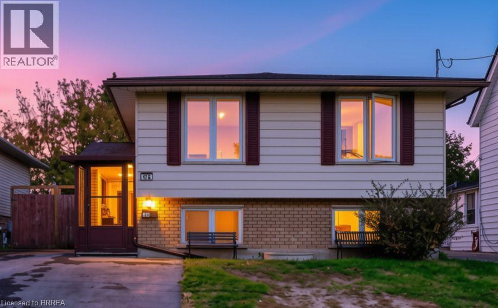
Split-level exterior featuring a brick and horizontal siding facade, an enclosed entrance porch, and multi-pane windows with decorative shutters

17 EMILIE Street

2086 - Eagle Place East, Brantford, Ontario N3S1S5
Offered at $499,900
4Bedrooms
2Bathrooms
1,775Interior Sq Ft
0.12Acres
1987Built
3Parking
The Residence

House in 2086 - Eagle Place East

Share
WhatsApp Facebook X Email

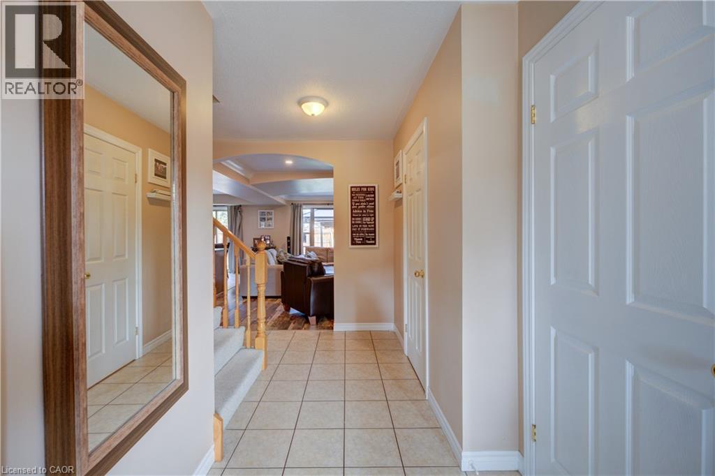
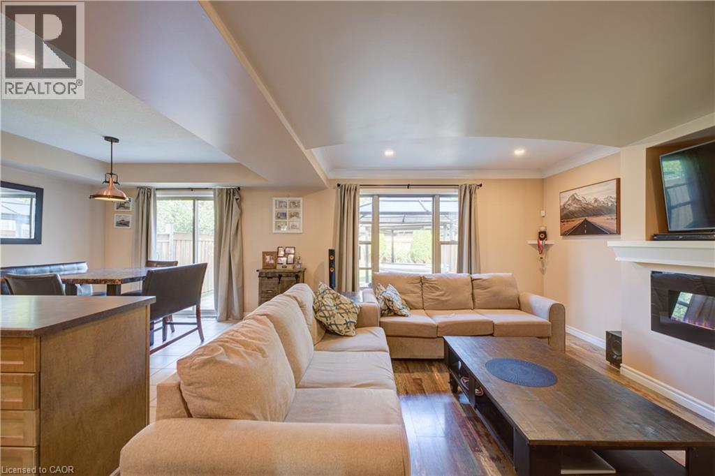
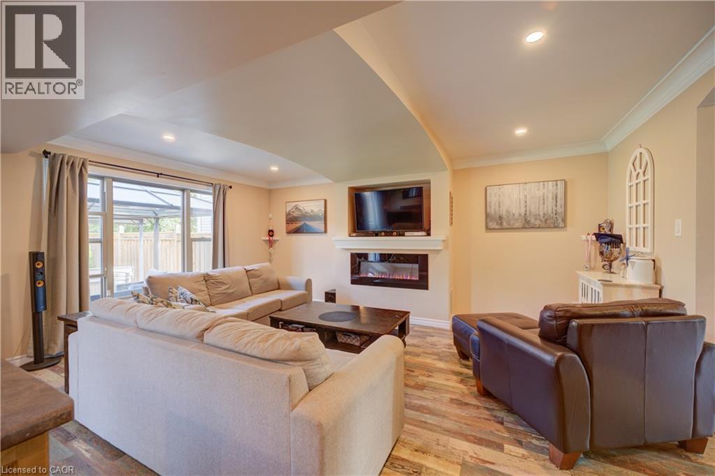
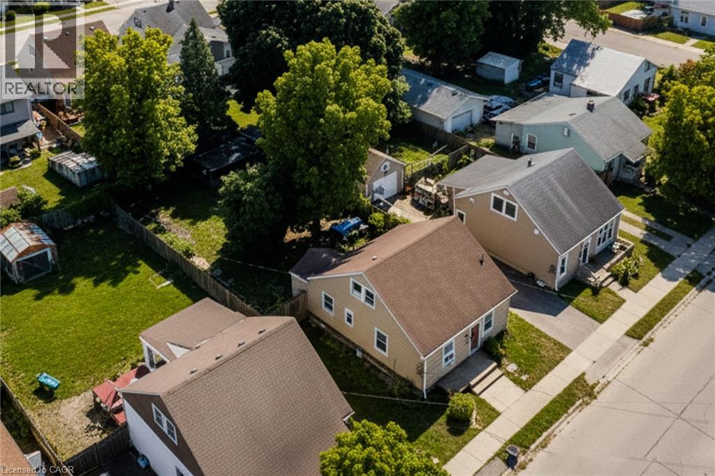
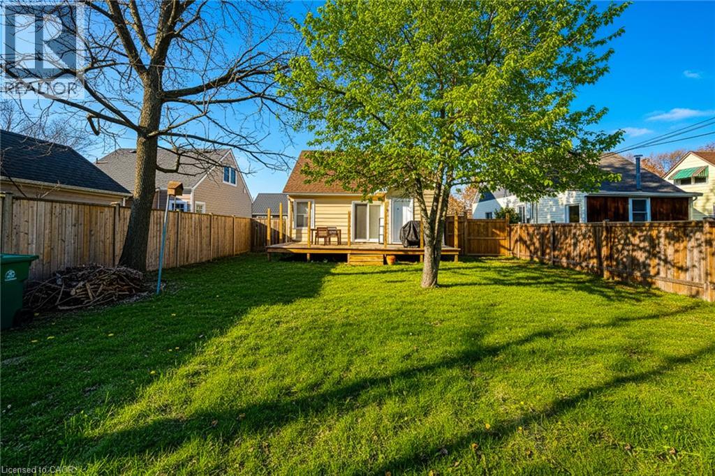
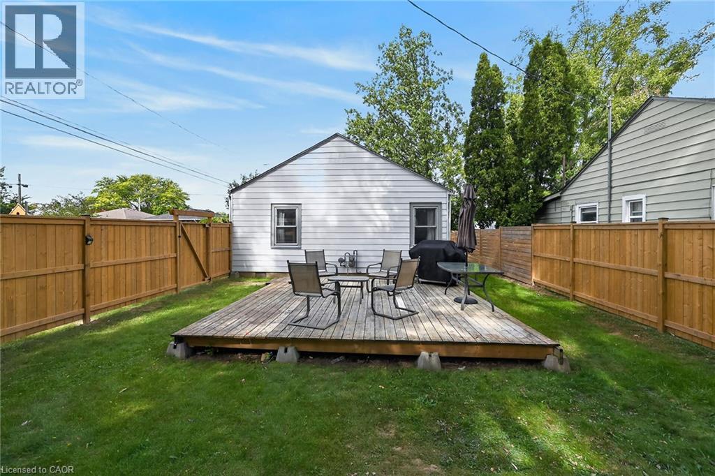
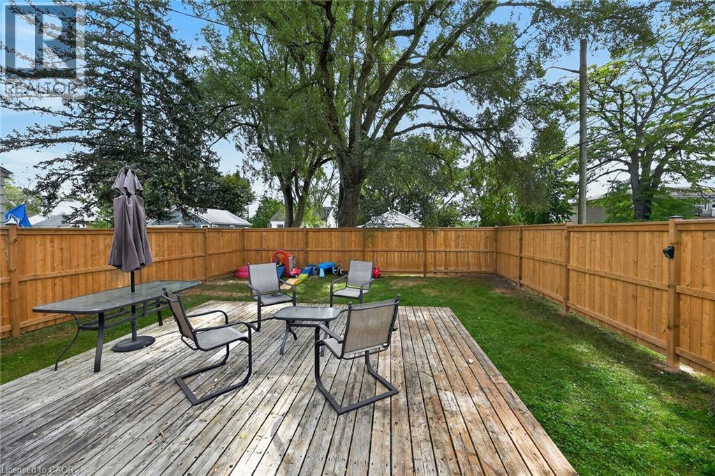
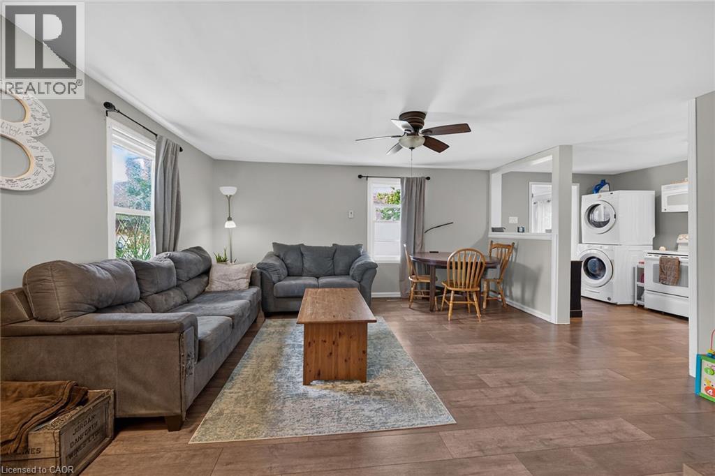
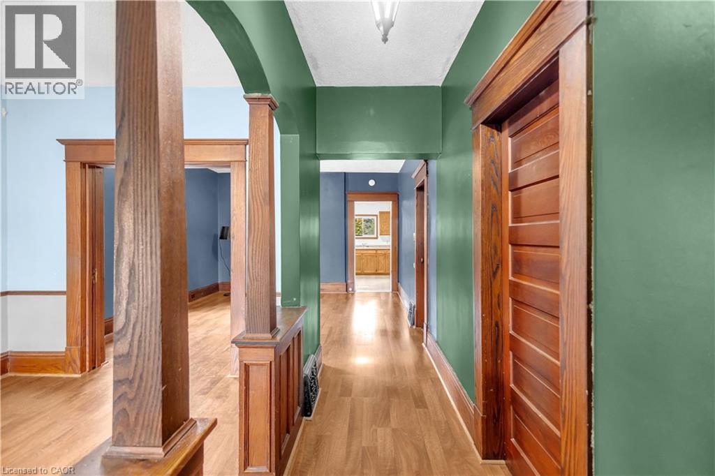
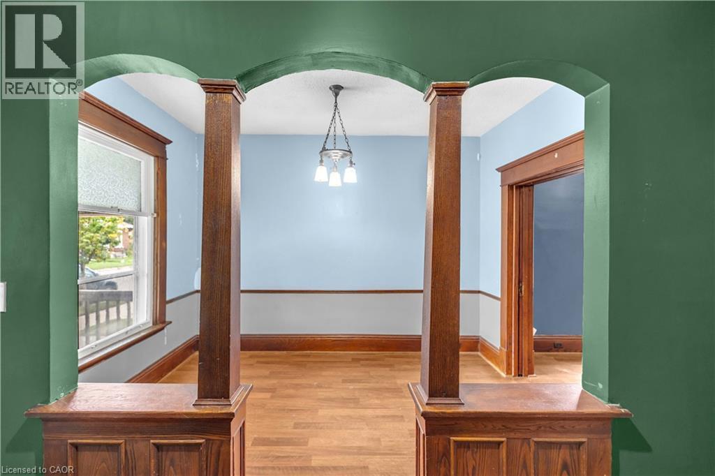
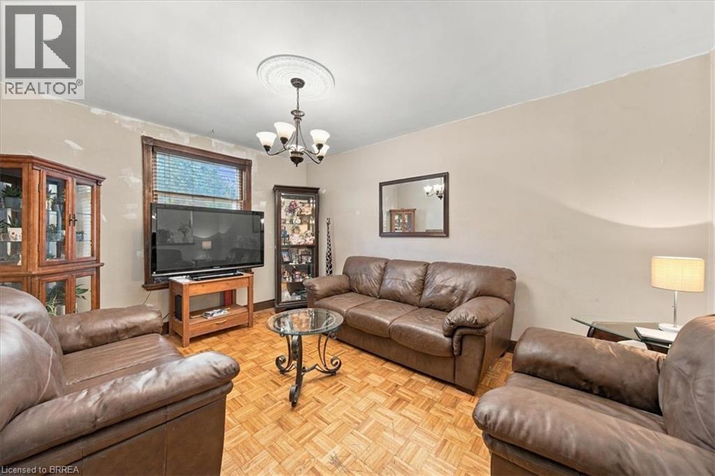
Flexible/quick closing available!! Check out this detached raised bungalow with many recent updates over the last few years. Open concept kitchen, dining room & living room! Vinyl flooring on upper level. Beautiful kitchen with large center island, an abundance of updated cabinetry, coffee bar, all stainless steel appliances stay. Updated 4 piece bath and two good sized bedrooms on the main floor! Fully finished lower level with spacious recreation room with gas fireplace, 3 piece bath with large walk-in tiled shower and two more good sized bedrooms. Fully fenced rear yard with large deck area, 12 x 20 workshop/shed with hydro as well as an additional shed for storage. Furnace approx. 10 yrs old. Owned water softener & reverse osmosis system. Asphalt driveway 2 years old.

MLS® Number40854475
Price$499,900
Property TypeHouse
Living Area1,775 sq ft
Bedrooms4 (2 above + 2 below)
Bathrooms2
Year Built1987
Storeys1
Lot Size0 acres
Frontage44 feet
OwnershipFreehold
ZoningRC
Annual Property Tax$3,685
Days on Market37
The Gallery

Interiors & Grounds

Features & Amenities

Every Detail, Considered

Interior & Systems

HeatingForced air, Natural gas
CoolingCentral air conditioning
BasementFinished, Full
Fireplaces1

Appliances & Features

  • Washer
  • Water softener
  • Dishwasher
  • Stove
  • Dryer
  • Window Coverings
  • Microwave Built-in

Construction & Lot

StyleRaised bungalow
FoundationPoured Concrete
ExteriorBrick, Vinyl siding
Lot FeaturesPaved driveway

Parking

Total Spaces3

Room Dimensions

Main level

Foyer5'8'' x 16'5''
Bedroom10'6'' x 12'11''
Primary Bedroom14'3'' x 10'0''
4pc Bathroom4'10'' x 9'4''
Kitchen11'5'' x 10'2''
Dining room9'9'' x 10'2''
Living room20'6'' x 13'3''

Basement

Laundry room8'10'' x 15'4''
3pc Bathroom6'11'' x 8'10''
Bedroom12'0'' x 9'5''
Bedroom12'0'' x 11'11''
Recreation room12'6'' x 19'3''
Map & Location
Address17 EMILIE Street
Community2086 - Eagle Place East
CityBrantford
ProvinceOntario
Postal CodeN3S1S5
CountryCanada
Open in Google Maps
Affordability

Estimate Your Monthly Payment

$0per month
  • Mortgage payment $0
  • Property tax $0
  • Home insurance $0
  • Condo fees $0
  • Down payment $0
  • CMHC insurance $0
  • Mortgage amount $0

Estimate only, using Canadian semi-annual compounding and standard CMHC premiums. Your lender will confirm your actual rate and payment.
By Appointment

Begin a Private Conversation.

Request a private showing of 17 EMILIE Street, or speak with Champagne Taylor about this home and the market — in confidence.