
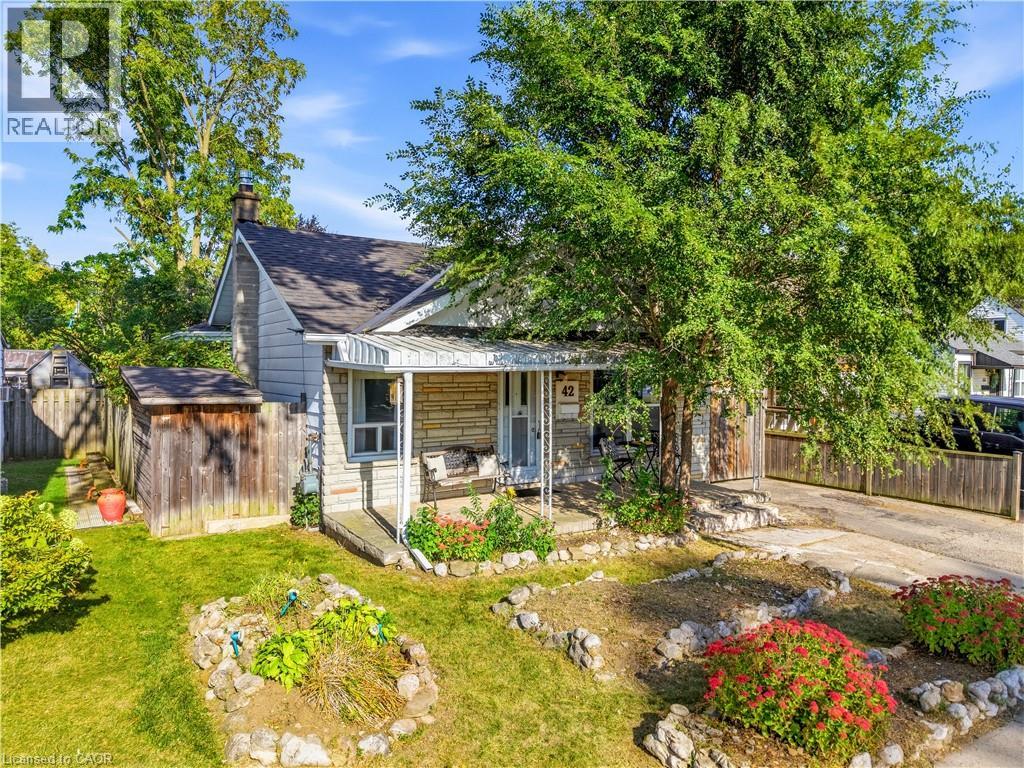
42 SANDERSON Street

42 SANDERSON Street

2086 - Eagle Place East, Brantford, Ontario N3S2V2
Offered at $459,900
2Bedrooms
1Bathroom
1,660Interior Sq Ft
1946Built
1Parking
The Residence

House in 2086 - Eagle Place East

Share
WhatsApp Facebook X Email

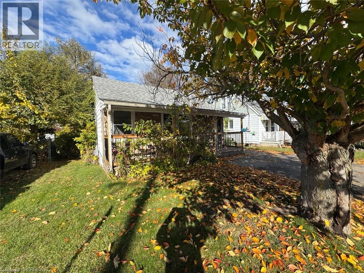
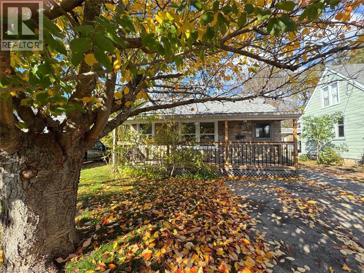
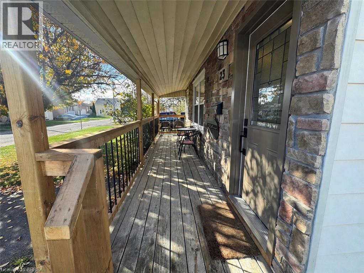
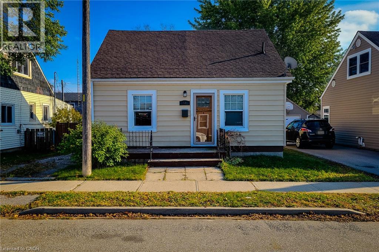
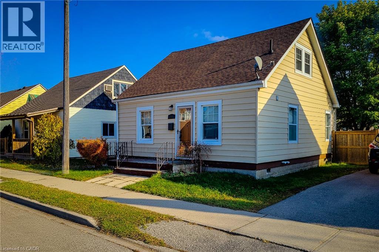
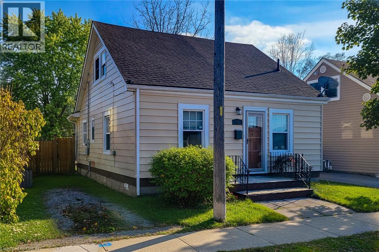
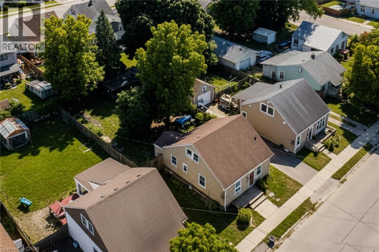
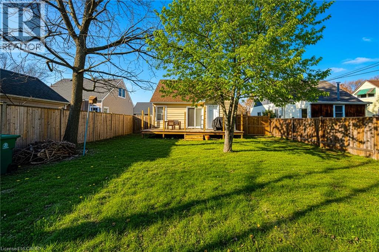
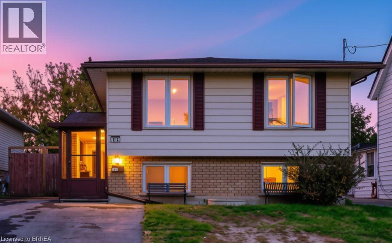
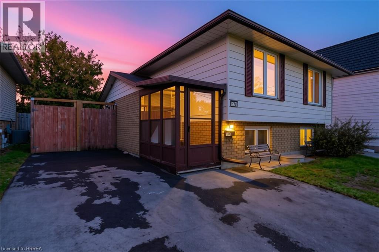
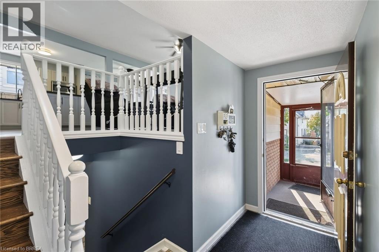
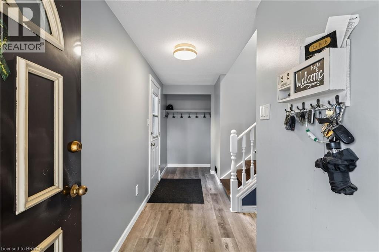
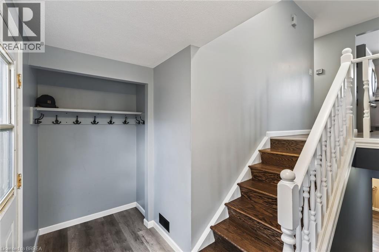
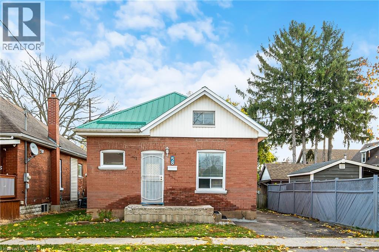
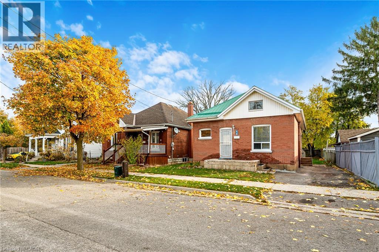
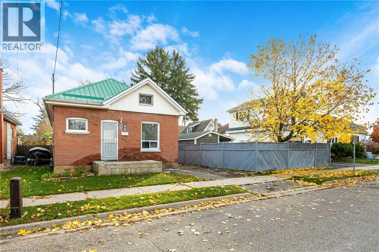
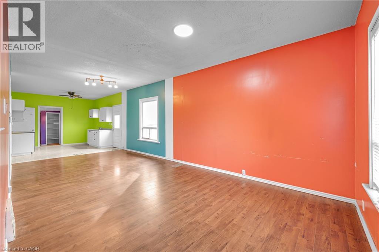
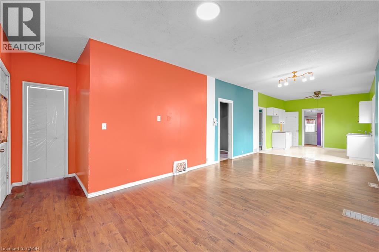
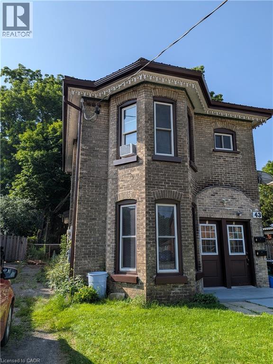
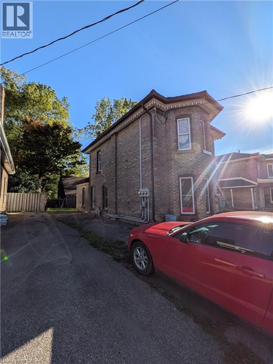
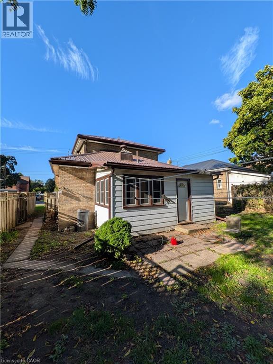
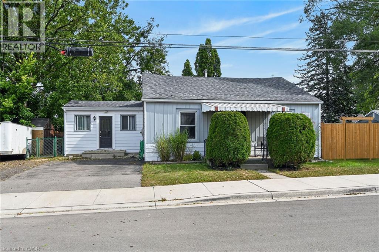
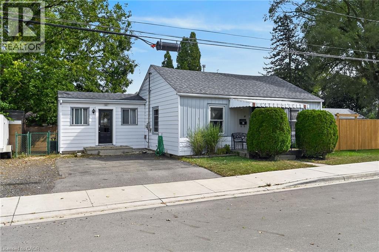
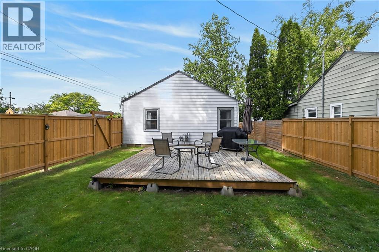
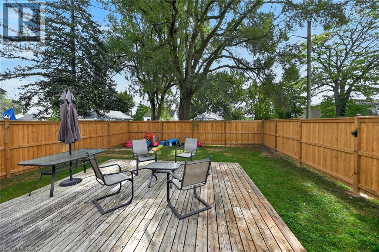
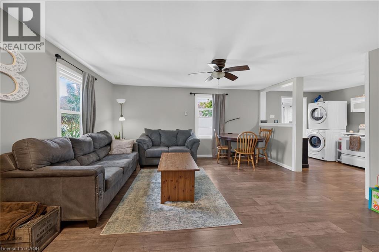
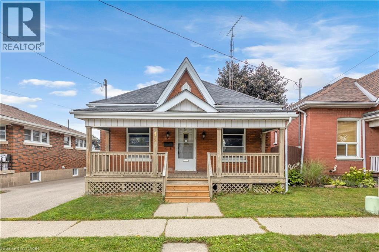
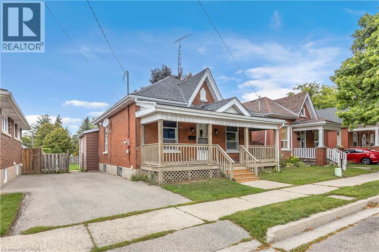
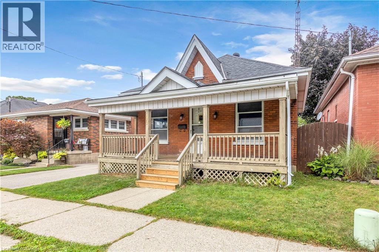
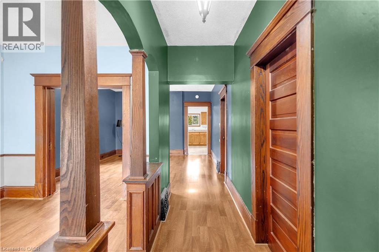
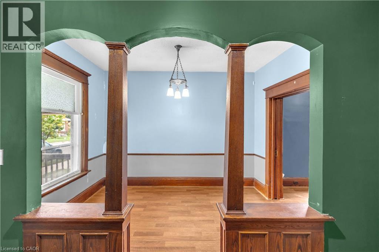
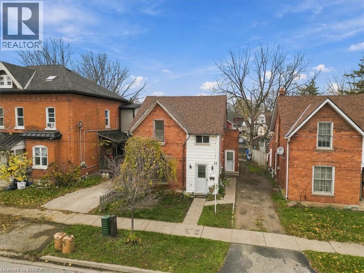
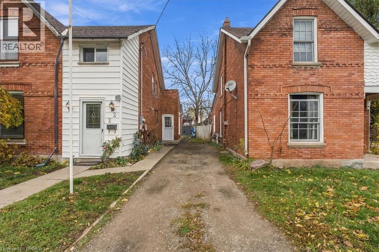
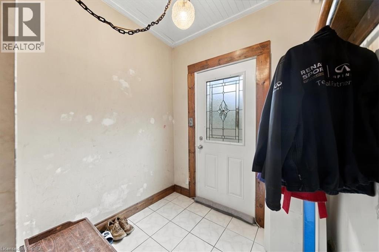
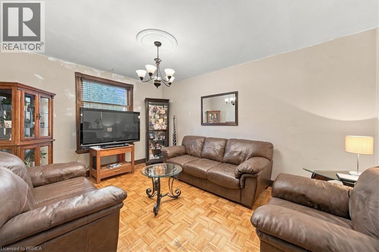
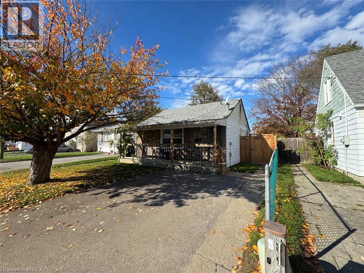
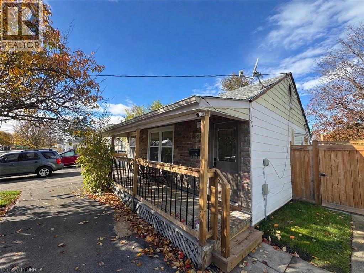
Welcome to 42 Sanderson Street, a charming bungalow with a cozy, cottage-like feel, offering approximately 1,660 sq. ft. of finished living space across the main and lower levels. Warm wood details, a neutral interior and plenty of natural light give this home a welcoming sense of character from the moment you step inside. The main floor features a comfortable living room, separate dining area, functional kitchen, two bedrooms, a full bathroom and the convenience of main-floor laundry. Just off the kitchen, a mudroom provides additional storage space and direct access to the backyard. Downstairs, the finished lower level adds plenty of flexibility with a spacious rec room, den and separate office, ideal for working from home, hobbies, guests or simply having room to spread out. There is also no shortage of storage space throughout the home. Outside, the covered front porch adds to the home's cottage charm, while the backyard offers plenty of space and potential to make it your own. Conveniently located close to parks, trails, schools, transit and everyday amenities, this character-filled bungalow is a great opportunity for first-time buyers, downsizers or anyone looking for a home with plenty of charm and room to make it their own.

MLS® Number40878410
Price$459,900
Property TypeHouse
Living Area1,660 sq ft
Bedrooms2
Bathrooms1
Year Built1946
Storeys2
Frontage40 feet
OwnershipFreehold
ZoningF-R1C
Annual Property Tax$2,855
Days on Market2
The Gallery

Interiors & Grounds

Features & Amenities

Every Detail, Considered

Interior & Systems

HeatingForced air, Natural gas
CoolingCentral air conditioning
BasementFinished, Full

Appliances & Features

  • Washer
  • Refrigerator
  • Central Vacuum
  • Dishwasher
  • Stove
  • Dryer
  • Microwave
  • Window Coverings
  • Smoke Detectors

Construction & Lot

StyleOther
FoundationPoured Concrete
ExteriorBrick, Aluminum siding

Parking

Total Spaces1

Building & Community

  • Community Centre

Room Dimensions

Basement

Utility room7'7'' x 18'7''
Office15'1'' x 7'11''
Recreation room19'5'' x 11'6''
Den13'6'' x 10'7''

Main level

Bedroom7'8'' x 9'9''
Primary Bedroom9'5'' x 11'7''
4pc Bathroom4'5'' x 11'2''
Laundry room4'7'' x 8'0''
Mud room4'2'' x 13'8''
Kitchen12'3'' x 11'1''
Dining room13'10'' x 11'6''
Living room15'7'' x 11'8''
Map & Location
Address42 SANDERSON Street
Community2086 - Eagle Place East
CityBrantford
ProvinceOntario
Postal CodeN3S2V2
CountryCanada
Open in Google Maps
Affordability

Estimate Your Monthly Payment

$0per month
  • Mortgage payment $0
  • Property tax $0
  • Home insurance $0
  • Condo fees $0
  • Down payment $0
  • CMHC insurance $0
  • Mortgage amount $0

Estimate only, using Canadian semi-annual compounding and standard CMHC premiums. Your lender will confirm your actual rate and payment.
By Appointment

Begin a Private Conversation.

Request a private showing of 42 SANDERSON Street, or speak with Champagne Taylor about this home and the market — in confidence.