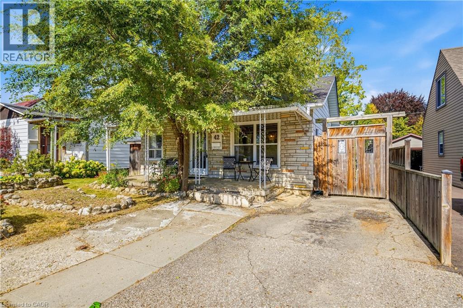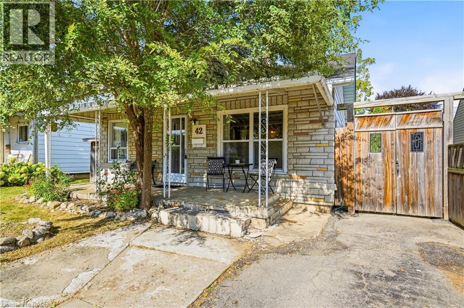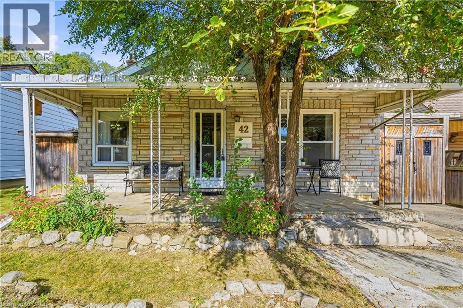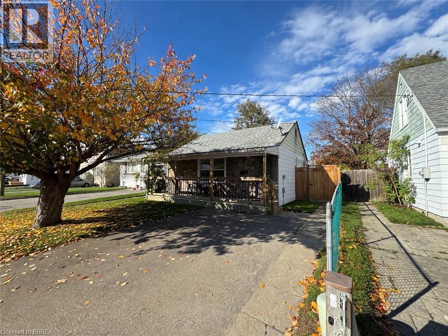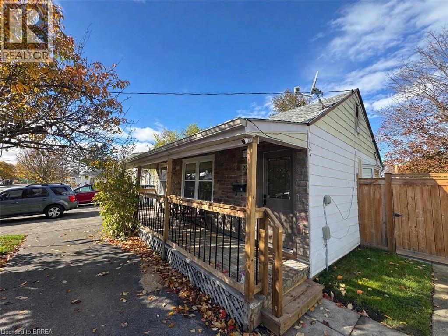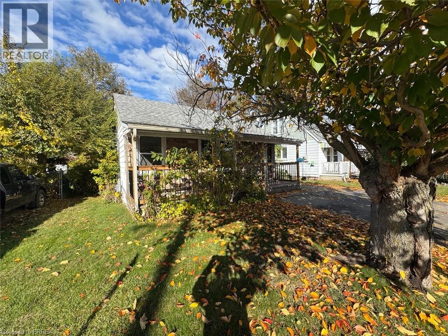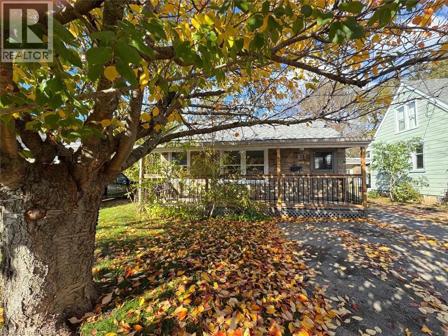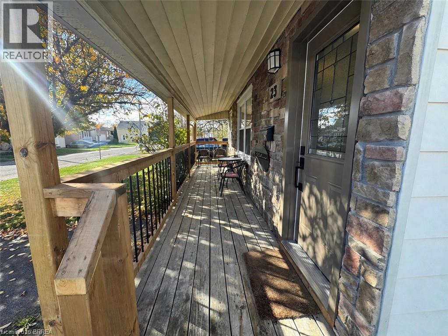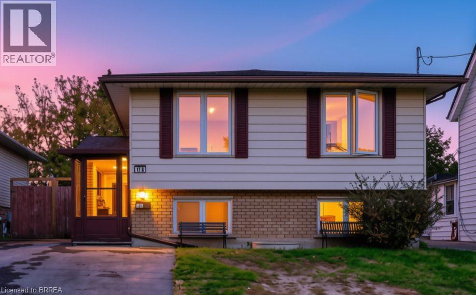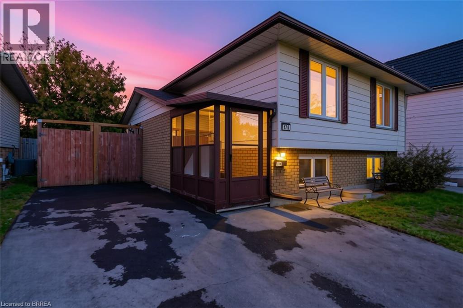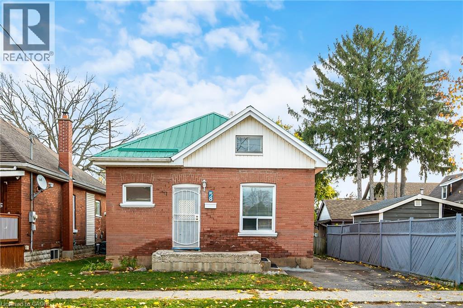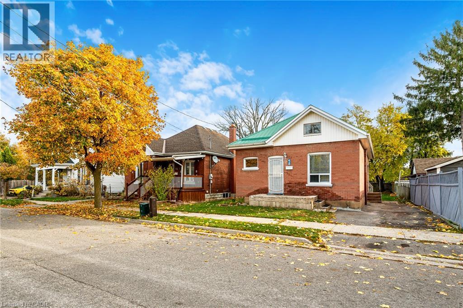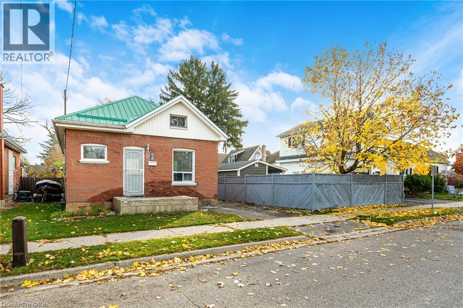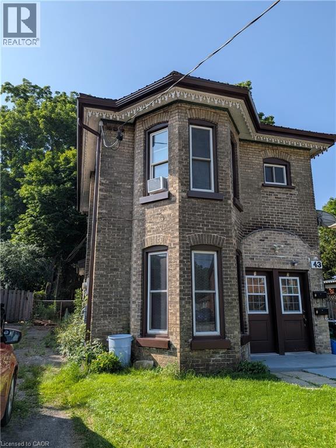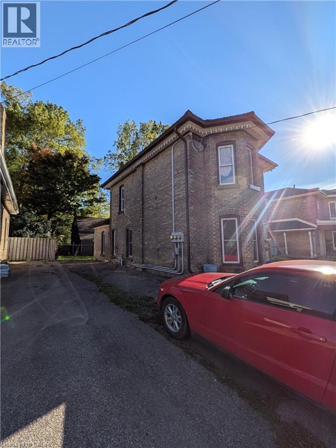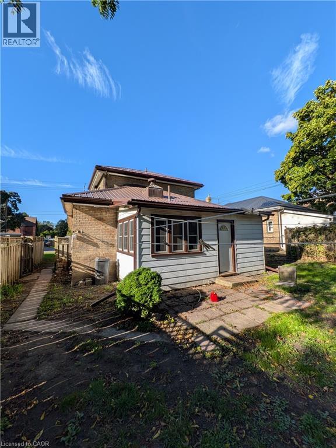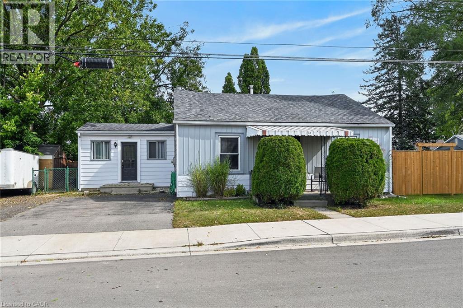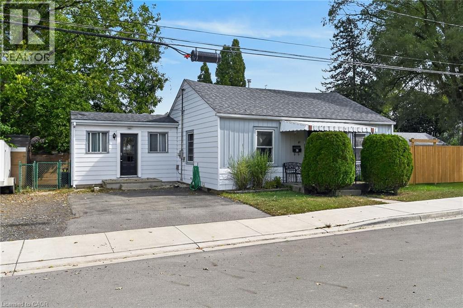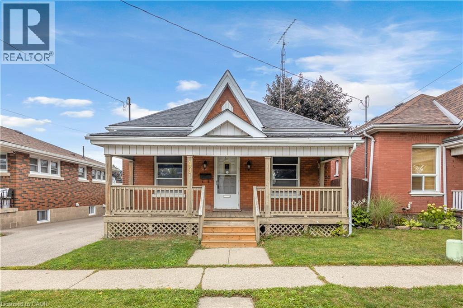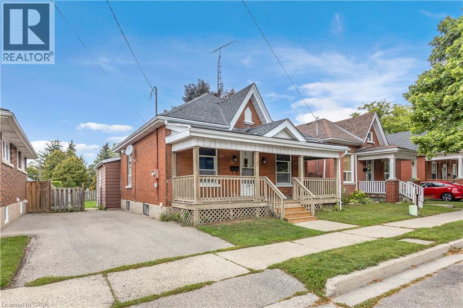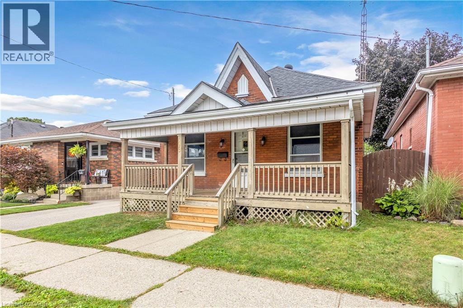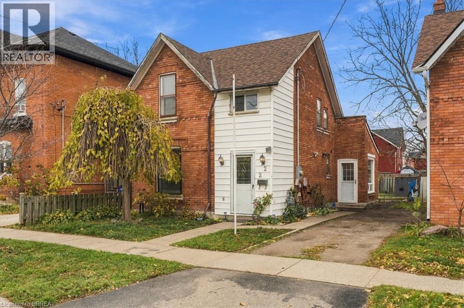
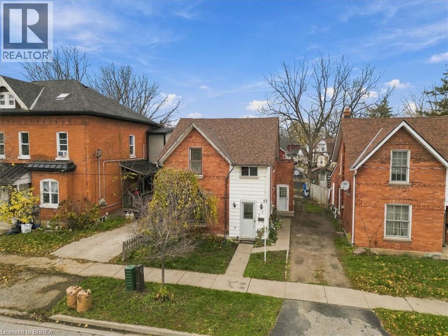
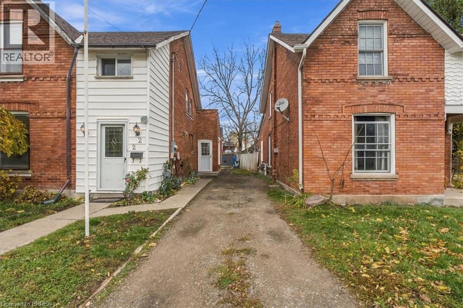

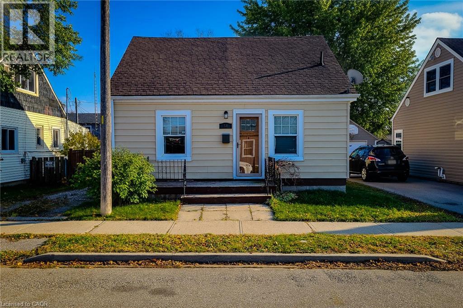
Single-story residence featuring light-toned horizontal siding, a gabled roofline, multi-pane windows with contrasting trim, and a paved walkway leading to a front entryway

54 EIGHTH Avenue

2086 - Eagle Place East, Brantford, Ontario N3S1C3
Offered at $399,999
2Bedrooms
1Bathroom
1,145Interior Sq Ft
0.1Acres
1942Built
2Parking
The Residence

House in 2086 - Eagle Place East

Share
WhatsApp Facebook X Email

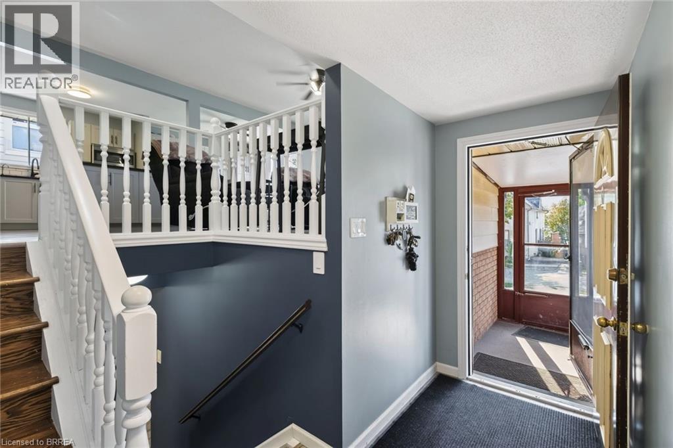
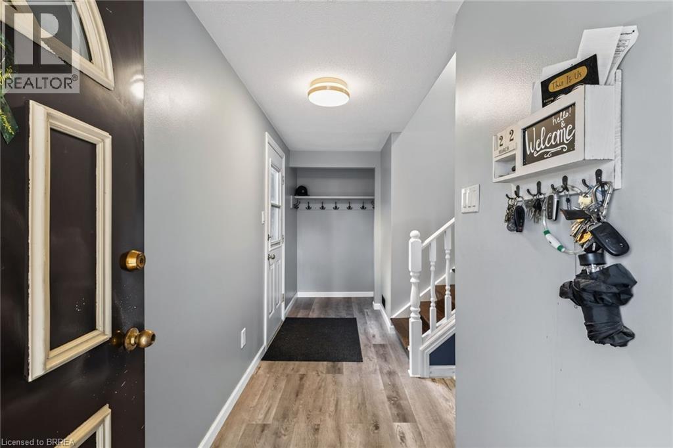
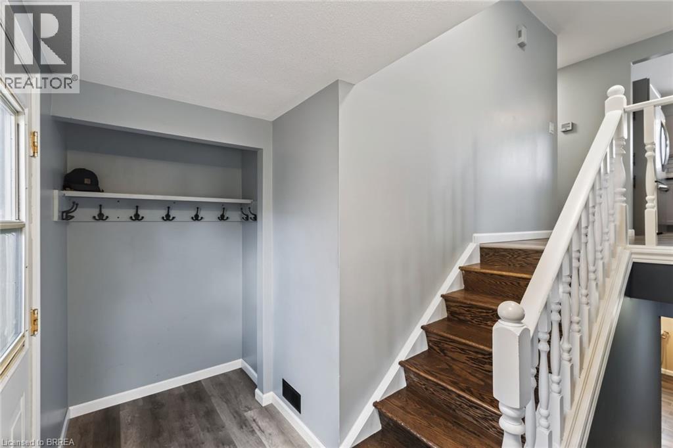
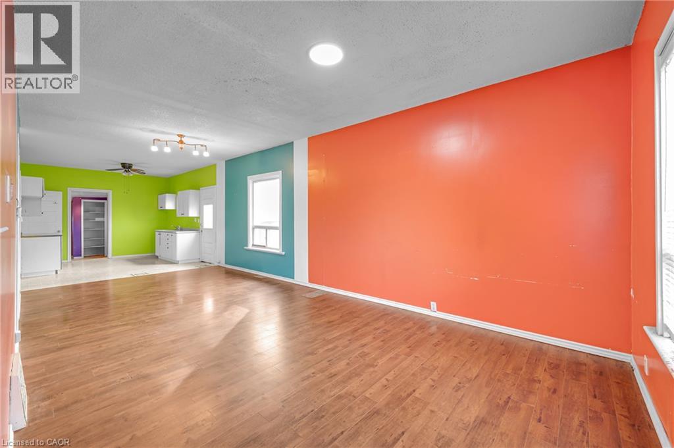
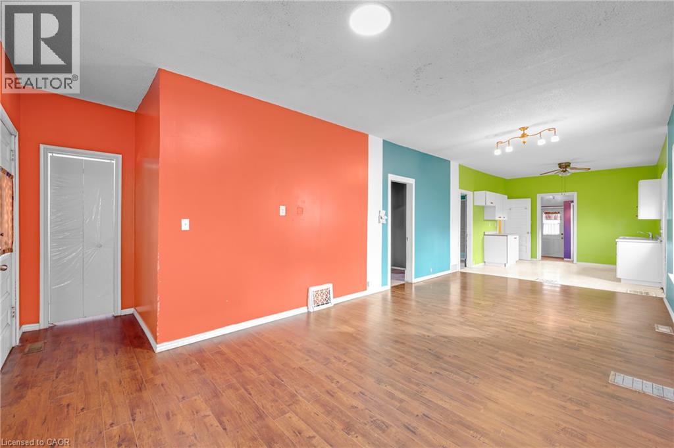
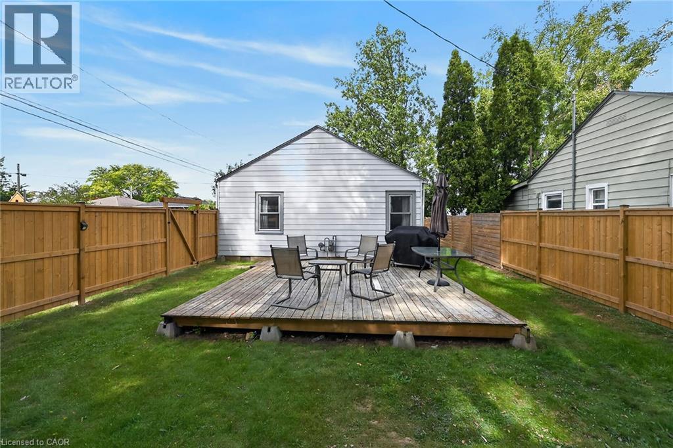
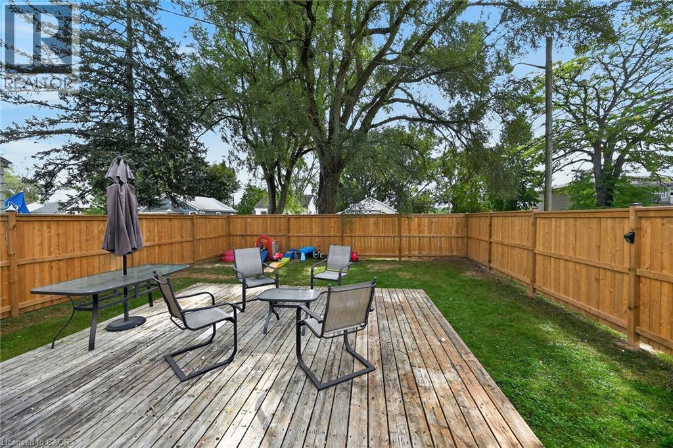
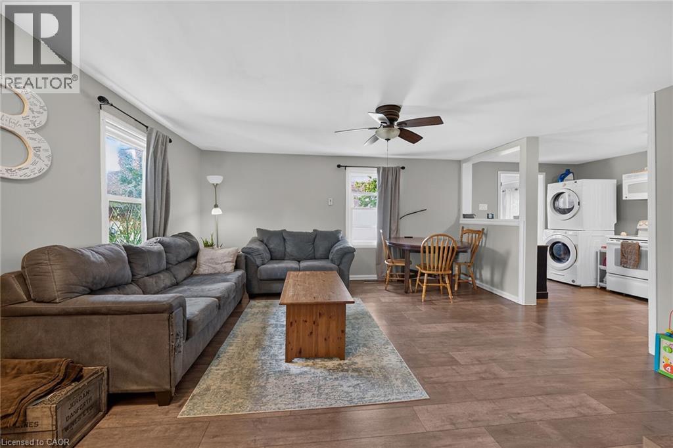
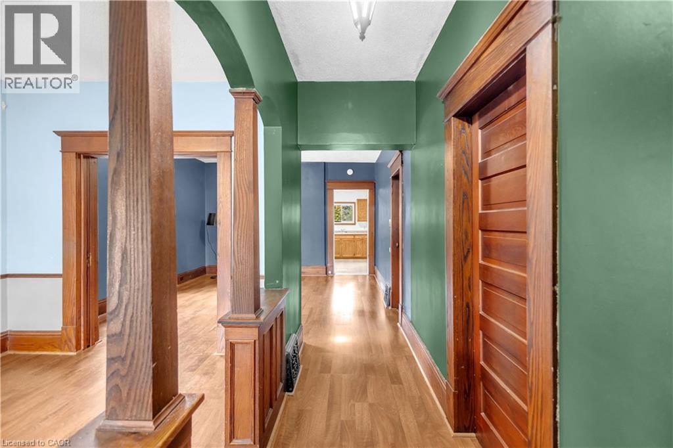
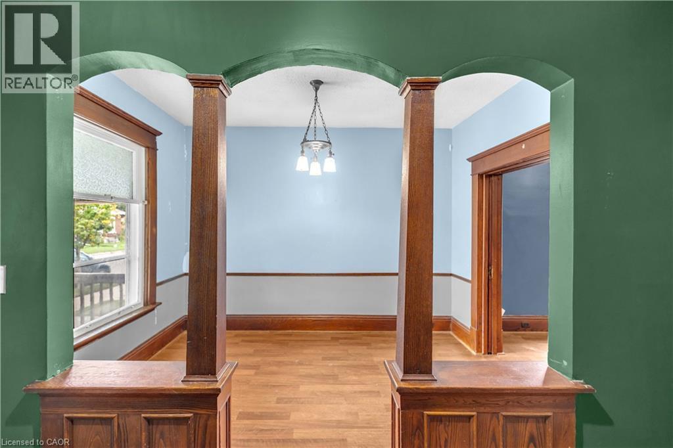
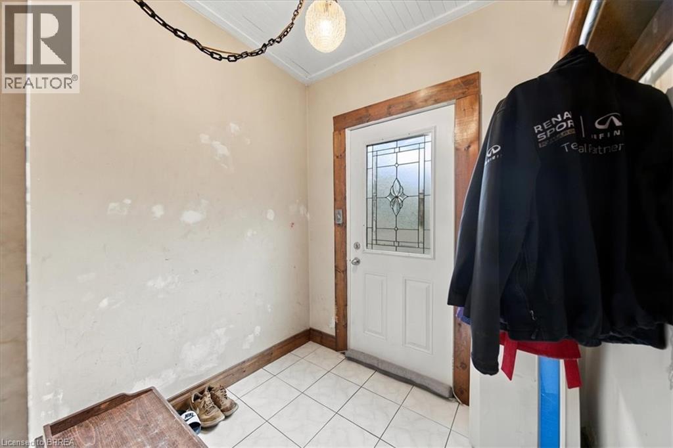
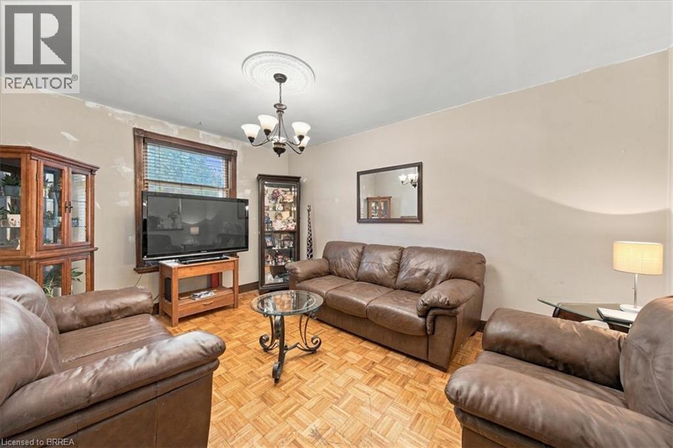
Welcome to this charming 1.5 storey, 2-bedroom detached home located in a quiet, family-friendly neighbourhood. Beautifully maintained and updated over the past eight years, this home features numerous improvements including roof, windows, and furnace, plus a brand new hot water heater. Enjoy a completely carpet-free interior with a warm and inviting layout. The main floor offers a spacious living room filled with natural light, along with a large eat-in kitchen that provides ample cupboard and storage space, a separate dining area, and a convenient walk-out to the back deck-perfect for entertaining. A 4pc bathroom and main-floor laundry add to the home's functionality. Upstairs, you'll find two comfortable bedrooms, ideal for families, guests, or a home office setup. Step outside to a fully fenced backyard featuring a wood deck, patio, and storage shed, offering plenty of space to relax and enjoy the outdoors. The private driveway accommodates parking for two vehicles. Located close to schools, parks, trails, and all major amenities, this home blends comfort, convenience, and modern updates-an excellent opportunity for first-time buyers, downsizers, or anyone looking for a move-in-ready home.

MLS® Number40877566
Price$399,999
Property TypeHouse
Living Area1,145 sq ft
Bedrooms2
Bathrooms1
Year Built1942
Storeys1.5
Lot Size0 acres
Frontage42 feet
OwnershipFreehold
ZoningF-R1C
Annual Property Tax$2,197
Days on Market5
The Gallery

Interiors & Grounds

Features & Amenities

Every Detail, Considered

Interior & Systems

HeatingForced air, Natural gas
CoolingWindow air conditioner
BasementUnfinished, Crawl space

Appliances & Features

  • Washer
  • Refrigerator
  • Dishwasher
  • Stove
  • Dryer
  • Hood Fan
  • Window Coverings
  • Smoke Detectors

Construction & Lot

StyleOther
FoundationBlock
ExteriorAluminum siding
FencingFence

Parking

Total Spaces2

Building & Community

  • Quiet Area
  • School Bus
  • Industrial Park

Room Dimensions

Second level

Bedroom7'9'' x 15'0''
Primary Bedroom11'10'' x 15'0''

Main level

4pc Ensuite bath—
Eat in kitchen11'10'' x 23'11''
Living room11'6'' x 19'5''
Map & Location
Address54 EIGHTH Avenue
Community2086 - Eagle Place East
CityBrantford
ProvinceOntario
Postal CodeN3S1C3
CountryCanada
Open in Google Maps
Affordability

Estimate Your Monthly Payment

$0per month
  • Mortgage payment $0
  • Property tax $0
  • Home insurance $0
  • Condo fees $0
  • Down payment $0
  • CMHC insurance $0
  • Mortgage amount $0

Estimate only, using Canadian semi-annual compounding and standard CMHC premiums. Your lender will confirm your actual rate and payment.
By Appointment

Begin a Private Conversation.

Request a private showing of 54 EIGHTH Avenue, or speak with Champagne Taylor about this home and the market — in confidence.