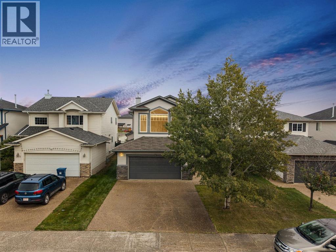
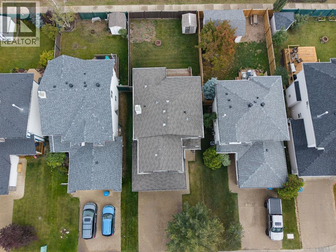
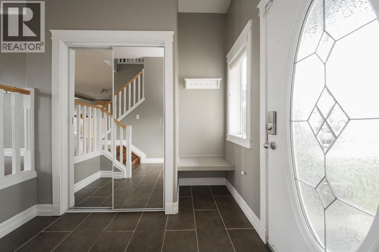
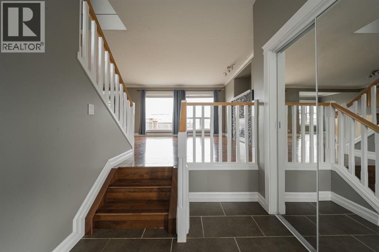
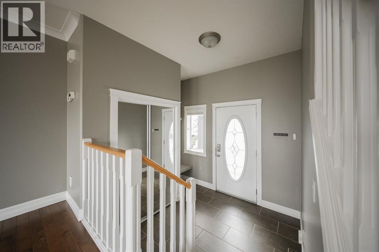

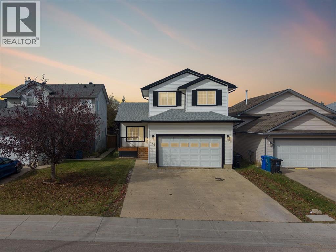
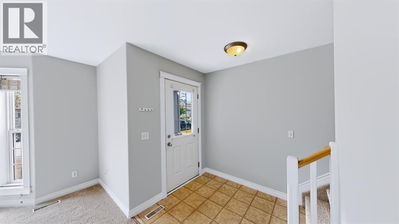
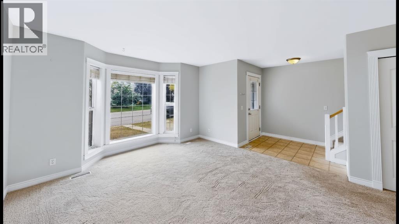
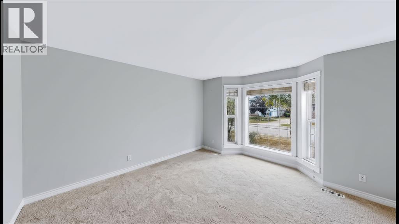
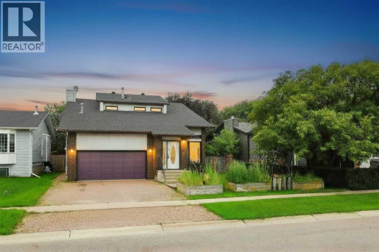
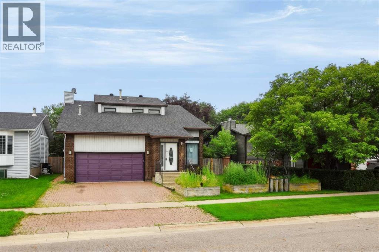
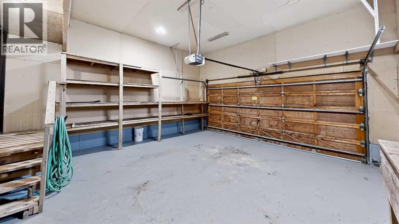
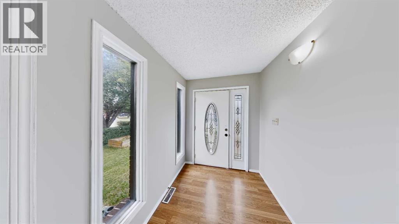
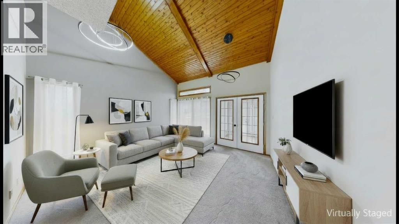
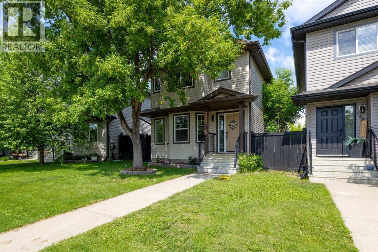
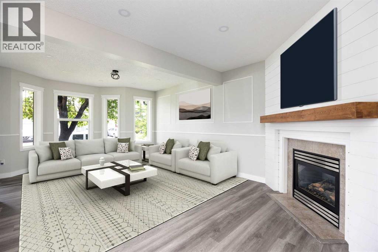
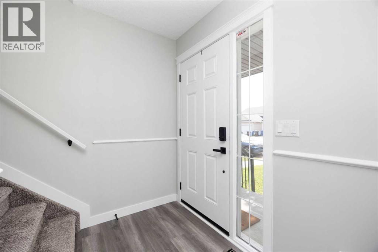
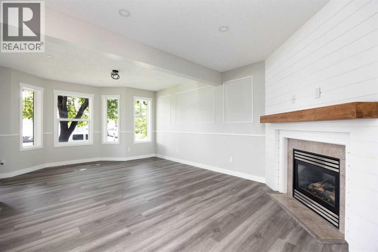
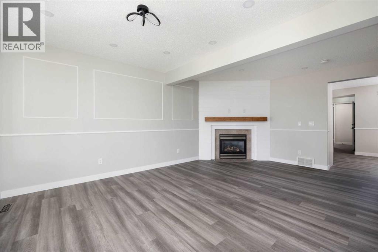
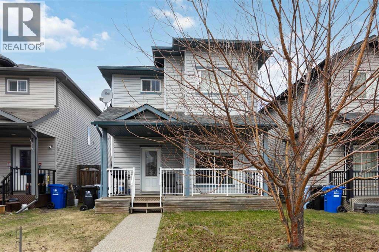
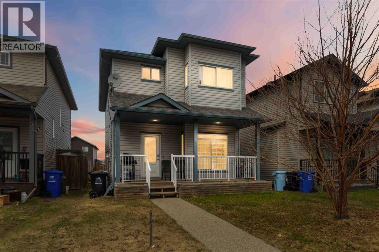
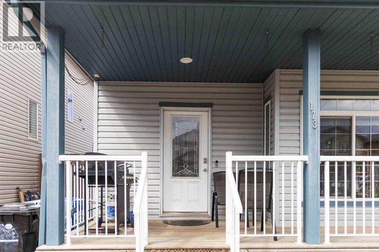
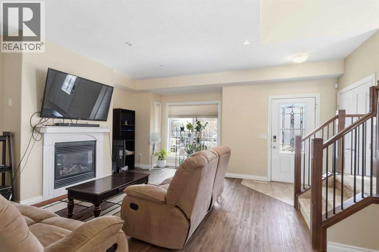
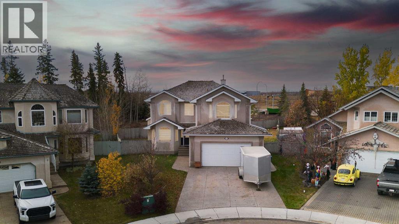
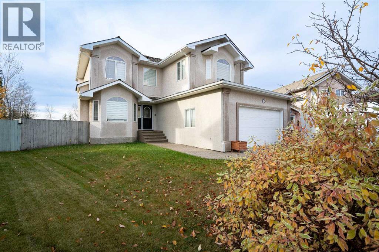
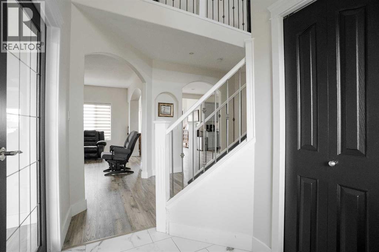
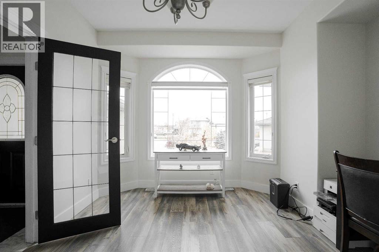
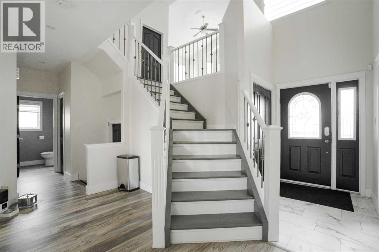
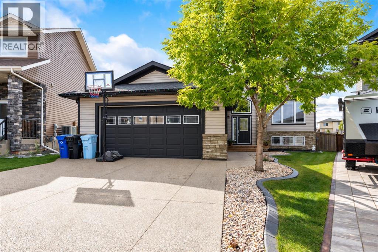
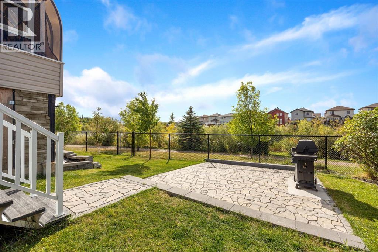
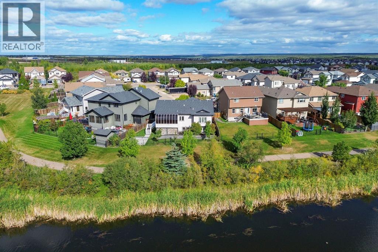
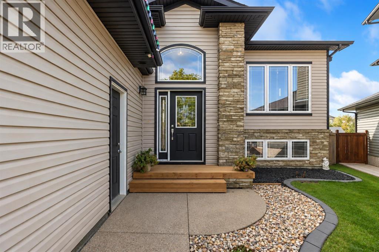
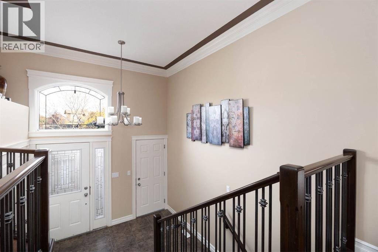
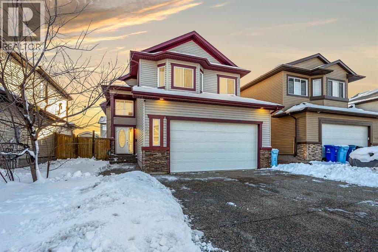
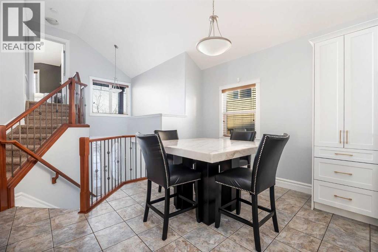
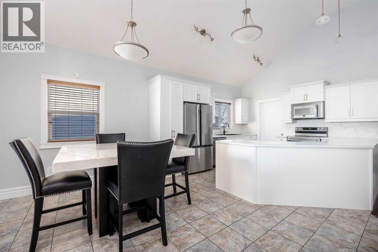
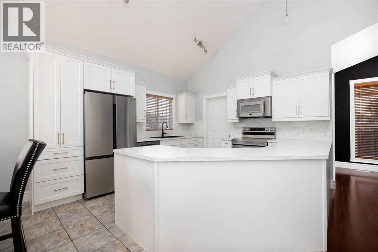
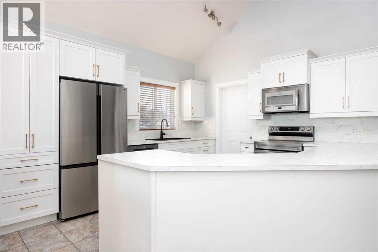
Open House Saturday November 14th 12:00pm-2:00pm | Welcome to 174 St. Laurent Way, a beautifully updated two-storey home offering four bedrooms, three and a half bathrooms, a fully developed basement and a heated double attached garage. Finished in a crisp black and white palette, this modern family home features extensive updates completed within the past five years, a fully fenced backyard and a wonderful location backing directly onto a walking path.The exterior has been refreshed with updated shingles, doors, decks and landscaping, creating a polished first impression. A concrete driveway provides parking for two vehicles and leads to the double attached garage, complete with a radiant heater for year-round comfort.Inside, luxury vinyl plank flooring and modern window coverings complement the bright, contemporary finishes. The front living room features high ceilings and provides a comfortable space to welcome guests. Beyond it, the dining room opens to the kitchen while remaining distinct from the main living area, creating a functional layout for everyday family life.The updated kitchen offers white cabinetry, new countertops and an impressive amount of workspace. A corner pantry provides valuable storage, while the black sink and coordinating details add contrast to the clean design. Stainless steel appliances were replaced approximately four years ago, with the dishwasher added in 2026. The dining area provides direct access to the large back deck, where a natural gas line makes outdoor cooking and entertaining easy. A refreshed two-piece bathroom completes the main level.Upstairs, three bedrooms and two full bathrooms provide a comfortable family layout. The spacious primary retreat features a walk-in closet, an additional wall closet and a beautifully updated ensuite with a freestanding tub. The additional bathrooms throughout the home have also been refreshed with new vanities, tile flooring, modern lighting, mirrors and updated showers, continuing t he cohesive black and white aesthetic.The fully developed basement adds another inviting living space with a comfortable family room centred around a gas fireplace. A fourth bedroom and stylish three-piece bathroom with a modern glass shower create an ideal setup for guests, older children or extended family. The laundry and additional storage are also conveniently located on this level.Outside, the fully fenced backyard offers privacy and direct access to the walking path behind the property. The large deck provides plenty of room for summer dining, barbecues and time spent outdoors. A newer furnace and hot water tank, along with central air conditioning, add comfort and peace of mind. With its extensive updates, four-bedroom layout, heated garage and trail-side setting, 174 St. Laurent Way is a beautifully finished home ready for its next family.
Estimate only, using Canadian semi-annual compounding and standard CMHC premiums. Your lender will confirm your actual rate and payment.
Request a private showing of 174 St. Laurent Way, or speak with Champagne Taylor about this home and the market — in confidence.
Compare listings
Compare