
18 HEATHCOTE Court

18 HEATHCOTE Court

Grimsby East (542), Grimsby, Ontario L3M0A6
Offered at $1,039,000
3Bedrooms
2Bathrooms
1,711Interior Sq Ft
2007Built
6Parking
The Residence

House in Grimsby East (542)

Virtual tour
Share
WhatsApp Facebook X Email

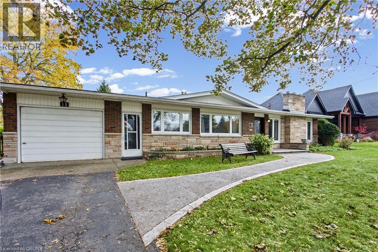
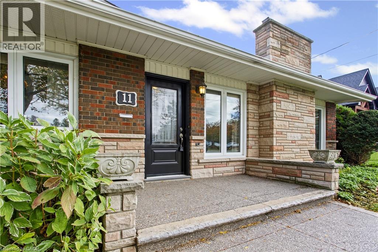
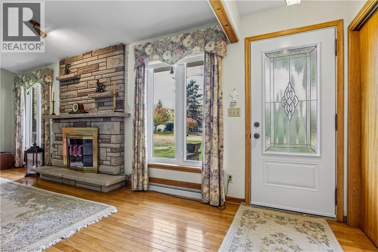
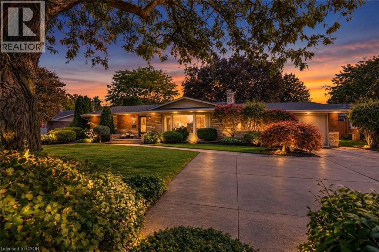
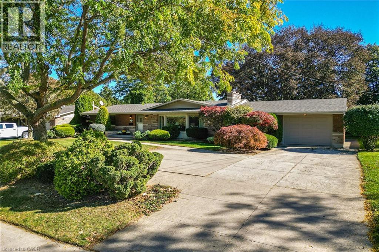
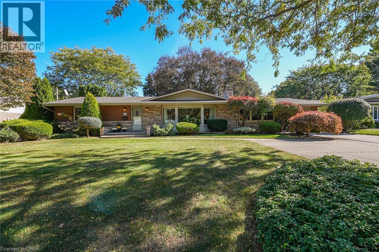
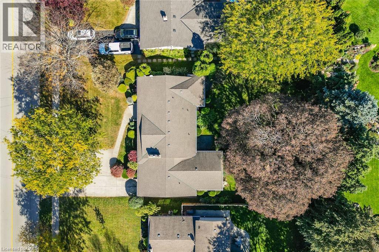
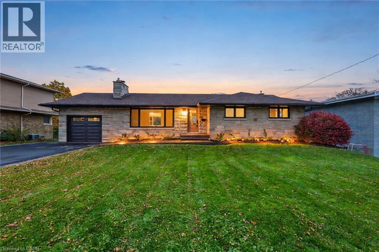
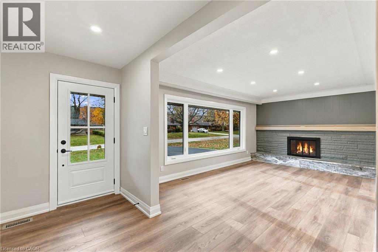
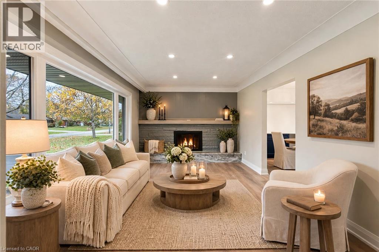
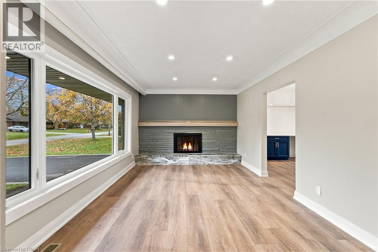
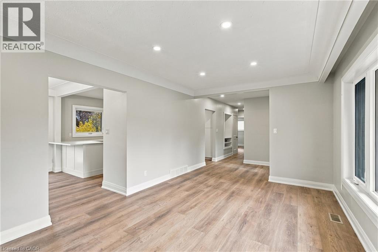
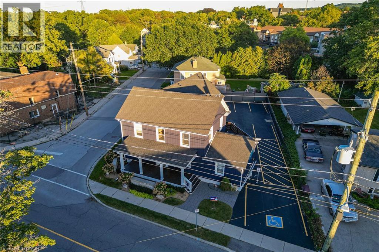
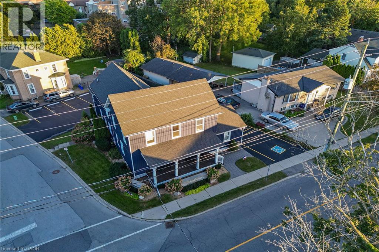
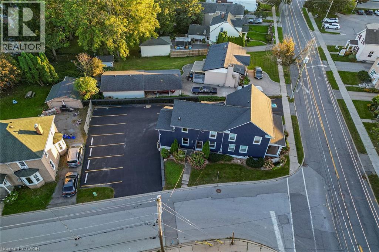
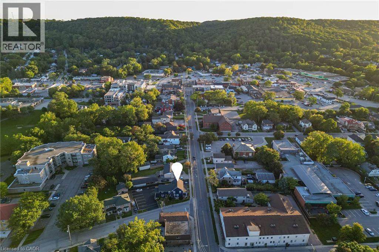
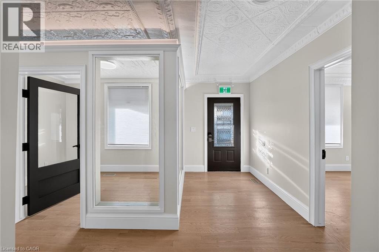
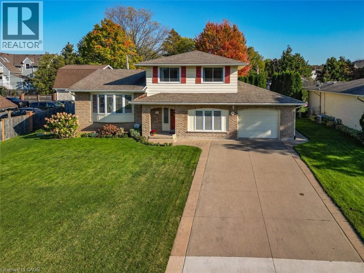
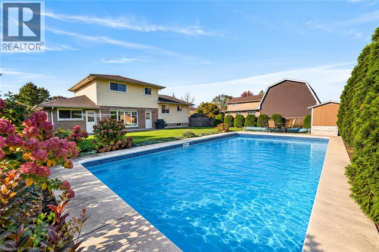
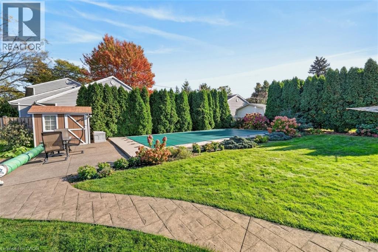
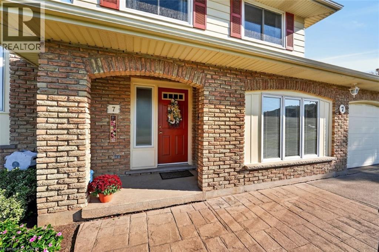
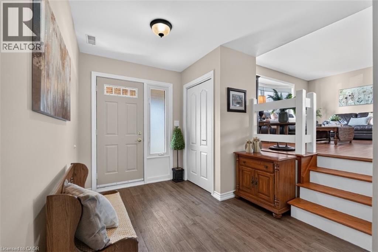
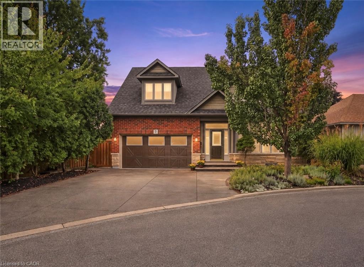
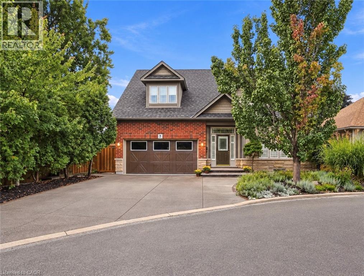
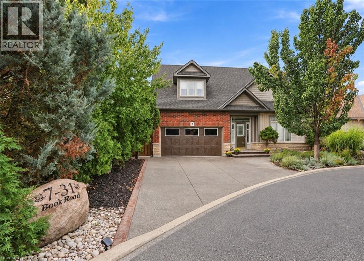
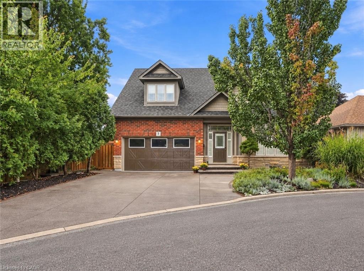
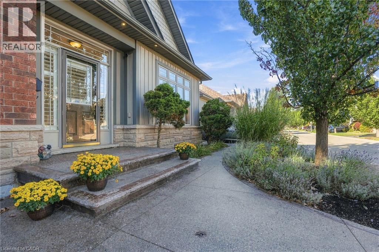
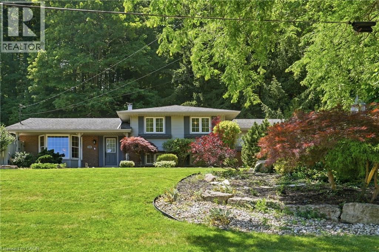
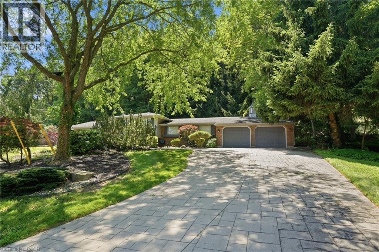
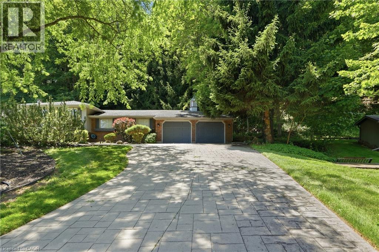
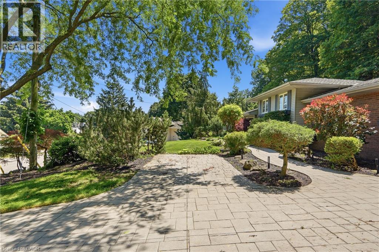
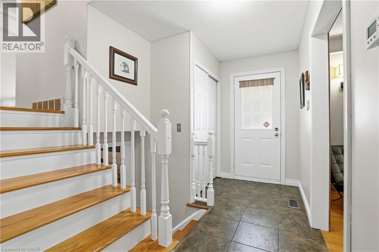
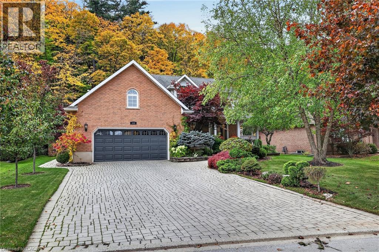
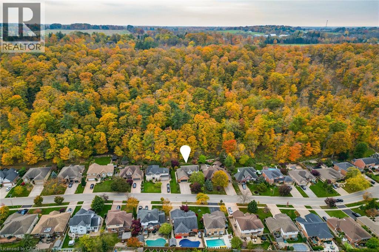
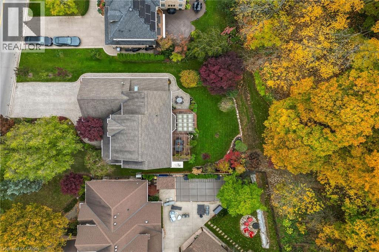
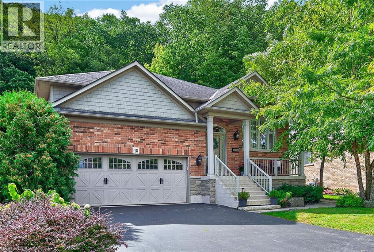
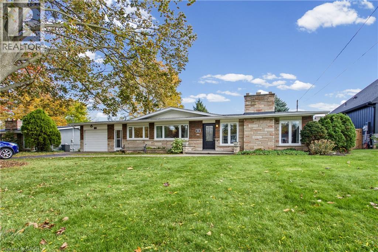
EXQUISITE 3-BEDROOM BUNGALOW over 1700SQFT backing onto picturesque escarpment on quiet upscale court, adjacent to community park with access to Bruce Trail. This bright & spacious bungalow was quality-built with dramatic, open-concept design & high ceilings. Main floor family room with gas fireplace & large windows overlooking the magnificent woodland setting. Gourmet kitchen with abundant cabinetry, top-of-the-line appliances, granite counters & sliding doors leading to backyard retreat with expansive decking, patios, retractable awning, hot tub, custom garden shed, private serene surroundings. Formal dining room. Luxurious, primary bedroom with garden and escarpment views, spa-like ensuite bath & walk-in closet. OTHER FEATURES INCLUDE: Main floor laundry room with washer/dryer, gas fireplace, carpet-free home, 2 updated baths, c/air, c/vac, hot tub, charming shed, garage door opener, retractable awning, sprinkler system, fully-fenced yard. Custom window treatments. Open staircase to unspoiled full basement with high ceilings. Oversized 2-car garage with 2-storey ceiling. Walking distance to parks, hospital, schools, all amenities & only a few minutes to QEW access. A fabulous home with nature at your doorstep & amazing forest views in every season!

MLS® Number40866562
Price$1,039,000
Property TypeHouse
Living Area1,711 sq ft
Bedrooms3
Bathrooms2
Year Built2007
Storeys1
Frontage49 feet
OwnershipFreehold
ZoningRD3
Annual Property Tax$7,416
Days on Market55
The Gallery

Interiors & Grounds

Features & Amenities

Every Detail, Considered

Interior & Systems

HeatingForced air, Natural gas
CoolingCentral air conditioning
BasementUnfinished, Full
Fireplaces1

Appliances & Features

  • Washer
  • Refrigerator
  • Hot Tub
  • Central Vacuum
  • Dishwasher
  • Stove
  • Dryer
  • Window Coverings
  • Microwave Built-in

Construction & Lot

StyleBungalow
FoundationPoured Concrete
ExteriorStone, Stucco, Brick Veneer
FencingFence
Lot FeaturesCul-de-sac, Conservation/green belt, Paved driveway, Automatic Garage Door Opener, Private Yard

Parking

Total Spaces6
TypeAttached Garage

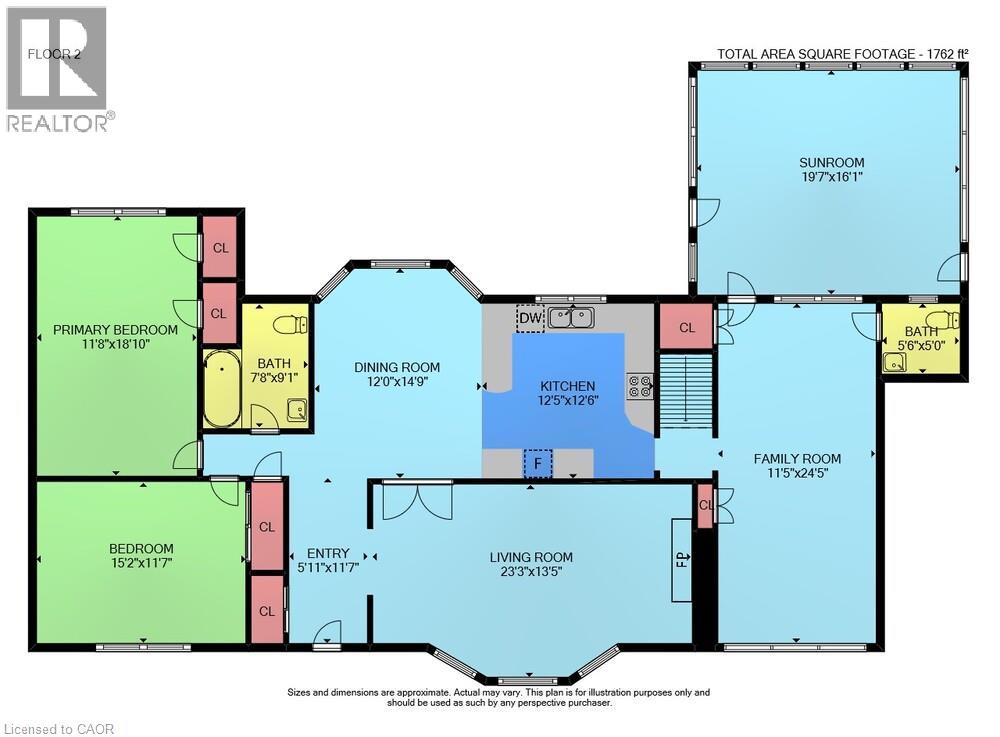
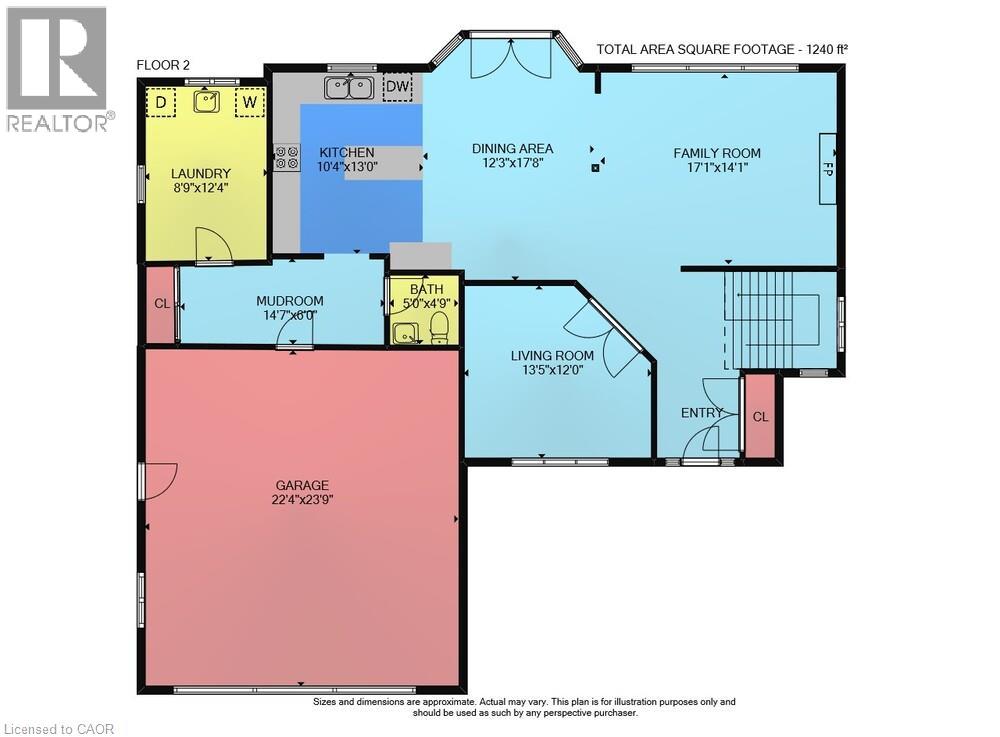
Room Dimensions

Basement

Pantry5'6'' x 9'2''
Other—

Main level

4pc Bathroom—
Laundry room5'6'' x 7'4''
Bedroom10'0'' x 11'1''
Bedroom9'10'' x 14'7''
3pc Bathroom—
Primary Bedroom11'0'' x 16'4''
Dining room13'0'' x 16'0''
Eat in kitchen9'1'' x 24'6''
Family room12'0'' x 19'3''
Foyer7'4'' x 9'0''
Map & Location
Address18 HEATHCOTE Court
CommunityGrimsby East (542)
CityGrimsby
ProvinceOntario
Postal CodeL3M0A6
CountryCanada
Open in Google Maps
Affordability

Estimate Your Monthly Payment

$0per month
  • Mortgage payment $0
  • Property tax $0
  • Home insurance $0
  • Condo fees $0
  • Down payment $0
  • CMHC insurance $0
  • Mortgage amount $0

Estimate only, using Canadian semi-annual compounding and standard CMHC premiums. Your lender will confirm your actual rate and payment.
By Appointment

Begin a Private Conversation.

Request a private showing of 18 HEATHCOTE Court, or speak with Champagne Taylor about this home and the market — in confidence.