
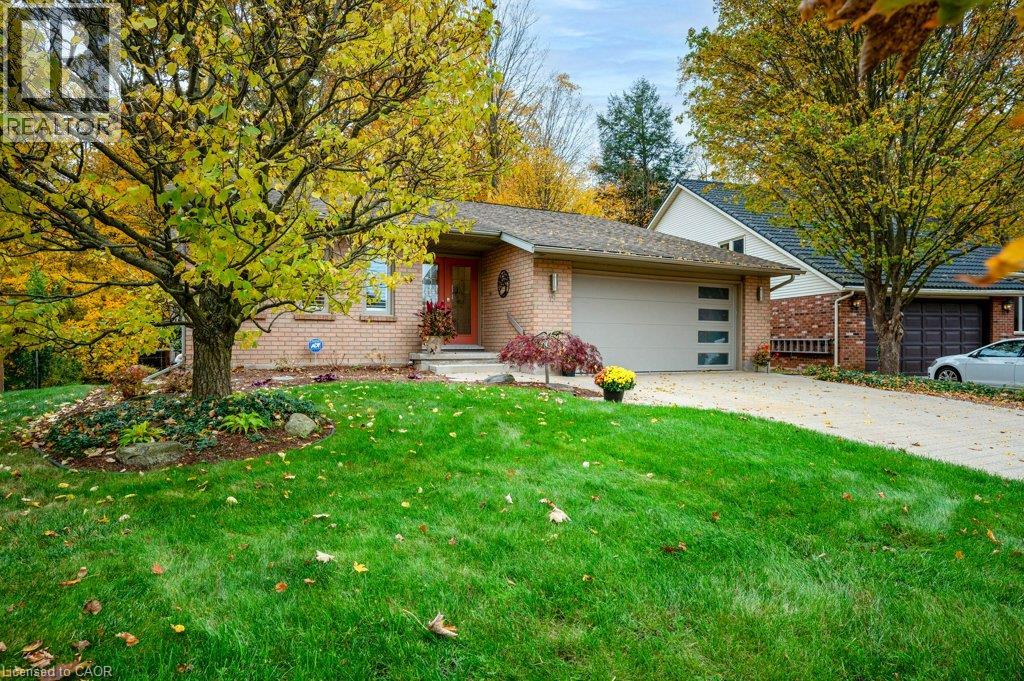
184 CRANBROOK Street

184 CRANBROOK Street

335 - Pioneer Park/Doon/Wyldwoods, Kitchener, Ontario N2P2W4
Offered at $825,000
3Bedrooms
4.5Bathrooms
2,427Interior Sq Ft
2006Built
4Parking
The Residence

House in 335 - Pioneer Park/Doon/Wyldwoods

Virtual tour
Share
WhatsApp Facebook X Email

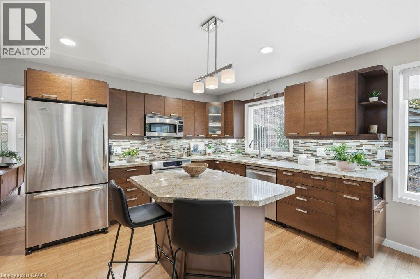
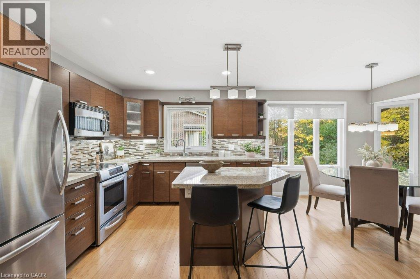
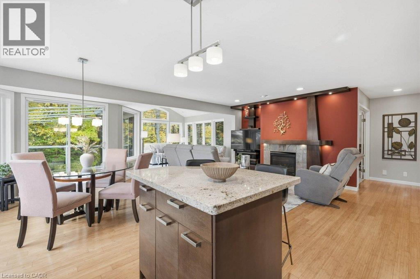
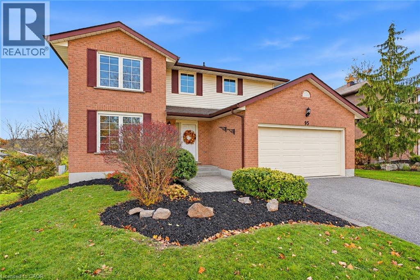
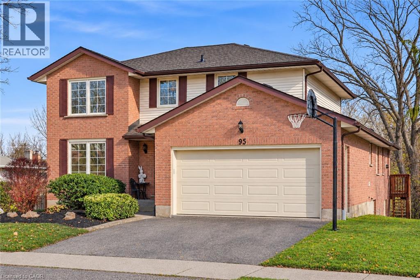
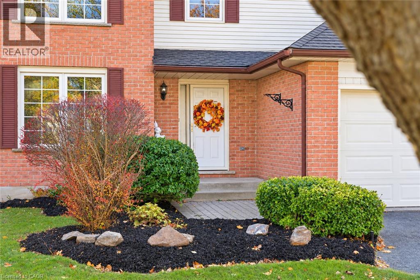
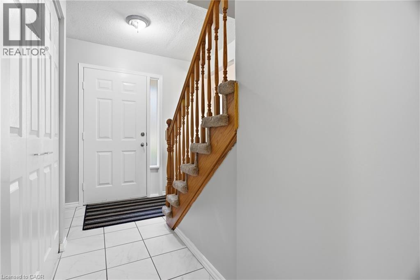
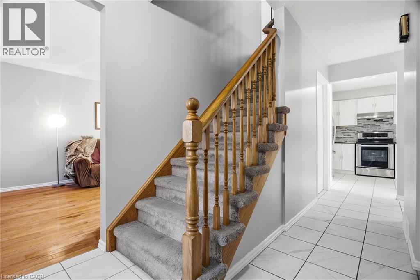
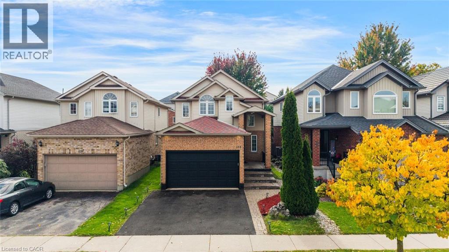
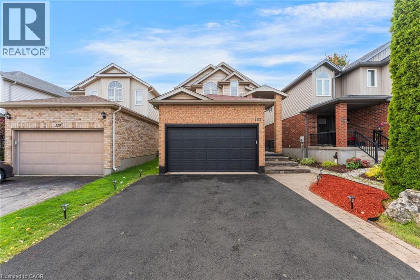
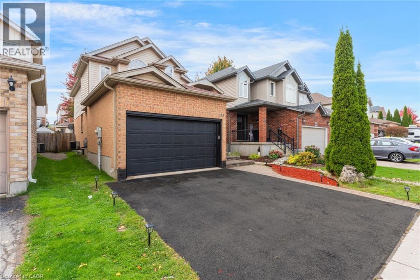
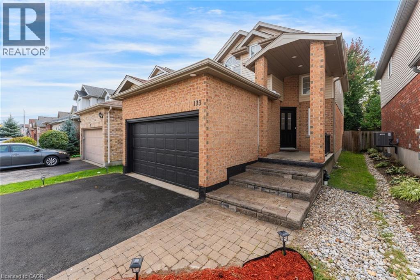
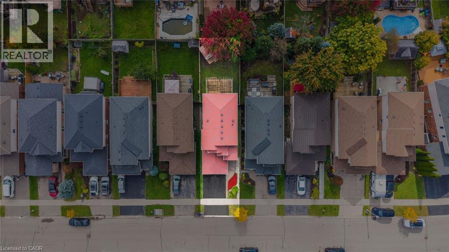
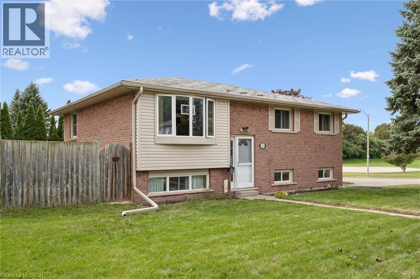
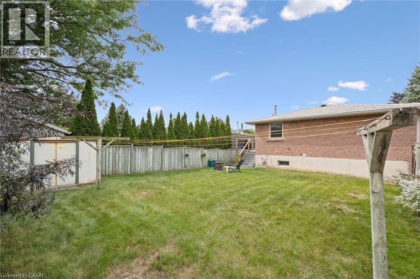
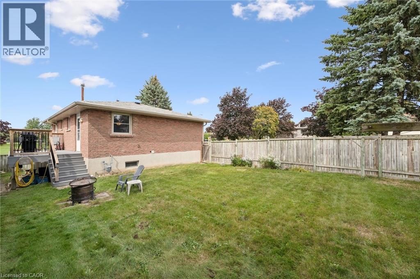
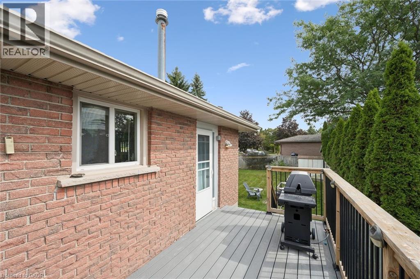
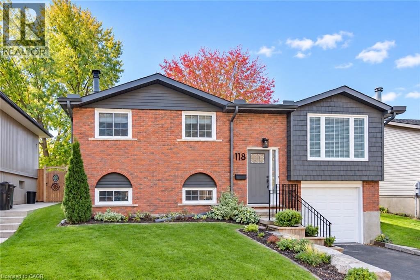
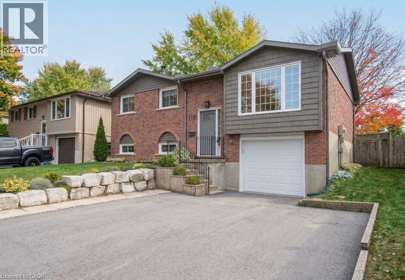
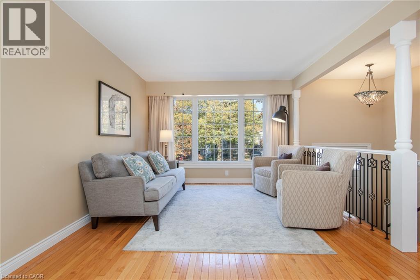
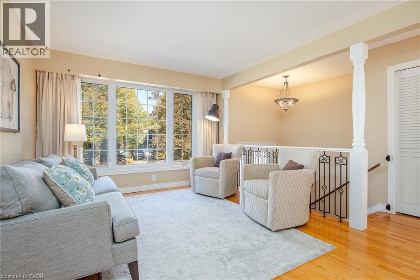
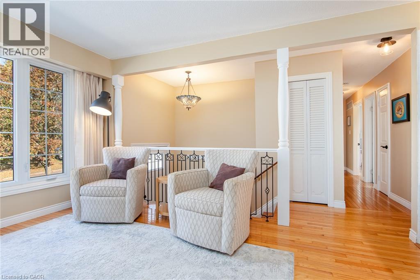
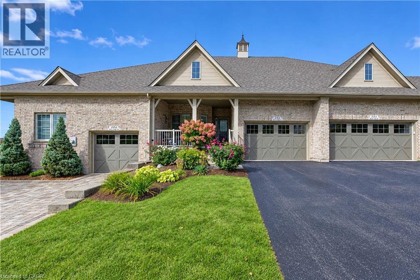
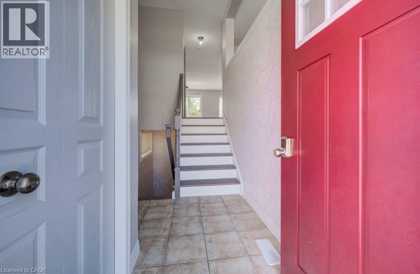
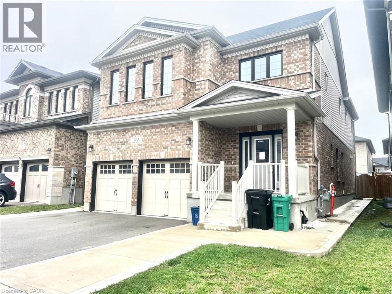
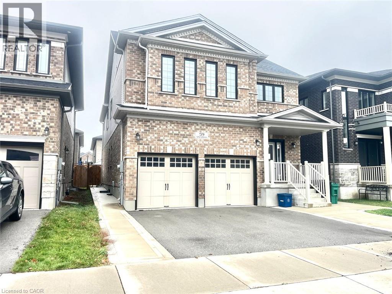
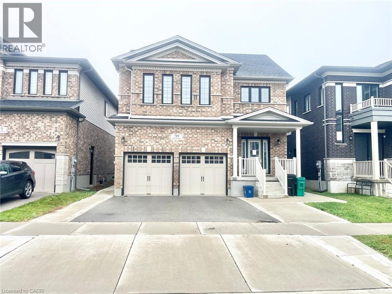
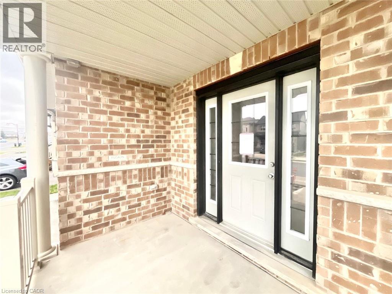
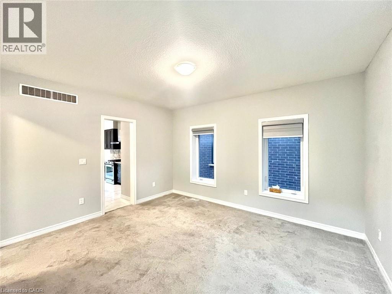
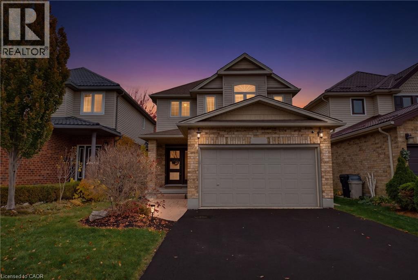
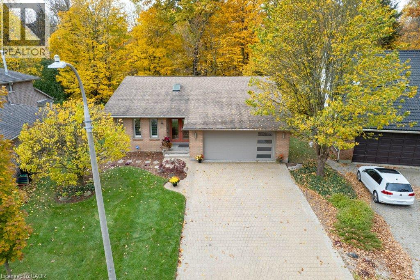
Saturday mornings start at the island here: pancakes on the quartz counters, kids on the stools, and the whole open main floor in view. This is the Doon South family home that actually feels finished, with the big-ticket updates already done so you can unpack and start living. Three bedrooms, four bathrooms, a fully finished basement and a backyard built for summer, all on a quiet street minutes from the 401. New flooring (2025) runs through the main floor, from the bright living room with its electric fireplace into the dining area and the two-tone kitchen, renovated in 2021 with quartz counters, backsplash, painted cabinetry and stainless steel appliances. A freshly redone powder room finishes the level. Upstairs, the primary bedroom gives you two closets and a private ensuite with a soaker tub and separate shower, plus two more bedrooms and a full bath for the kids. The finished basement adds a big rec room for movie nights, a fourth bathroom, laundry and a cold room, with plenty of storage throughout and central vac to make clean-up easy. Out back, the fully fenced yard has a two-tier deck, a pergola (2022) for shady dinners, a shed for the bikes and room to run. The practical stuff is handled too: roof 2017, furnace 2019, A/C 2018 and attic insulation topped up to R60 in 2026. Parks, trails and schools are close by, with Conestoga College, shopping and the 401 just minutes away. Come see why growing families put down roots in Doon South.

MLS® Number40875465
Price$825,000
Property TypeHouse
Living Area2,427 sq ft
Bedrooms3
Bathrooms4 (+1 half)
Year Built2006
Storeys2
Frontage32 feet
OwnershipFreehold
ZoningRES-4
Annual Property Tax$5,427
Days on Market13
The Gallery

Interiors & Grounds

Features & Amenities

Every Detail, Considered

Interior & Systems

HeatingForced air, Natural gas
CoolingCentral air conditioning
BasementFinished, Full
Fireplaces1

Appliances & Features

  • Washer
  • Refrigerator
  • Central Vacuum
  • Dishwasher
  • Stove
  • Dryer
  • Window Coverings
  • Garage door opener
  • Security system
  • Smoke Detectors

Construction & Lot

StyleOther
FoundationPoured Concrete
ExteriorAluminum siding, Brick Veneer
FencingFence
Lot FeaturesSouthern exposure, Paved driveway, Sump Pump

Parking

Total Spaces4
TypeAttached Garage

Building & Community

  • Quiet Area

Room Dimensions

Basement

Utility room7'7'' x 11'9''
Cold room6'9'' x 6'7''
4pc Bathroom6'11'' x 7'4''
Recreation room20'7'' x 21'11''

Second level

4pc Bathroom5'7'' x 10'3''
Bedroom12'4'' x 10'3''
Bedroom10'8'' x 15'4''
4pc Ensuite bath9'5'' x 8'8''
Primary Bedroom13'10'' x 12'5''

Main level

2pc Bathroom7'0'' x 4'11''
Kitchen12'9'' x 12'3''
Dining room11'6'' x 8'5''
Living room17'11'' x 13'10''
Map & Location
Address184 CRANBROOK Street
Community335 - Pioneer Park/Doon/Wyldwoods
CityKitchener
ProvinceOntario
Postal CodeN2P2W4
CountryCanada
Open in Google Maps
Affordability

Estimate Your Monthly Payment

$0per month
  • Mortgage payment $0
  • Property tax $0
  • Home insurance $0
  • Condo fees $0
  • Down payment $0
  • CMHC insurance $0
  • Mortgage amount $0

Estimate only, using Canadian semi-annual compounding and standard CMHC premiums. Your lender will confirm your actual rate and payment.
By Appointment

Begin a Private Conversation.

Request a private showing of 184 CRANBROOK Street, or speak with Champagne Taylor about this home and the market — in confidence.